
Address
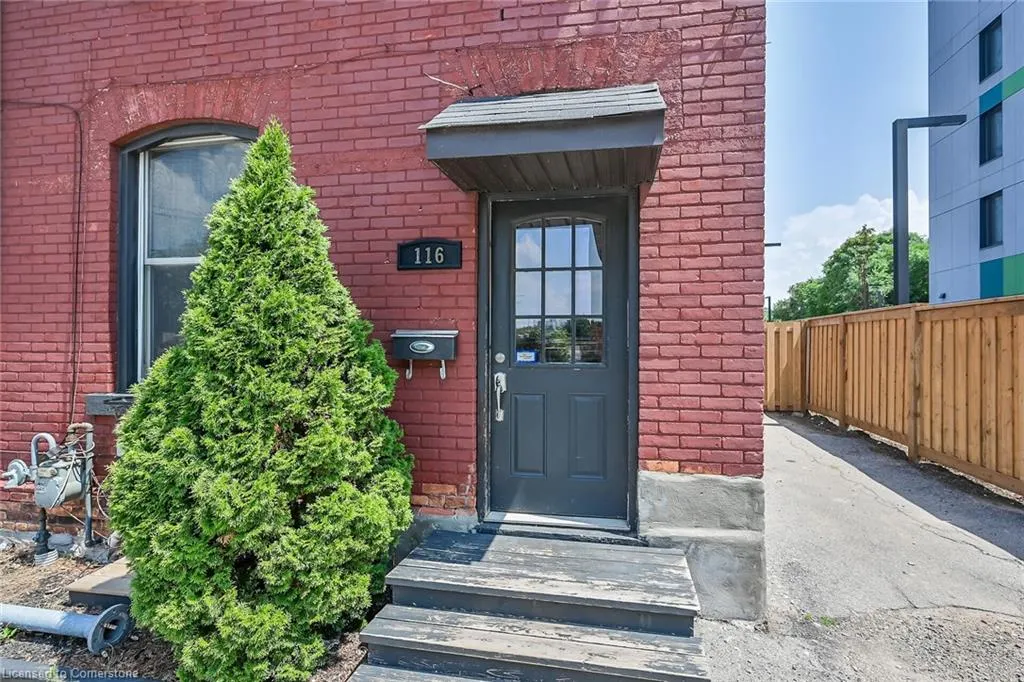
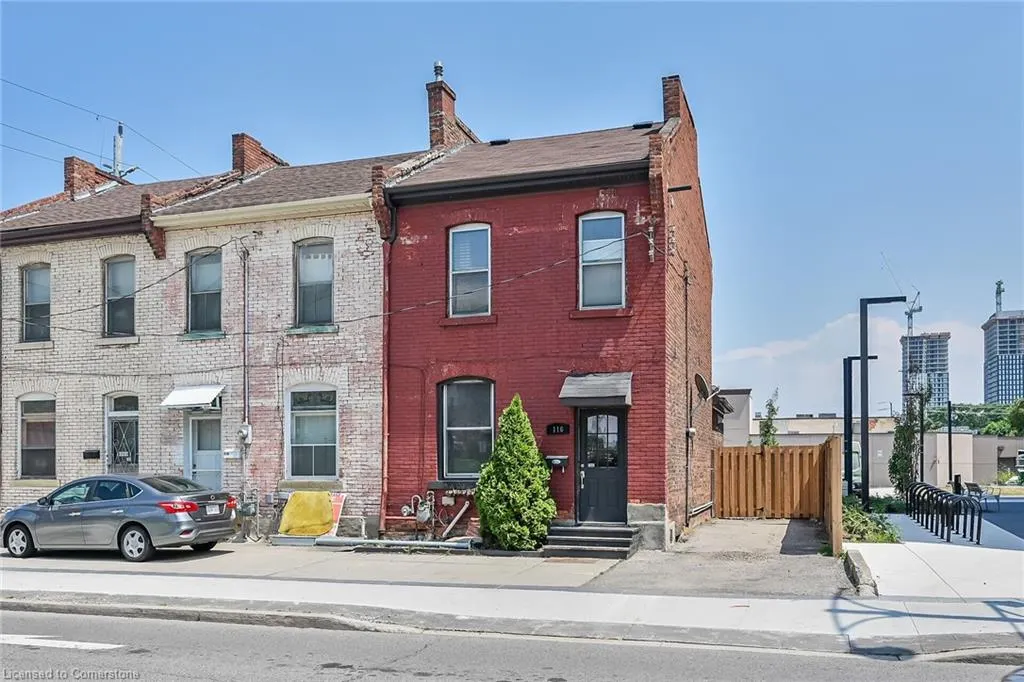
116 Bay Street N, Hamilton, ON
Price
$ 499,900
Property Attributes
- MLS#40750472
- TypeSingle Family
- Listing Status Active
- CityHamilton
- AreaHamilton West
- Neighbourhood101 - Strathcona Central North
- Postal CodeL8R 2P4
- StyleTwo Story
- Taxes$ 3473
- Price$ 499,900
- Bedrooms2
- Full Bathrooms2
- Half Bathrooms0
- Sqr Footage1028
Data Source:
REALTORS® Association of Hamilton-Burlington (RAOHB)
Property Description
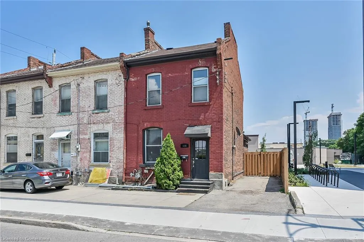
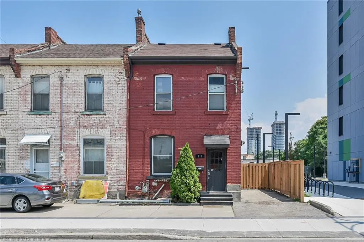
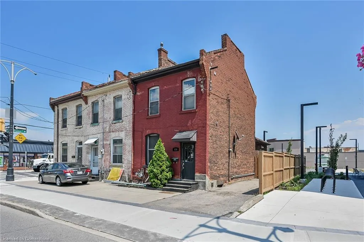
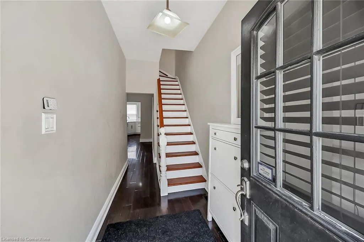
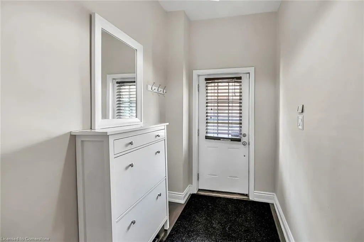
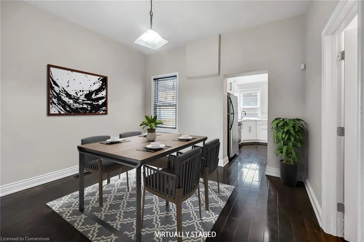
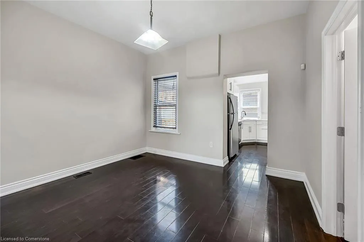
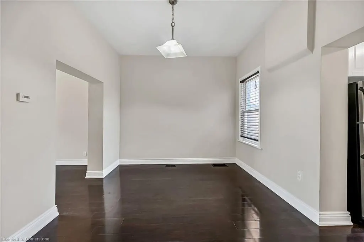
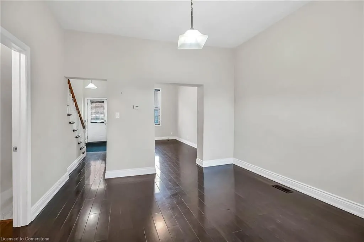
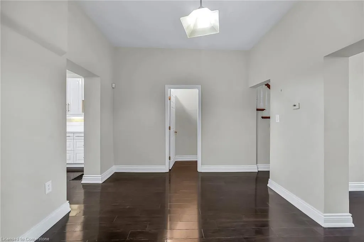
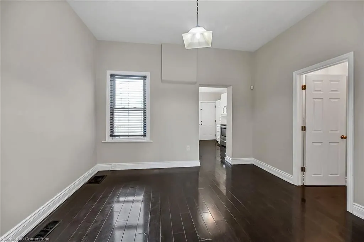
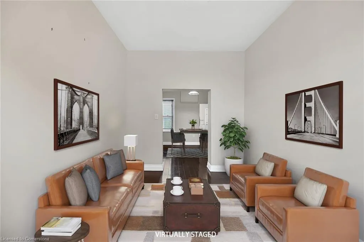
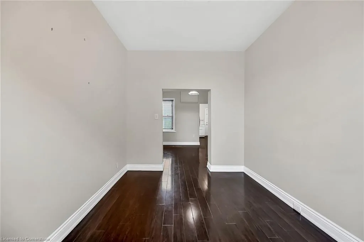
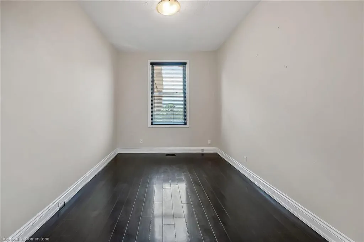
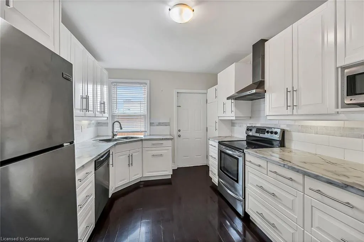
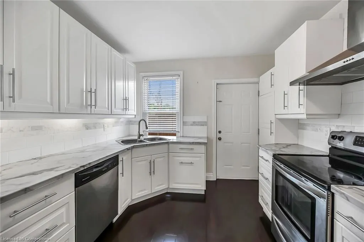
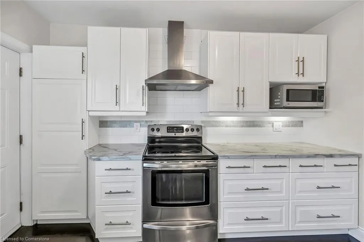
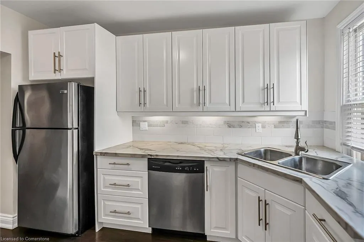
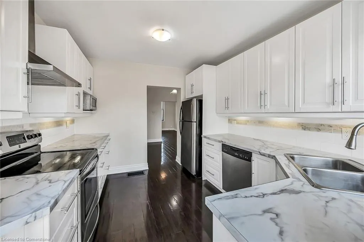
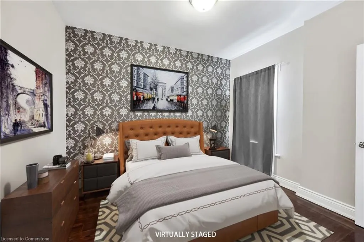
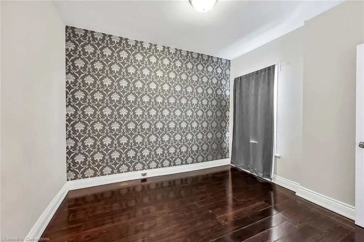
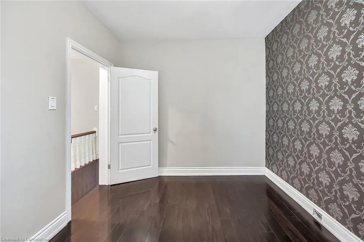
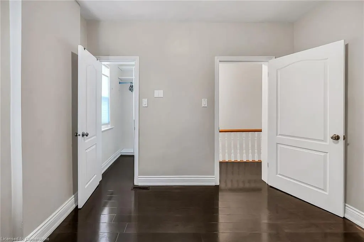
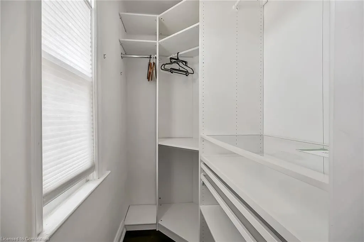
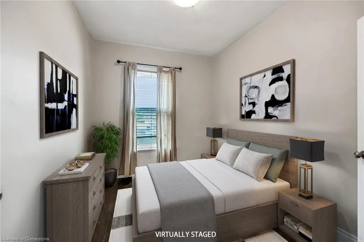
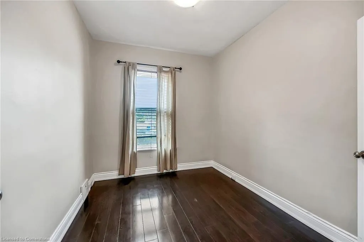
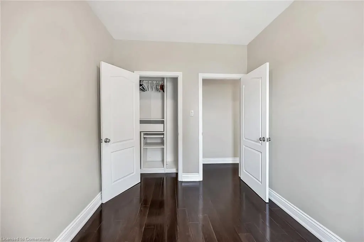
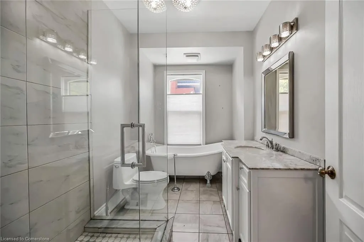
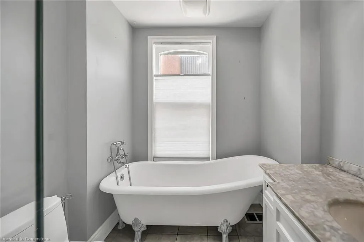
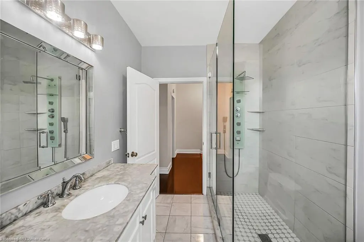
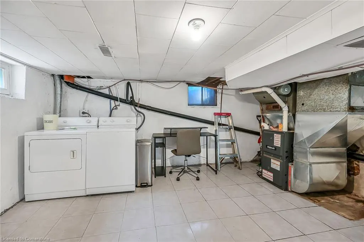
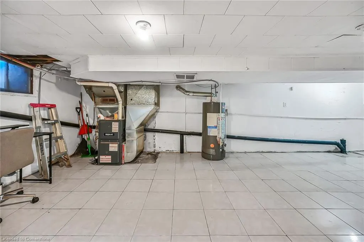
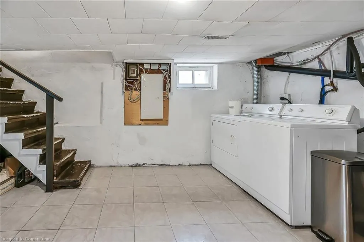
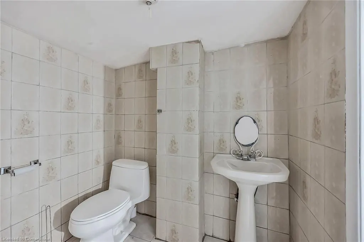
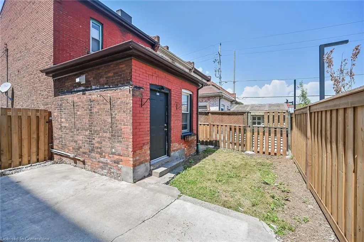
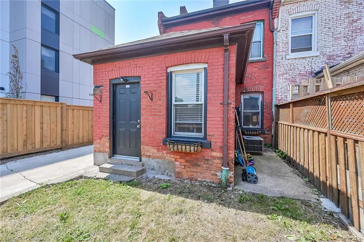
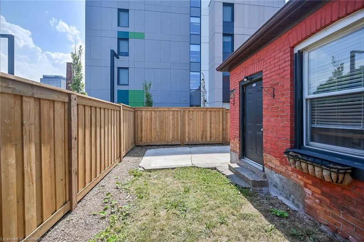
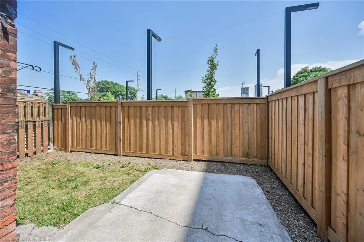
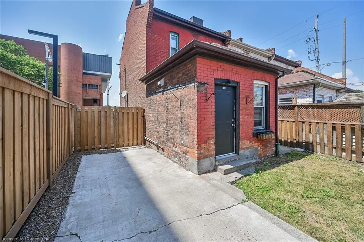
Beautiful all brick, move-in ready Semi-detached with parking for 2 cars, located just steps away from all of the conveniences your heart desires in West Hamilton! This two bedroom, two bathroom well maintained century home, is ideal for a first time buyer or an investor, and provides a spacious main floor layout including a modern kitchen with stainless steel appliances and plenty of storage. Upstairs presents a number of enticing upgrades including an eye catching 4 piece bathroom with a freestanding clawfoot tub and a glass, walk-in shower with jet sprays, and two sizable bedrooms with the Principle providing a walk-in and both featuring smartly appointed closet cabinetry. The basement includes a recently upgraded furnace (2021) a second full bath, two piece laundry, and additional living space with the finished rec space to be used for work or play, or as additional home storage. Conveniently located just steps away from the new TD Coliseum, and other amenities like The Hamilton Farmers Market, Bay Front Park, West Harbour Go and so much more! Don't miss your chance to view this home! Book your viewing today!
| Price History | |
|---|---|
| 7/11/2025 | Listed $499,900 |
General Features
| Sewer | Sewer (Municipal) |
|---|---|
| Heating | Forced Air,Natural Gas |
| Cooling | Central Air |
| Roof | Asphalt Shing |
| Appliances | Dishwasher,Dryer,Microwave,Refrigerator,Stove,Washer |
| Zoning | D4 |
| Architectural Style | Two Story |
| Security Features | Smoke Detector |
| Construction Materials | Brick |
| Property Subtype | Single Family Residence |
| County | Hamilton |
| New Construction | No |
| Property Type | Residential |
| HOA | No |
| Attached Garage | No |
| Facing Direction | West |
| Garage Y/N | No |
| Total Rooms | 9 |
| Full Baths | 2 |
| Status | Active |
| Directions | Bay Street Between York and Cannon Street. |
| ModificationTimestamp | 2025-08-18T16:28:13.840Z |
| City | Hamilton |
| Senior Community Y/N | No |
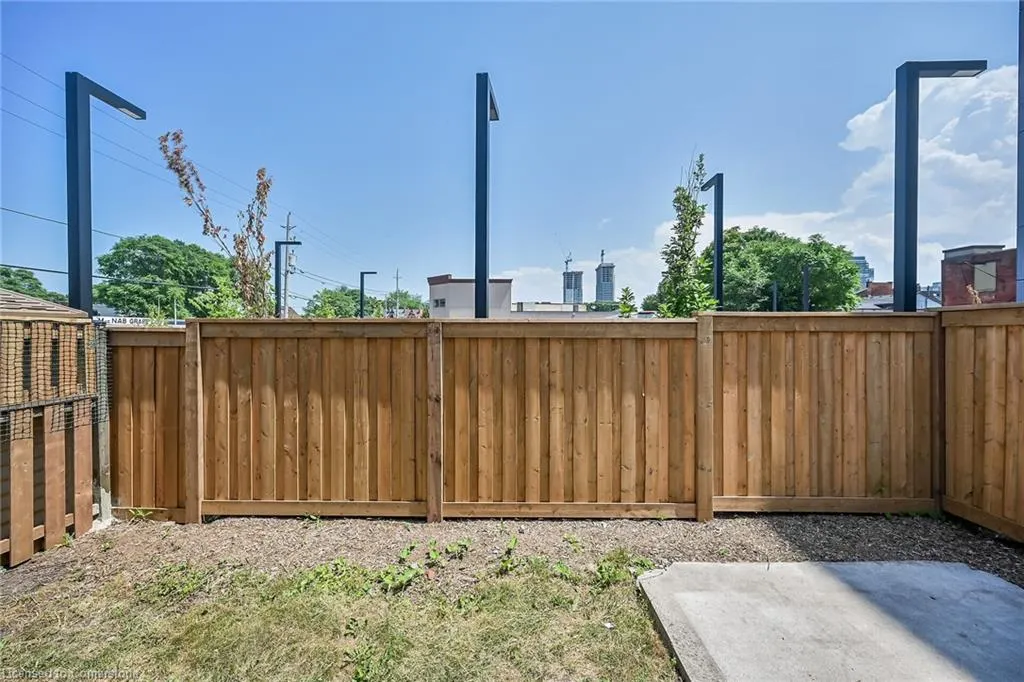
| Open Parking Spaces | 2 |
| MLS Area | 10 - Hamilton West |
| Carport Y/N | No |
| HOA Fee 2 Frequency | Monthly |
| Land Lease Y/N | No |
| Tax Annual Amount | 3473.35 |
| Property Condition | 100+ Years |
| Lease Renewal Y/N | No |
| MLS Area Minor | 101 - Strathcona Central North |
| Additional Parcels Y/N | No |
| Building Area Units | Square Feet |
| Standard Status | Active |
| Virtual Tour | https://www.myvisuallistings.com/vt/357864 |
Interior Features
| Interior Amenities | None |
|---|---|
| Basement | Full,Partially Finished |
| Kitchen Level | Main |
| Air Conditioning Y/N | No |
| Heating Y/N | Yes |
| Window Features | Window Coverings |
| Fireplace Y/N | No |
| Above Grade Finished Area | 1028 |
| Laundry Features | In-Suite,Inside |
| Total Bedrooms | 2 |
| Below Grade Finished Area Unit Type | Square Feet |
| Above Grade Finished Area Source | Other |
| Above Grade Finished Area Unit Type | Square Feet |
| Total Baths | 2 |
Exterior Features
| Lot Features | Urban,Rectangular,Business Centre,City Lot,Highway Access,Park,Place of Worship,Schools |
|---|---|
| Water Source | Municipal |
| Total Parking | 2 |
| Inclusions | Dishwasher,Dryer,Microwave,Refrigerator,Smoke Detector,Stove,Washer,Window Coverings |
| Foundation Details | Concrete Perimeter |
| Spa | No |
| Building Area Total | 1028 |
| Lot Dimensions | 26 x 53 |
| Frontage Length | 26.00 |
| Frontage Type | East |
| Lot Size Source | GeoWarehouse |
| Waterfront Y/N | No |
| Crops Included Y/N | No |
| Horse Y/N | No |
Amenities
- Foreclosure
- Views
- Short Sale
- New Construction
- Adult 55+
- Lease To Own
- No Strata Fees
- Furnished
- Primary On Main
- Air Conditioning
- Seller Finance
- Green
- Fixer Upper
- Horse
- Golf
- Fireplace
- Deck
- Garage
- Basement
- Pool
Property vs Single Family Average in L8R 2P4
Price
Taxes
Visits
 The information on this system is from sources deemed reliable, but should not be relied upon without independent verification. All data contained in the system is property of REALTORS ® Association of Hamilton-Burlington © 2018 or the originating source board/association.