












Address
2205 South Millway # 82, Mississauga, ON
Price
$ 815,000
Property Attributes
- MLS#40749742
- TypeSingle Family
- Listing Status Active
- CityMississauga
- AreaMississauga
- Neighbourhood0080 - Erin Mills
- Postal CodeL5L 3T2
- StyleTwo Story
- Year Built1987
- Taxes$ 3947
- Price$ 815,000
- Bedrooms3
- Full Bathrooms2
- Half Bathrooms1
- Sqr Footage1687
Data Source:
REALTORS® Association of Hamilton-Burlington (RAOHB)
Property Description
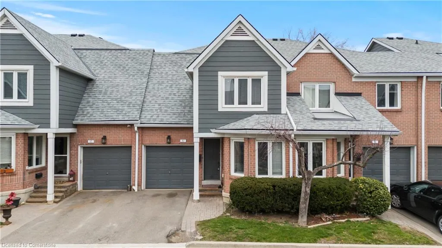
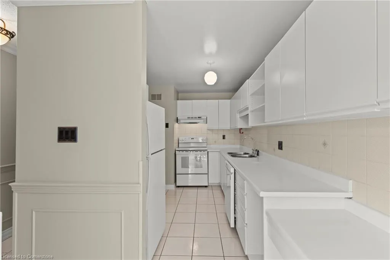
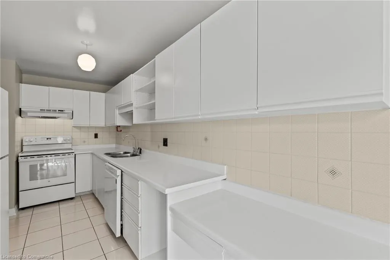
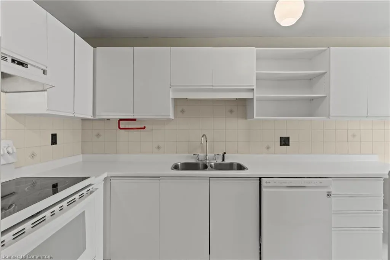
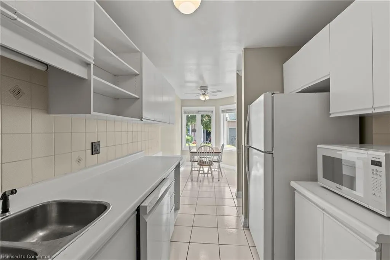
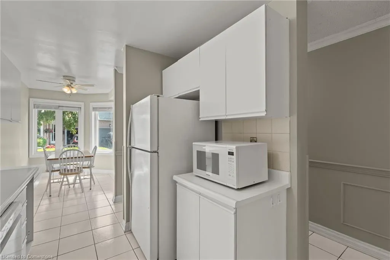
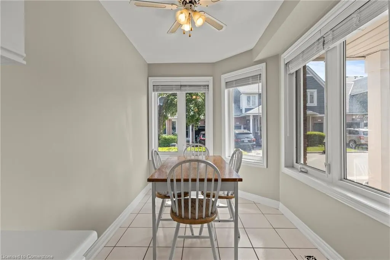
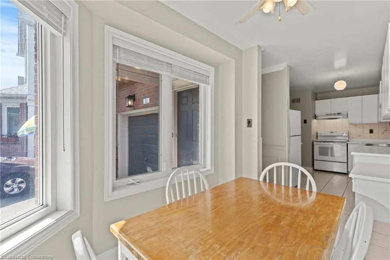
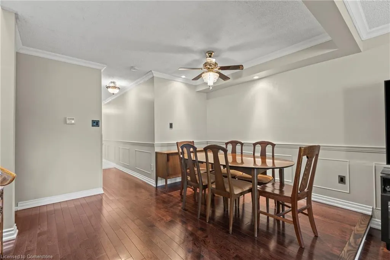
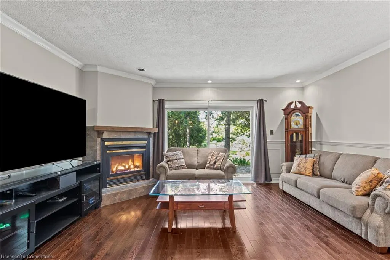
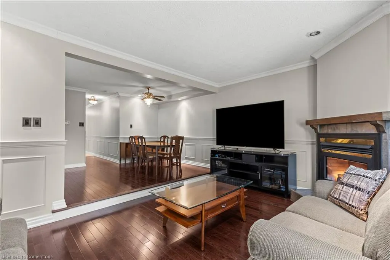
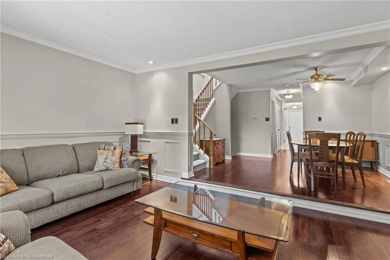
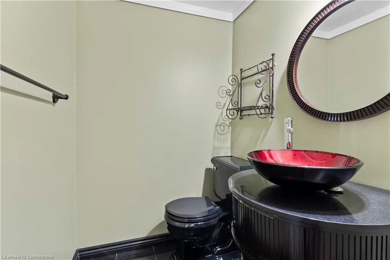
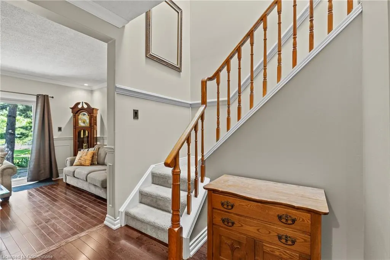
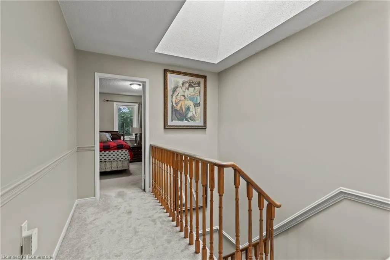
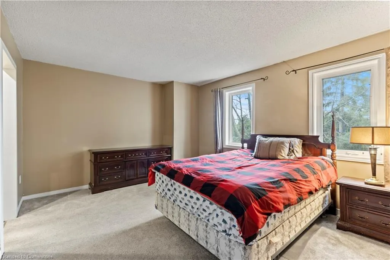
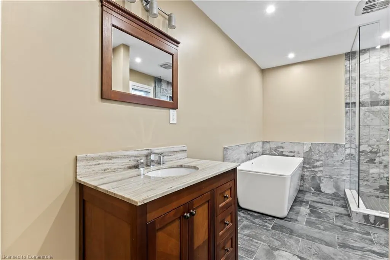
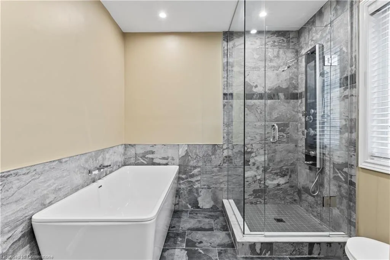
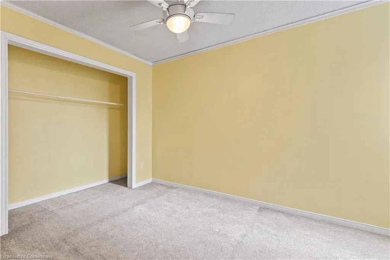
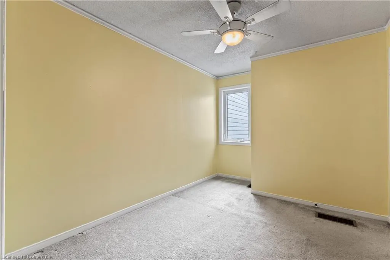
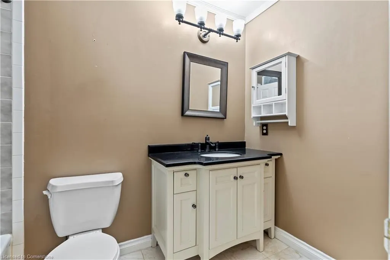
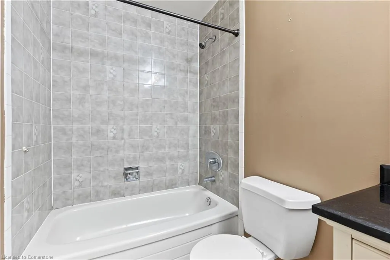
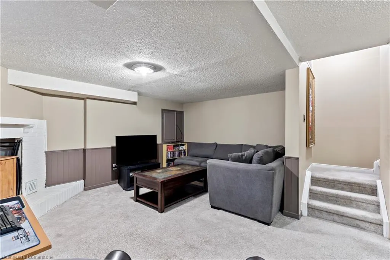
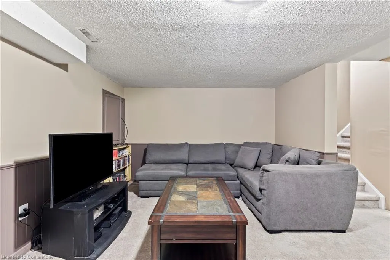
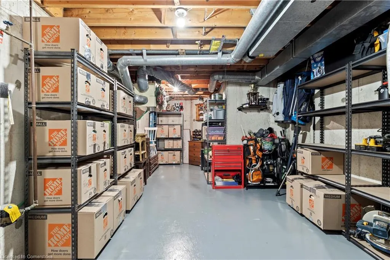
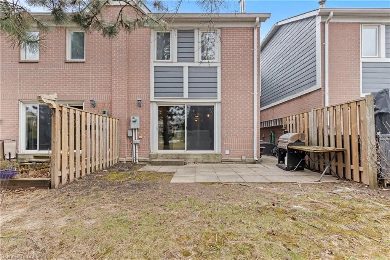
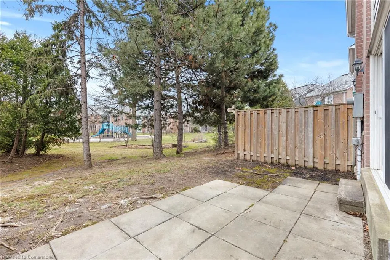
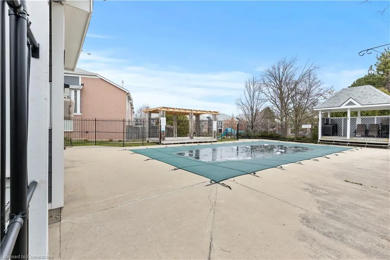
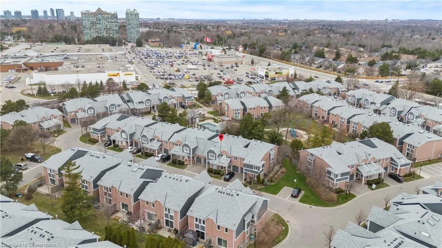
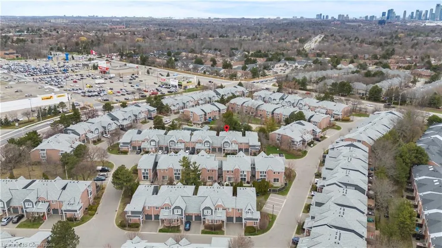
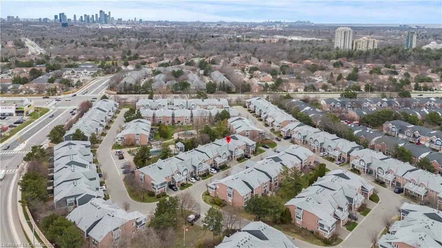
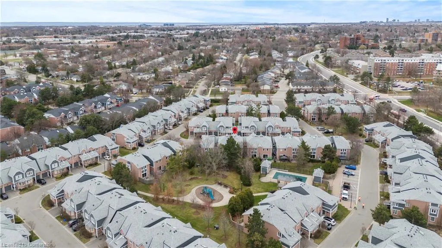
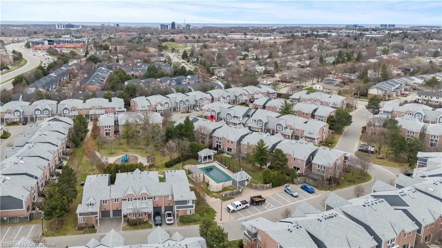
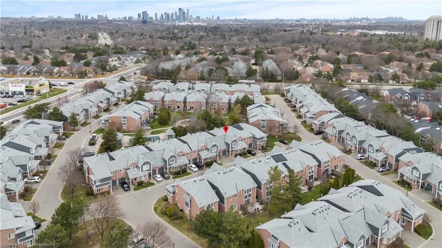
Welcome to 2205 South Millway – Your Gateway to Peaceful Living in Prime Mississauga! Nestled in one of Mississauga’s most desirable and family-friendly neighbourhoods, this charming 3-bedroom, 2.5-bath townhome offers the perfect blend of comfort, community, and convenience. Located just steps from lush green spaces, a serene park, and a private community pool, this home is ideal for those seeking both relaxation and an active lifestyle. Inside, you'll be greeted by hardwood floors, elegant crown moulding, and a warm, sunken living room complete with a cozy fireplace and large sliding doors that walk out to your private patio. Whether you're sipping your morning coffee or hosting a summer BBQ, you’ll love the peaceful views of the park-like setting just beyond your yard. The bright, spacious kitchen flows into a window-lined dinette—perfect for casual meals or weekend brunches. Upstairs, the generously sized bedrooms and beautifully updated bathrooms (featuring a walk-in shower and a luxurious soaker tub) provide a private retreat for every member of the family. The finished basement adds even more functional living space, ideal for movie nights, a home office, or a play area, and includes a large laundry/storage room. What truly sets this property apart is its unbeatable location: just minutes to top-rated schools, shopping centres, transit, and major highways—yet tucked away on a quiet street with a strong sense of community. Enjoy the luxury of a tranquil neighbourhood without sacrificing accessibility. With a single-car garage and everything you need right at your doorstep, 2205 South Millway is more than a home—it’s a lifestyle. Don't miss this rare opportunity to live in one of Mississauga’s most coveted enclaves!
| Elementary School | High School |
|---|---|
| Brookmede Ps/ É Élém Horizon Jeunesse Elementary School | Erindale Ss/ És Gaétan Gervais High School |
| Price History | |
|---|---|
| 7/9/2025 | Listed $720,000 |
General Features
| Sewer | Sewer (Municipal) |
|---|---|
| Heating | Forced Air |
| Cooling | Central Air |
| Roof | Asphalt Shing |
| Zoning | RM-4 |
| HOA Fee | 464.64 |
| Garage Spaces | 1 |
| Association Fee Includes | Building Maintenance,Common Elements,Parking,Other,Exterior Maintenance,Pool,Park |
| Patio/Porch Features | Open,Patio |
| Architectural Style | Two Story |
| Construction Materials | Aluminum Siding,Brick |
| Pets Allowed | Yes |
| Year Built | 1987 |
| Unit Number | 82 |
| Property Subtype | Single Family Residence |
| Assoc Fee Paid Per | Monthly |
| County | Peel |
| New Construction | No |
| Property Type | Residential |
| Association Amenities | BBQs Permitted,Playground,Pool,Other |
| HOA | Yes |
| Attached Garage | Yes |
| Garage Y/N | Yes |
| Total Rooms | 13 |
| Full Baths | 2 |
| Status | Active |
| Directions | North on Erin Mills Pkwy,Left on The Collegeway,then left on South Millway |
| ModificationTimestamp | 2025-07-20T20:53:04.470Z |
| High School | Erindale Ss/ És Gaétan Gervais |
| City | Mississauga |
| Senior Community Y/N | No |
| Open Parking Spaces | 1 |
| MLS Area | MS - Mississauga |
| Carport Y/N | No |
| HOA Fee 2 Frequency | Monthly |
| Elementary School | Brookmede Ps/ É Élém Horizon Jeunesse |
| Land Lease Y/N | No |
| Tax Annual Amount | 3947.93 |
| Property Condition | 31-50 Years |
| Lease Renewal Y/N | No |
| MLS Area Minor | 0080 - Erin Mills |
| Additional Parcels Y/N | No |
| Building Area Units | Square Feet |
| Standard Status | Active |
| Year Built Source | Other |
Interior Features
| Interior Amenities | Other |
|---|---|
| Basement | Full,Partially Finished |
| Total Fireplaces | 1 |
| Fireplace Features | Family Room,Gas |
| Kitchen Level | Main |
| Air Conditioning Y/N | No |
| Heating Y/N | Yes |
| Window Features | Skylight(s) |
| Fireplace Y/N | Yes |
| Above Grade Finished Area | 1687 |
| Half Baths | 1 |
| Laundry Features | In-Suite |
| Total Bedrooms | 3 |
| Main Level Bathrooms | 1 |
| Below Grade Finished Area Unit Type | Square Feet |
| Above Grade Finished Area Source | Other |
| Above Grade Finished Area Unit Type | Square Feet |
| Total Baths | 3 |
Exterior Features
| Exterior Amenities | Other |
|---|---|
| Parking Features | Attached Garage |
| Lot Features | Urban,Highway Access,Park,Place of Worship,Playground Nearby,Public Parking,Public Transit,Schools,Shopping Nearby,Other |
| Water Source | Municipal |
| Total Parking | 2 |
| Inclusions | Other |
| Foundation Details | Poured Concrete |
| Spa | No |
| Building Area Total | 1687 |
| Frontage Type | North |
| Waterfront Y/N | No |
| Covered Spaces | 1 |
| Crops Included Y/N | No |
| Horse Y/N | No |
Amenities
- Foreclosure
- Views
- Short Sale
- New Construction
- Adult 55+
- Lease To Own
- No Strata Fees
- Furnished
- Primary On Main
- Air Conditioning
- Seller Finance
- Green
- Fixer Upper
- Horse
- Golf
- Fireplace
- Deck
- Garage
- Basement
- Pool
Property vs Single Family Average in L5L 3T2
Price
Taxes
Year Built
Visits
 The information on this system is from sources deemed reliable, but should not be relied upon without independent verification. All data contained in the system is property of REALTORS ® Association of Hamilton-Burlington © 2018 or the originating source board/association.