









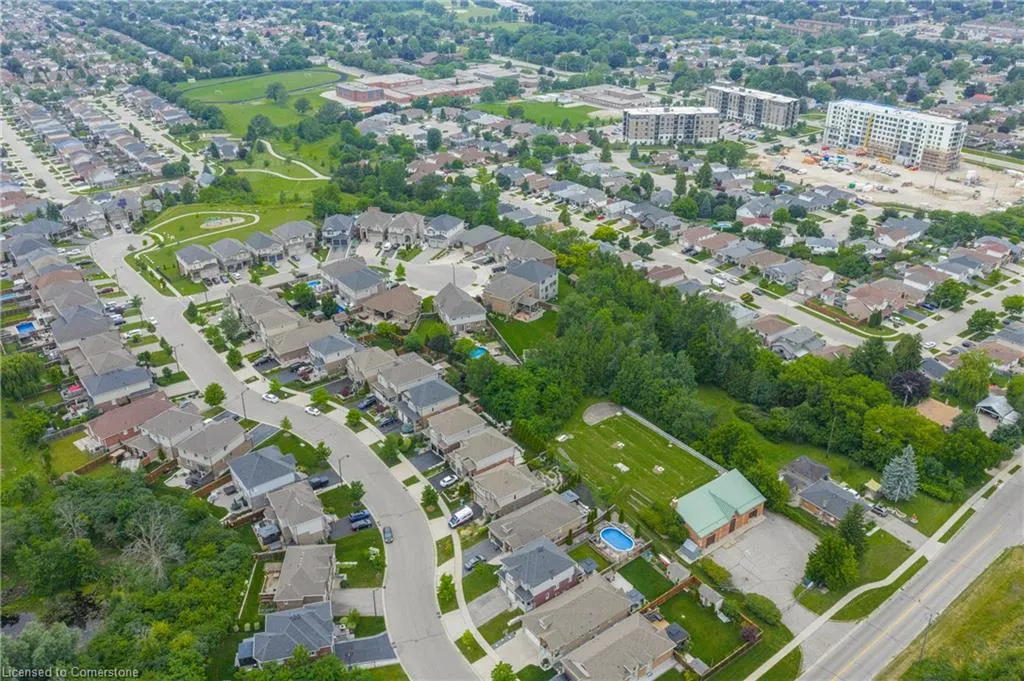
Address
28 Gouda Place, Cambridge, ON
Price
$ 998,888
Property Attributes
- MLS#40749638
- TypeSingle Family
- Listing Status Active
- CityCambridge
- AreaGalt East
- Neighbourhood23 - Branchton Park
- Postal CodeN1P 0B1
- StyleTwo Story
- Taxes$ 5799
- Price$ 998,888
- Bedrooms4
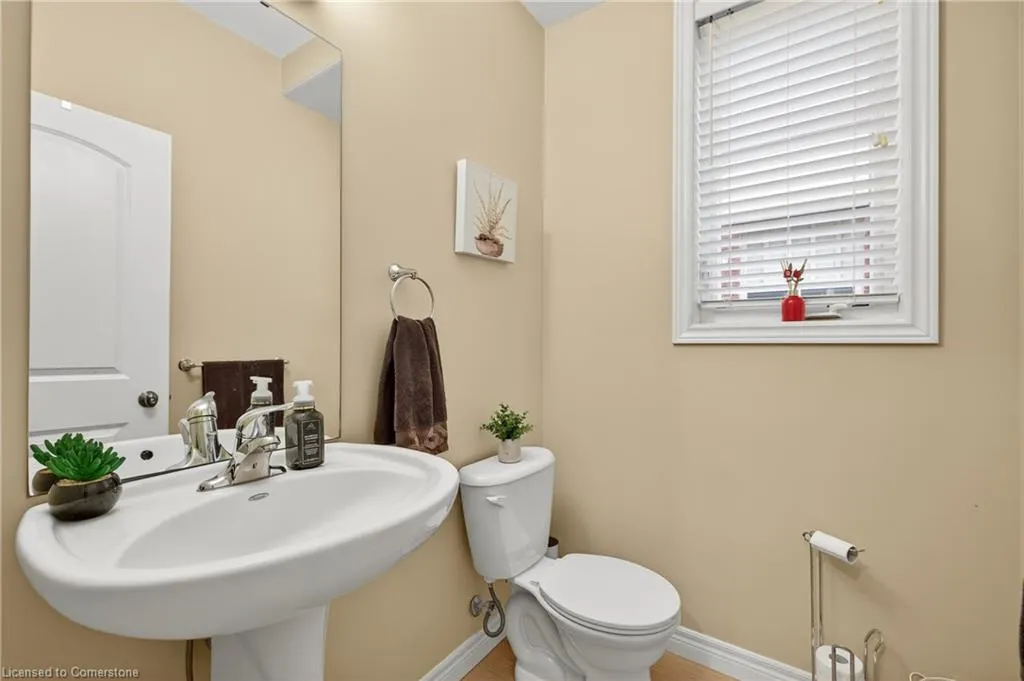
- Full Bathrooms3
- Half Bathrooms1
- Sqr Footage2000
Data Source:
REALTORS® Association of Hamilton-Burlington (RAOHB)
Property Description
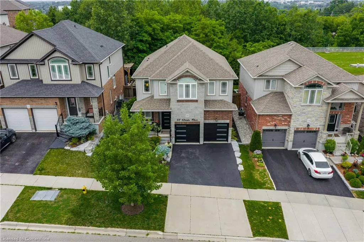
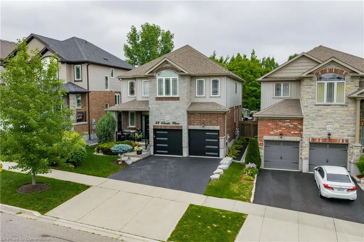
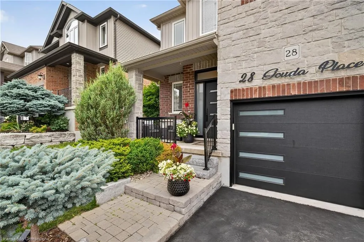
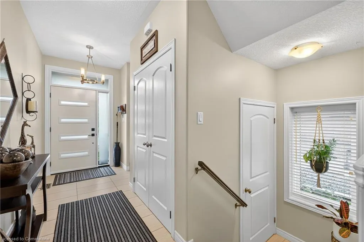
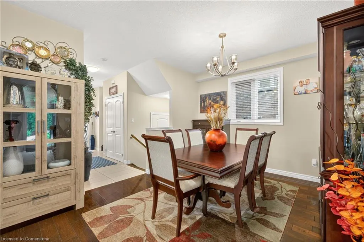
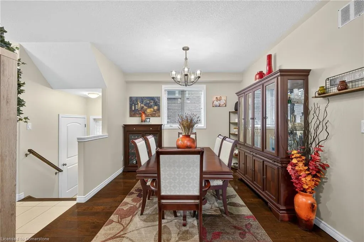
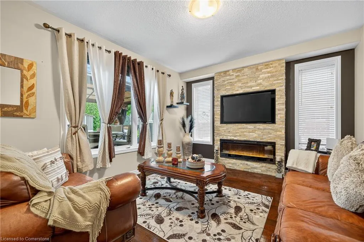
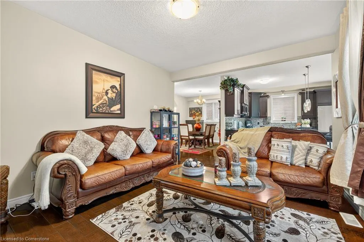
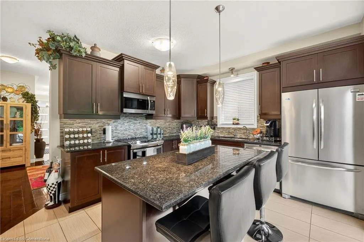
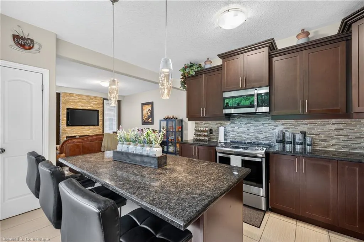
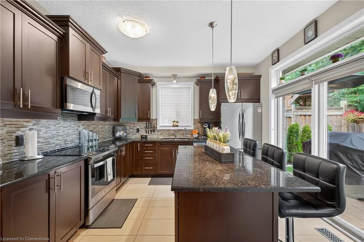
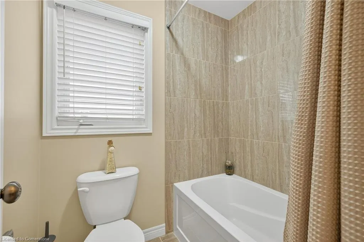
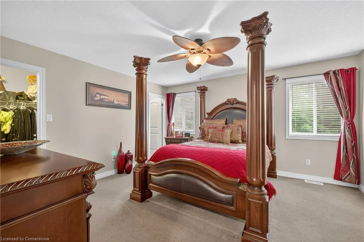
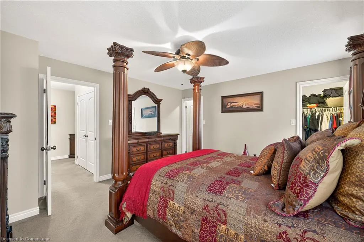
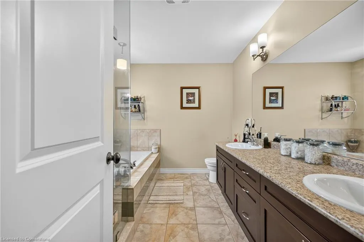
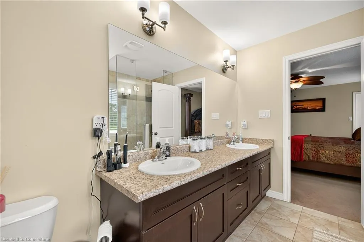
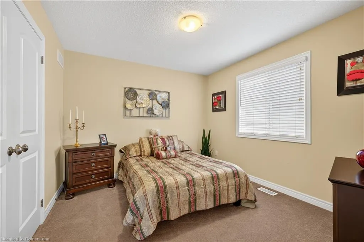
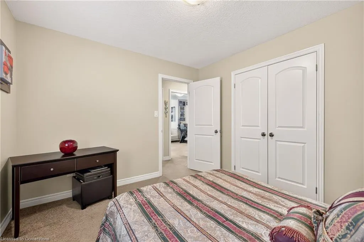
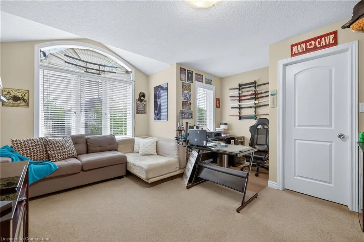
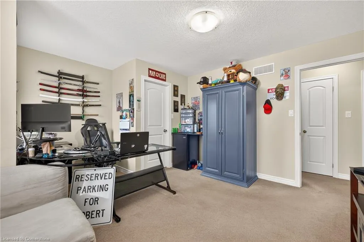
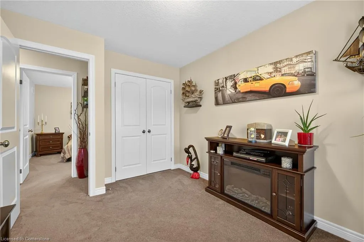
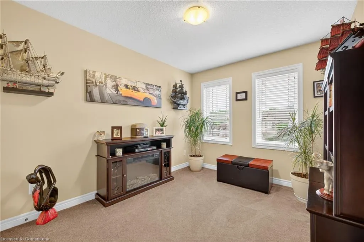
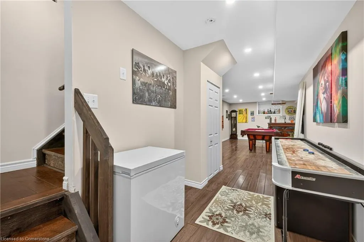
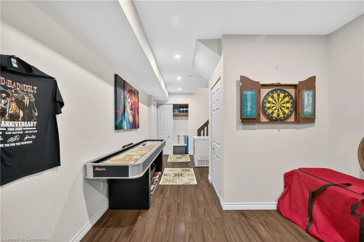
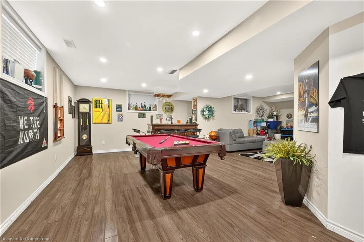
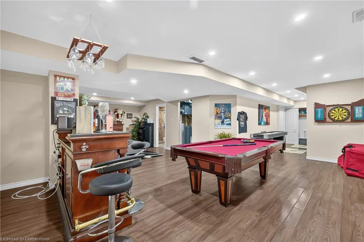
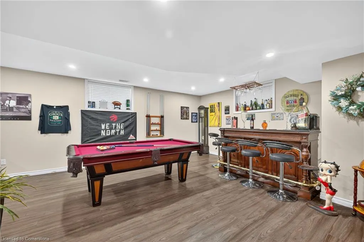
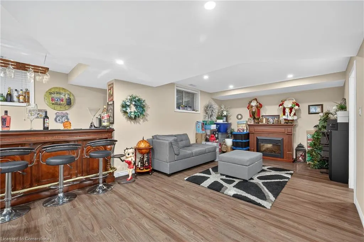
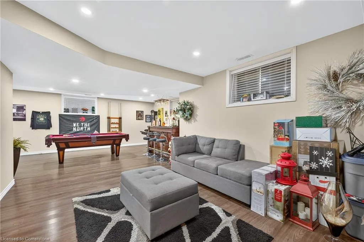
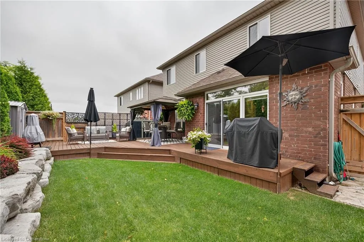
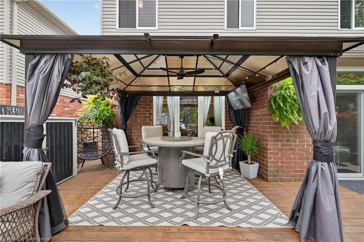
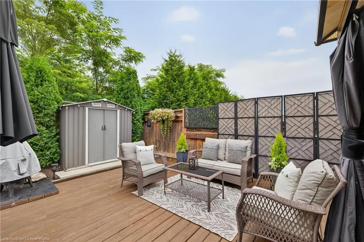
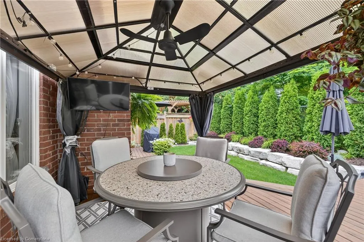
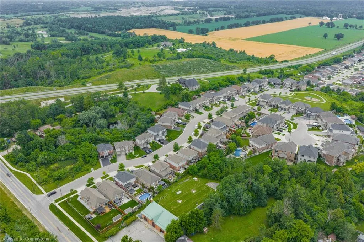
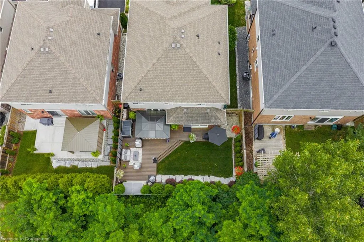
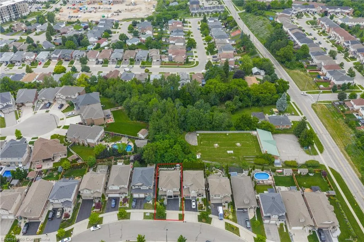
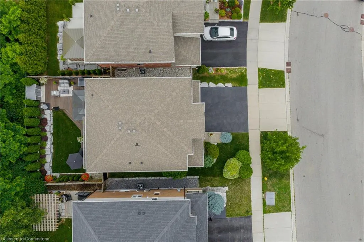
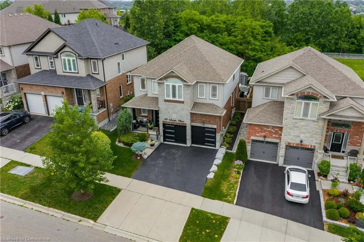
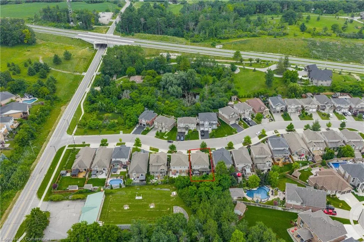
Welcome to 28 Gouda Place a beautifully upgraded home offering nearly 3,000 sq. ft. of total finished living space in a prestigious, family-friendly neighbourhood. With eye-catching curb appeal, a fully fenced backyard retreat, and premium finishes throughout, this home is truly turn-key.The main floor begins with a welcoming separate formal dining room, leading into an expansive open-concept kitchen and living area. The kitchen boasts granite countertops, stainless steel appliances, raised cabinets, elegant backsplash, a center island, and porcelain tile flooring. The adjacent living room features engineered hardwood flooring and a gas fireplace with a stunning stone mantle and built-in TV niche, creating the perfect space to relax or entertain.Step outside through 9 patio doors to your private, landscaped backyard oasis backing onto lush greenery. The outdoor space includes a canopy-style gazebo with ceiling fan and mounted TV, beautiful stonework, and plenty of space for summer enjoyment.Upstairs features four generously sized bedrooms, including a luxurious primary suite with his and her closets, and a 4-piece ensuite offering a glass shower, soaker tub, and double sinks. The second floor also includes three additional bedrooms, a second full bathroom, and convenient upper-level laundry.The finished basement offers a spacious recreation room with custom bar and pool table area, plus a cozy family room with electric fireplace, and a full luxury bathroom the ideal spot for entertaining or multi-generational living.Bonus upgrades include: new garage doors, new front entry door, and Gemstone programmable exterior lighting controlled via smartphone perfect for everyday ambiance or festive flair. Enjoy long-term savings with owned tankless water heater and owned water softener offering efficiency and peace of mind with no rental fees. Located just minutes from the 401 and approximately an hour from Toronto. A must-see in a truly desirable location!
| Price History | |
|---|---|
| 7/9/2025 | Listed $998,888 |
General Features
| Sewer | Sewer (Municipal) |
|---|---|
| Heating | Forced Air,Natural Gas |
| Cooling | Central Air |
| Roof | Asphalt Shing |
| Appliances | Water Heater Owned,Water Softener,Built-in Microwave,Dishwasher,Dryer,Hot Water Tank Owned,Refrigerator,Stove,Washer |
| Zoning | R5 |
| Garage Spaces | 2 |
| Patio/Porch Features | Deck,Porch |
| Architectural Style | Two Story |
| Construction Materials | Brick,Stone,Vinyl Siding |
| Property Subtype | Single Family Residence |
| County | Waterloo |
| New Construction | No |
| Property Type | Residential |
| HOA | No |
| Attached Garage | Yes |
| Facing Direction | South |
| Garage Y/N | Yes |
| Total Rooms | 13 |
| Full Baths | 3 |
| Status | Active |
| Directions | Franklin BLVD / Myers Rd. / Cheese Factory Rd /Gouda Place |
| ModificationTimestamp | 2025-07-20T20:00:15.307Z |
| City | Cambridge |
| Senior Community Y/N | No |
| Open Parking Spaces | 2 |
| MLS Area | 12 - Galt East |
| Carport Y/N | No |
| HOA Fee 2 Frequency | Monthly |
| Land Lease Y/N | No |
| Tax Annual Amount | 5799 |
| Property Condition | 6-15 Years |
| Lease Renewal Y/N | No |
| MLS Area Minor | 23 - Branchton Park |
| Additional Parcels Y/N | No |
| Building Area Units | Square Feet |
| Standard Status | Active |
Interior Features
| Interior Amenities | Central Vacuum |
|---|---|
| Basement | Full,Finished,Sump Pump |
| Fireplace Features | Living Room |
| Kitchen Level | Main |
| Air Conditioning Y/N | No |
| Heating Y/N | Yes |
| Fireplace Y/N | Yes |
| Above Grade Finished Area | 2000 |
| Half Baths | 1 |
| Laundry Features | Upper Level |
| Total Bedrooms | 4 |
| Below Grade Finished Area | 900 |
| Main Level Bathrooms | 1 |
| Below Grade Finished Area Unit Type | Square Feet |
| Below Grade Finished Area Source | Owner |
| Above Grade Finished Area Source | Owner |
| Above Grade Finished Area Unit Type | Square Feet |
| Total Baths | 4 |
Exterior Features
| Exterior Amenities | Canopy |
|---|---|
| Parking Features | Attached Garage |
| Lot Features | Urban,Greenbelt,Place of Worship,Playground Nearby,Public Transit,School Bus Route,Schools,Shopping Nearby |
| Water Source | Municipal |
| Total Parking | 4 |
| Inclusions | Built-in Microwave,Dishwasher,Dryer,Hot Water Tank Owned,Refrigerator,Stove,Washer |
| Foundation Details | Poured Concrete |
| Spa | No |
| Building Area Total | 2900 |
| Lot Dimensions | 43.04 x 90.07 |
| Frontage Length | 43.04 |
| Frontage Type | North |
| Waterfront Y/N | No |
| Covered Spaces | 2 |
| Road Frontage Type | Municipal Road |
| Crops Included Y/N | No |
| Horse Y/N | No |
Amenities
- Foreclosure
- Views
- Short Sale
- New Construction
- Adult 55+
- Lease To Own
- No Strata Fees
- Furnished
- Primary On Main
- Air Conditioning
- Seller Finance
- Green
- Fixer Upper
- Horse
- Golf
- Fireplace
- Deck
- Garage
- Basement
- Pool
Property vs Single Family Average in N1P 0B1
Price
Taxes
Visits
 The information on this system is from sources deemed reliable, but should not be relied upon without independent verification. All data contained in the system is property of REALTORS ® Association of Hamilton-Burlington © 2018 or the originating source board/association.