
Address
242 Mount Pleasant Street # 6, Brantford, ON
Price
$ 849,900
Property Attributes
- MLS#40749626
- TypeSingle Family
- Listing Status Active
- CityBrantford
- AreaWest Brant
- Neighbourhood2076 - LionS Park
- Postal CodeN3T 1V1
- StyleTwo Story
- Year Built2024
- Price$ 849,900
- Bedrooms3
- Full Bathrooms2
- Half Bathrooms1
- Sqr Footage1931
Data Source:
REALTORS® Association of Hamilton-Burlington (RAOHB)
Property Description
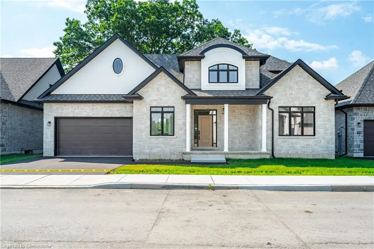
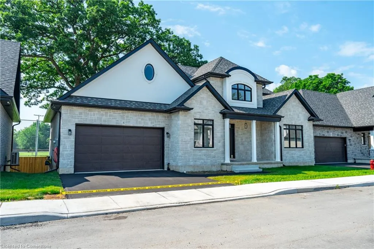
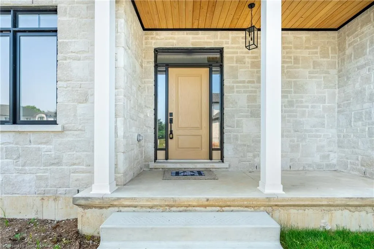
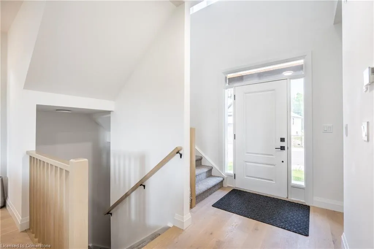
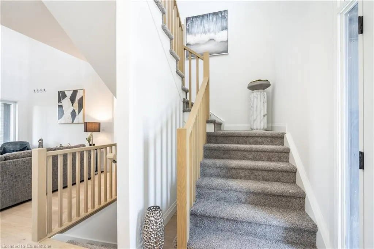
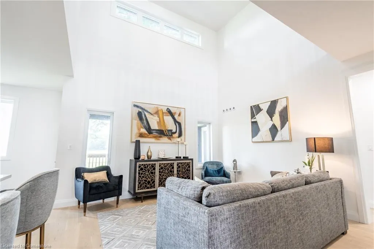
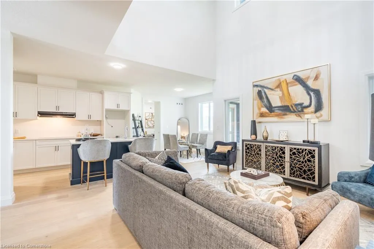
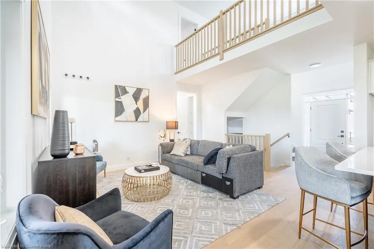
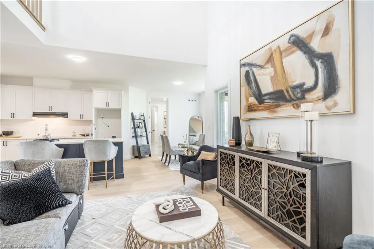
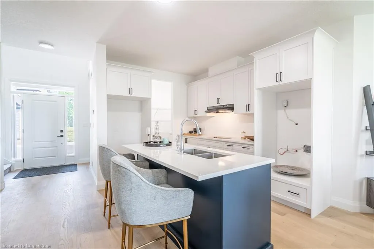
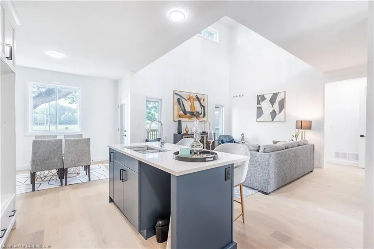
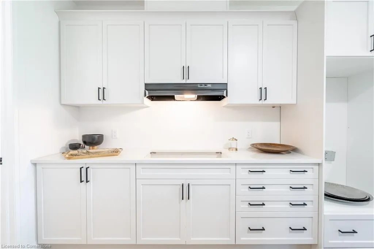
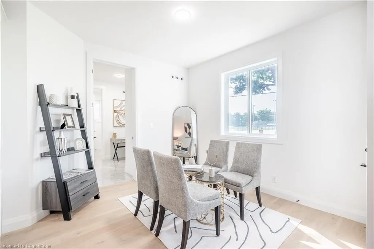
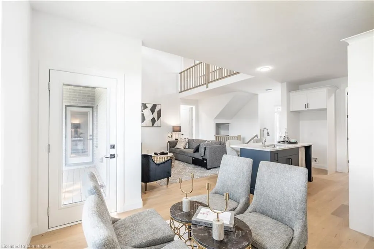
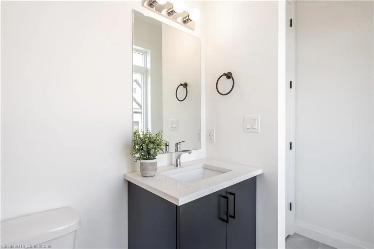
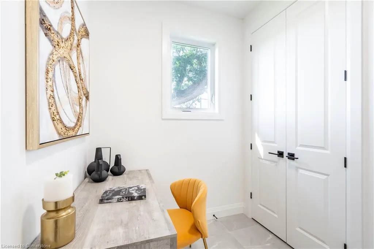
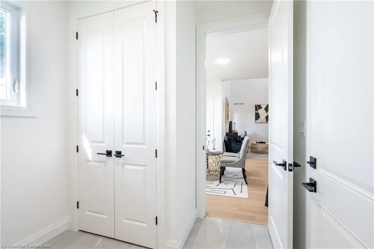
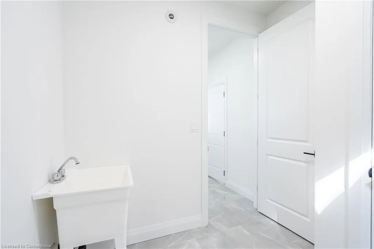
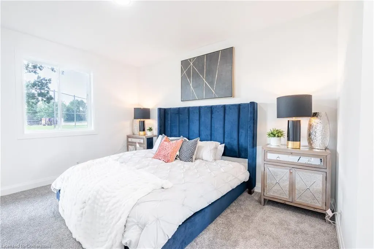
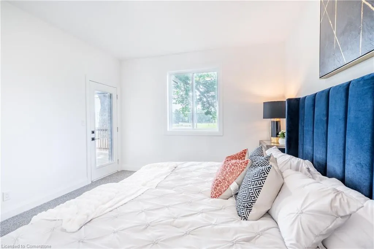
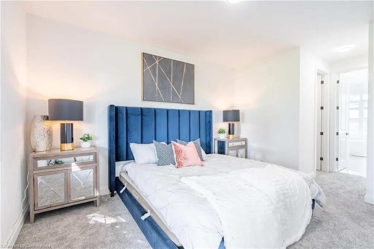
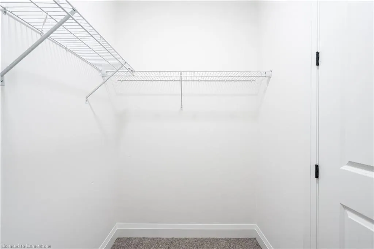
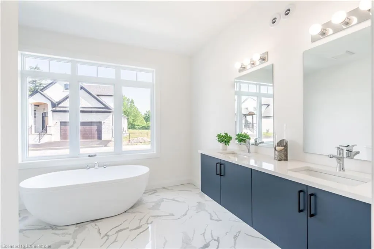
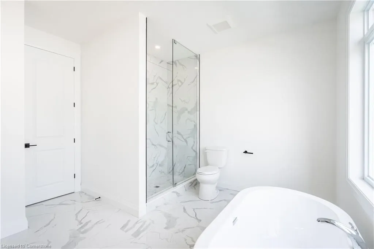
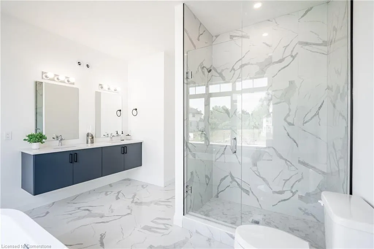
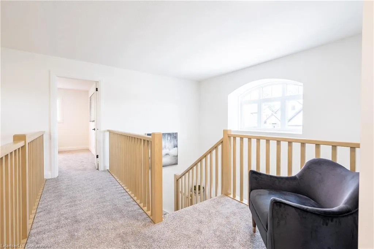
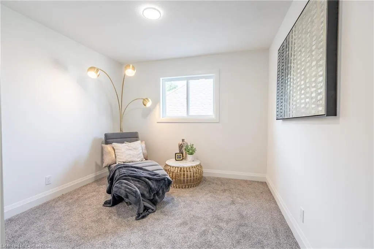
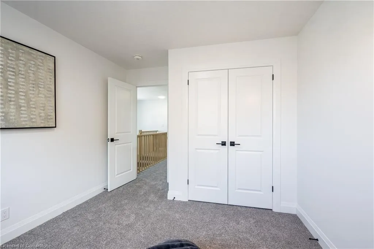
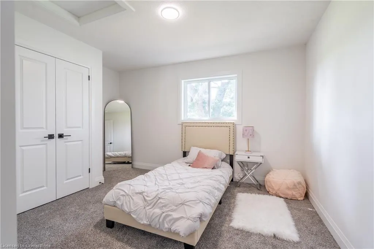
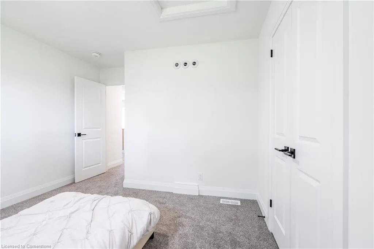
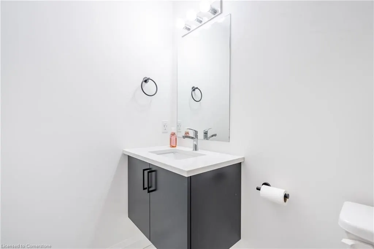
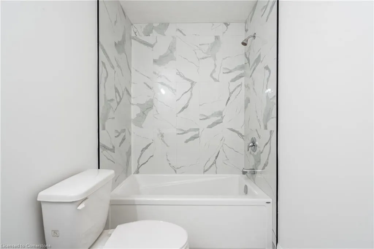
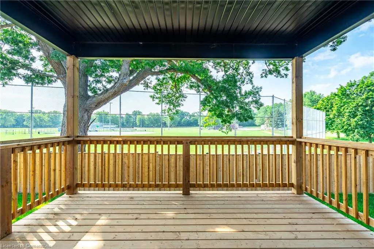
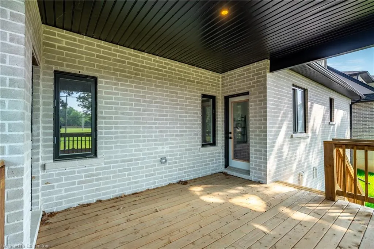
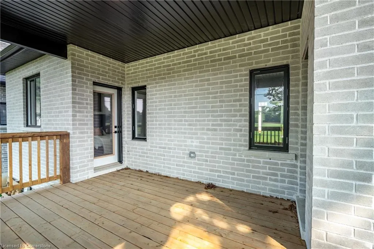
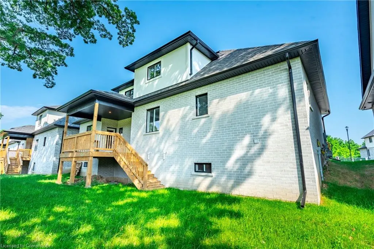
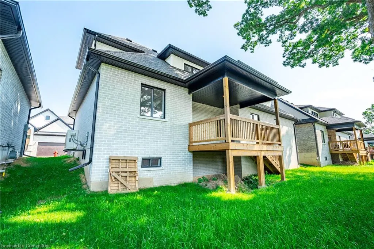
Welcome to this exquisite, never-before-lived-in Energy Star Certified bungaloft with full 7 Year Tarion warrantee nestled in the prestigious Lions Park Estates community of Brantford. Perfectly situated on a quiet, private cul-de-sac, this all-brick executive residence offers an elevated blend of sophistication and comfort. Step inside to find soaring ceilings, wide-plank engineered hardwood flooring, and sunlit open-concept living spaces. The chef-inspired kitchen is a true showpiece, featuring pristine white cabinetry, quartz countertops, designer hardware, an undermount sink, breakfast bar, and a walk-in pantry. The main floor is thoughtfully designed with a serene primary suite offering a spacious walk-in closet and a spa-like 5-piece ensuite with glass shower, soaker tub, and dual vanities. A powder room, laundry area, and a versatile office/den with garage access complete the main level. The loft features two oversized bedrooms and a sleek 4-piece bath. The unspoiled lower level with high ceilings awaits your custom touch. Enjoy seamless indoor-outdoor living with a covered wooden deck backing onto scenic Lions Park. Snow removal and lawn care included with low monthly maintenance fee. Steps to Gilkison Trail, great schools, community centre, rinks, shopping, Costco, and Hwy 403.
| Price History | |
|---|---|
| 7/9/2025 | Listed $849,900 |
General Features
| Sewer | Sewer (Municipal) |
|---|---|
| Heating | Forced Air,Natural Gas,Heat Pump |
| Cooling | Central Air |
| Roof | Asphalt Shing |
| Appliances | Instant Hot Water |
| Zoning | R1B-32 |
| HOA Fee | 312 |
| Garage Spaces | 2 |
| Association Fee Includes | Maintenance Grounds,Snow Removal,Grass Cutting/Maintenance (Front Yard) & Snow Rmvl |
| Architectural Style | Two Story |
| Construction Materials | Brick,Stone,Stucco |
| Pets Allowed | Yes |
| Year Built | 2024 |
| View | Park/Greenbelt |
| Unit Number | 6 |
| Property Subtype | Single Family Residence |
| Assoc Fee Paid Per | Monthly |
| County | Brantford |
| New Construction | No |
| Property Type | Residential |
| Association Amenities | Parking |
| HOA | Yes |
| Attached Garage | Yes |
| Facing Direction | South |
| Garage Y/N | Yes |
| Total Rooms | 13 |
| Full Baths | 2 |
| Status | Active |
| Directions | Veterans Memorial and Mount Pleasant Street |
| ModificationTimestamp | 2025-07-20T20:00:15.307Z |
| City | Brantford |
| Senior Community Y/N | No |
| Open Parking Spaces | 2 |
| MLS Area | 2067 - West Brant |
| Carport Y/N | No |
| HOA Fee 2 Frequency | Monthly |
| Year Built Details | Owner |
| Land Lease Y/N | No |
| Property Condition | 0-5 Years |
| Lease Renewal Y/N | No |
| MLS Area Minor | 2076 - Lion's Park |
| Additional Parcels Y/N | No |
| Building Area Units | Square Feet |
| Standard Status | Active |
| Year Built Source | Builder |
Interior Features
| Basement | Full,Unfinished |
|---|---|
| Kitchen Level | Main |
| Air Conditioning Y/N | No |
| Heating Y/N | Yes |
| Window Features | Window Coverings |
| Fireplace Y/N | No |
| Above Grade Finished Area | 1931 |
| Half Baths | 1 |
| Laundry Features | Main Level |
| Total Bedrooms | 3 |
| Main Level Bedrooms | 1 |
| Main Level Bathrooms | 2 |
| Below Grade Finished Area Unit Type | Square Feet |
| Above Grade Finished Area Source | Builder |
| Above Grade Finished Area Unit Type | Square Feet |
| Total Baths | 3 |
Exterior Features
| Parking Features | Attached Garage,Asphalt,Built-In |
|---|---|
| Lot Features | Urban,Cul-De-Sac,Playground Nearby,Rec./Community Centre,School Bus Route,Schools |
| Water Source | Municipal |
| Total Parking | 4 |
| Inclusions | Window Coverings,All Electrical Light Fixtures |
| Foundation Details | Poured Concrete |
| Spa | No |
| Building Area Total | 1931 |
| Lot Dimensions | 65.62 x 73.95 |
| Frontage Length | 65.62 |
| Frontage Type | North |
| Lot Size Source | GeoWarehouse |
| Waterfront Y/N | No |
| Covered Spaces | 2 |
| Road Frontage Type | Private Road |
| Crops Included Y/N | No |
| Horse Y/N | No |
Amenities
- Foreclosure
- Views
- Short Sale
- New Construction
- Adult 55+
- Lease To Own
- No Strata Fees
- Furnished
- Primary On Main
- Air Conditioning
- Seller Finance
- Green
- Fixer Upper
- Horse
- Golf
- Fireplace
- Deck
- Garage
- Basement
- Pool
Property vs Single Family Average in N3T 1V1
Price
Year Built
 The information on this system is from sources deemed reliable, but should not be relied upon without independent verification. All data contained in the system is property of REALTORS ® Association of Hamilton-Burlington © 2018 or the originating source board/association.