









Address
23 Coral Drive, Hamilton, ON
Price
$ 699,900
Property Attributes
- MLS#40749563
- TypeSingle Family
- Listing Status Active
- CityHamilton
- AreaHamilton Mountain
- Neighbourhood183 - Lawfield
- Postal CodeL8V 2N4
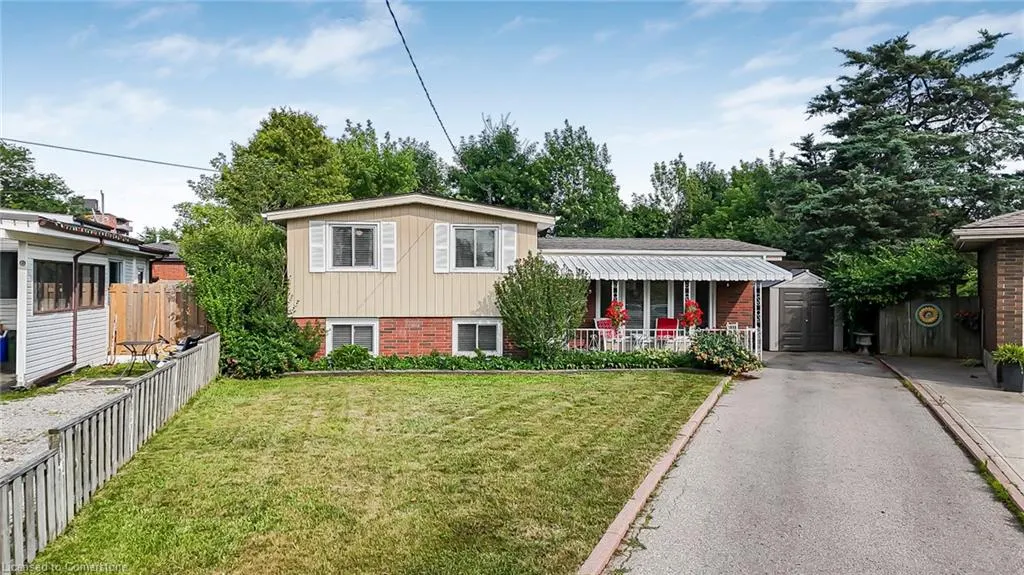
- StyleSidesplit
- Taxes$ 4359
- Price$ 699,900
- Bedrooms4
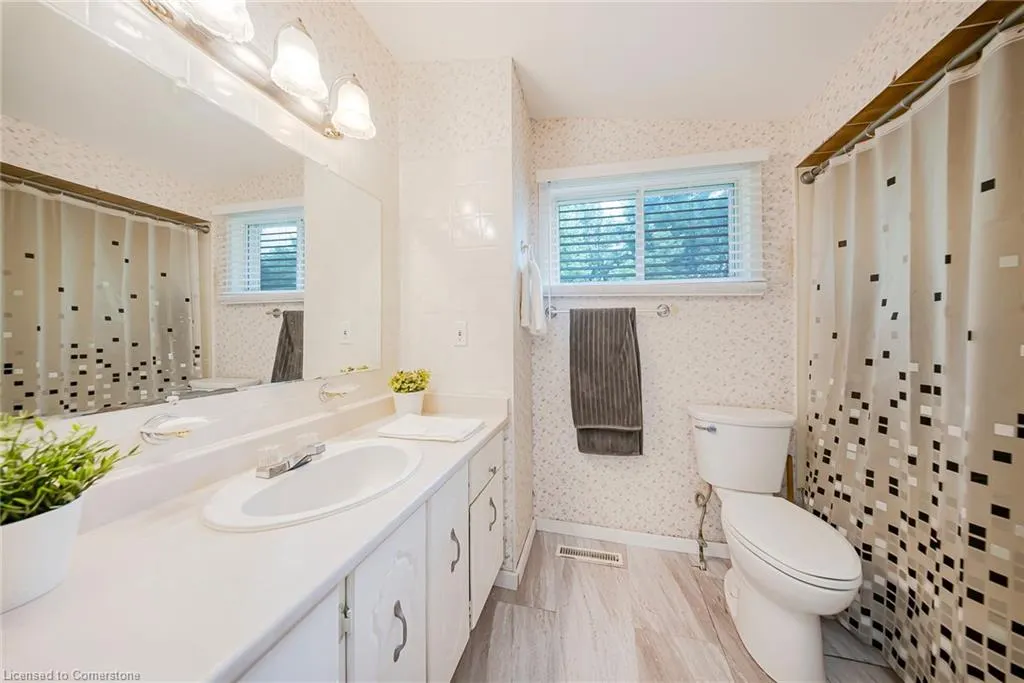
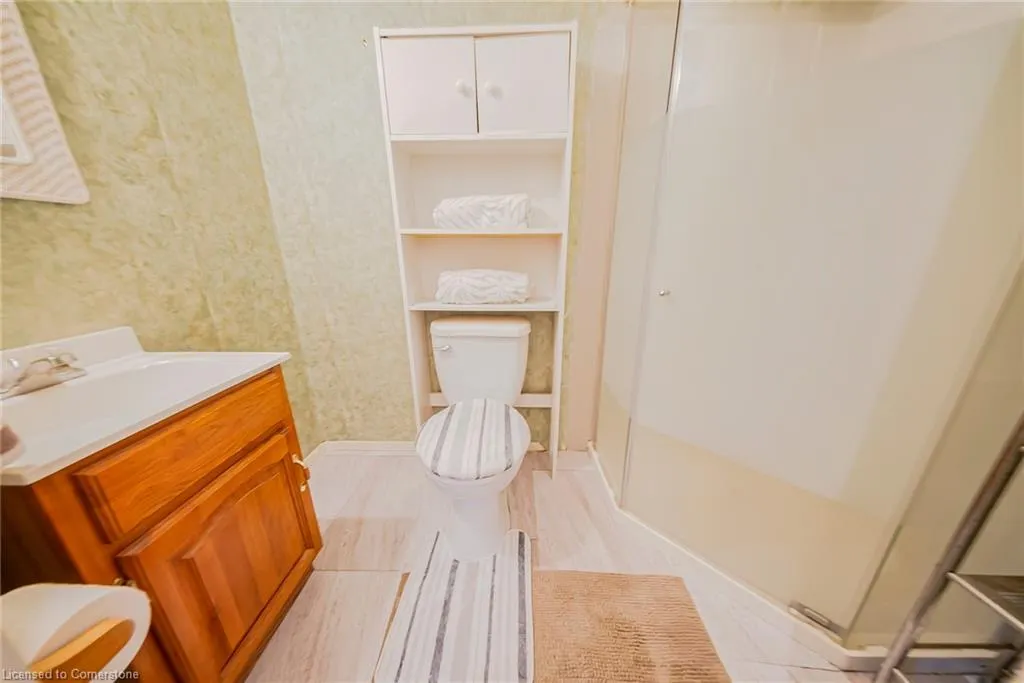
- Full Bathrooms2
- Half Bathrooms0
- Sqr Footage1100
Data Source:
REALTORS® Association of Hamilton-Burlington (RAOHB)
Property Description
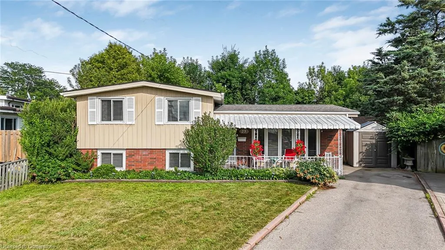
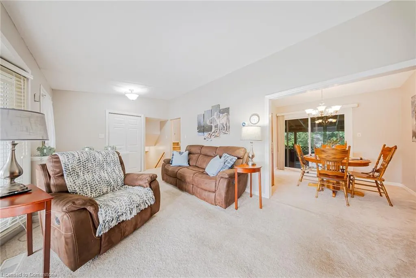
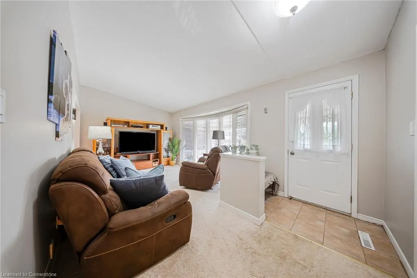
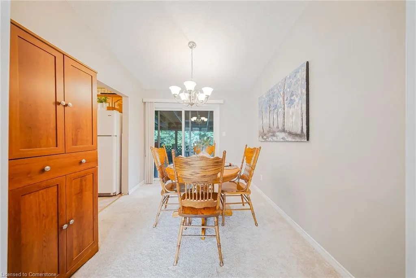
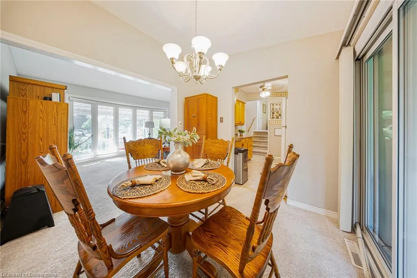
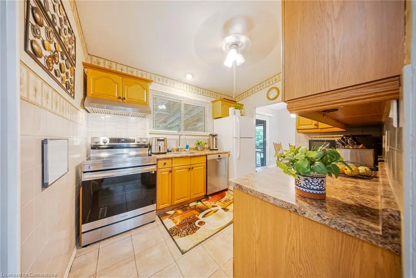
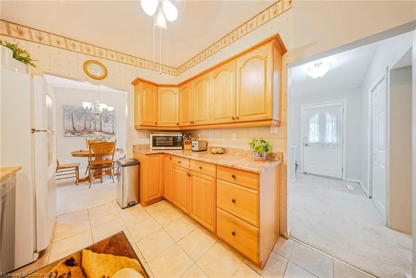
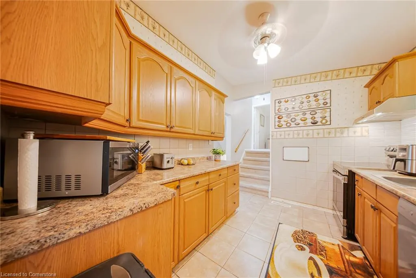
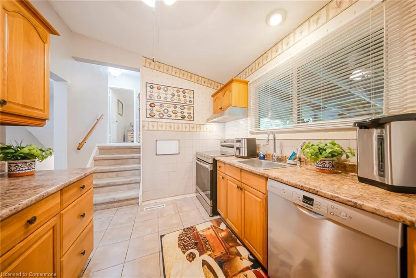
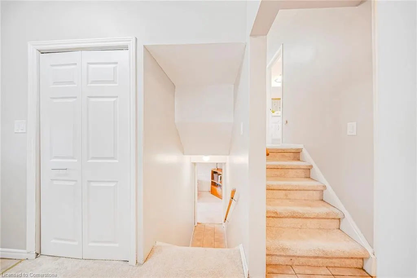
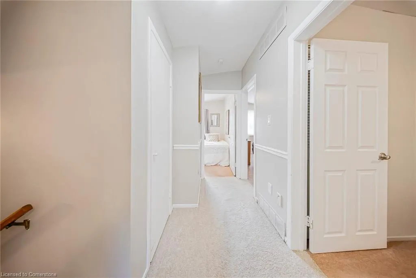
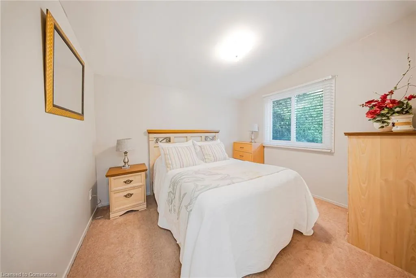
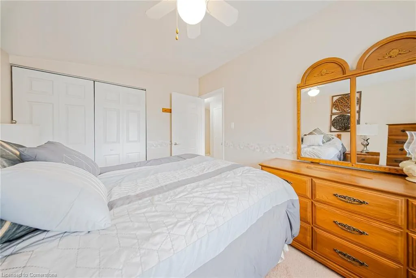
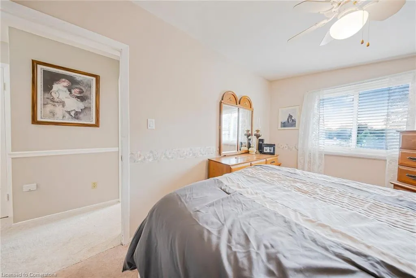
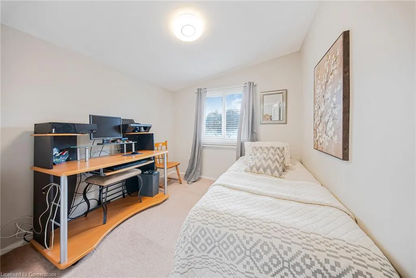
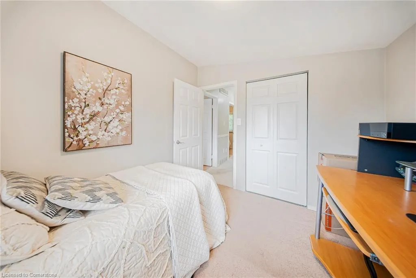
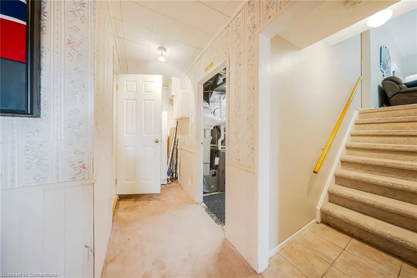
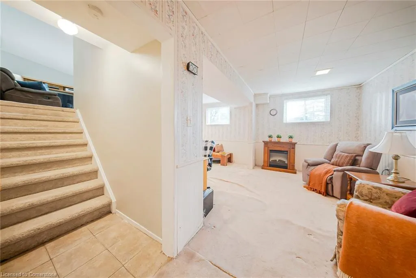
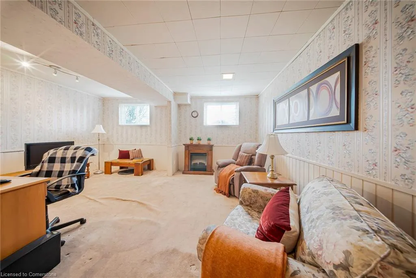
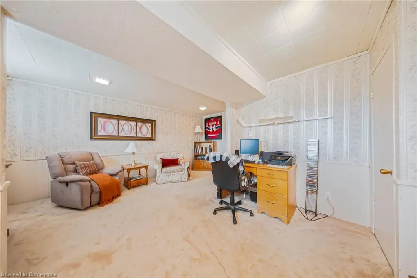
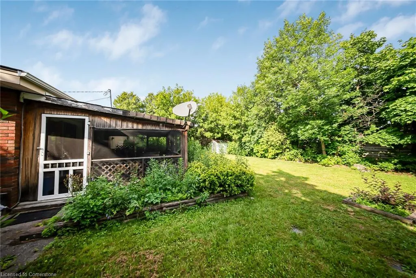
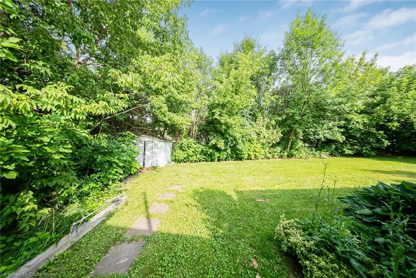
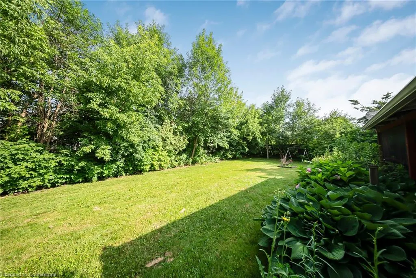
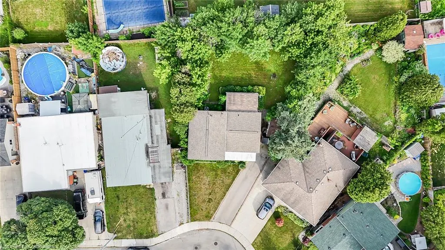
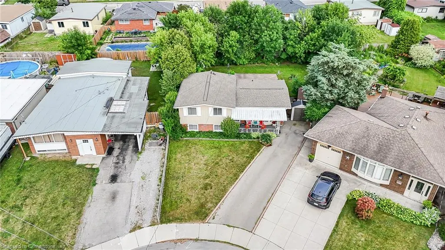
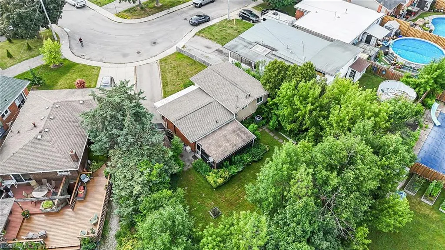
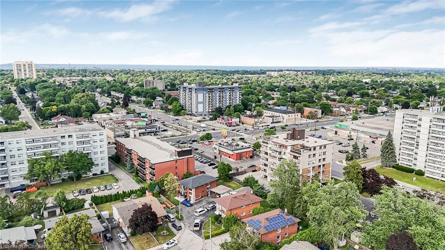
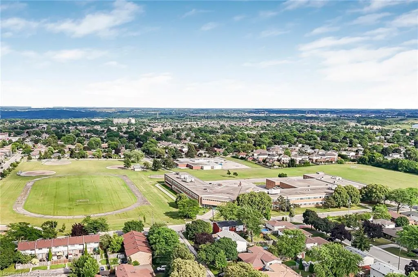
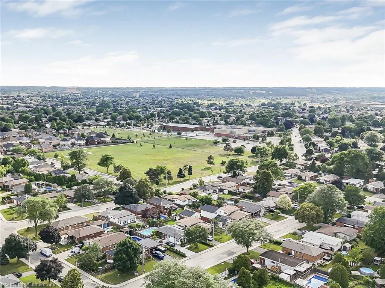
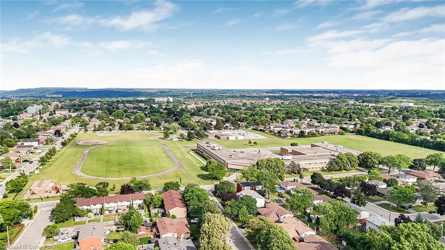
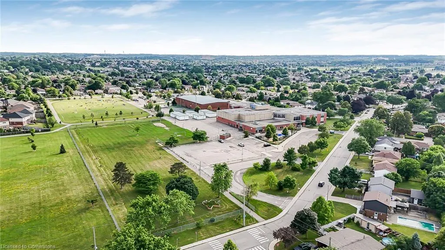
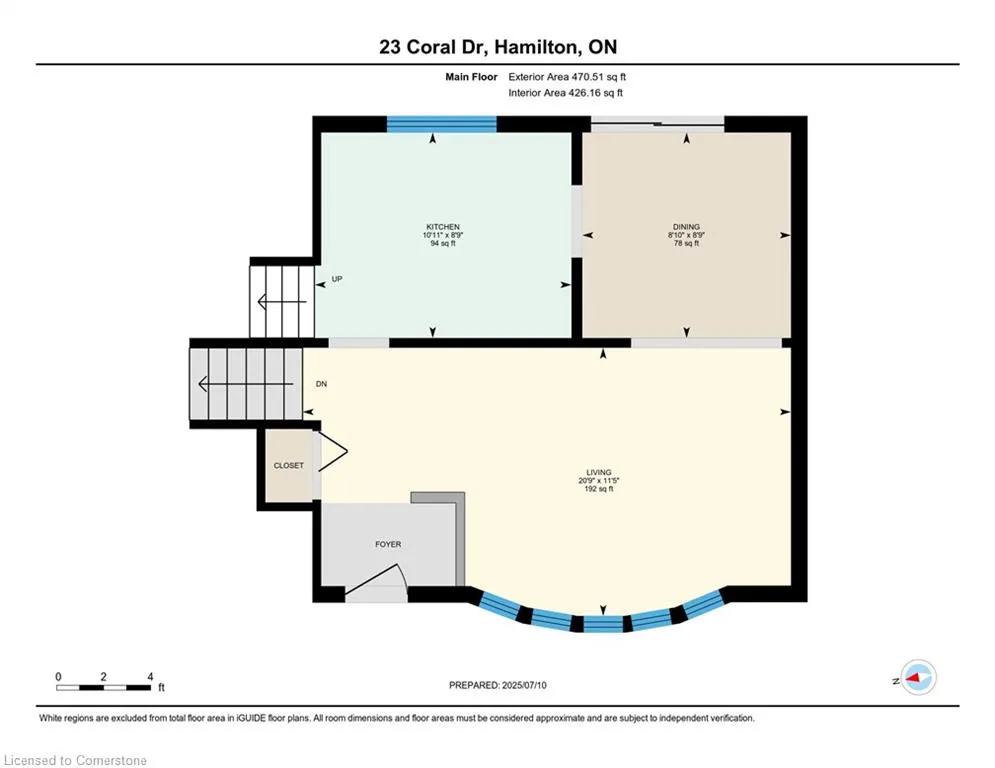
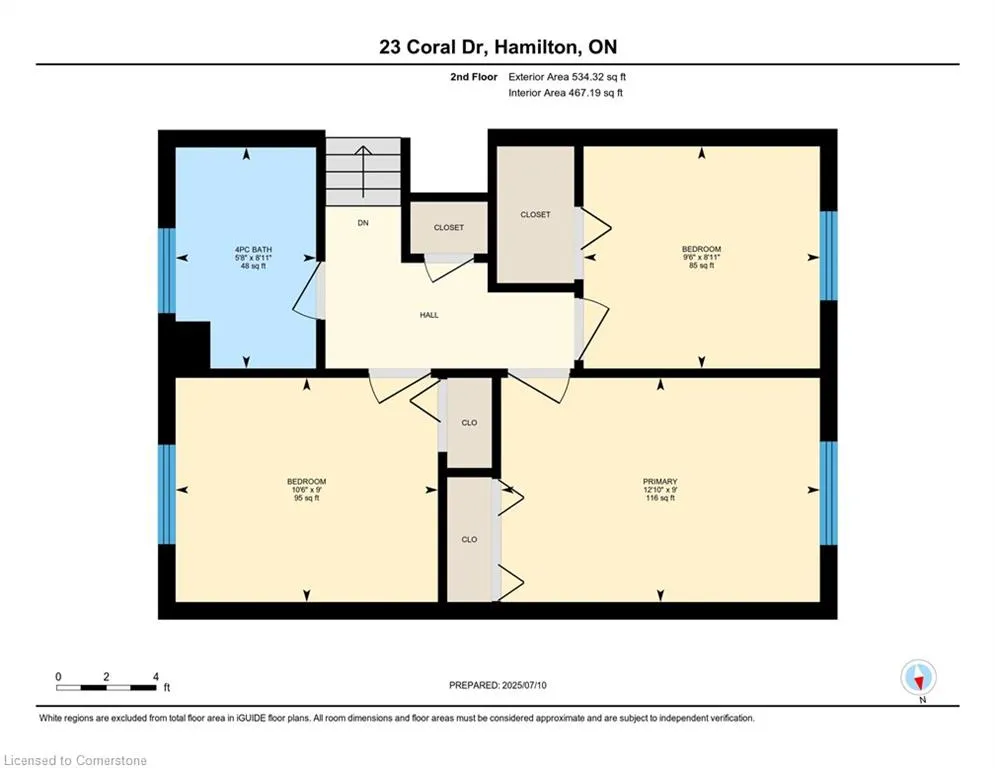
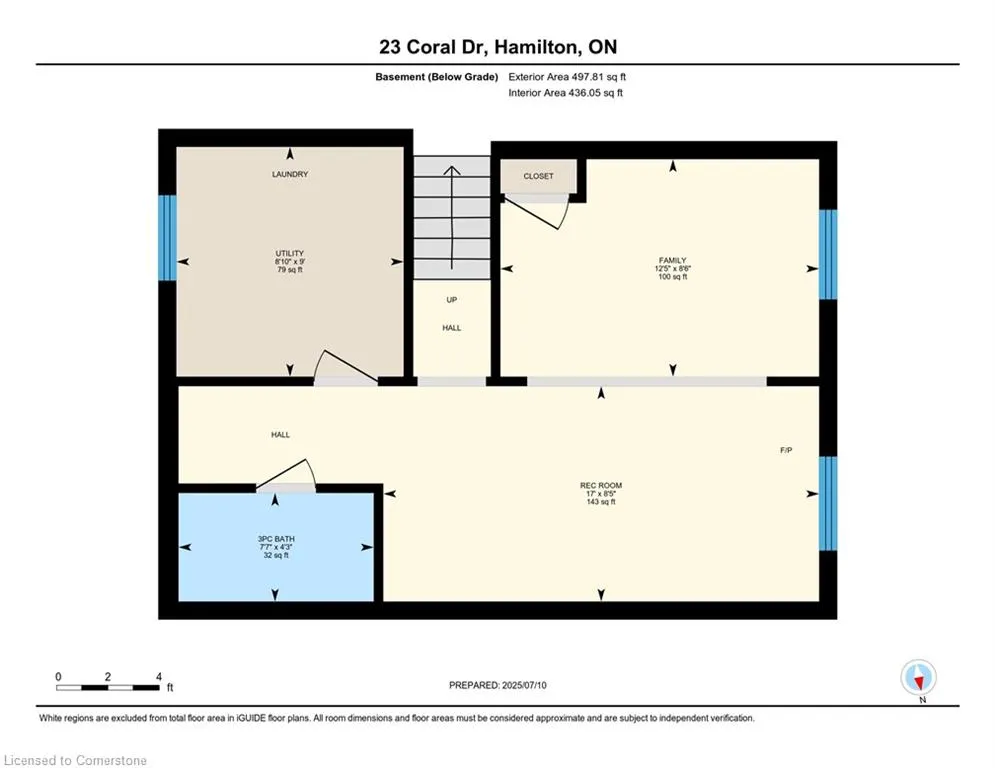
Welcome to this charming and spacious 3-level Side-split, ideally situated on a 34 x 129 ft pie-shaped lot in a quiet, family-friendly neighbourhood. This well-maintained 3+1 bedroom, 2 full bathroom home Provides great space, comfort, and functionality for growing families or first-time buyers or investors. The interior has been freshly painted in soft, natural tones, creating a bright and welcoming atmosphere throughout. The home features cozy carpeted flooring and a classic oak kitchen with plenty of cabinet and counter space. The lower level includes an additional bedroom, a second full bathroom, and a very large storage area in the basement, providing ample room for your seasonal items or hobby needs. Enjoy the beautiful curb appeal at the front of the home and step into your private, fully fenced backyard that is filled with mature trees, Providing peace and privacy. A true highlight is the walkout to the large concrete deck, complete with a custom-built awning and full mesh screen enclosure perfect for relaxing outdoors in comfort, rain or shine. The property also features a 4-car driveway and two oversized garden sheds, giving you plenty of parking and storage. Conveniently located just minutes from top-rated schools, scenic escarpment trails, parks, shopping centres, restaurants, and with easy access to both the Red Hill Parkway and the Lincoln Alexander Parkway, this home checks all the boxes for lifestyle, location, and value. Dont miss your chance to own this lovely home in a great neighbourhood!
| Price History | |
|---|---|
| 7/11/2025 | Listed $729,900 |
| 7/28/2025 | 5$699,900 |
General Features
| Sewer | Sewer (Municipal) |
|---|---|
| Heating | Forced Air,Natural Gas |
| Cooling | Central Air |
| Utilities | Cable Connected,Cable Available,Cell Service,Electricity Connected,Electricity Available,Garbage/Sanitary Collection,High Speed Internet Avail,Natural Gas Connected,Natural Gas Available,Recycling Pi |
| Roof | Asphalt Shing |
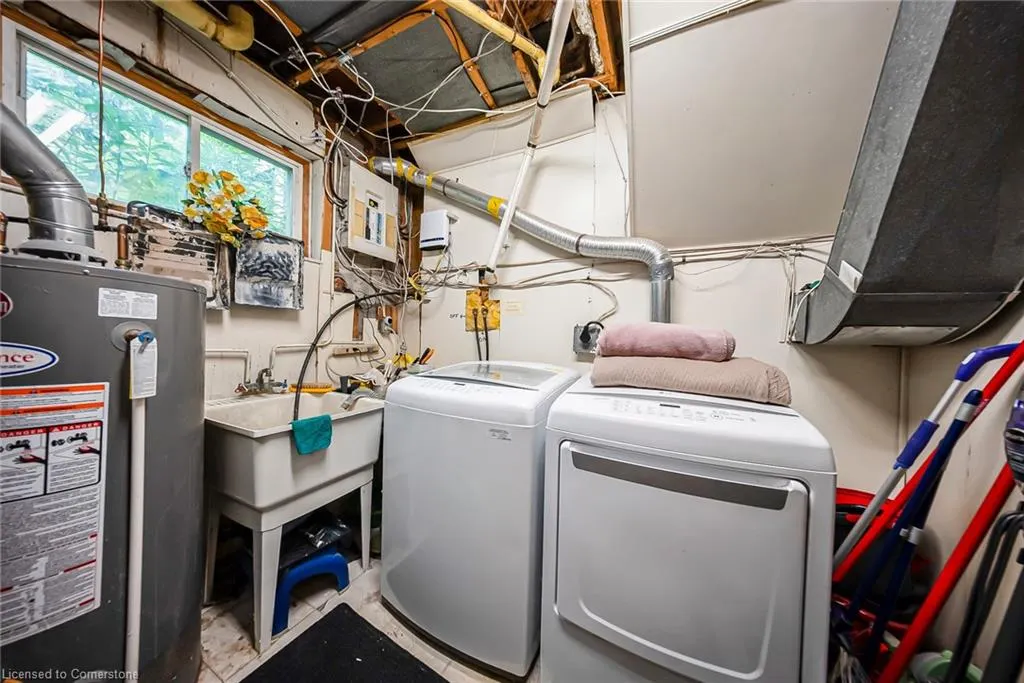
| Appliances | Dishwasher,Dryer,Range Hood,Refrigerator,Stove,Washer |
| Zoning | C |
| Patio/Porch Features | Deck,Patio,Porch,Enclosed |
| Architectural Style | Sidesplit |
| Security Features | Smoke Detector,Smoke Detector(s) |
| Construction Materials | Aluminum Siding,Brick,Metal/Steel Siding,Vinyl Siding |
| Exclusions | Garden Shed On The Drive Way,Tall Freezer In The Basement |
| Topography | Dry,Flat |
| Property Subtype | Single Family Residence |
| County | Hamilton |
| New Construction | No |
| Property Type | Residential |
| HOA | No |
| Attached Garage | No |
| Garage Y/N | No |
| Total Rooms | 11 |
| Full Baths | 2 |
| Status | Active |
| Directions | Mohawk Rd E to Lawfield Dr to Coral Dr |
| ModificationTimestamp | 2025-08-17T20:00:06.610Z |
| City | Hamilton |
| Senior Community Y/N | No |
| Open Parking Spaces | 3 |
| MLS Area | 18 - Hamilton Mountain |
| Carport Y/N | No |
| HOA Fee 2 Frequency | Monthly |
| Land Lease Y/N | No |
| Tax Annual Amount | 4359 |
| Property Condition | 51-99 Years |
| Lease Renewal Y/N | No |
| MLS Area Minor | 183 - Lawfield |
| Additional Parcels Y/N | No |
| Virtual Tour | https://unbranded.youriguide.com/23_coral_dr_hamilton_on/ |
| Building Area Units | Square Feet |
| Standard Status | Active |
| Virtual Tour | https://youriguide.com/23_coral_dr_hamilton_on/ |
Interior Features
| Interior Amenities | High Speed Internet,None |
|---|---|
| Basement | Partial,Finished |
| Kitchen Level | Main |
| Air Conditioning Y/N | No |
| Heating Y/N | Yes |
| Fireplace Y/N | No |
| Above Grade Finished Area | 1100 |
| Laundry Features | In Basement |
| Total Bedrooms | 4 |
| Below Grade Finished Area Unit Type | Square Feet |
| Above Grade Finished Area Source | Owner |
| Above Grade Finished Area Unit Type | Square Feet |
| Total Baths | 2 |
Exterior Features
| Exterior Amenities | Awning(s) |
|---|---|
| Parking Features | Asphalt |
| Lot Features | Urban,Business Centre,Dog Park,Highway Access,Hospital,Place of Worship,Playground Nearby,Public Transit,Quiet Area,Regional Mall,School Bus Route,Schools,Shopping Nearby |
| Water Source | Municipal |
| Total Parking | 3 |
| Inclusions | Dishwasher,Dryer,Range Hood,Refrigerator,Smoke Detector,Stove,Washer |
| Foundation Details | Concrete Block |
| Spa | No |
| Building Area Total | 1100 |
| Lot Dimensions | 34.43 x 129.04 |
| Frontage Length | 34.43 |
| Frontage Type | East |
| Lot Size Source | GeoWarehouse |
| Waterfront Y/N | No |
| Road Frontage Type | Municipal Road |
| Crops Included Y/N | No |
| Horse Y/N | No |
Amenities
- Foreclosure
- Views
- Short Sale
- New Construction
- Adult 55+
- Lease To Own
- No Strata Fees
- Furnished
- Primary On Main
- Air Conditioning
- Seller Finance
- Green
- Fixer Upper
- Horse
- Golf
- Fireplace
- Deck
- Garage
- Basement
- Pool
Property vs Single Family Average in L8V 2N4
Price
Taxes
Visits
 The information on this system is from sources deemed reliable, but should not be relied upon without independent verification. All data contained in the system is property of REALTORS ® Association of Hamilton-Burlington © 2018 or the originating source board/association.