
Address
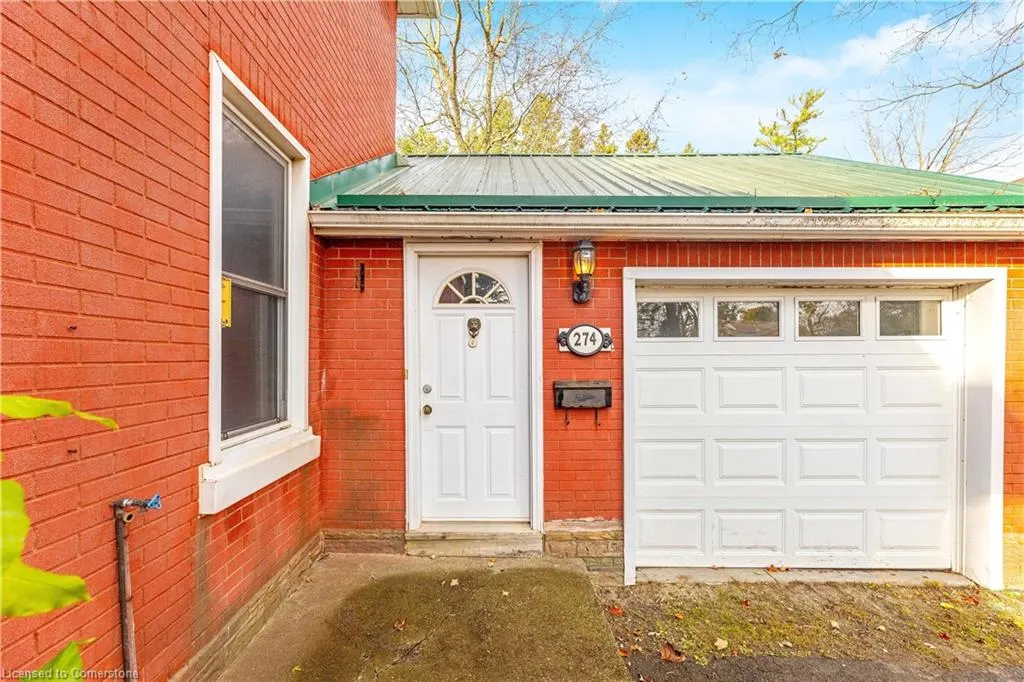
274 Alma Street Street, Rockwood, ON
Price
$ 824,900
Property Attributes
- MLS#40749256
- TypeSingle Family
- Listing Status Active
- CityRockwood
- AreaGuelph-Eramosa
- Neighbourhood43 - Rockwood
- Postal CodeN0B 2K0
- StyleTwo Story
- Taxes$ 5020
- Price$ 824,900
- Bedrooms3
- Full Bathrooms1
- Half Bathrooms1
- Sqr Footage1807
Data Source:
REALTORS® Association of Hamilton-Burlington (RAOHB)
Property Description
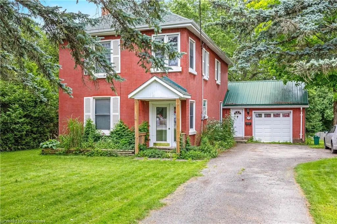
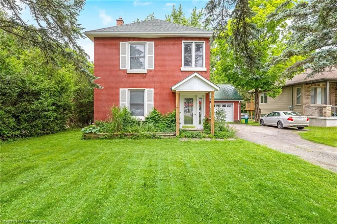
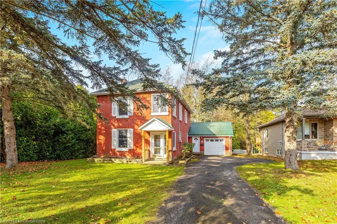
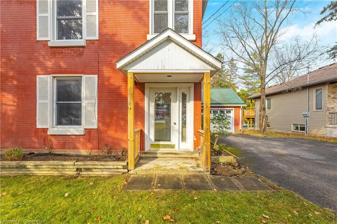
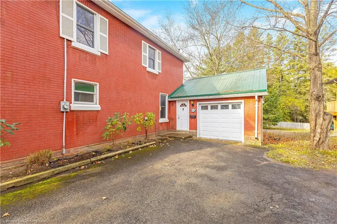
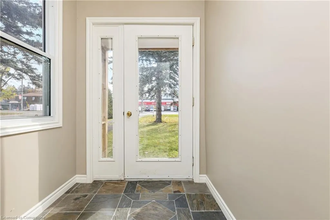
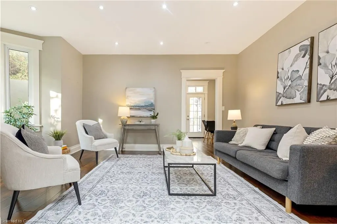
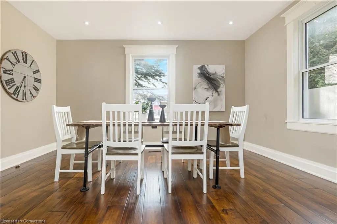
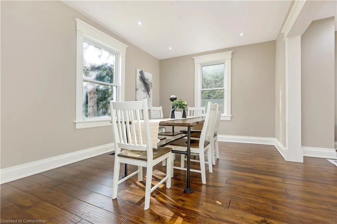
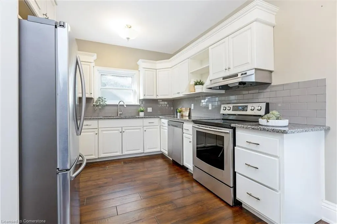
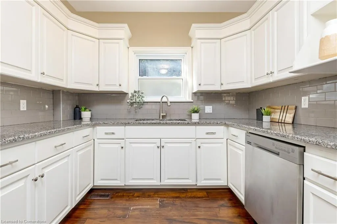
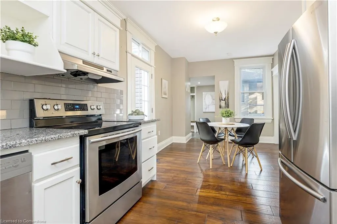
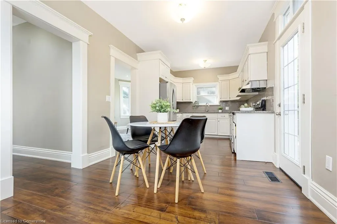
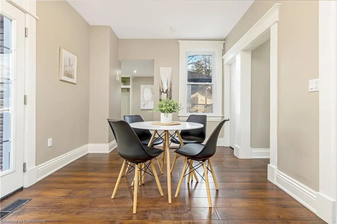
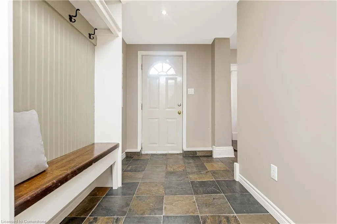
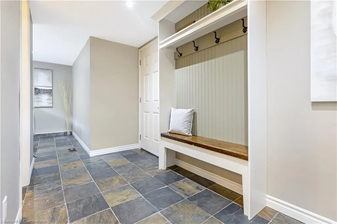
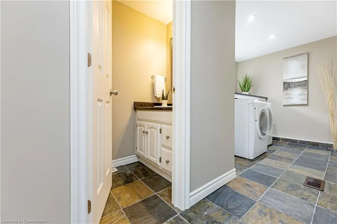
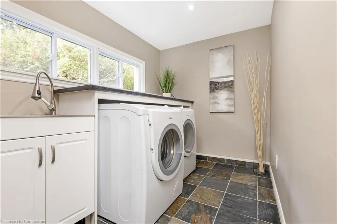
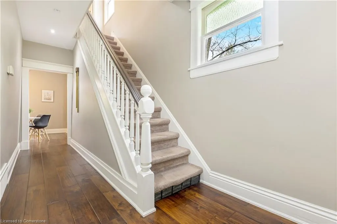
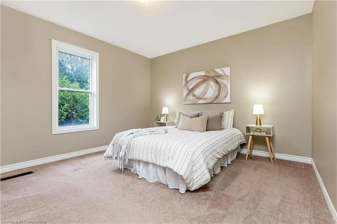
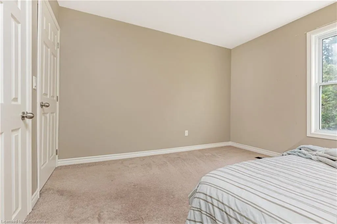
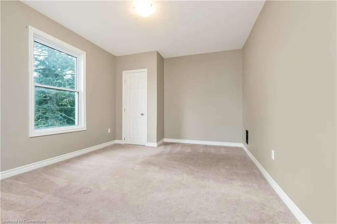
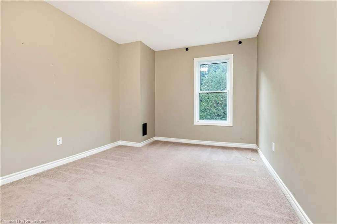
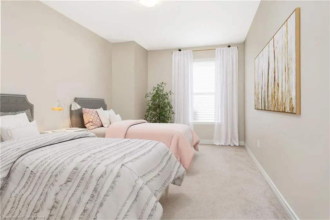
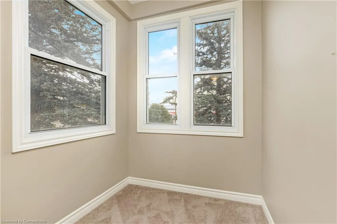
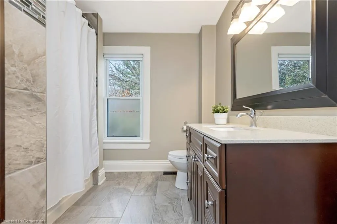
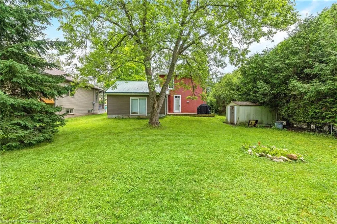
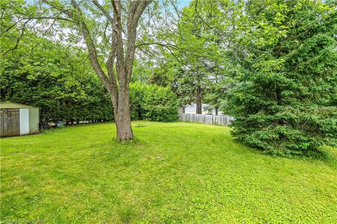
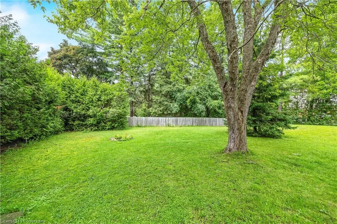
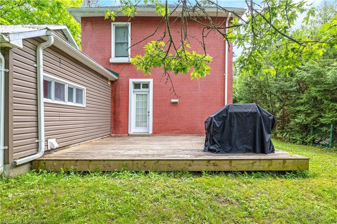
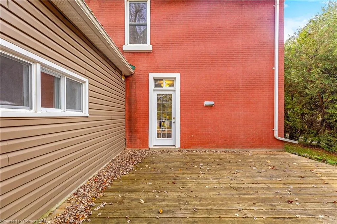
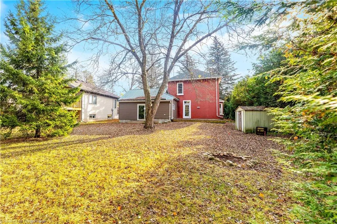
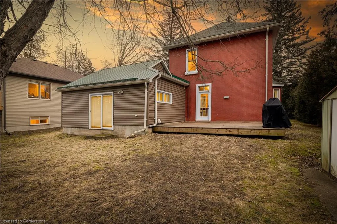
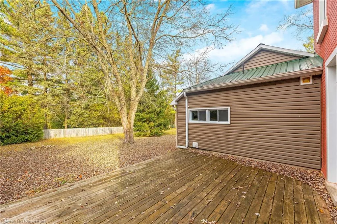
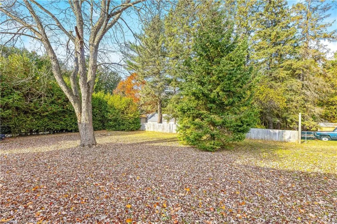
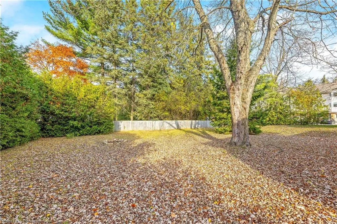
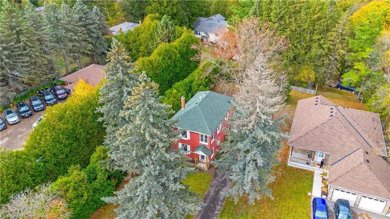
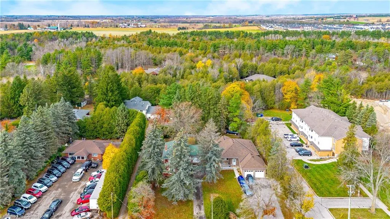
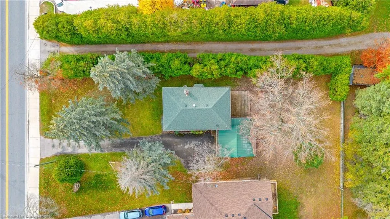
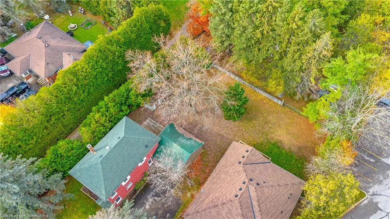
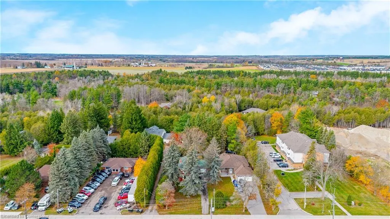
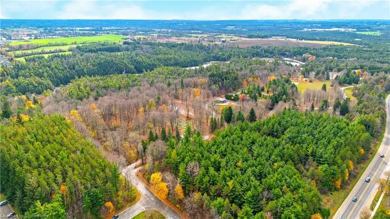
Welcome to this charming Victorian-style home nestled on a spacious, mature lot, offering tranquility and modern comforts in one. Boasting three bedrooms, this residence exudes classic elegance with contemporary updates throughout. The heart of the home lies in its updated kitchen, featuring sleek granite counters and ample cabinetry, complemented by hardwood flooring that graces the main level. Convenience meets functionality with a main floor mudroom and laundry room, alongside a convenient 2-piece powder room. The expansive living and dining rooms impress with their 9-foot ceilings, high baseboards, and illuminating pot lights. Upstairs, three generously sized bedrooms await, adorned with high-end broadloom, while a luxurious 4-piece bathroom showcases quartz counters and porcelain tiles. Step outside through the kitchen's walk-out onto a spacious 18' x 14' deck, perfect for entertaining or simply enjoying the serene surroundings. Located within walking distance to Rockwood Conservation Area, as well as nearby shops, restaurants, and schools, this home offers both convenience and the allure of nature's beauty.
| Price History | |
|---|---|
| 7/9/2025 | Listed $824,900 |
General Features
| Sewer | Sewer (Municipal) |
|---|---|
| Heating | Forced Air,Natural Gas |
| Cooling | Central Air |
| Roof | Asphalt Shing |
| Appliances | Water Softener,Dishwasher,Dryer,Refrigerator,Stove,Washer |
| Zoning | C2 |
| Garage Spaces | 1 |
| Architectural Style | Two Story |
| Construction Materials | Brick |
| Property Subtype | Single Family Residence |
| County | Wellington |
| New Construction | No |
| Property Type | Residential |
| HOA | No |
| Attached Garage | Yes |
| Garage Y/N | Yes |
| Total Rooms | 12 |
| Full Baths | 1 |
| Status | Active |
| Directions | Higway 7 becomes Alma St in Rockwood. |
| ModificationTimestamp | 2025-07-09T19:49:11.633Z |
| City | Rockwood |
| Senior Community Y/N | No |
| Open Parking Spaces | 4 |
| MLS Area | Guelph/Eramosa |
| Carport Y/N | No |
| HOA Fee 2 Frequency | Monthly |
| Land Lease Y/N | No |
| Tax Annual Amount | 5020.26 |
| Property Condition | 100+ Years |
| Lease Renewal Y/N | No |
| MLS Area Minor | 43 - Rockwood |
| Additional Parcels Y/N | No |
| Virtual Tour | https://tour.shutterhouse.ca/mls/127765386 |
| Building Area Units | Square Feet |
| Standard Status | Active |
Interior Features
| Basement | Full,Unfinished |
|---|---|
| Kitchen Level | Main |
| Air Conditioning Y/N | No |
| Heating Y/N | Yes |
| Fireplace Y/N | No |
| Above Grade Finished Area | 1807 |
| Half Baths | 1 |
| Total Bedrooms | 3 |
| Main Level Bathrooms | 1 |
| Below Grade Finished Area Unit Type | Square Feet |
| Above Grade Finished Area Source | Other |
| Above Grade Finished Area Unit Type | Square Feet |
| Total Baths | 2 |
Exterior Features
| Parking Features | Attached Garage |
|---|---|
| Lot Features | Urban,Beach,City Lot,Greenbelt,Rec./Community Centre,Schools |
| Water Source | Municipal |
| Total Parking | 5 |
| Inclusions | Dishwasher,Dryer,Refrigerator,Stove,Washer |
| Spa | No |
| Building Area Total | 1807 |
| Lot Dimensions | 69.83 x 178.2 |
| Frontage Length | 69.83 |
| Frontage Type | North |
| Waterfront Y/N | No |
| Covered Spaces | 1 |
| Crops Included Y/N | No |
| Horse Y/N | No |
Amenities
- Foreclosure
- Views
- Short Sale
- New Construction
- Adult 55+
- Lease To Own
- No Strata Fees
- Furnished
- Primary On Main
- Air Conditioning
- Seller Finance
- Green
- Fixer Upper
- Horse
- Golf
- Fireplace
- Deck
- Garage
- Basement
- Pool
Property vs Single Family Average in N0B 2K0
Price
Visits
 The information on this system is from sources deemed reliable, but should not be relied upon without independent verification. All data contained in the system is property of REALTORS ® Association of Hamilton-Burlington © 2018 or the originating source board/association.