








Address
52 Patton Road, Barrie, ON
Price
$ 699,000
Property Attributes
- MLS#40749116
- TypeSingle Family
- Listing Status Active
- CityBarrie
- AreaBarrie
- NeighbourhoodBa09 - Painswick
- Postal CodeL4N 6V4
- StyleTwo Story
- Taxes$ 3642
- Price$ 699,000
- Bedrooms3
- Full Bathrooms2
- Half Bathrooms0
- Sqr Footage1024
Data Source:
REALTORS® Association of Hamilton-Burlington (RAOHB)
Property Description
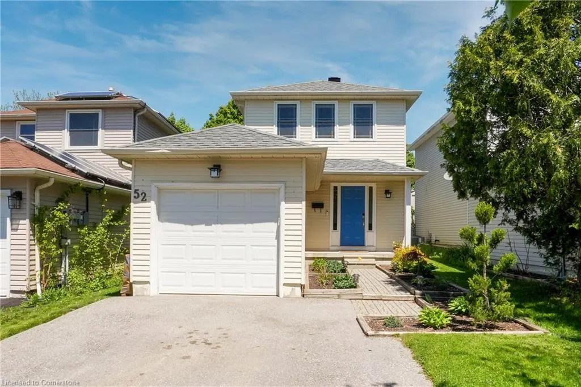
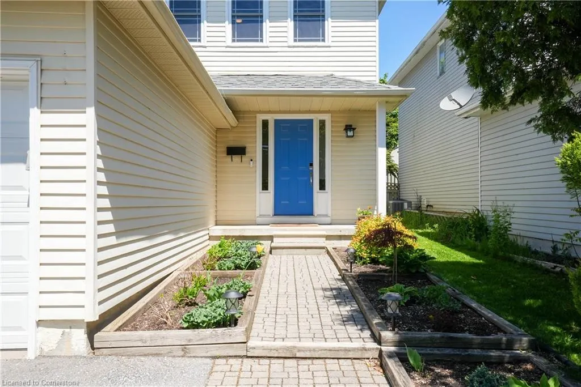
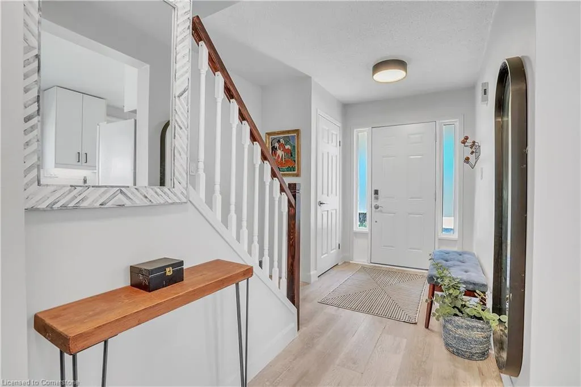
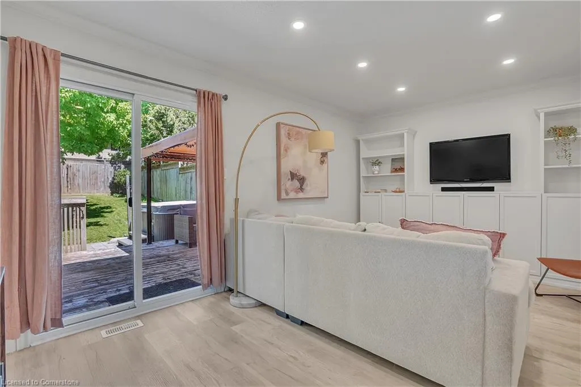
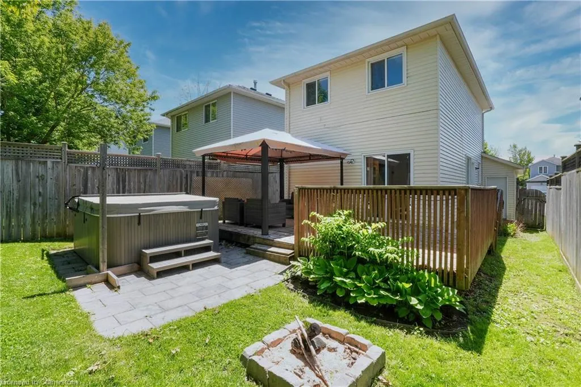
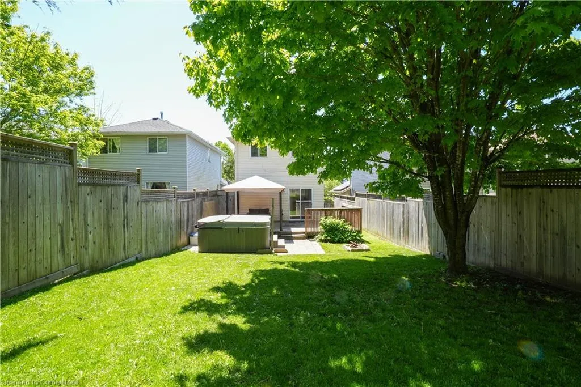
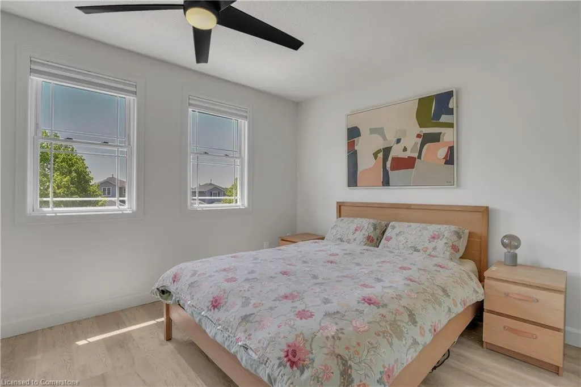
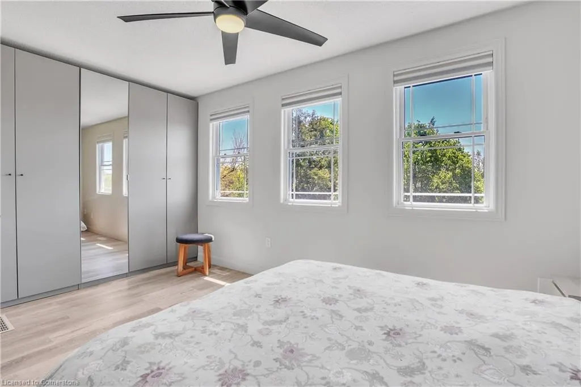
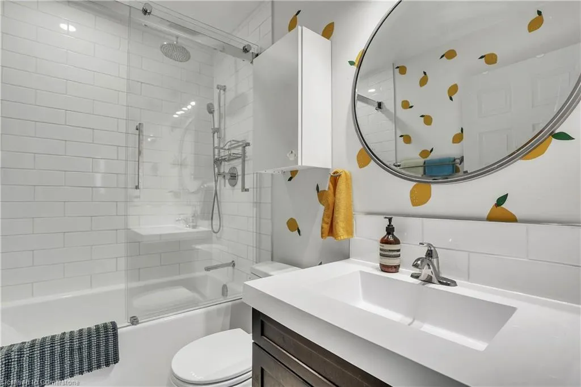
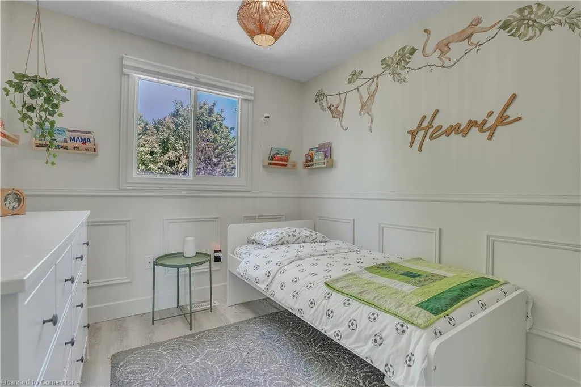
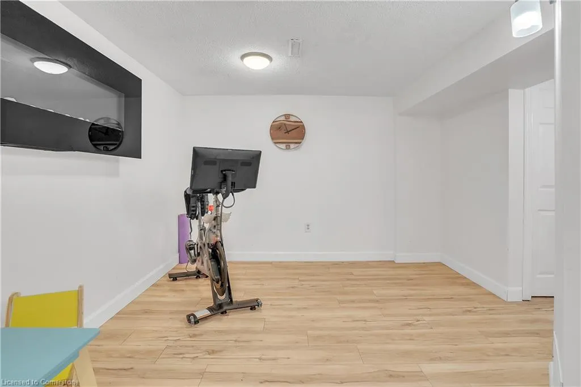
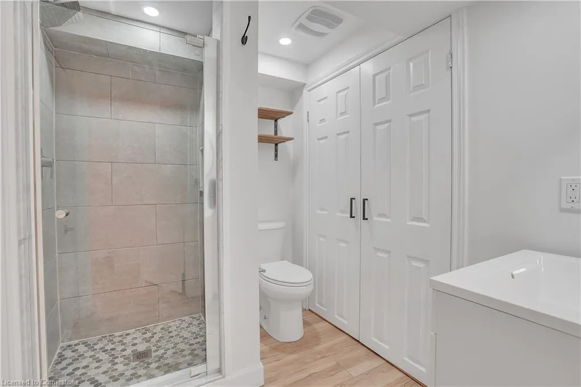
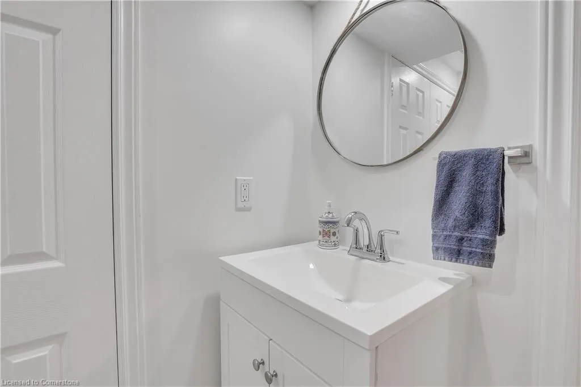
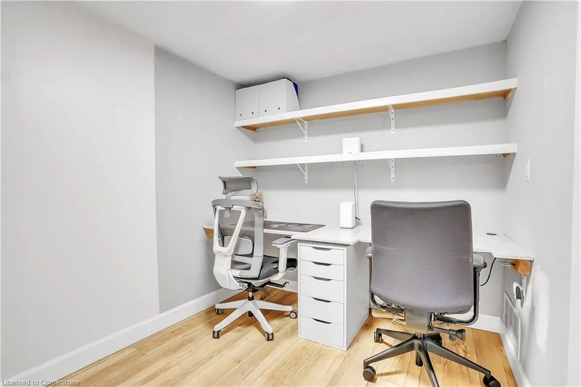
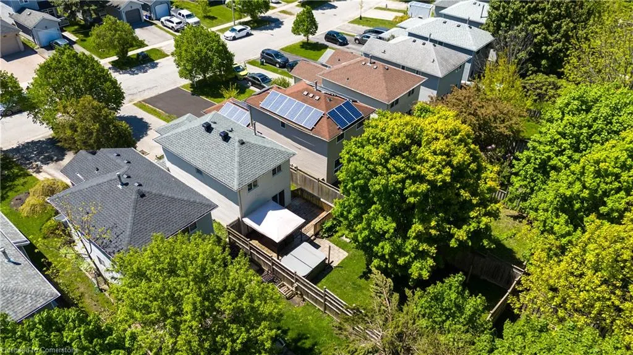
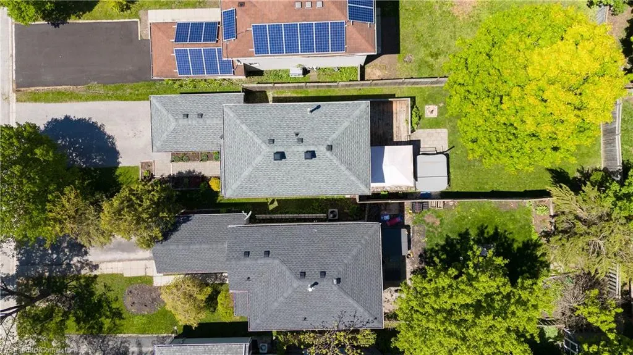
52 Patton Road is a beautifully updated detached home, sitting on a deep, grassy lot in a desirable pocket of South Barrie. This stylish three-bedroom, two-bathroom house blends contemporary finishes with everyday comfort across an open-concept floor plan. The main floor is anchored by a bright kitchen with plenty of counter space, cabinetry, a breakfast bar and a dining area all visible from the living room, which is perfect for entertaining friends and family or enjoying a relaxing movie night in. Step through the sliding patio doors onto the expansive deck to lounge under the gazebo or soak in the hot tub after a long, gruelling week. The second floor provides three large bedrooms, including a very spacious primary bedroom with a built-in closet system to help keep life clutter-free. Two additional bedrooms at the back of the house are ideal for children and guests alike, with a spa-inspired four-piece bathroom situated in between. Downstairs, you will find a finished basement that can serve many purposes a playroom, rec room, exercise area, guest suite the list goes on. A home office has also been constructed, offering two designated desk spaces next to the second full bathroom to save running upstairs in the middle of a genius workflow. With its family-friendly atmosphere, Painswick North is well-connected to the nearby schools and parks, making it an attractive area for those seeking a suburban lifestyle without sacrificing urban conveniences. Close to the Barrie waterfront, athletic clubs and Park Place Barries premier shopping destination, featuring a lineup of North Americas most desirable retailers. Quick access to Highway 400 connects you to the GTA and the rest of Simcoe County.
| Price History | |
|---|---|
| 7/11/2025 | Listed $699,000 |
General Features
| Sewer | Sewer (Municipal) |
|---|---|
| Heating | Forced Air,Natural Gas |
| Cooling | Central Air |
| Roof | Asphalt Shing |
| Appliances | Water Softener,Built-in Microwave,Dishwasher,Dryer,Refrigerator,Stove,Washer |
| Zoning | RM1 |
| Garage Spaces | 1 |
| Architectural Style | Two Story |
| Construction Materials | Vinyl Siding |
| Property Subtype | Single Family Residence |
| County | Simcoe County |
| New Construction | No |
| Property Type | Residential |
| HOA | No |
| Attached Garage | Yes |
| Garage Y/N | Yes |
| Total Rooms | 5 |
| Full Baths | 2 |
| Status | Active |
| Directions | East along Herrell Avenue from Huronia Road |
| ModificationTimestamp | 2025-07-08T15:15:52.537Z |
| City | Barrie |
| Senior Community Y/N | No |
| Open Parking Spaces | 4 |
| MLS Area | Barrie |
| Carport Y/N | No |
| HOA Fee 2 Frequency | Monthly |
| Land Lease Y/N | No |
| Tax Annual Amount | 3642.32 |
| Property Condition | 31-50 Years |
| Lease Renewal Y/N | No |
| MLS Area Minor | BA09 - Painswick |
| Additional Parcels Y/N | No |
| Building Area Units | Square Feet |
| Standard Status | Active |
Interior Features
| Interior Amenities | Other |
|---|---|
| Basement | Full,Finished |
| Air Conditioning Y/N | No |
| Heating Y/N | Yes |
| Fireplace Y/N | No |
| Above Grade Finished Area | 1024 |
| Total Bedrooms | 3 |
| Below Grade Finished Area Unit Type | Square Feet |
| Above Grade Finished Area Source | Plans |
| Above Grade Finished Area Unit Type | Square Feet |
| Total Baths | 2 |
Exterior Features
| Parking Features | Attached Garage |
|---|---|
| Lot Features | Urban,Arts Centre,Hospital,Library,Park,Place of Worship,Public Transit |
| Water Source | Municipal |
| Total Parking | 5 |
| Inclusions | Built-in Microwave,Dishwasher,Dryer,Refrigerator,Stove,Washer |
| Spa | No |
| Building Area Total | 1024 |
| Lot Dimensions | 29.69 x 130.13 |
| Frontage Length | 29.69 |
| Frontage Type | North |
| Waterfront Y/N | No |
| Covered Spaces | 1 |
| Crops Included Y/N | No |
| Horse Y/N | No |
Amenities
- Foreclosure
- Views
- Short Sale
- New Construction
- Adult 55+
- Lease To Own
- No Strata Fees
- Furnished
- Primary On Main
- Air Conditioning
- Seller Finance
- Green
- Fixer Upper
- Horse
- Golf
- Fireplace
- Deck
- Garage
- Basement
- Pool
Property vs Single Family Average in L4N 6V4
Price
Taxes
 The information on this system is from sources deemed reliable, but should not be relied upon without independent verification. All data contained in the system is property of REALTORS ® Association of Hamilton-Burlington © 2018 or the originating source board/association.