





Address
25 Isherwood Avenue # J138, Cambridge, ON
Price
$ 675,000
Property Attributes
- MLS#40748930
- TypeSingle Family
- Listing Status Active
- CityCambridge
- AreaGalt North
- Neighbourhood30 - Elgin Park-Coronation
- Postal CodeN1R 1B6
- StyleTwo Story
- Year Built2023
- Taxes$ 4900
- Price$ 675,000
- Bedrooms3
- Full Bathrooms2
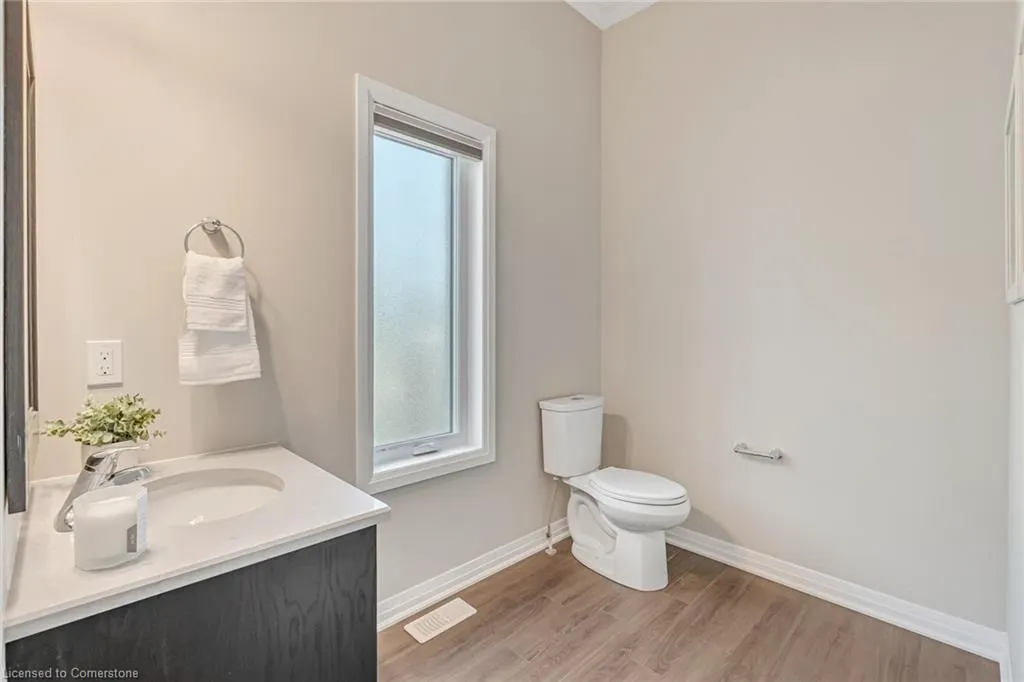
- Half Bathrooms1
- Sqr Footage1822
Data Source:
REALTORS® Association of Hamilton-Burlington (RAOHB)
Property Description
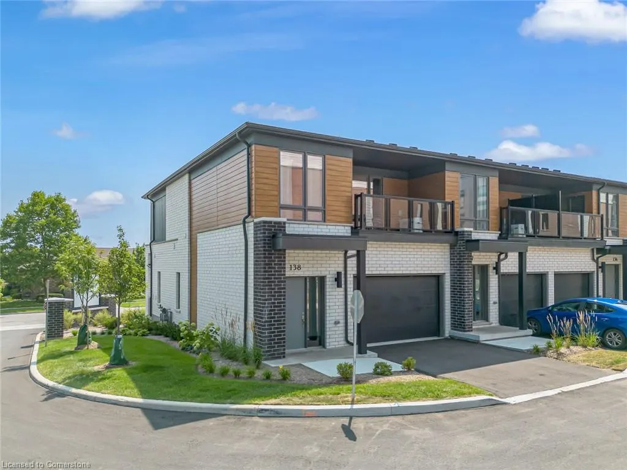
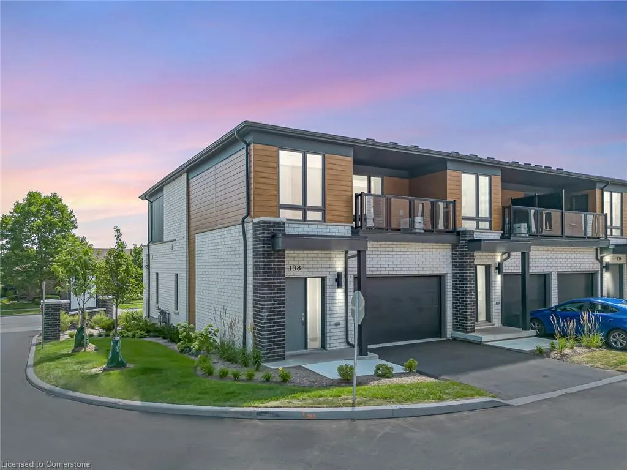
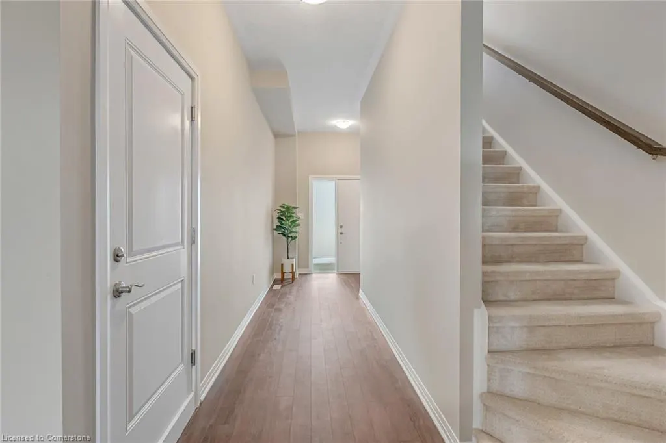
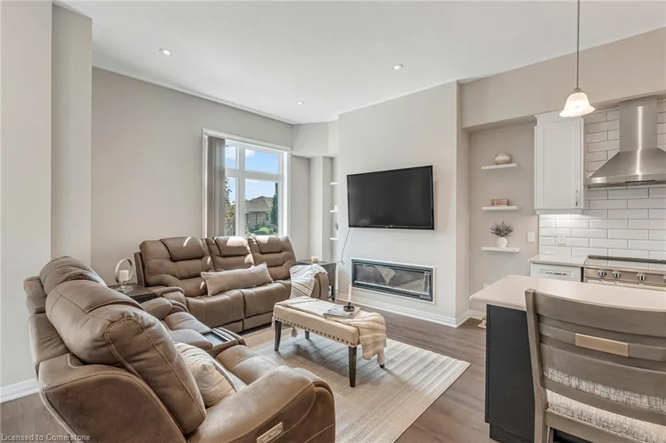
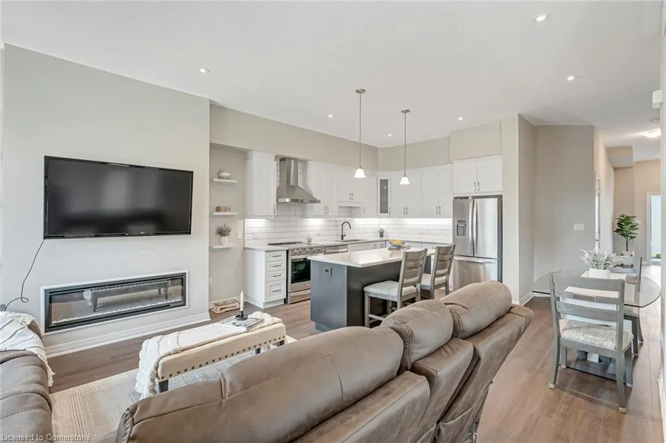
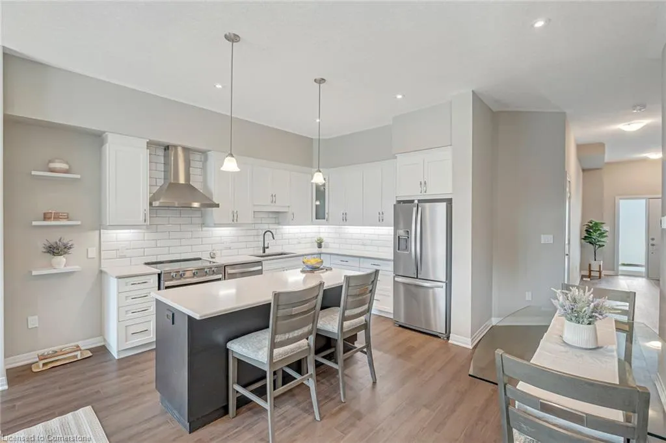
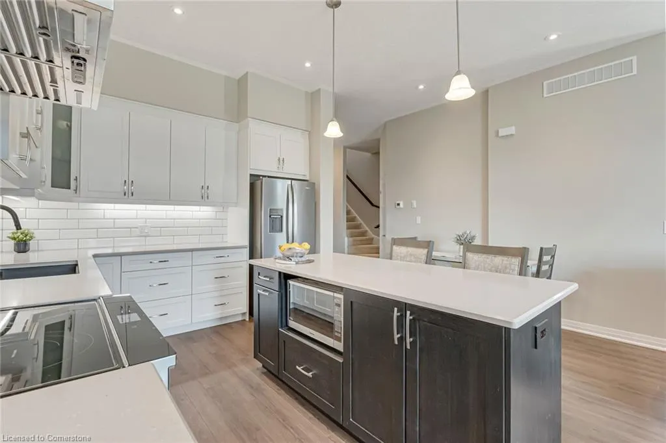
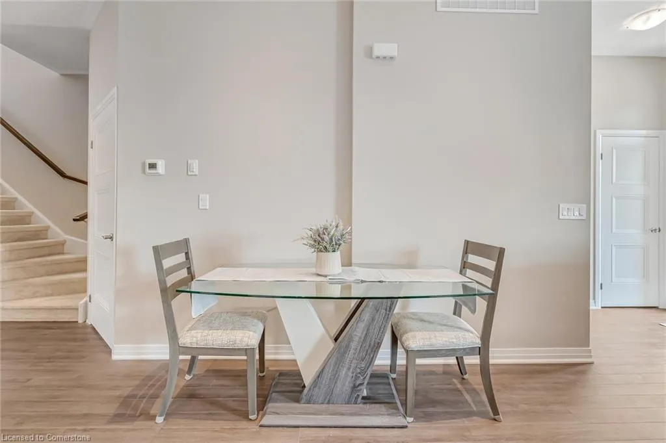
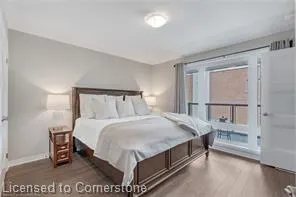
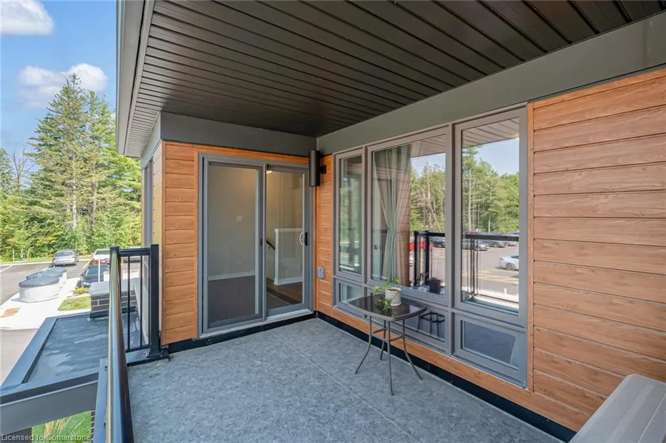
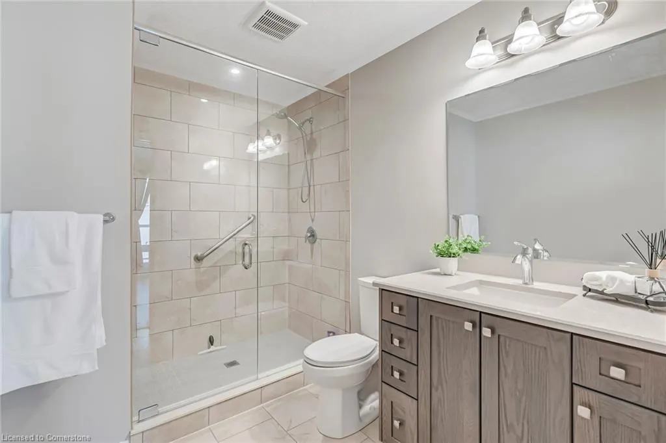
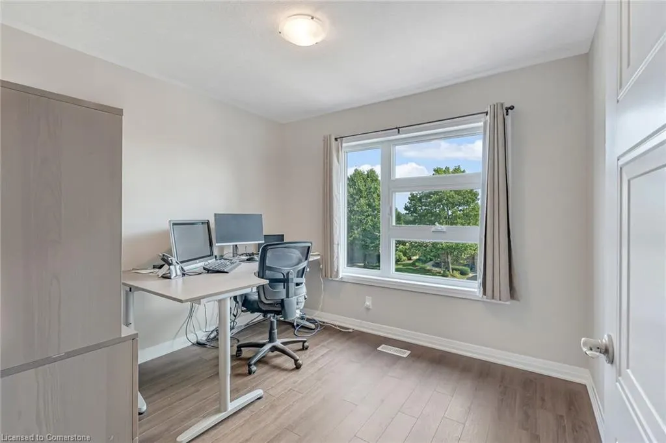
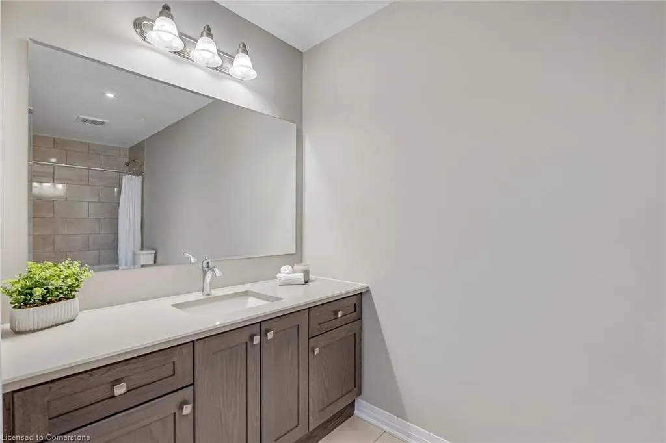
Step into this sleek and contemporary 2-storey townhome, perfectly situated in the heart of Cambridge and offering an ideal mix of style, comfort, and convenience. Featuring 3 spacious bedrooms, including an elegant primary suite, and beautifully designed bathrooms, this home has it all. The open-concept main floor is flooded with natural light, thanks to its high ceilings and large windows, complemented by premium finishes that create an inviting atmosphere for both relaxing and entertaining. The modern kitchen is a true highlight, equipped with stainless steel appliances, stylish countertops, and ample storage space. Upstairs, the bedrooms provide peaceful sanctuaries, with the primary bedroom offering a luxurious ensuite, and entrance to the private balcony. With easy access to Highway 401, commuting to the GTA and beyond is quick and convenient. Plus, this home is just minutes away from shopping, the YMCA, restaurants, and more, offering everything you need just outside your doorstep!
| Price History | |
|---|---|
| 7/14/2025 | Listed $675,000 |
General Features
| Sewer | Sewer (Municipal) |
|---|---|
| Heating | Forced Air,Natural Gas |
| Cooling | Central Air |
| Roof | Asphalt Shing |
| Appliances | Dryer,Refrigerator,Stove,Washer |
| Zoning | OS1 / RM3 |
| HOA Fee | 335.59 |
| Garage Spaces | 1 |
| Association Fee Includes | Insurance,Maintenance Grounds,Internet,Parking |
| Patio/Porch Features | Open |
| Architectural Style | Two Story |
| Construction Materials | Brick |
| Exclusions | Microwave & Curtains In Upstairs Bedrooms |
| Pets Allowed | Yes |
| Year Built | 2023 |
| Unit Number | J138 |
| Property Subtype | Row/Townhouse |
| Accessibility | Accessible Doors,Accessible Entrance |
| Assoc Fee Paid Per | Monthly |
| County | Waterloo |
| New Construction | No |
| Property Type | Residential |
| Association Amenities | None |
| HOA | Yes |
| Attached Garage | Yes |
| Facing Direction | East |
| Garage Y/N | Yes |
| Total Rooms | 10 |
| Full Baths | 2 |
| Status | Active |
| Directions | HESPELER ROAD TO ISHERWOOD AVENUE |
| ModificationTimestamp | 2025-07-25T13:48:34.370Z |
| City | Cambridge |
| Senior Community Y/N | No |
| Open Parking Spaces | 1 |
| MLS Area | 13 - Galt North |
| Carport Y/N | No |
| HOA Fee 2 Frequency | Monthly |
| Land Lease Y/N | No |
| Tax Annual Amount | 4900 |
| Property Condition | 0-5 Years |
| Lease Renewal Y/N | No |
| MLS Area Minor | 30 - Elgin Park/Coronation |
| Additional Parcels Y/N | No |
| Virtual Tour | https://unbranded.youriguide.com/138_25_isherwood_ave_cambridge_on/ |
| Building Area Units | Square Feet |
| Standard Status | Active |
| Year Built Source | Other |
Interior Features
| Interior Amenities | None |
|---|---|
| Basement | Partial,Unfinished |
| Kitchen Level | Main |
| Air Conditioning Y/N | No |
| Heating Y/N | Yes |
| Fireplace Y/N | No |
| Above Grade Finished Area | 1822 |
| Half Baths | 1 |
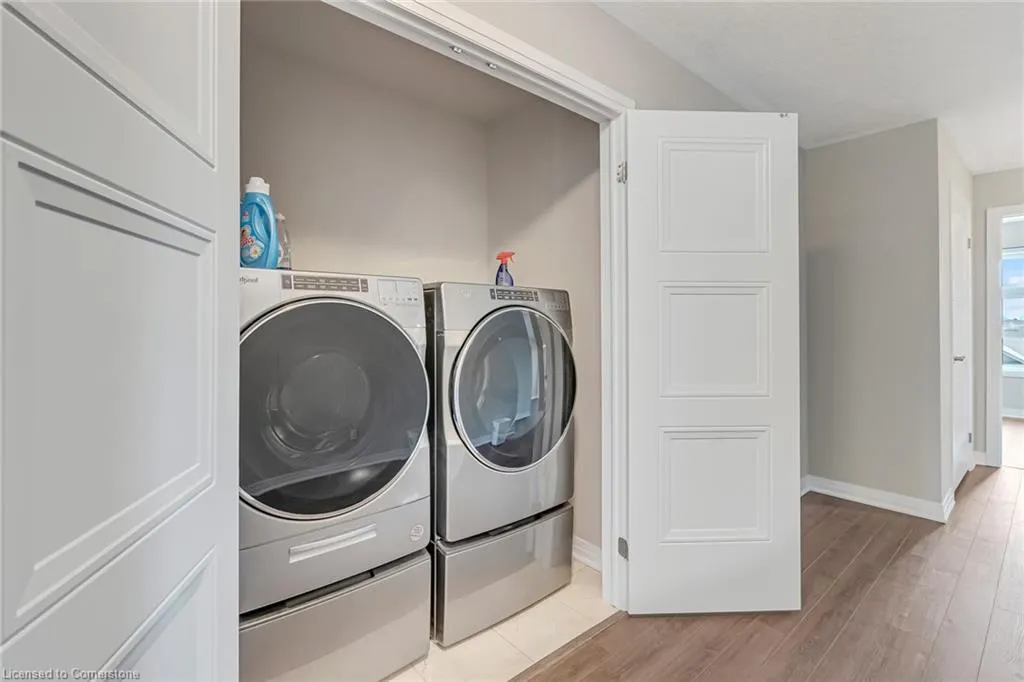
| Laundry Features | In-Suite |
| Total Bedrooms | 3 |
| Main Level Bathrooms | 1 |
| Below Grade Finished Area Unit Type | Square Feet |
| Above Grade Finished Area Source | Other |
| Above Grade Finished Area Unit Type | Square Feet |
| Total Baths | 3 |
Exterior Features
| Parking Features | Attached Garage |
|---|---|
| Lot Features | Urban,Place of Worship,Public Transit,Schools |
| Water Source | Municipal |
| Total Parking | 2 |
| Inclusions | Dryer,Refrigerator,Stove,Washer,Fridge,Stove,Washer,Dryer,All Electrical Light Fixtures & All Windows Coverings (Except Stated In Exclusions) |
| Spa | No |
| Building Area Total | 1822 |
| Frontage Length | 0.00 |
| Frontage Type | South |
| Waterfront Y/N | No |
| Covered Spaces | 1 |
| Crops Included Y/N | No |
| Horse Y/N | No |
Amenities
- Foreclosure
- Views
- Short Sale
- New Construction
- Adult 55+
- Lease To Own
- No Strata Fees
- Furnished
- Primary On Main
- Air Conditioning
- Seller Finance
- Green
- Fixer Upper
- Horse
- Golf
- Fireplace
- Deck
- Garage
- Basement
- Pool
Property vs Single Family Average in N1R 1B6
Price
Taxes
Year Built
Visits
 The information on this system is from sources deemed reliable, but should not be relied upon without independent verification. All data contained in the system is property of REALTORS ® Association of Hamilton-Burlington © 2018 or the originating source board/association.