











Address
2120 Itabashi Way # 168, Burlington, ON
Price
$ 949,000
Property Attributes
- MLS#40748916
- TypeSingle Family
- Listing Status Active
- CityBurlington
- AreaBurlington
- Neighbourhood354 - Tansley
- Postal CodeL7M 0V3
- StyleBungaloft
- Taxes$ 6042
- Price$ 949,000
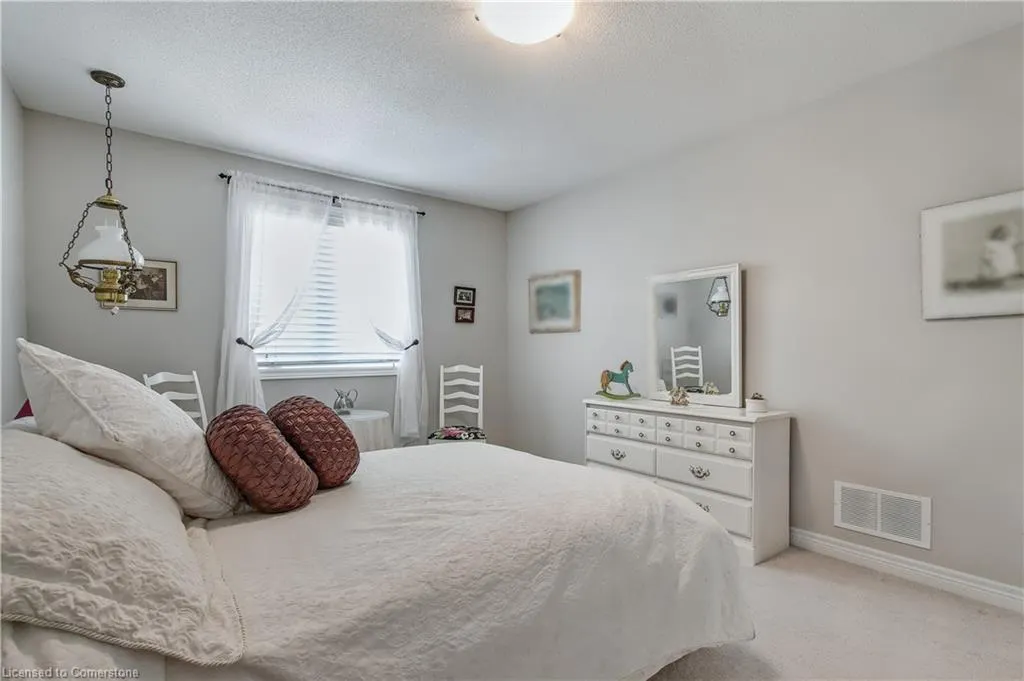
- Bedrooms3
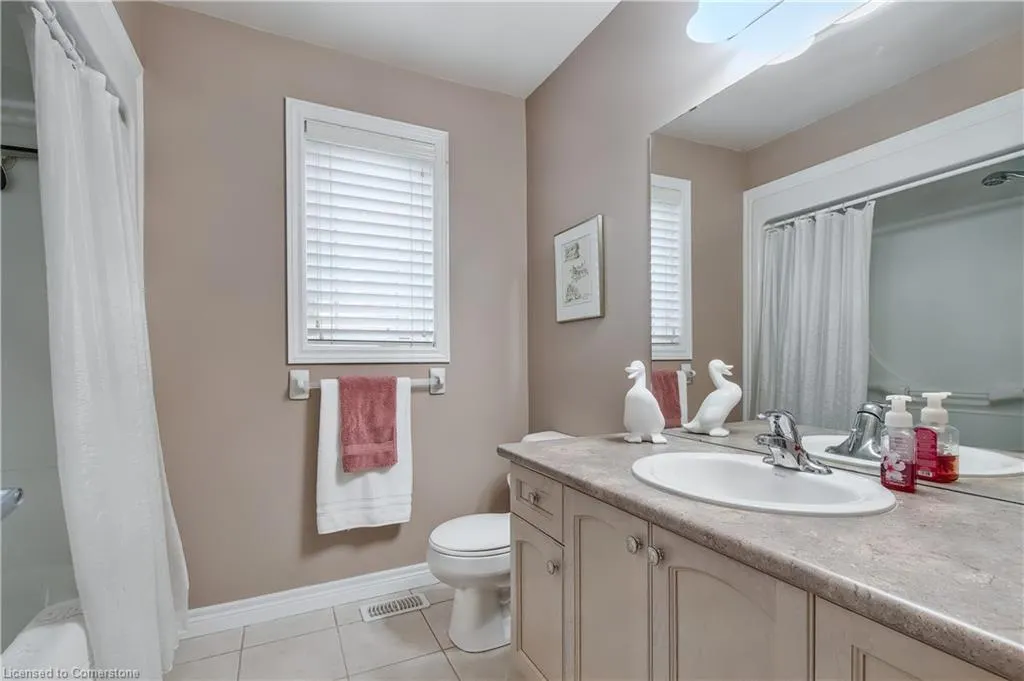
- Full Bathrooms2
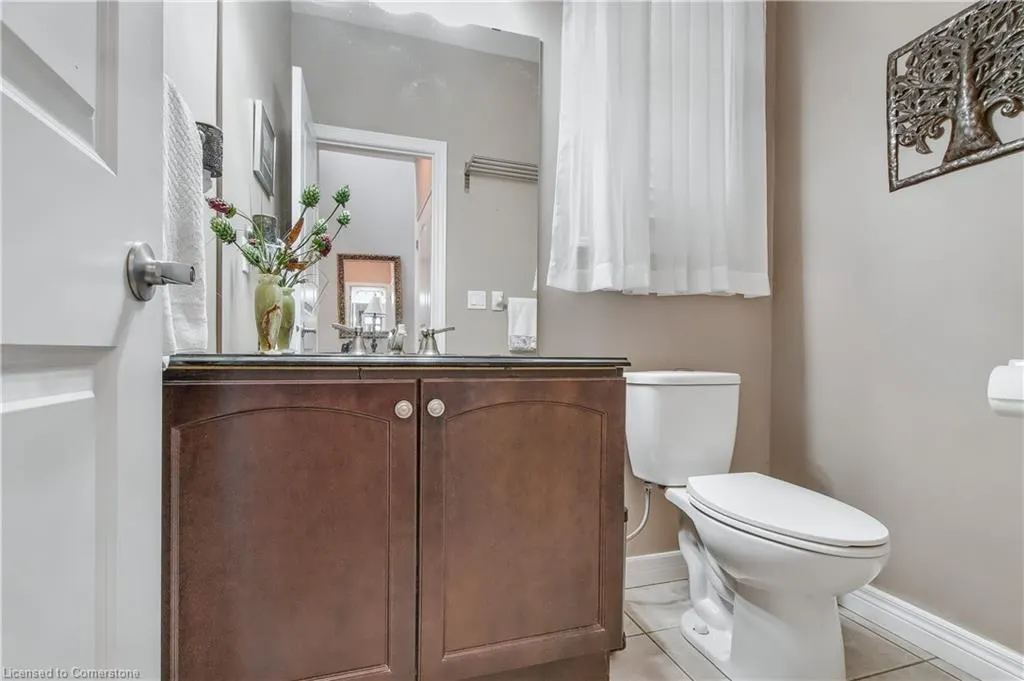
- Half Bathrooms1
- Sqr Footage1834
Data Source:
REALTORS® Association of Hamilton-Burlington (RAOHB)
Property Description
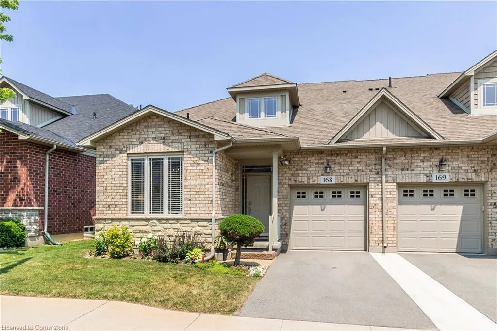
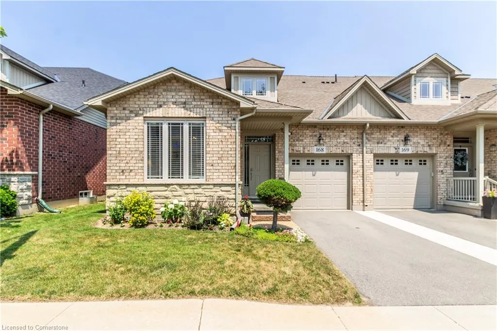
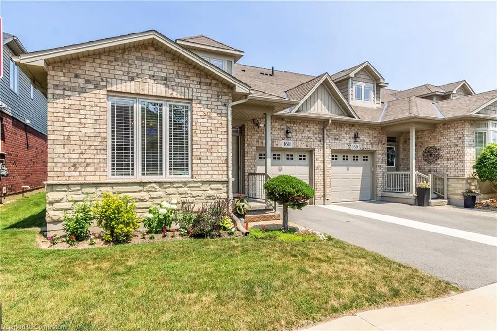
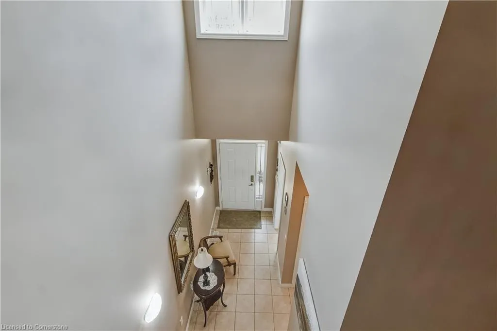
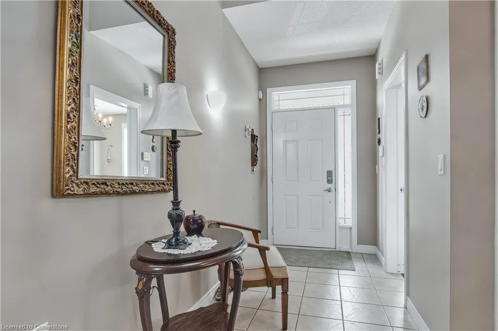
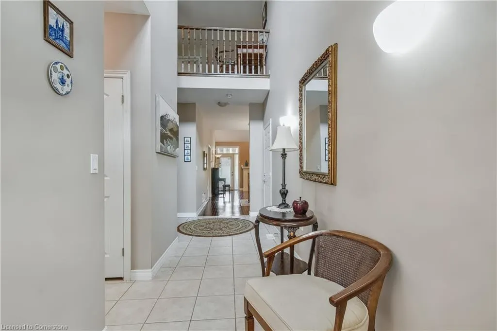
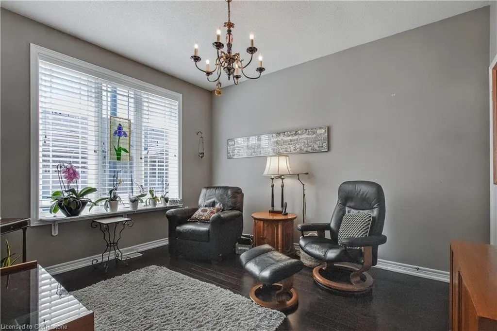
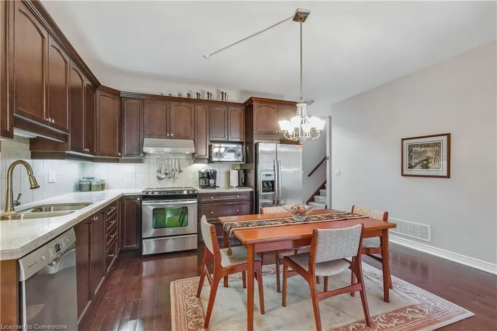
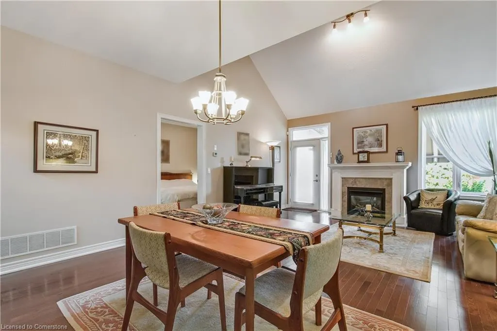
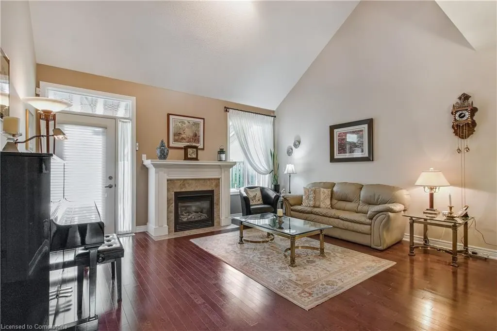
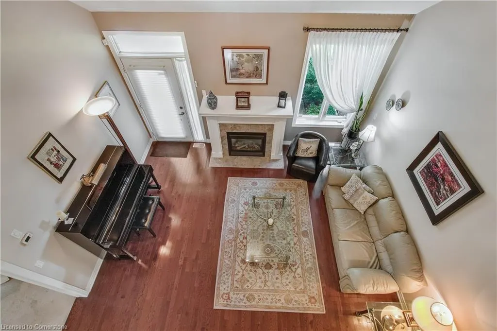
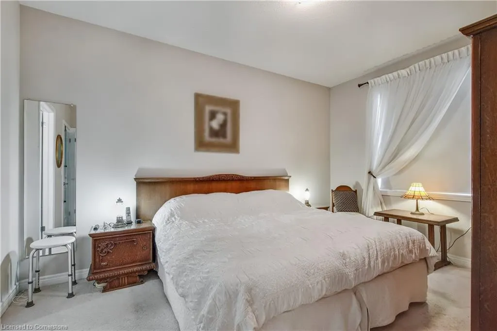
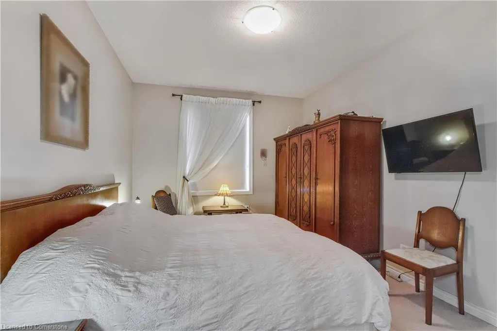
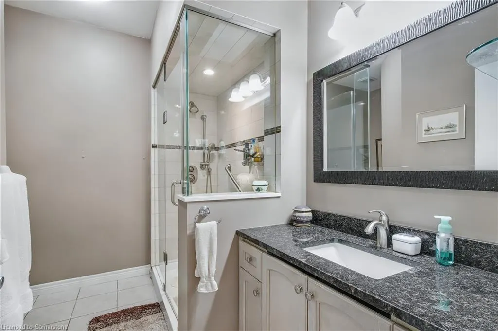
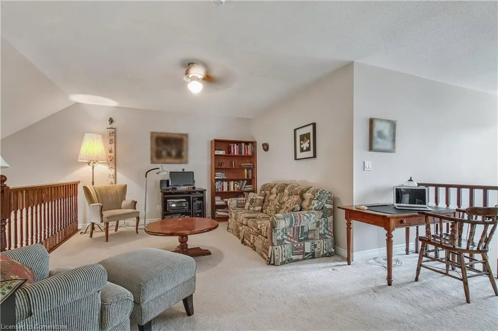
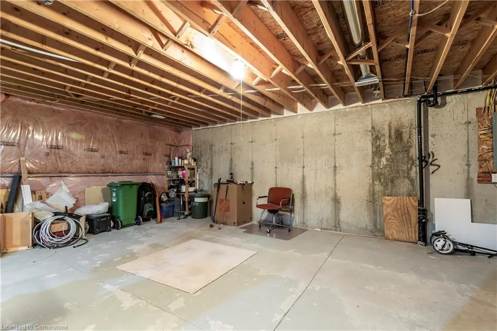
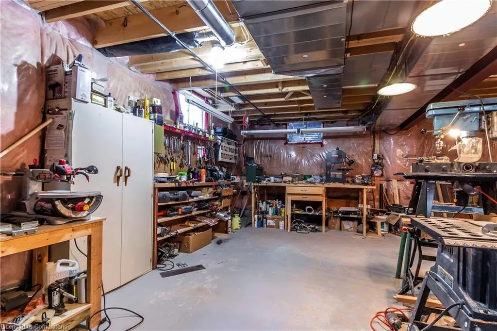
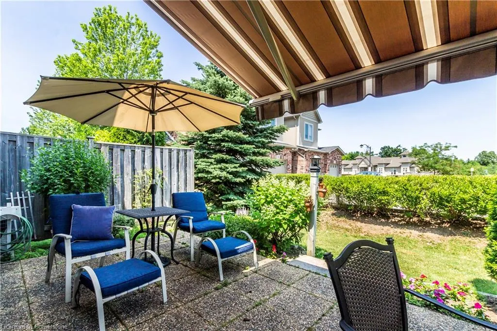
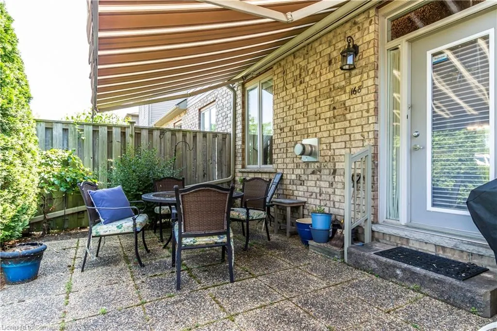
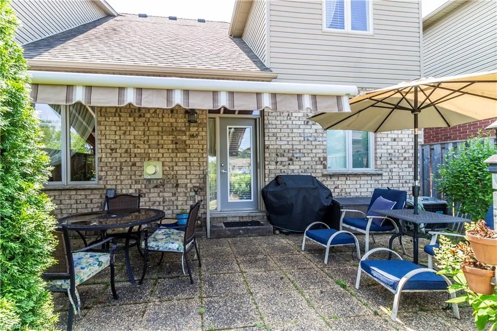
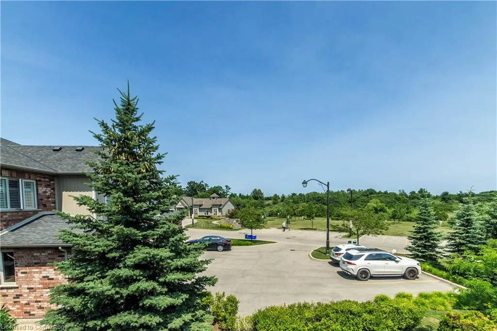
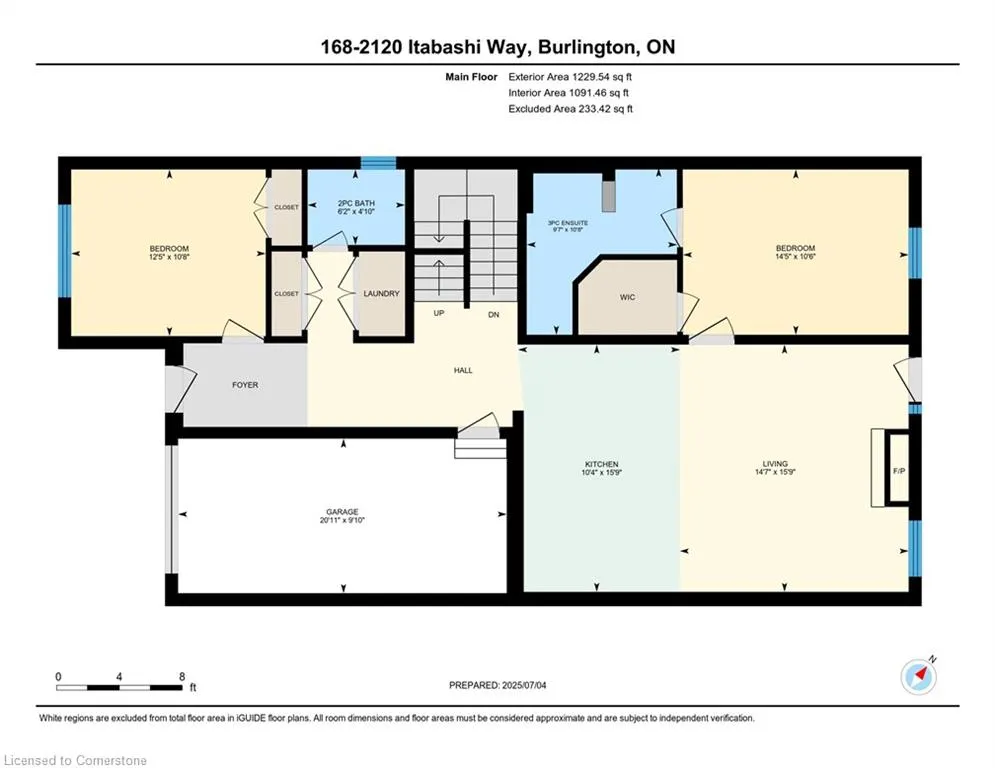
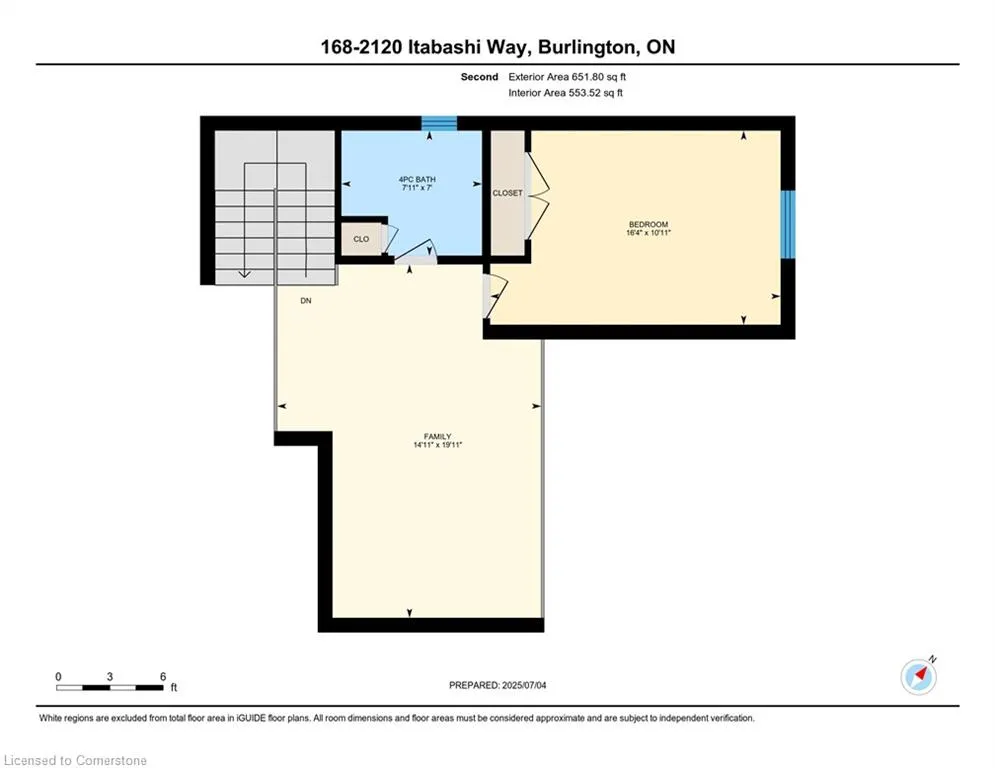
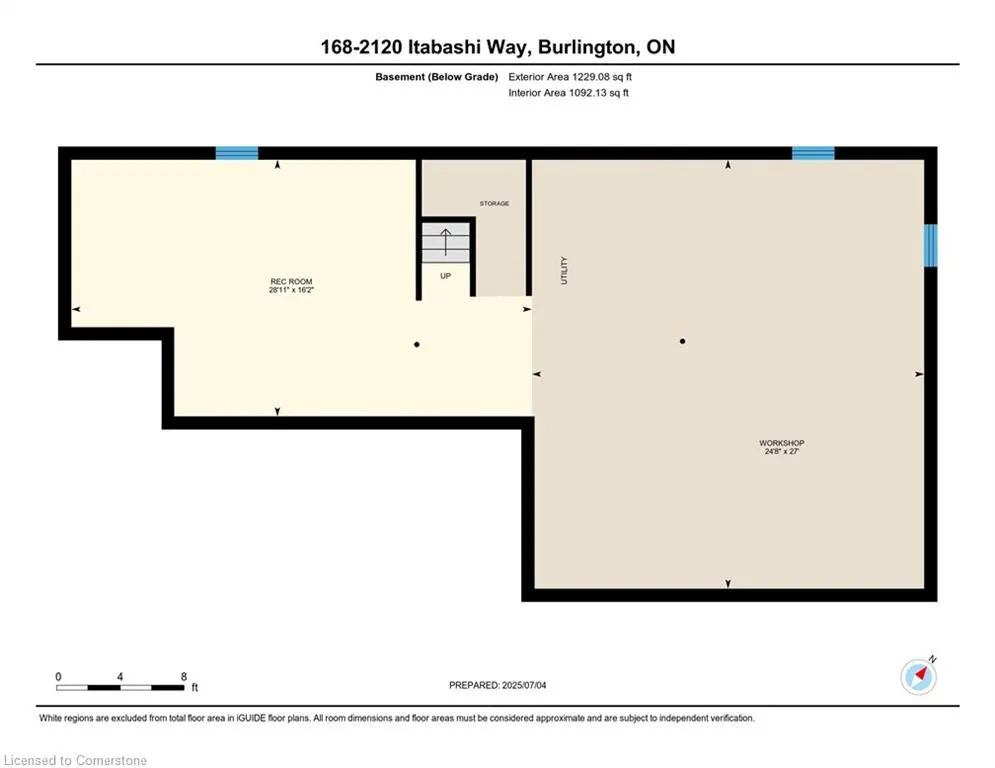
Highly sought after Bungaloft in the Village of Brantwell, Tansley Woods. The main floor features open concept including living room with fireplace. Is perfect for entertaining your family and guests. Stainless Steel appliances. The living room boasts hardwood floors and access to a very private backyard. Patio has a retractable awning. The main floor also has a primary bedroom with ensuite and walk-in closets. Laundry is on the main level with a secondary bedroom, den or office. Second floor has private bedroom and bath and spacious family room. Unfinished lower level provides storage or workshop. Beautiful property with no rear neighbors for privacy. Book your showings for this wonderful property.
| High School |
|---|
| Corpus Christi High School |
| Price History | |
|---|---|
| 7/7/2025 | Listed $949,000 |
General Features
| Sewer | Sewer (Municipal) |
|---|---|
| Heating | Forced Air,Natural Gas,Gas Hot Water |
| Cooling | Central Air |
| Utilities | Cable Connected,Electricity Connected,High Speed Internet Avail,Natural Gas Connected,Street Lights |
| Roof | Asphalt Shing |
| Appliances | Water Heater,Water Softener,Dishwasher,Dryer,Refrigerator,Stove,Washer |
| Zoning | RHI 392 |
| HOA Fee | 518.95 |
| Garage Spaces | 1 |
| Association Fee Includes | Insurance,Building Maintenance,Common Elements,Property Management Fees |
| Patio/Porch Features | Patio |
| Architectural Style | Bungaloft |
| Construction Materials | Brick,Stone |
| Exclusions | Fridge In Basement And Stand-Up Freezer |
| Pets Allowed | Yes |
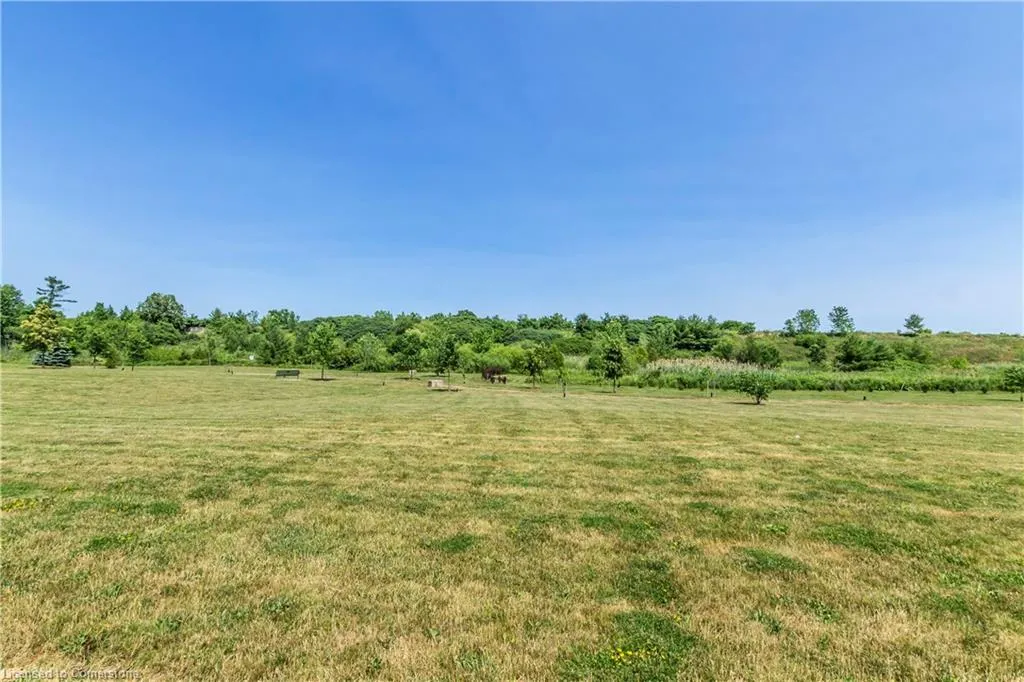
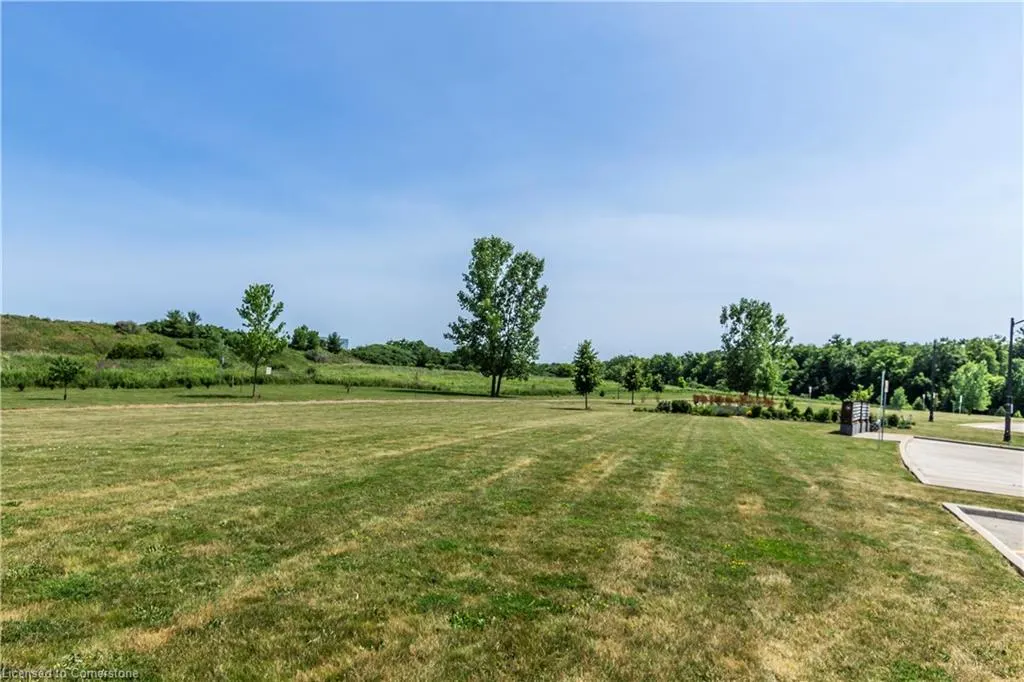
| View | Forest |
| Topography | Flat,Level |
| Unit Number | 168 |
| Property Subtype | Row/Townhouse |
| Accessibility | Open Floor Plan,Parking |
| Assoc Fee Paid Per | Monthly |
| County | Halton |
| New Construction | No |
| Property Type | Residential |
| Association Amenities | Clubhouse,Party Room,Parking |
| HOA | Yes |
| Attached Garage | Yes |
| Garage Y/N | Yes |
| Other Structures | None |
| Total Rooms | 11 |
| Full Baths | 2 |
| Status | Active |
| Directions | Upper Middle Road to Itabashi Way |
| ModificationTimestamp | 2025-07-07T23:05:37.823Z |
| High School | Corpus Christi High School |
| City | Burlington |
| Senior Community Y/N | No |
| Open Parking Spaces | 1 |
| MLS Area | 35 - Burlington |
| Carport Y/N | No |
| HOA Fee 2 Frequency | Monthly |
| Land Lease Y/N | No |
| Tax Annual Amount | 6042.3 |
| Property Condition | 16-30 Years |
| Lease Renewal Y/N | No |
| MLS Area Minor | 354 - Tansley |
| Additional Parcels Y/N | No |
| Virtual Tour | https://unbranded.youriguide.com/168_2120_itabashi_way_burlington_on/ |
| Building Area Units | Square Feet |
| Standard Status | Active |
| Virtual Tour | https://youriguide.com/168_2120_itabashi_way_burlington_on/ |
Interior Features
| Interior Amenities | Central Vacuum |
|---|---|
| Basement | Full,Unfinished |
| Total Fireplaces | 1 |
| Fireplace Features | Gas |
| Kitchen Level | Main |
| Air Conditioning Y/N | No |
| Heating Y/N | Yes |
| Window Features | Window Coverings |
| Fireplace Y/N | Yes |
| Above Grade Finished Area | 1834 |
| Half Baths | 1 |
| Laundry Features | In-Suite |
| Total Bedrooms | 3 |
| Main Level Bedrooms | 2 |
| Main Level Bathrooms | 2 |
| Below Grade Finished Area Unit Type | Square Feet |
| Above Grade Finished Area Source | Builder |
| Above Grade Finished Area Unit Type | Square Feet |
| Total Baths | 3 |
Exterior Features
| Exterior Amenities | Awning(s) |
|---|---|
| Parking Features | Attached Garage,Garage Door Opener,Asphalt,Exclusive |
| Lot Features | Urban,Rectangular,Near Golf Course,Greenbelt,Hospital,Library,Major Highway,Place of Worship,Schools,Shopping Nearby |
| Water Source | Municipal |
| Total Parking | 2 |
| Inclusions | Central Vac,Dishwasher,Dryer,Garage Door Opener,Refrigerator,Stove,Washer,Window Coverings |
| Foundation Details | Concrete Perimeter |
| Spa | No |
| Building Area Total | 1834 |
| Road Surface Type | Paved |
| Frontage Type | East |
| Waterfront Y/N | No |
| Covered Spaces | 1 |
| Road Frontage Type | Municipal Road |
| Crops Included Y/N | No |
| Horse Y/N | No |
Amenities
- Foreclosure
- Views
- Short Sale
- New Construction
- Adult 55+
- Lease To Own
- No Strata Fees
- Furnished
- Primary On Main
- Air Conditioning
- Seller Finance
- Green
- Fixer Upper
- Horse
- Golf
- Fireplace
- Deck
- Garage
- Basement
- Pool
Property vs Single Family Average in L7M 0V3
Price
Taxes
Visits
 The information on this system is from sources deemed reliable, but should not be relied upon without independent verification. All data contained in the system is property of REALTORS ® Association of Hamilton-Burlington © 2018 or the originating source board/association.