
Address
27 Szollosy Circle, Hamilton, ON
Price
$ 670,000
Property Attributes
- MLS#40748568
- TypeSingle Family
- Listing Status Active
- CityHamilton
- AreaHamilton Mountain
- Neighbourhood169 - St. Elizabeth Village-Kennedy
- Postal CodeL9B 1T8
- StyleBungalow
- Price$ 670,000
- Bedrooms2
- Full Bathrooms1
- Half Bathrooms0
- Sqr Footage1050
Data Source:
REALTORS® Association of Hamilton-Burlington (RAOHB)
Property Description
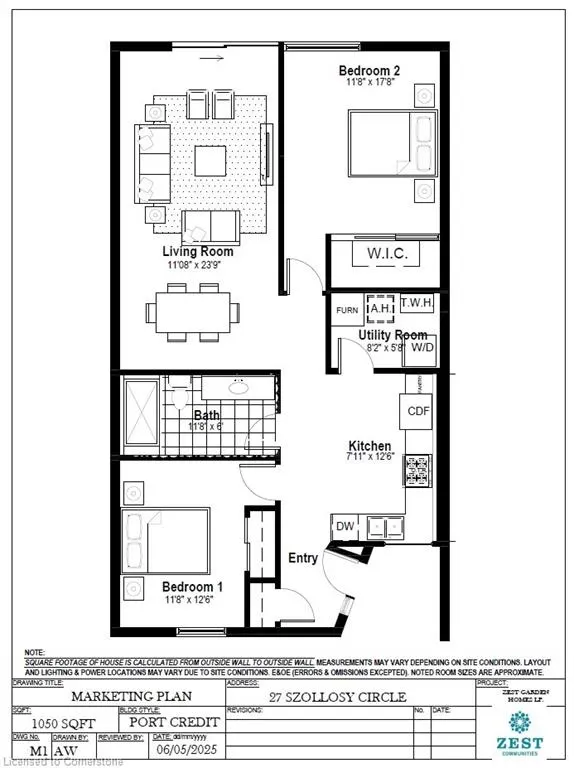
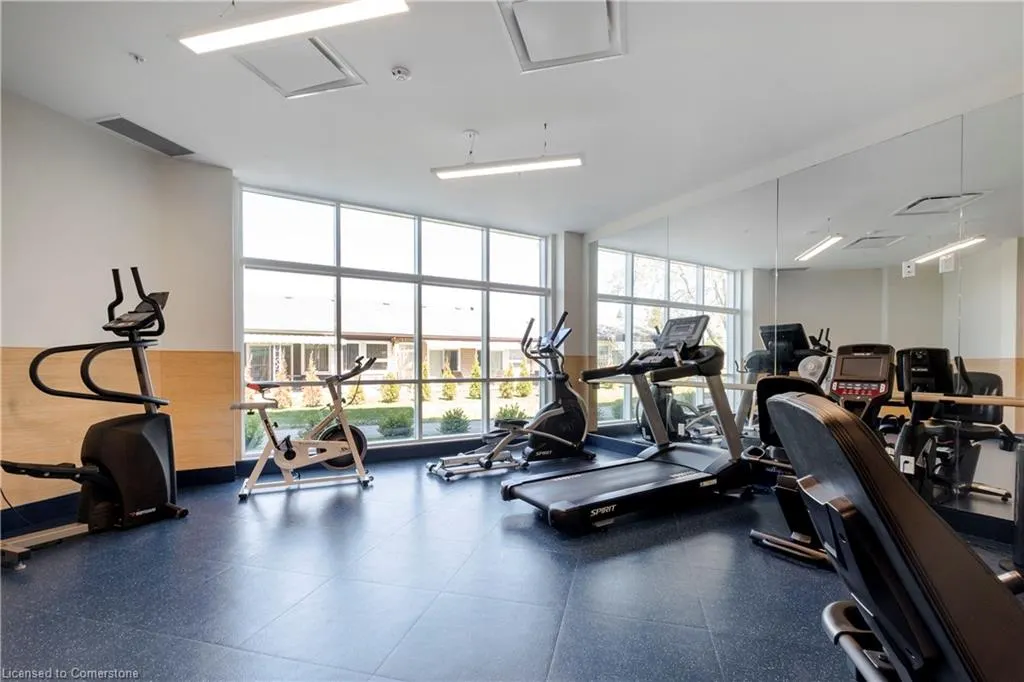
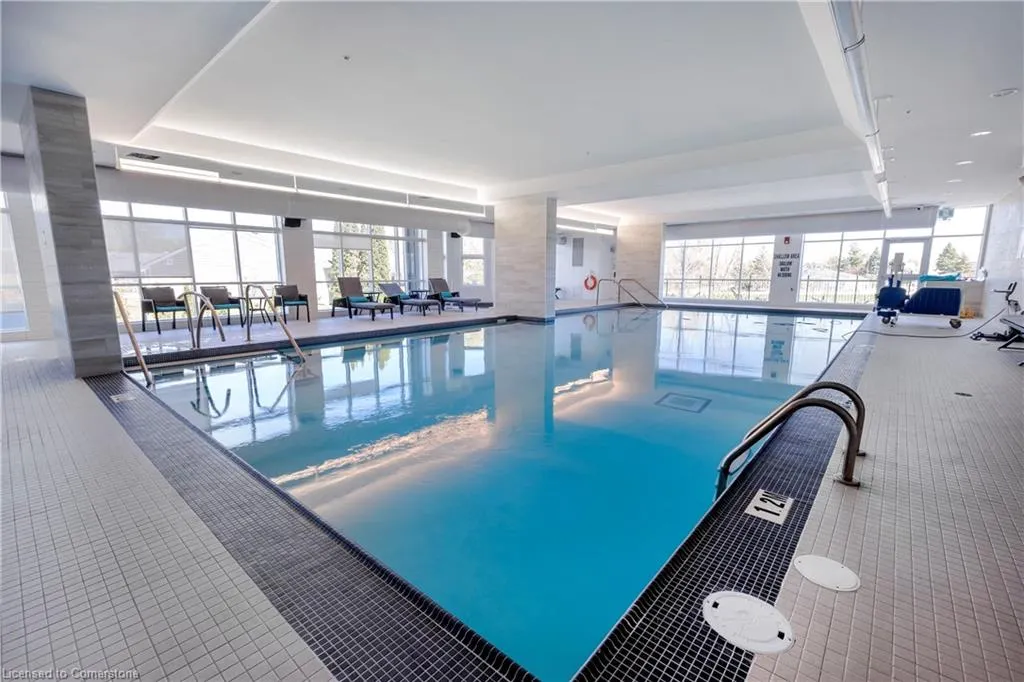
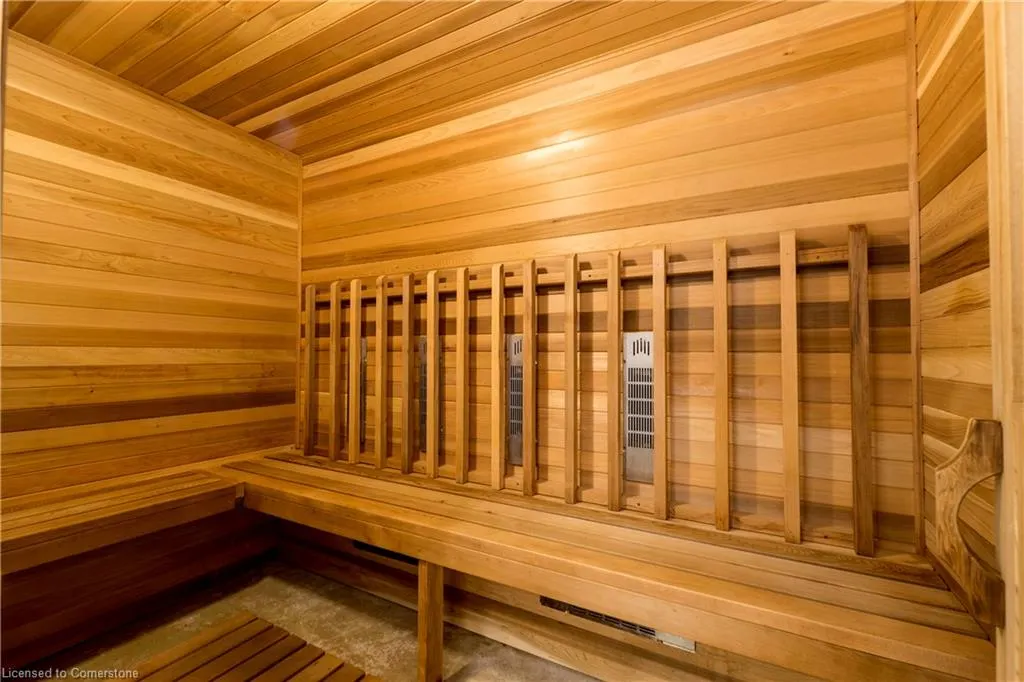
Welcome 27 Szollosy Circle, located in the much sought after gated community of St. Elizabeth Village! This home features 2 Bedrooms, 1 Bathroom, eat-in Kitchen, large living/Dining room for entertaining, and utility room. Whether you envision modern finishes or classic designs, you have the opportunity to create a space that is uniquely yours. Enjoy all the amenities the Village has to offer such as the indoor heated pool, gym, saunas, golf simulator and more while having all your outside maintenance taken care of for you!
| Price History | |
|---|---|
| 7/8/2025 | Listed $670,000 |
General Features
| Sewer | Sewer (Municipal) |
|---|---|
| Heating | Forced Air,Natural Gas |
| Cooling | Central Air |
| Utilities | Cable Connected,Cell Service,Electricity Connected,Natural Gas Connected,Recycling Pickup,Street Lights |
| Roof | Asphalt Shing |
| Appliances | Dishwasher,Dryer,Refrigerator,Stove,Washer |
| Zoning | DE/S-664 De/S-664a |
| HOA Fee | 715.14 |
| Association Fee Includes | Association Fee,Insurance,C.A.M.,Maintenance Grounds,Parking,Roof,Snow Removal,Water,Windows |
| Architectural Style | Bungalow |
| Pool Features | Community,Indoor |
| Security Features | Carbon Monoxide Detector(s),Smoke Detector(s) |
| Construction Materials | Board & Batten Siding |
| Pets Allowed | Restricted |
| Property Subtype | Row/Townhouse |
| Assoc Fee Paid Per | Monthly |
| County | Hamilton |
| New Construction | No |
| Property Type | Residential |
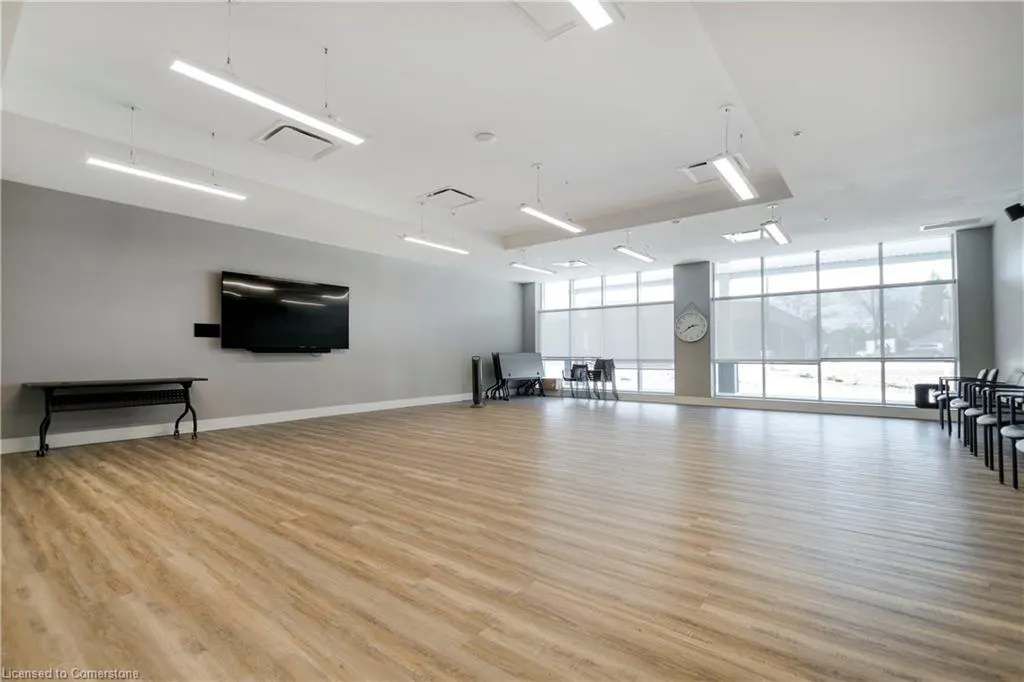
| Association Amenities | BBQs Permitted,Clubhouse,Fitness Center,Game Room,Library,Party Room,Pool,Sauna,Parking,Workshop Area |
| HOA | Yes |
| Attached Garage | No |
| Garage Y/N | No |
| Total Rooms | 6 |
| Full Baths | 1 |
| Status | Active |
| Directions | South East Corner of Garth Street & Rymal Road West |
| ModificationTimestamp | 2025-07-15T17:27:07.820Z |
| City | Hamilton |
| Senior Community Y/N | Yes |
| MLS Area | 16 - Hamilton Mountain |
| Carport Y/N | No |
| HOA Fee 2 Frequency | Monthly |
| Land Lease Y/N | No |
| Property Condition | 31-50 Years |
| Lease Renewal Y/N | No |
| MLS Area Minor | 169 - St. Elizabeth Village/Kennedy |
| Additional Parcels Y/N | No |
| Building Area Units | Square Feet |
| Standard Status | Active |
Interior Features
| Interior Amenities | High Speed Internet,None |
|---|---|
| Basement | None |
| Kitchen Level | Main |
| Air Conditioning Y/N | No |
| Heating Y/N | Yes |
| Fireplace Y/N | No |
| Above Grade Finished Area | 1050 |
| Total Bedrooms | 2 |
| Main Level Bedrooms | 2 |
| Main Level Bathrooms | 1 |
| Below Grade Finished Area Unit Type | Square Feet |
| Above Grade Finished Area Source | Builder |
| Above Grade Finished Area Unit Type | Square Feet |
| Total Baths | 1 |
Exterior Features
| Parking Features | Unassigned |
|---|---|
| Lot Features | Urban,Airport,Dog Park,Near Golf Course,Highway Access,Hospital,Place of Worship,Public Parking,Shopping Nearby |
| Water Source | Municipal |
| Total Parking | 1 |
| Inclusions | Dishwasher,Dryer,Refrigerator,Stove,Washer |
| Foundation Details | Poured Concrete |
| Spa | No |
| Building Area Total | 1050 |
| Lot Dimensions | 10 x |
| Frontage Length | 10.00 |
| Frontage Type | East |
| Waterfront Y/N | No |
| Road Frontage Type | Municipal Road |
| Crops Included Y/N | No |
| Horse Y/N | No |
Amenities
- Foreclosure
- Views
- Short Sale
- New Construction
- Adult 55+
- Lease To Own
- No Strata Fees
- Furnished
- Primary On Main
- Air Conditioning
- Seller Finance
- Green
- Fixer Upper
- Horse
- Golf
- Fireplace
- Deck
- Garage
- Basement
- Pool
Property vs Single Family Average in L9B 1T8
Price
Visits
 The information on this system is from sources deemed reliable, but should not be relied upon without independent verification. All data contained in the system is property of REALTORS ® Association of Hamilton-Burlington © 2018 or the originating source board/association.