





Address
376 Oakwood Avenue, Crystal Beach, ON
Price
$ 579,900
Property Attributes
- MLS#40748474
- TypeSingle Family
- Listing Status Active
- CityCrystal Beach
- AreaFort Erie
- Neighbourhood337 - Crystal Beach
- Postal CodeL0S 1B0
- StyleBungalow
- Taxes$ 2745
- Price$ 579,900
- Bedrooms4
- Full Bathrooms2
- Half Bathrooms0
- Sqr Footage1174
Data Source:
REALTORS® Association of Hamilton-Burlington (RAOHB)
Property Description
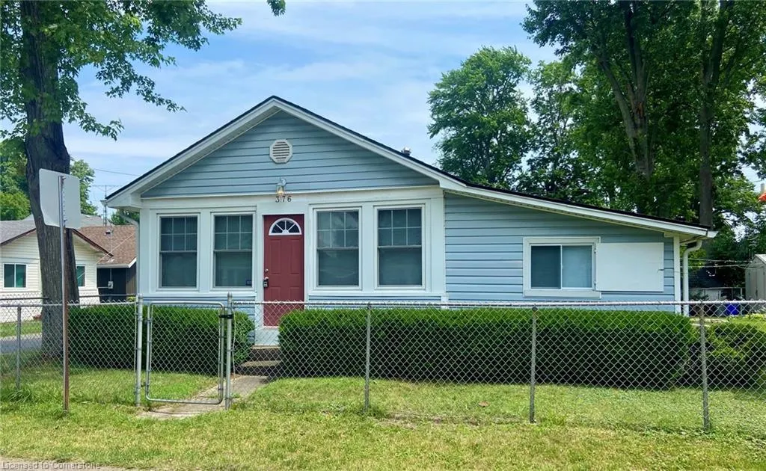
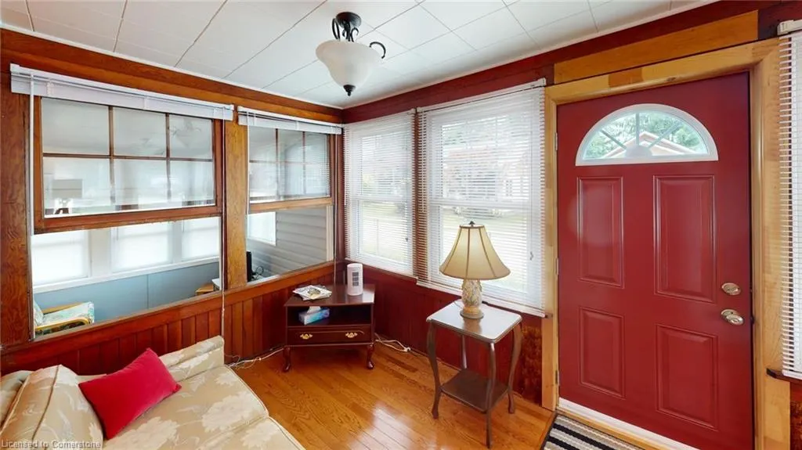
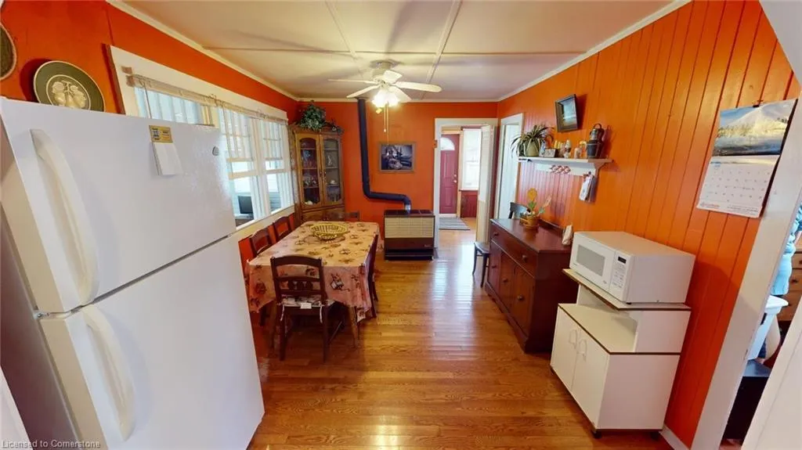
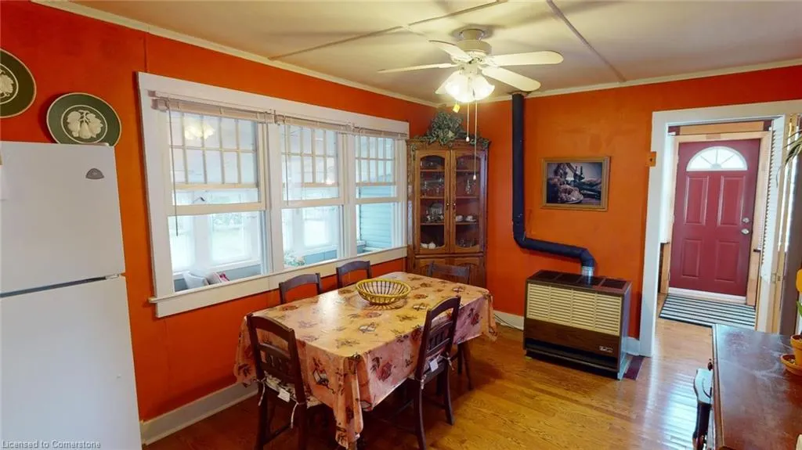
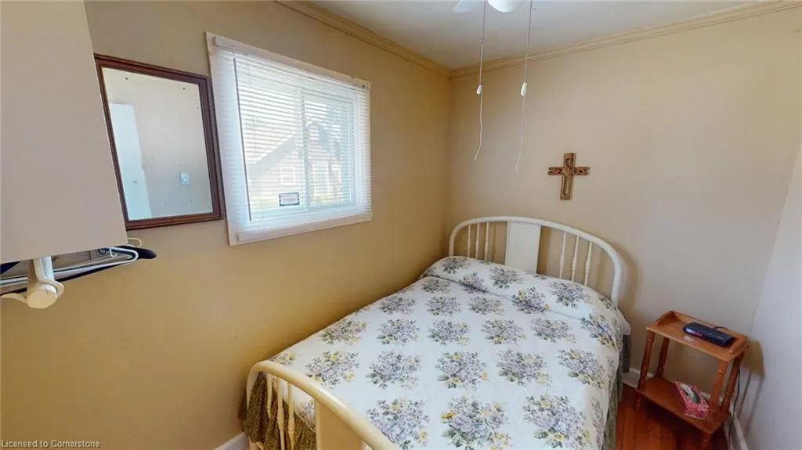
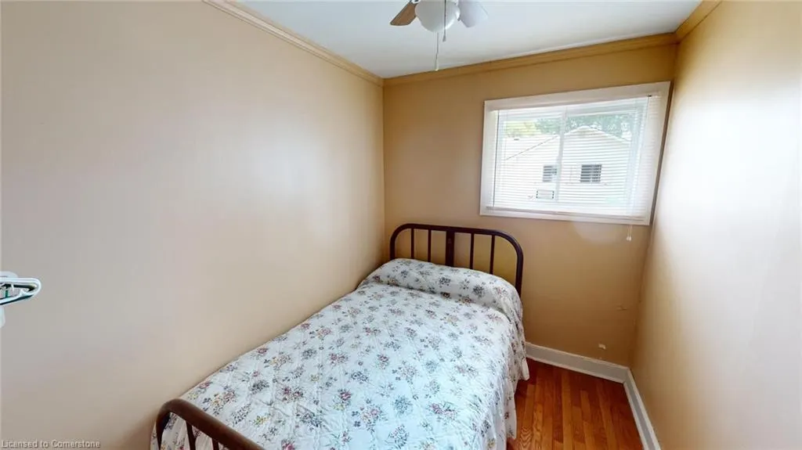
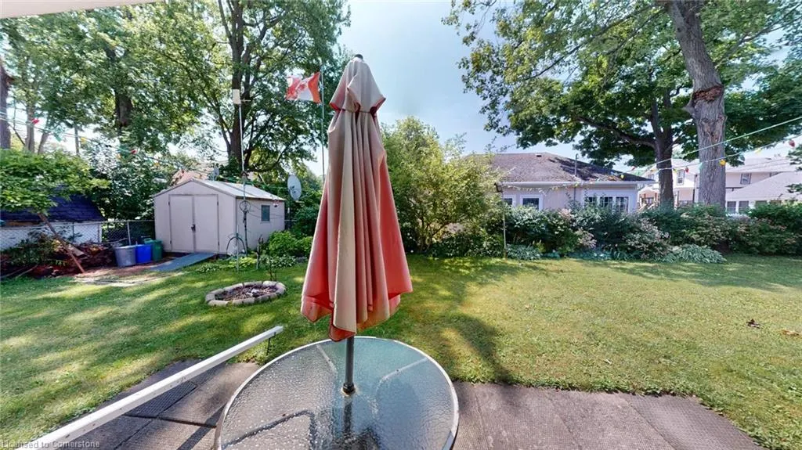
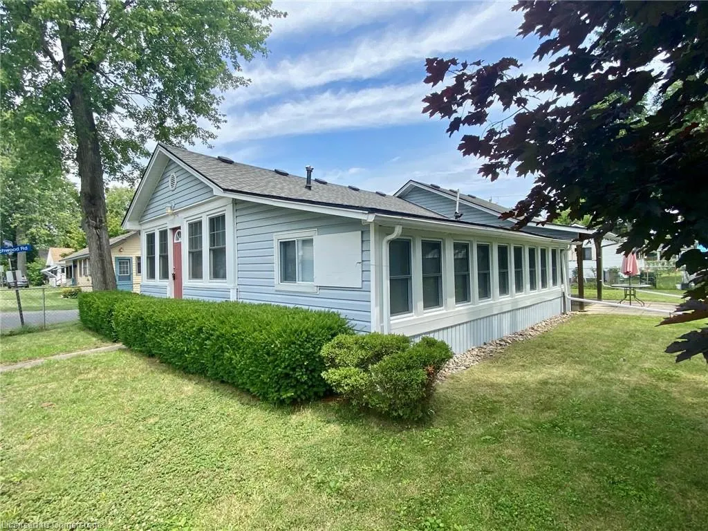
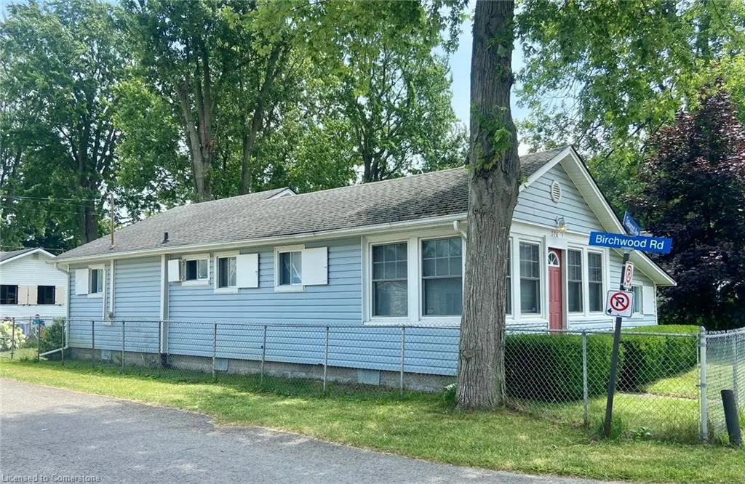
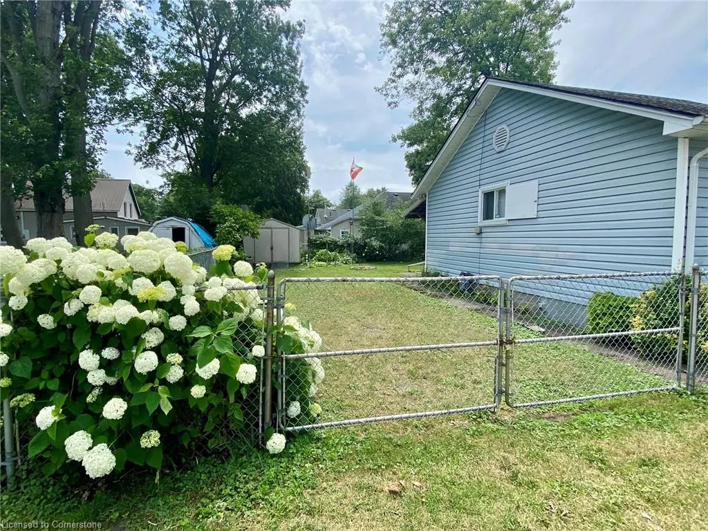
Here is your amazing opportunity! Classic Crystal Beach cottage with all the charm ON 2 LOTS!! This spacious 4 bed, 2 full bath cottage is just steps from the beach. This home features room for the entire family with a front family room and a large enclosed sunroom. Situated on a corner lot with gated parking and privacy. Updates include windows and more. Please view the 3D Matterport and then call to book your private showing!
| Price History | |
|---|---|
| 7/7/2025 | Listed $579,900 |
General Features
| Sewer | Sewer (Municipal) |
|---|---|
| Heating | Natural Gas,Space Heater |
| Cooling | None |
| Roof | Asphalt Shing |
| Zoning | R1 |
| Patio/Porch Features | Patio |
| Architectural Style | Bungalow |
| Construction Materials | Vinyl Siding |
| Property Subtype | Single Family Residence |
| Waterfront Features | Lake/Pond |
| County | Niagara |
| New Construction | No |
| Property Type | Residential |
| HOA | No |
| Attached Garage | No |
| Garage Y/N | No |
| Total Rooms | 11 |
| Full Baths | 2 |
| Status | Active |
| Directions | Erie Road to Oakwood. Home is on the corner of Oakwood & Birchwood. |
| ModificationTimestamp | 2025-07-07T18:26:37.287Z |
| City | Crystal Beach |
| Senior Community Y/N | No |
| Open Parking Spaces | 4 |
| MLS Area | Fort Erie |
| Carport Y/N | No |
| HOA Fee 2 Frequency | Monthly |
| Land Lease Y/N | No |
| Tax Annual Amount | 2745 |
| Property Condition | 51-99 Years |
| Lease Renewal Y/N | No |
| MLS Area Minor | 337 - Crystal Beach |
| Additional Parcels Y/N | No |
| Virtual Tour | https://my.matterport.com/show/?m=rX9BMM6yjfX&brand=0 |
| Building Area Units | Square Feet |
| Standard Status | Active |
| Virtual Tour | https://my.matterport.com/show/?m=rX9BMM6yjfX |
Interior Features
| Interior Amenities | None |
|---|---|
| Basement | Crawl Space,Unfinished |
| Kitchen Level | Main |
| Air Conditioning Y/N | No |
| Heating Y/N | Yes |
| Fireplace Y/N | No |
| Above Grade Finished Area | 1174 |
| Total Bedrooms | 4 |
| Main Level Bedrooms | 4 |
| Main Level Bathrooms | 2 |
| Below Grade Finished Area Unit Type | Square Feet |
| Above Grade Finished Area Source | LBO Provided |
| Above Grade Finished Area Unit Type | Square Feet |
| Total Baths | 2 |
Exterior Features
| Parking Features | Gravel |
|---|---|
| Lot Features | Urban,Rectangular,Beach,Corner Lot,Dog Park,Library,Marina,Open Spaces,Park,Place of Worship,Playground Nearby,Rec./Community Centre |
| Water Source | Municipal |
| Total Parking | 4 |
| Inclusions | Negotiable |
| Foundation Details | Unknown |
| Spa | No |
| Building Area Total | 1174 |
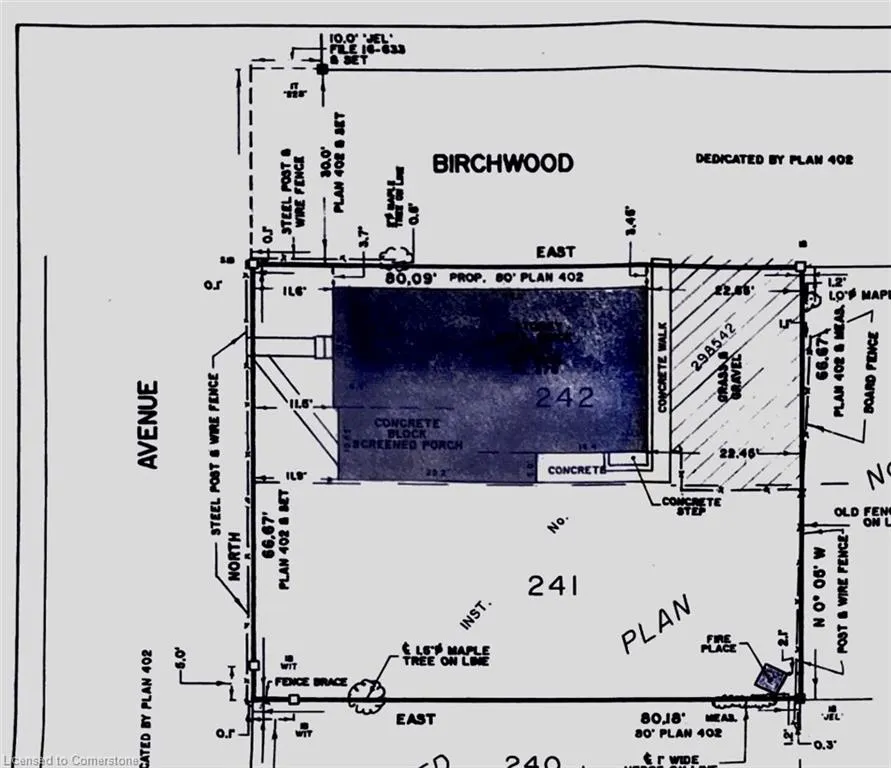
| Lot Dimensions | 66.66 x 80 |
| Frontage Length | 66.66 |
| Frontage Type | East |
| Waterfront Y/N | No |
| Crops Included Y/N | No |
| Horse Y/N | No |
Amenities
- Foreclosure
- Views
- Short Sale
- New Construction
- Adult 55+
- Lease To Own
- No Strata Fees
- Furnished
- Primary On Main
- Air Conditioning
- Seller Finance
- Green
- Fixer Upper
- Horse
- Golf
- Fireplace
- Deck
- Garage
- Basement
- Pool
Property vs Single Family Average in L0S 1B0
Price
 The information on this system is from sources deemed reliable, but should not be relied upon without independent verification. All data contained in the system is property of REALTORS ® Association of Hamilton-Burlington © 2018 or the originating source board/association.