



Address
6346 Charnwood Avenue, Niagara Falls, ON
Price
$ 625,000
Property Attributes
- MLS#40748123
- TypeSingle Family
- Listing Status Active
- CityNiagara Falls
- AreaNiagara Falls
- Neighbourhood218 - West Wood
- Postal CodeL2H 2K7
- StyleBacksplit
- Year Built1983
- Taxes$ 4245
- Price$ 625,000
- Bedrooms3
- Full Bathrooms2
- Half Bathrooms0
- Sqr Footage1166
Data Source:
REALTORS® Association of Hamilton-Burlington (RAOHB)
Property Description
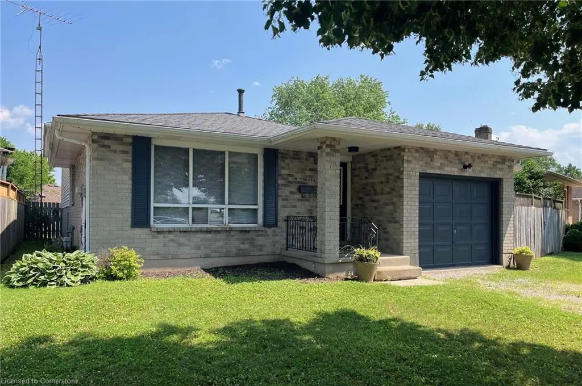
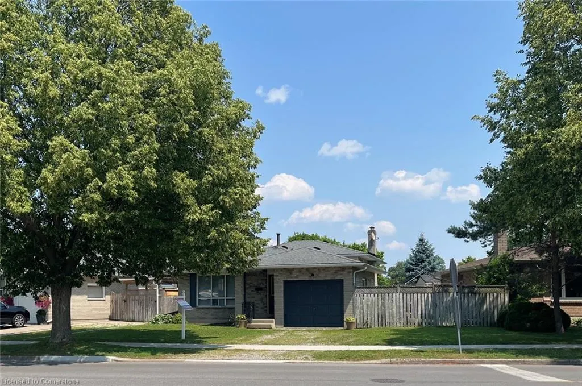
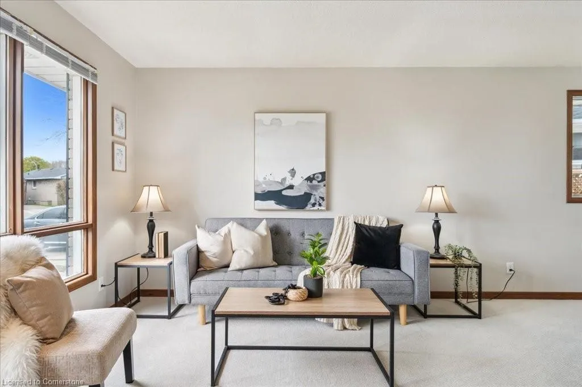
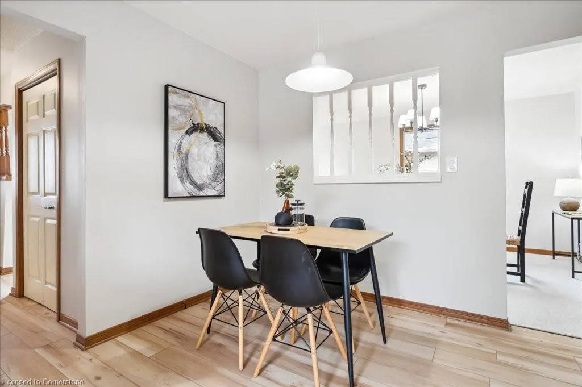
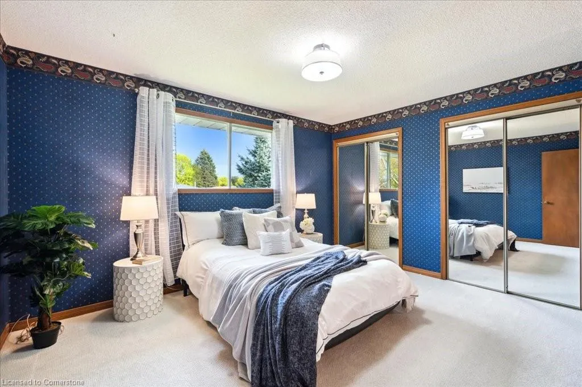
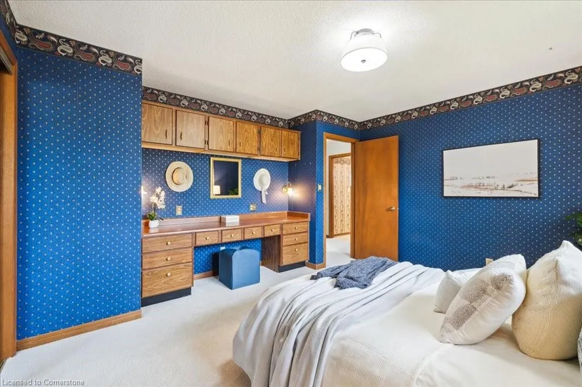
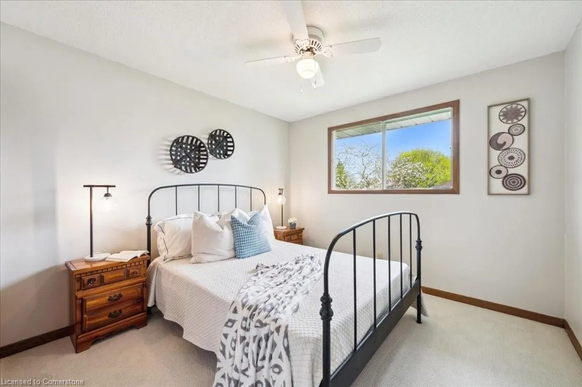
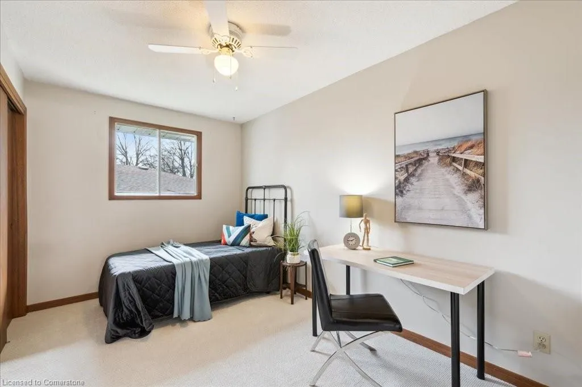
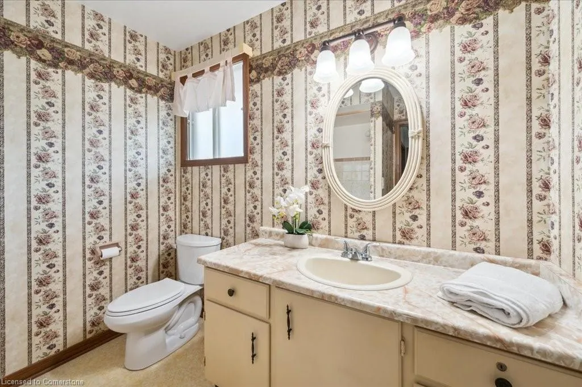
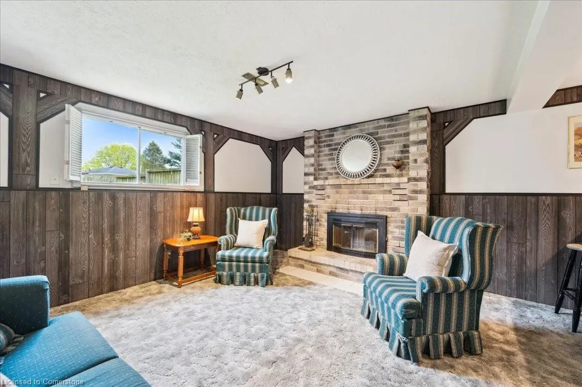
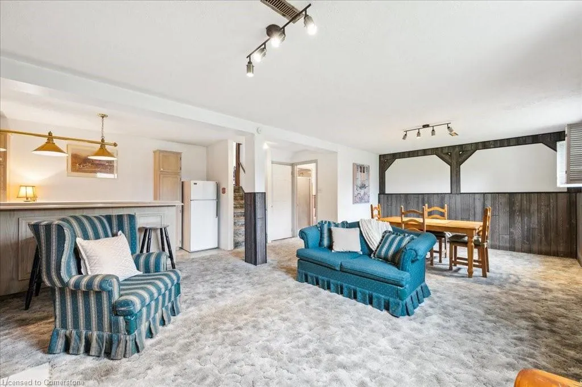
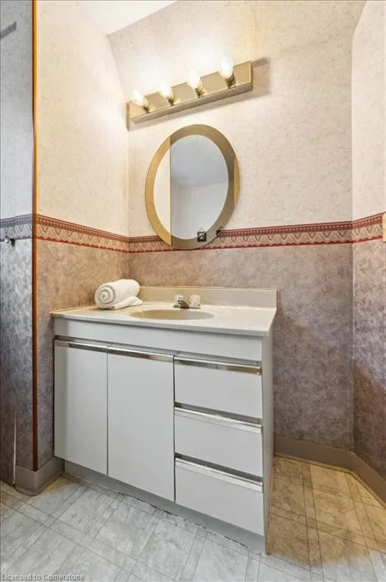
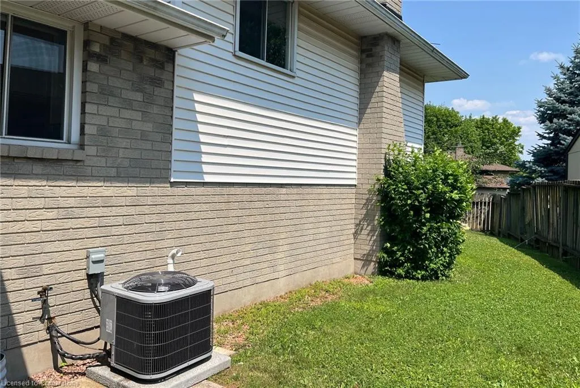
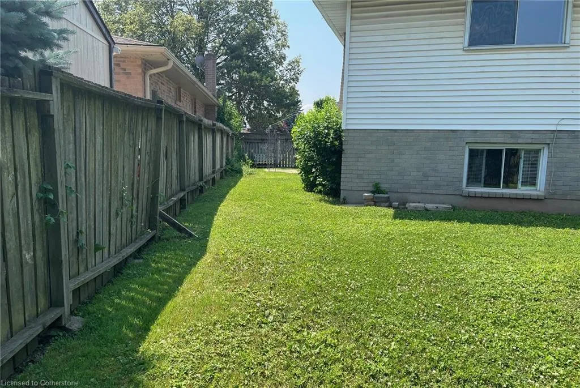
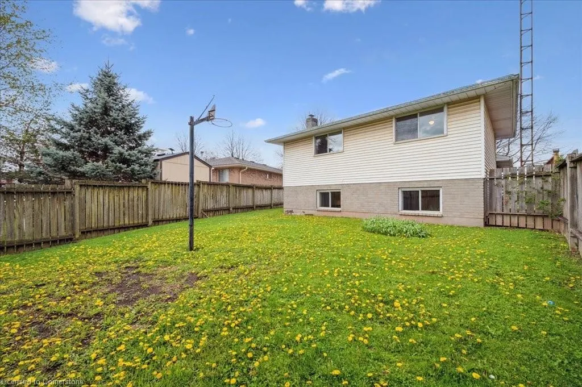
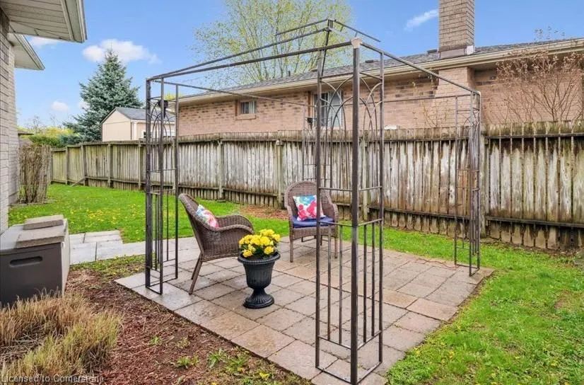
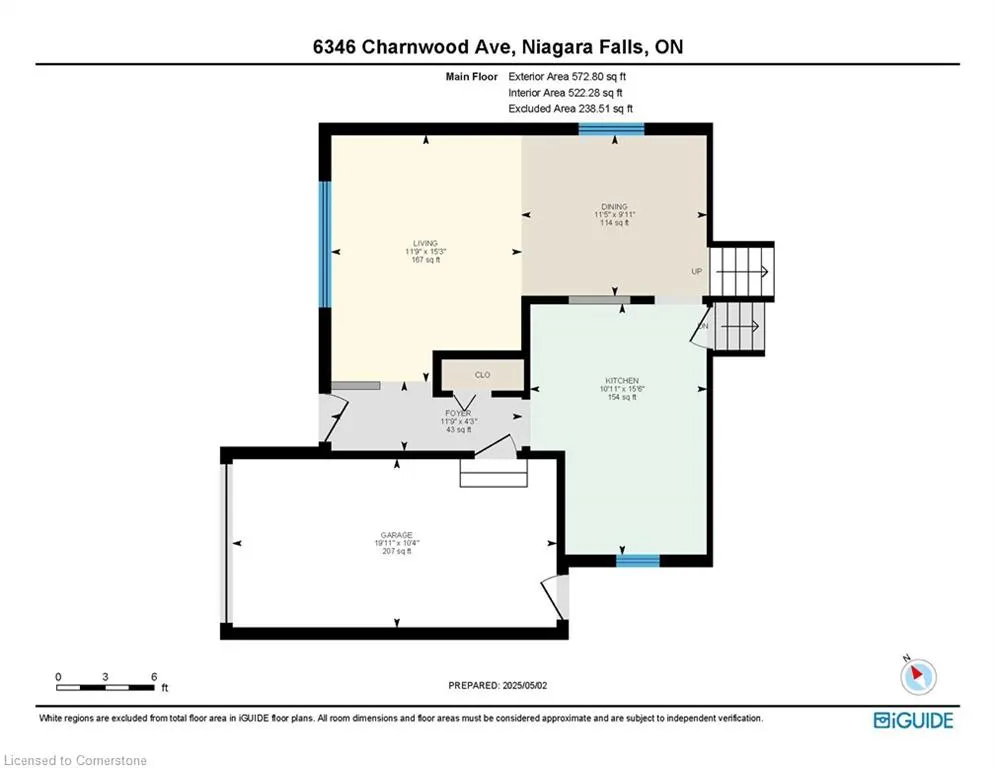
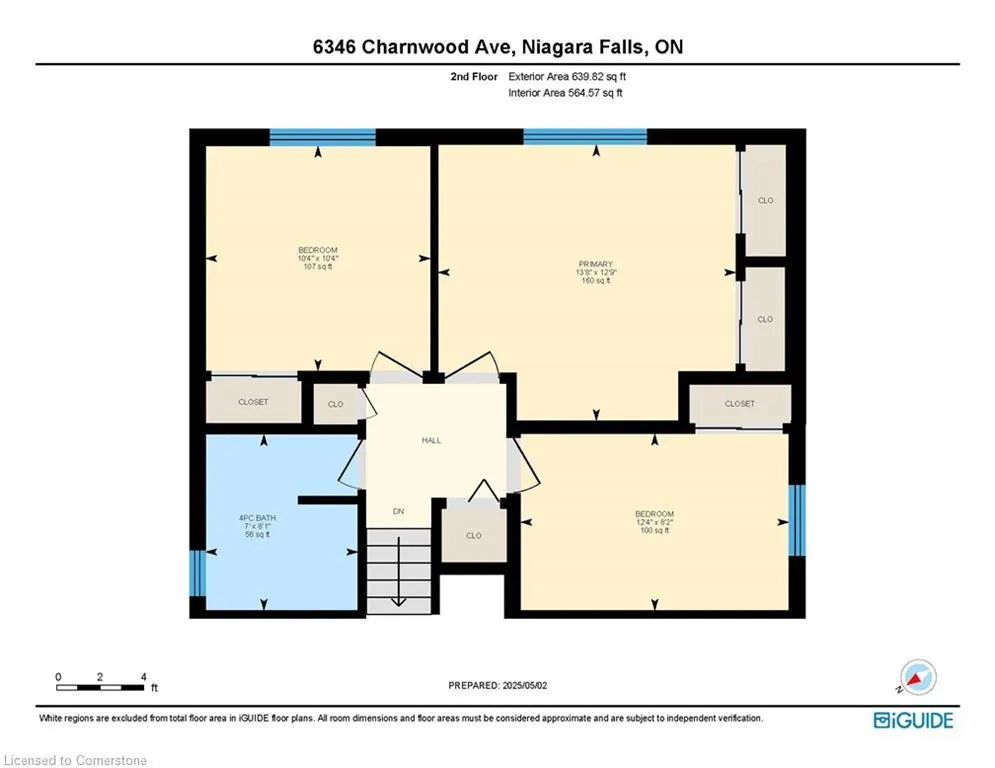
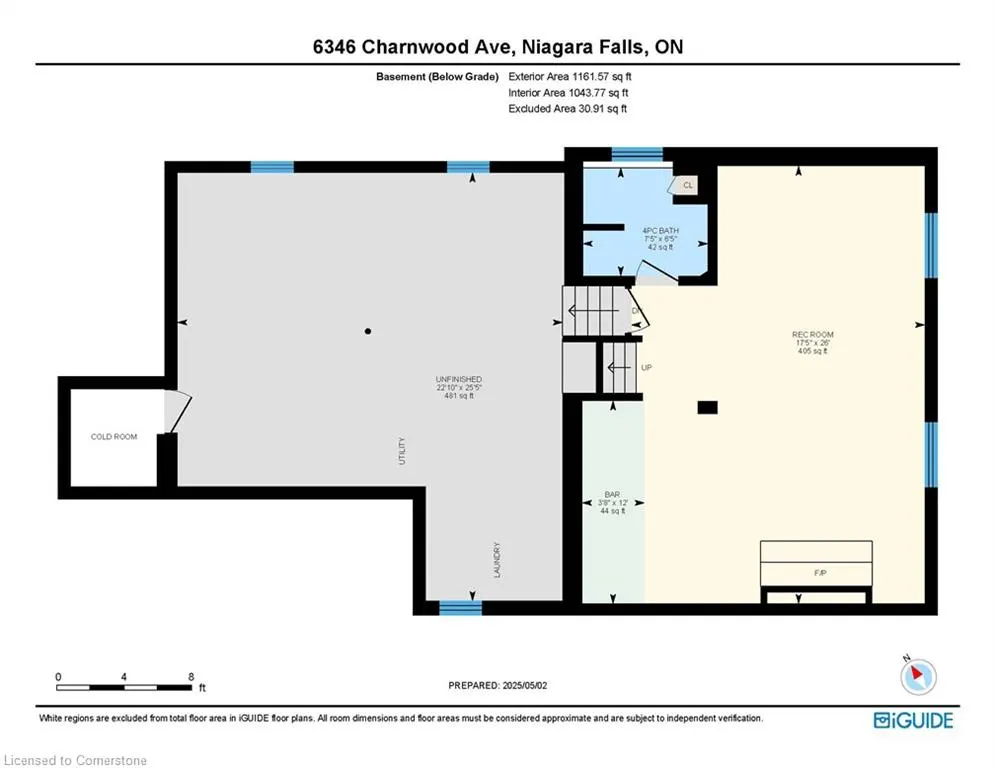
Paint a picture of the perfect family home and this is what you'll see. From the light filled living/dining room to the bright, spacious family room this home says let's get together. And be together. With 3 bedrooms and a remarkably large primary with double closets and a quaint built in vanity, two full bathrooms and a large unfinished 4th level, this home works for those just starting out or those looking for a long term family home. Both elementary and high schools are just a walk away from your front door. An abundance of parks are nearby. For the money earners it's handy to the highway. The mature tree lined streets are teaming with community life and nature. The house itself has been lovingly maintained by the same owners since 1983. Recently updated flooring and fresh paint mean you can move in right away and give some thought to what updates you want to make it your own. The attached garage, ample yard space allow for adults and children to play or relax. The extra wide frontage is a bonus and allows for a lovely patio on the south side of the home. The furnace, air conditioner and dishwasher are all brand new. .
| Elementary School | High School |
|---|---|
| Our Lady Of Mount Carmel Catholic Es | Saint Michael Catholic Hs |
| Price History | |
|---|---|
| 7/4/2025 | Listed $625,000 |
General Features
| Sewer | Sewer (Municipal) |
|---|---|
| Heating | Forced Air,Natural Gas |
| Cooling | Central Air |
| Utilities | Cable Available,Cell Service,Electricity Connected,Garbage/Sanitary Collection,High Speed Internet Avail,Natural Gas Connected,Phone Available |
| Roof | Asphalt Shing |
| Appliances | Bar Fridge,Dishwasher,Dryer,Freezer,Microwave,Refrigerator,Stove,Washer |
| Zoning | R2 |
| Garage Spaces | 1 |
| Architectural Style | Backsplit |
| Construction Materials | Brick,Vinyl Siding |
| Year Built | 1983 |
| Topography | Flat |
| Property Subtype | Single Family Residence |
| County | Niagara |
| New Construction | Yes |
| Property Type | Residential |
| HOA | No |
| Attached Garage | Yes |
| Facing Direction | West |
| Garage Y/N | Yes |
| Total Rooms | 10 |
| Full Baths | 2 |
| Status | Active |
| Directions | Montrose to Charnwood |
| ModificationTimestamp | 2025-07-13T20:00:13.313Z |
| High School | Westlane Ss,Saint Michael Catholic Hs |
| City | Niagara Falls |
| Senior Community Y/N | No |
| Open Parking Spaces | 2 |
| MLS Area | Niagara Falls |
| Lot Size Units | Square Feet |
| Carport Y/N | No |
| HOA Fee 2 Frequency | Monthly |
| Elementary School | Forestview Ps,Our Lady Of Mount Carmel Catholic Es |
| Year Built Details | Completed / New |
| Land Lease Y/N | No |
| Tax Annual Amount | 4245 |
| Property Condition | 31-50 Years,New Construction |
| Lease Renewal Y/N | No |
| MLS Area Minor | 218 - West Wood |
| Additional Parcels Y/N | No |
| Virtual Tour | https://unbranded.youriguide.com/6346_charnwood_ave_niagara_falls_on/ |
| Building Area Units | Square Feet |
| Standard Status | Active |
| Year Built Source | Other |
Interior Features
| Interior Amenities | Auto Garage Door Remote(s),Ceiling Fan(s) |
|---|---|
| Basement | Full,Partially Finished |
| Total Fireplaces | 1 |
| Fireplace Features | Wood Burning |
| Kitchen Level | Main |
| Air Conditioning Y/N | No |
| Heating Y/N | Yes |
| Window Features | Window Coverings |
| Fireplace Y/N | Yes |
| Above Grade Finished Area | 1166 |
| Laundry Features | Lower Level |
| Total Bedrooms | 3 |
| Below Grade Finished Area | 405 |
| Below Grade Finished Area Unit Type | Square Feet |
| Below Grade Finished Area Source | Other |
| Above Grade Finished Area Unit Type | Square Feet |
| Total Baths | 2 |
Exterior Features
| Parking Features | Attached Garage,Garage Door Opener,Gravel |
|---|---|
| Lot Features | Urban,Highway Access,Quiet Area,Rec./Community Centre,School Bus Route,Schools |
| Water Source | Municipal |
| Total Parking | 3 |
| Inclusions | Dishwasher,Dryer,Freezer,Garage Door Opener,Microwave,Refrigerator,Stove,Washer,Window Coverings |
| Lot Size Area | 5059 |
| Foundation Details | Poured Concrete |
| Spa | No |
| Building Area Total | 1571 |
| Lot Dimensions | 65.62 x 107.67 |
| Frontage Length | 65.62 |
| Frontage Type | East |
| Lot Size Source | GeoWarehouse |
| Waterfront Y/N | No |
| Covered Spaces | 1 |
| Crops Included Y/N | No |
| Horse Y/N | No |
Amenities
- Foreclosure
- Views
- Short Sale
- New Construction
- Adult 55+
- Lease To Own
- No Strata Fees
- Furnished
- Primary On Main
- Air Conditioning
- Seller Finance
- Green
- Fixer Upper
- Horse
- Golf
- Fireplace
- Deck
- Garage
- Basement
- Pool
Property vs Single Family Average in L2H 2K7
Price
Taxes
Year Built
Visits
 The information on this system is from sources deemed reliable, but should not be relied upon without independent verification. All data contained in the system is property of REALTORS ® Association of Hamilton-Burlington © 2018 or the originating source board/association.