
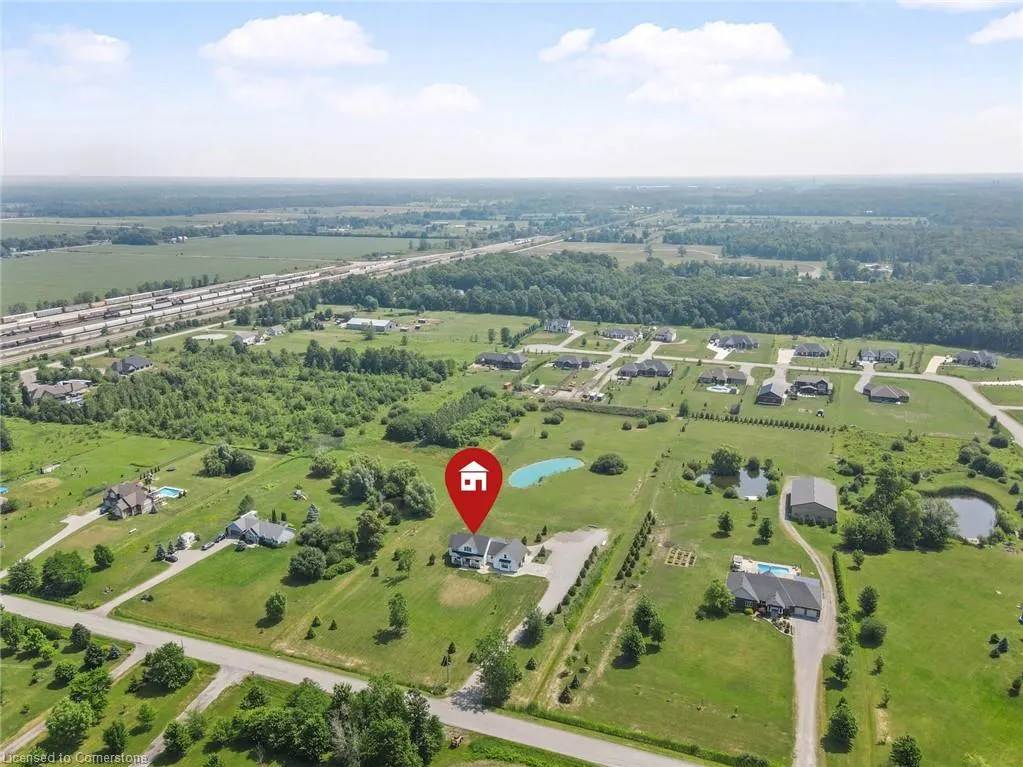
Address
51075 Deeks Road S, Wainfleet, ON
Price
$ 1,544,000
Property Attributes
- MLS#40747997
- TypeSingle Family
- Listing Status Active
- CityWainfleet
- AreaPort Colborne-Wainfleet
- Neighbourhood879 - Marshville-Winger
- Postal CodeL0S 1V0
- StyleBungalow
- Year Built2021
- Taxes$ 9482
- Price$ 1,544,000
- Bedrooms2
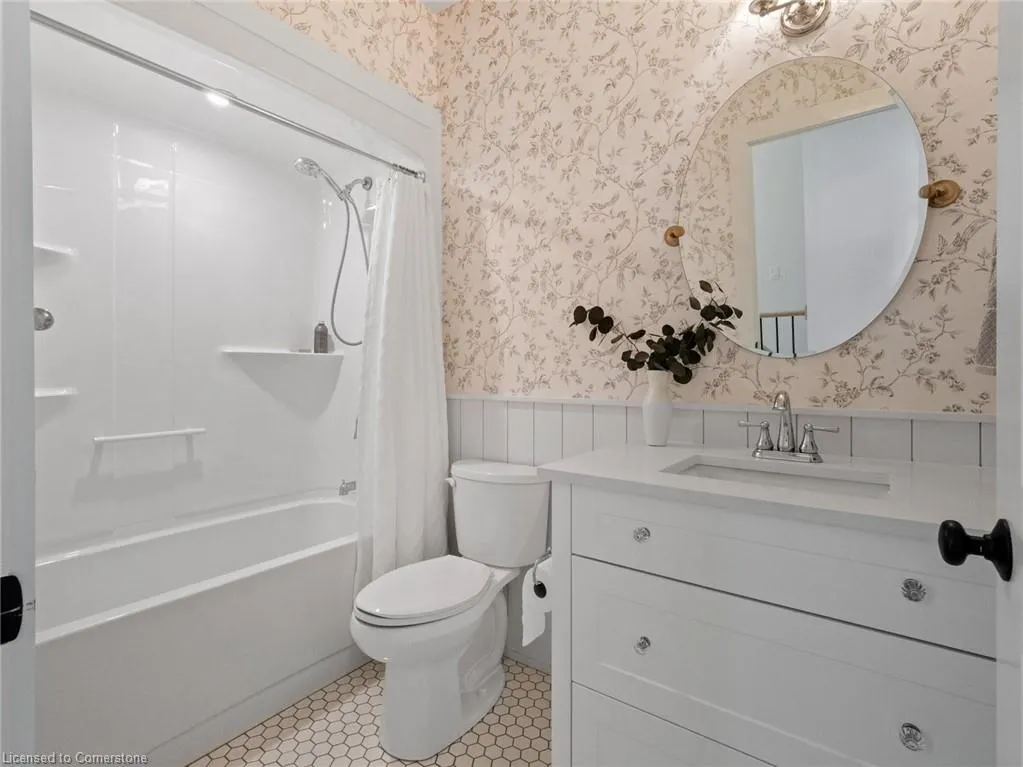
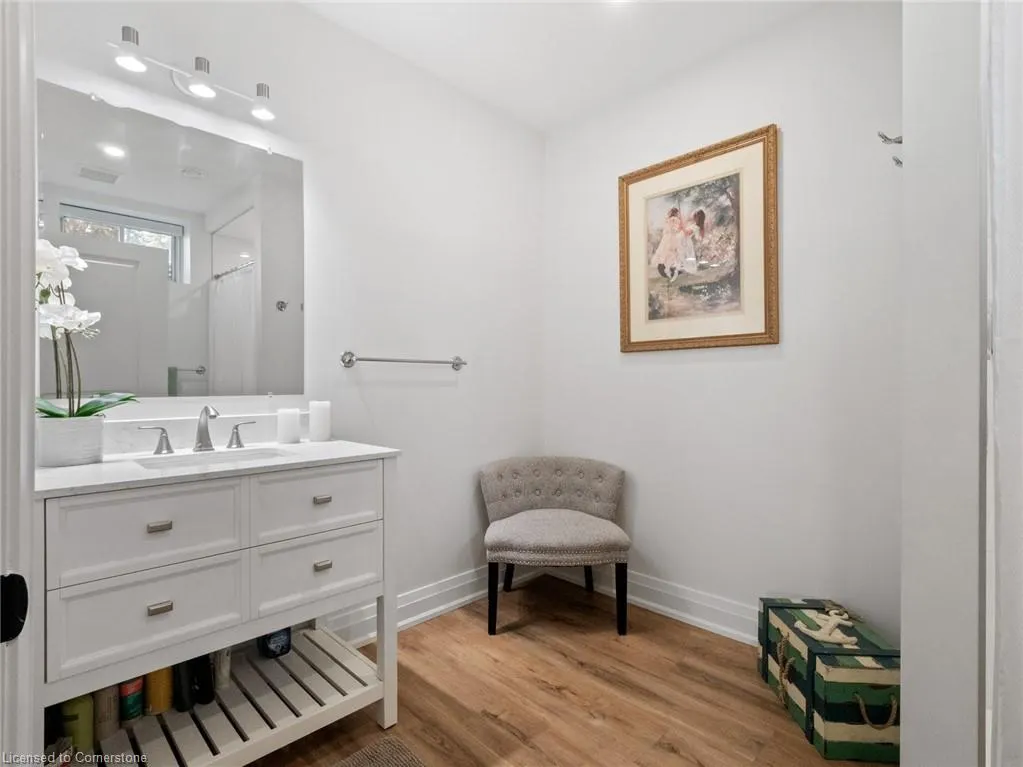
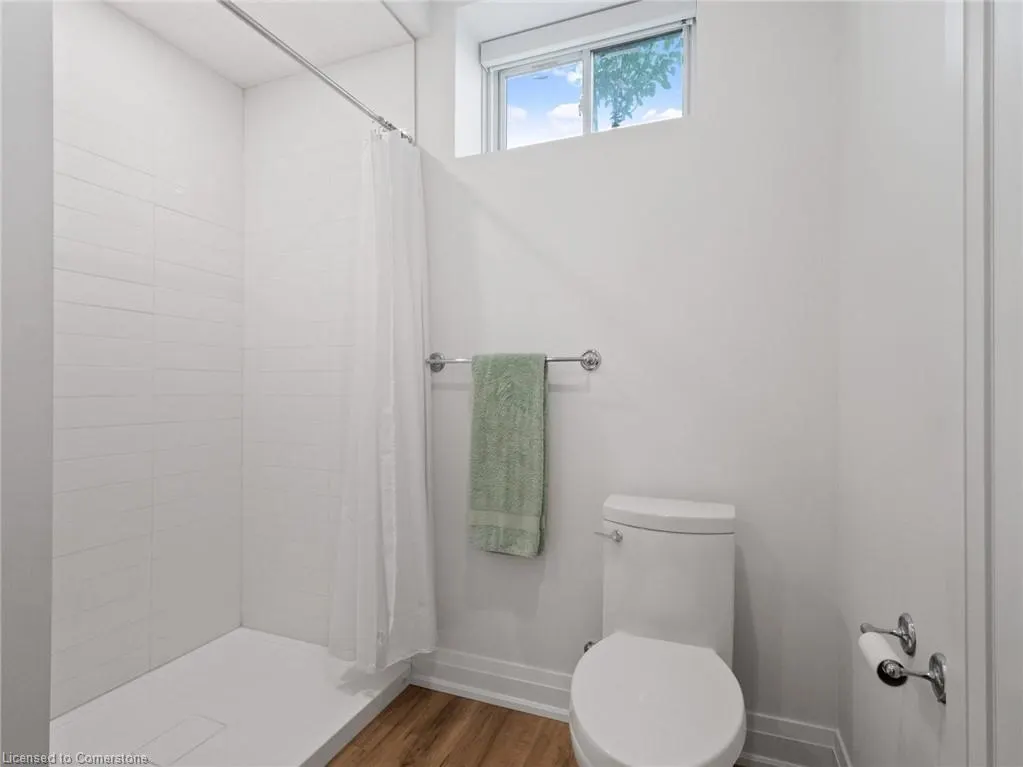
- Full Bathrooms3
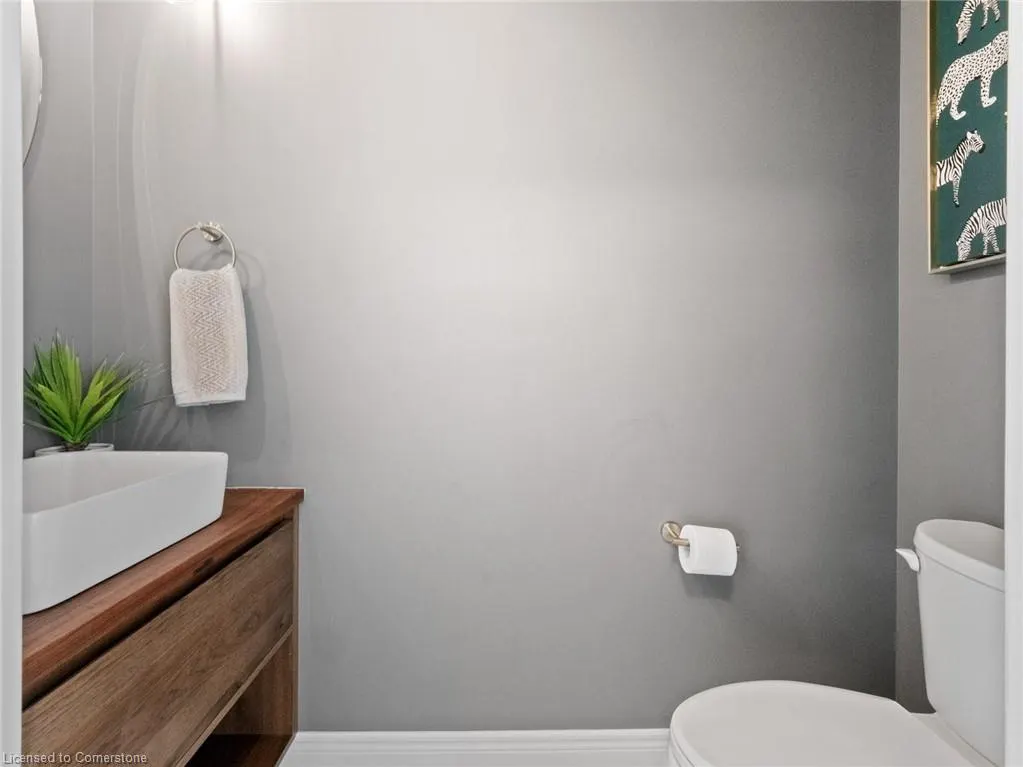
- Half Bathrooms1
- Sqr Footage2100
Data Source:
REALTORS® Association of Hamilton-Burlington (RAOHB)
Property Description
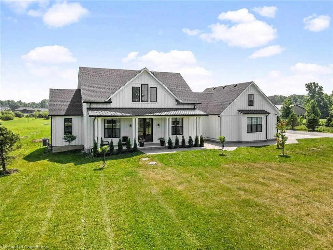
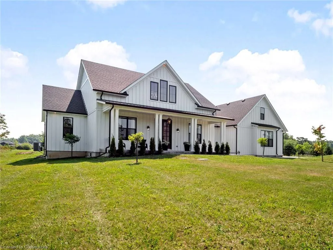
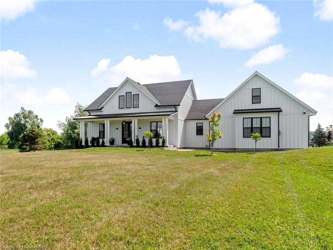
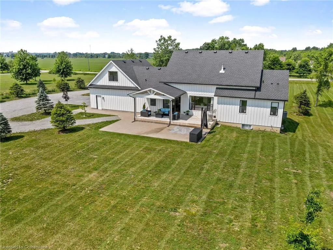
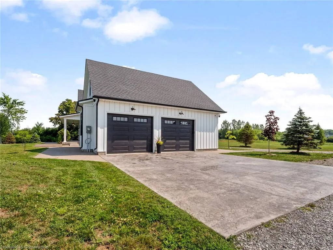
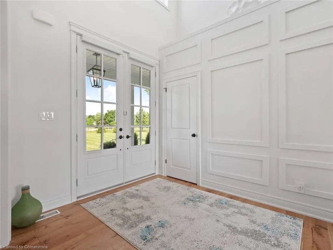
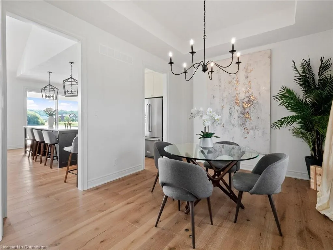
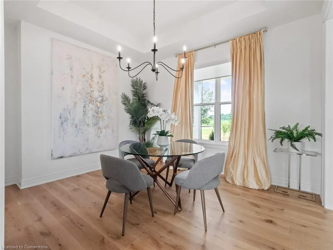
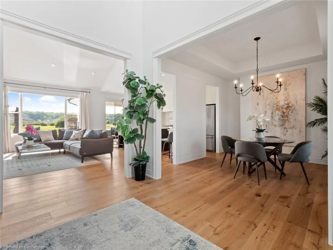
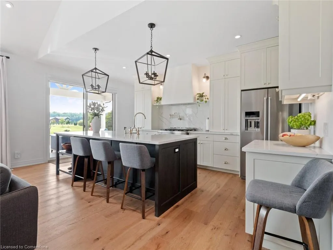
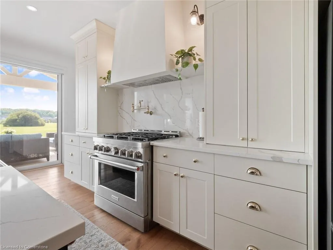
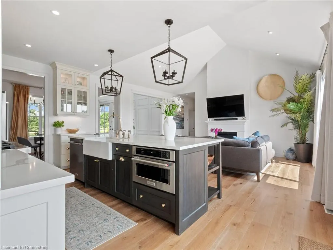
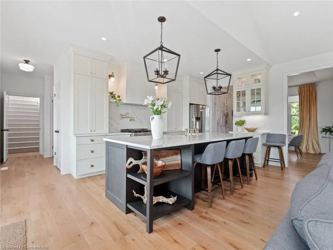
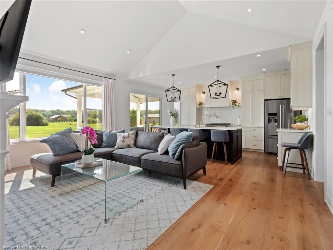
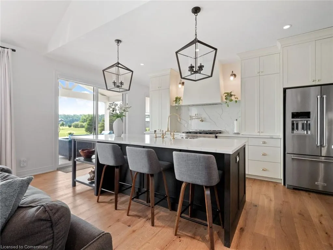
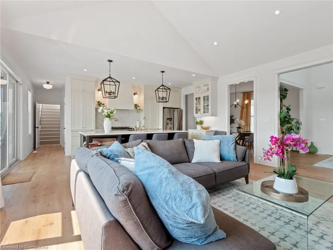
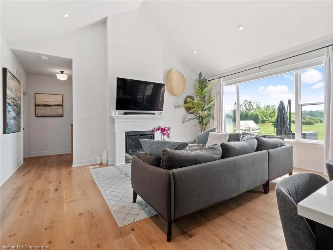
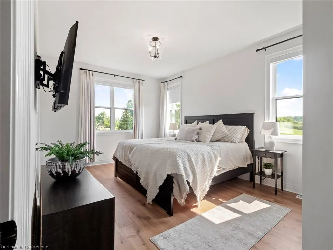
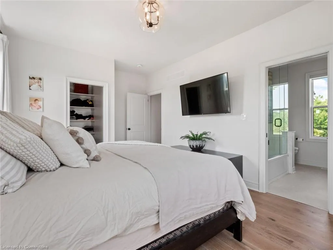
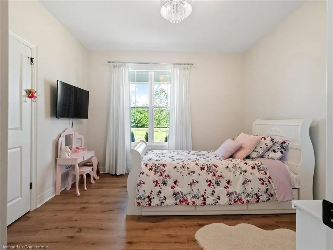
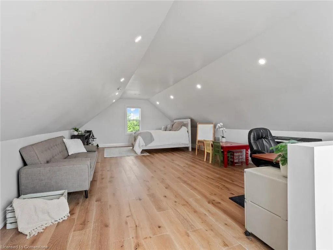
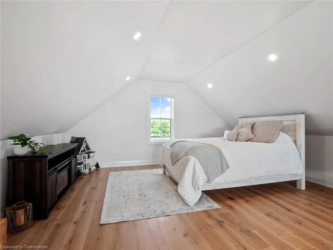
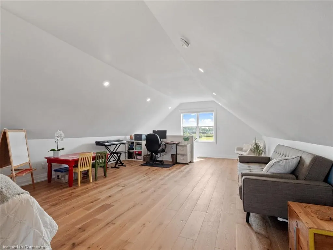
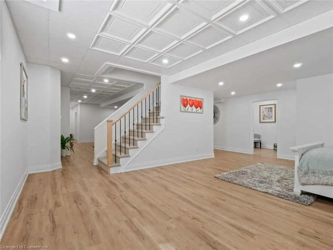
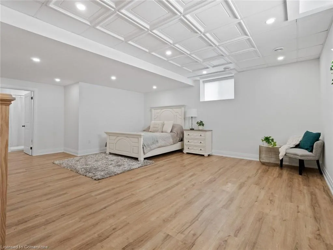
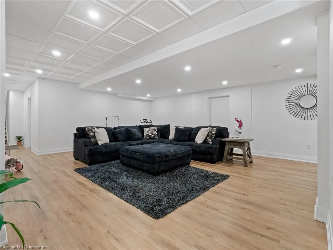
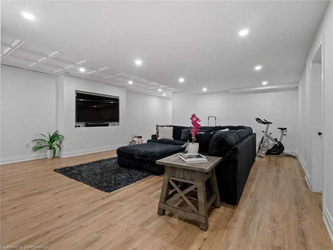
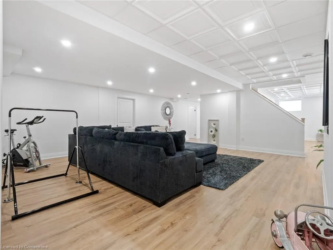
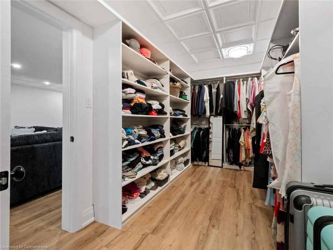
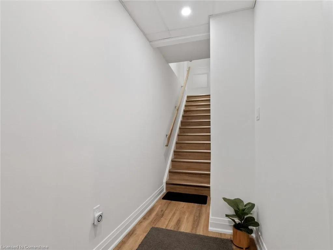
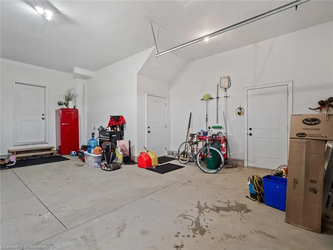
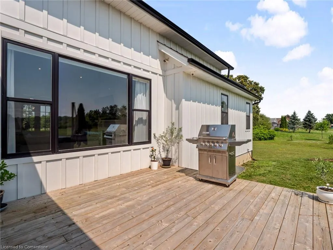
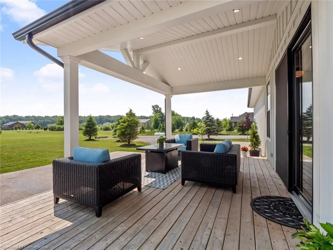
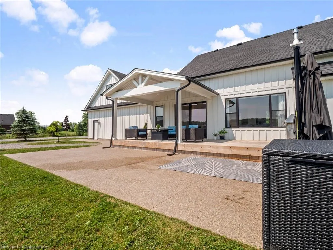
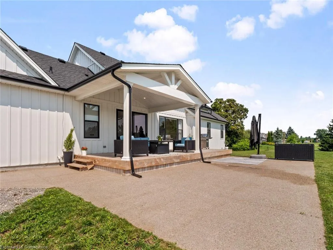
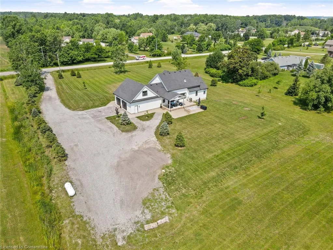
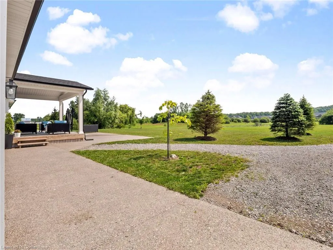
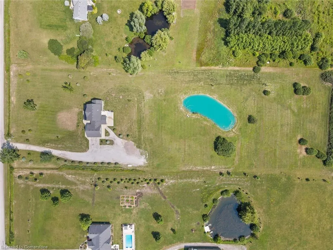
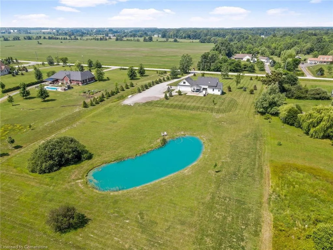
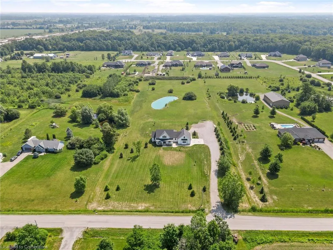
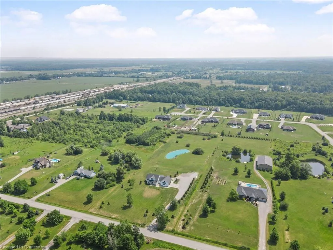
Country Living at Its Best! Plenty of room to roam inside and out! This bright, beautiful home invites you to unwind and enjoy serene views of the pond and sprawling grounds. Quality and care are reflected everywhere, from the grand entry to the thoughtfully designed living spaces. The gourmet kitchen is a chefs dream, offering ample cupboard space, a working island, and a breakfast bar - perfect for everyday living and entertaining. The formal dining room sets the stage for memorable gatherings, while the great room with its cozy fireplace and abundance of natural light offers the perfect spot to relax. Downstairs, the finished lower level offers incredible flexibility: use it as a spacious recreation room or divide it to create an in-law suite. Above the attached double garage, the finished loft adds even more options games room, home office, oversized primary suite, gym, yoga studio, or craft room the possibilities are endless. If you have been dreaming of space, comfort, and peaceful country living, this is your place to call home!
| Elementary School | High School |
|---|---|
| Marshville/St. Elizabeth Elementary School | E.L. Crossley/Lakeshore Catholic High School |
| Price History | |
|---|---|
| 7/5/2025 | Listed $1,599,000 |
| 7/21/2025 | 3$1,564,000 |
| 8/8/2025 | 2$1,544,000 |
General Features
| Sewer | Septic Tank |
|---|---|
| Heating | Forced Air,Natural Gas |
| Cooling | Central Air |
| Roof | Asphalt Shing |
| Zoning | A4 Rural |
| Garage Spaces | 2 |
| Patio/Porch Features | Deck |
| Architectural Style | Bungalow |
| Construction Materials | Board & Batten Siding |
| Year Built | 2021 |
| View | Pond |
| Property Subtype | Single Family Residence |
| Waterfront Features | Pond,Lake/Pond |
| County | Niagara |
| New Construction | No |
| Property Type | Residential |
| HOA | No |
| Attached Garage | Yes |
| Garage Y/N | Yes |
| Total Rooms | 15 |
| Full Baths | 3 |
| Status | Active |
| Directions | Forks Road to Deeks Road South or Lambert Road to Deeks Road South |
| ModificationTimestamp | 2025-08-08T18:46:23.967Z |
| High School | E.L. Crossley/Lakeshore Catholic |
| City | Wainfleet |
| Senior Community Y/N | No |
| Open Parking Spaces | 10 |
| MLS Area | Port Colborne/Wainfleet |
| Carport Y/N | No |
| HOA Fee 2 Frequency | Monthly |
| Elementary School | Marshville/St. Elizabeth |
| Land Lease Y/N | No |
| Tax Annual Amount | 9482 |
| Property Condition | 0-5 Years |
| Lease Renewal Y/N | No |
| MLS Area Minor | 879 - Marshville/Winger |
| Additional Parcels Y/N | No |
| Building Area Units | Square Feet |
| Standard Status | Active |
| Year Built Source | Other |
| Virtual Tour | https://youtu.be/SVUrf_PelQk |
Interior Features
| Interior Amenities | Air Exchanger,In-law Capability |
|---|---|
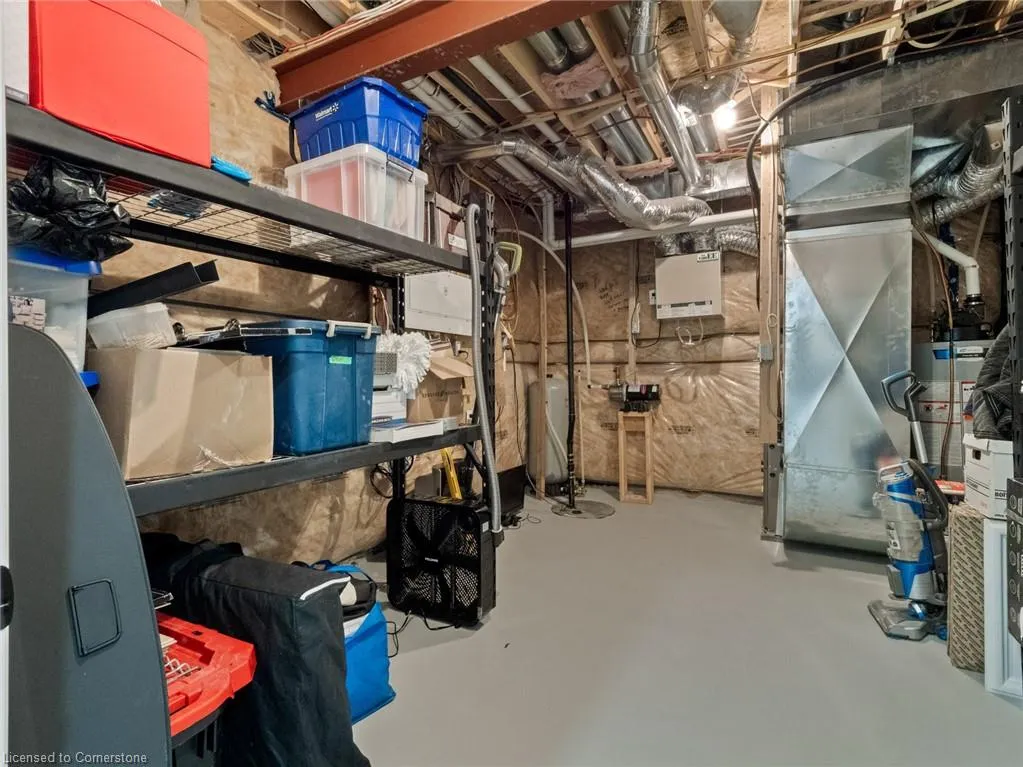
| Basement | Walk-Up Access,Full,Partially Finished |
| Total Fireplaces | 1 |
| Fireplace Features | Living Room,Propane |
| Kitchen Level | Main |
| Air Conditioning Y/N | No |
| Heating Y/N | Yes |
| Fireplace Y/N | Yes |
| Above Grade Finished Area | 2100 |
| Half Baths | 1 |
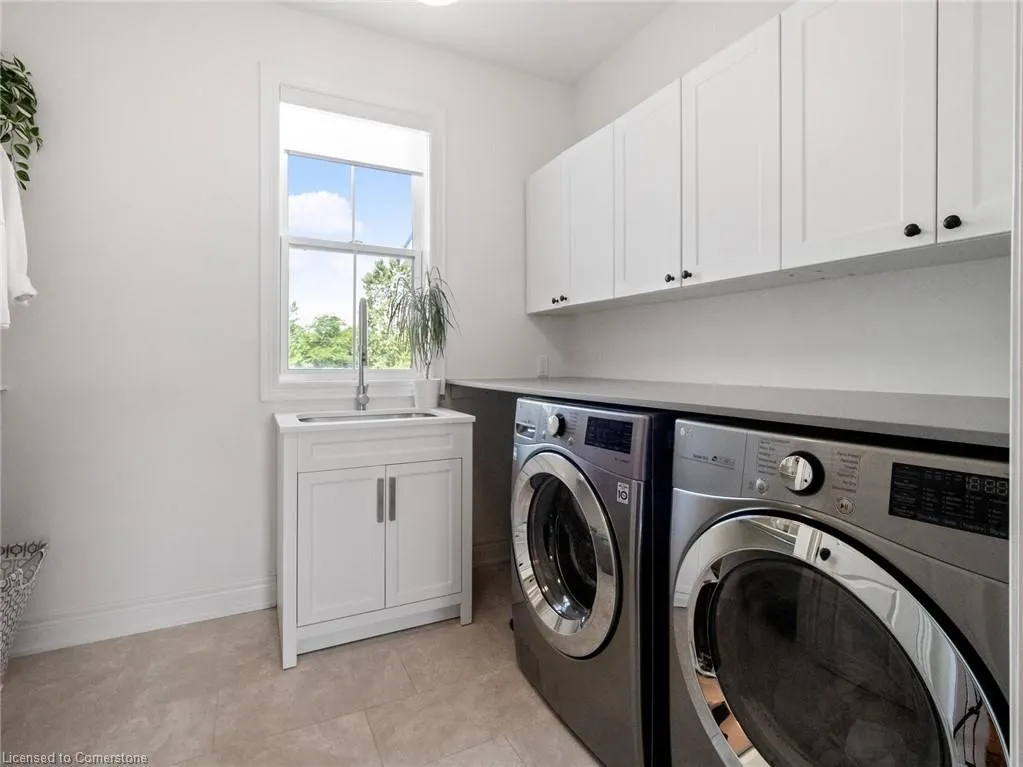
| Laundry Features | Main Level |
| Total Bedrooms | 2 |
| Below Grade Finished Area | 1364 |
| Main Level Bedrooms | 2 |
| Main Level Bathrooms | 3 |
| Below Grade Finished Area Unit Type | Square Feet |
| Above Grade Finished Area Source | Other |
| Above Grade Finished Area Unit Type | Square Feet |
| Total Baths | 4 |
Exterior Features
| Parking Features | Attached Garage |
|---|---|
| Lot Features | Rural,Rectangular,Near Golf Course,Open Spaces,School Bus Route |
| Water Source | Cistern |
| Total Parking | 12 |
| Inclusions | Negotiable |
| Foundation Details | Poured Concrete |
| Spa | No |
| Building Area Total | 3464 |
| Lot Dimensions | 248 x 816.36 |
| Frontage Length | 248.00 |
| Frontage Type | East |
| Lot Size Source | GeoWarehouse |
| Waterfront Y/N | No |
| Covered Spaces | 2 |
| Crops Included Y/N | No |
| Horse Y/N | No |
Amenities
- Foreclosure
- Views
- Short Sale
- New Construction
- Adult 55+
- Lease To Own
- No Strata Fees
- Furnished
- Primary On Main
- Air Conditioning
- Seller Finance
- Green
- Fixer Upper
- Horse
- Golf
- Fireplace
- Deck
- Garage
- Basement
- Pool
Property vs Single Family Average in L0S 1V0
Price
Taxes
Year Built
Visits
 The information on this system is from sources deemed reliable, but should not be relied upon without independent verification. All data contained in the system is property of REALTORS ® Association of Hamilton-Burlington © 2018 or the originating source board/association.