









Address
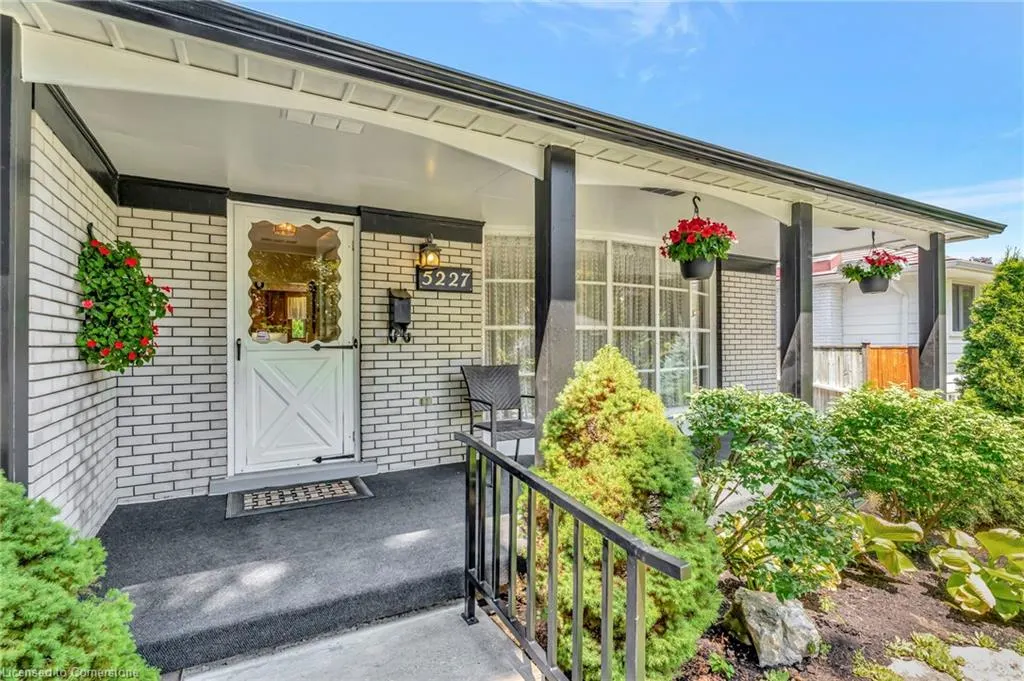
5227 Mulberry Drive, Burlington, ON
Price
$ 1,198,000
Property Attributes
- MLS#40747688
- TypeSingle Family
- Listing Status Active
- CityBurlington
- AreaBurlington
- Neighbourhood332 - Elizabeth Gardens
- Postal CodeL7L 3P6
- StyleBungalow
- Year Built1963
- Taxes$ 4921
- Price$ 1,198,000
- Bedrooms3
- Full Bathrooms2
- Half Bathrooms0
- Sqr Footage1061
Data Source:
REALTORS® Association of Hamilton-Burlington (RAOHB)
Property Description
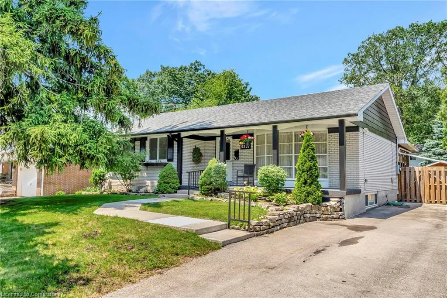
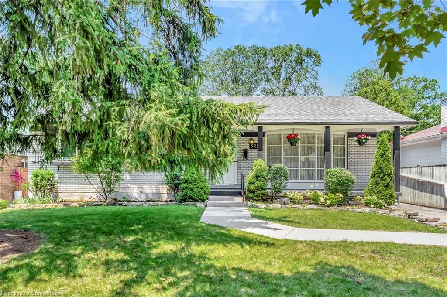
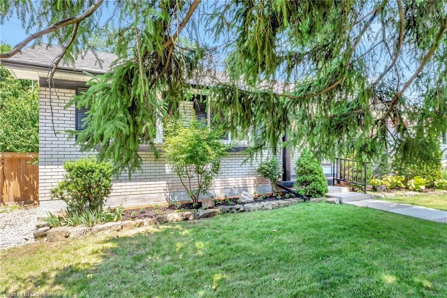
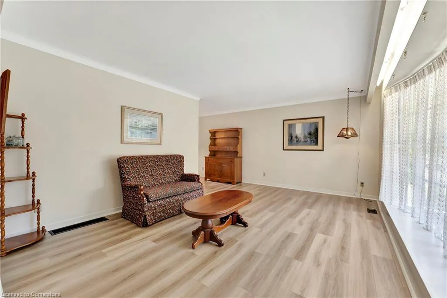
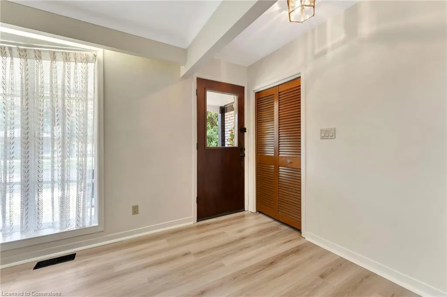
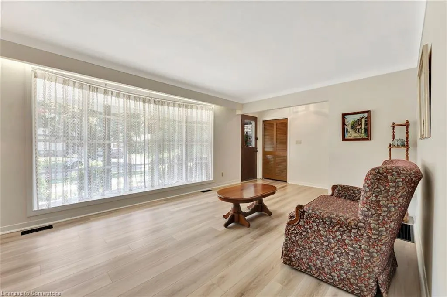
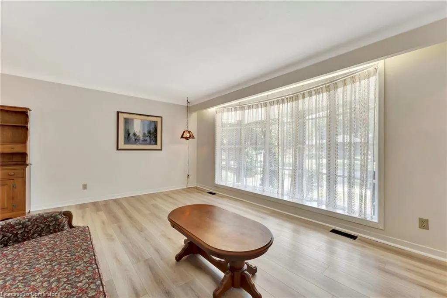
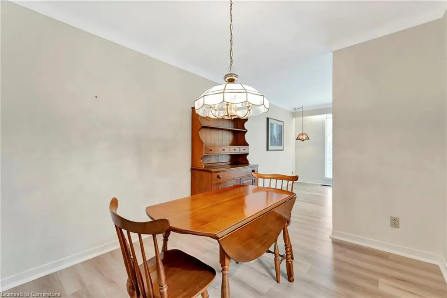
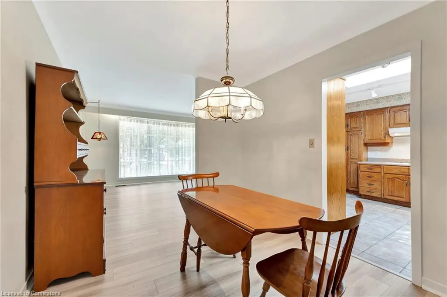
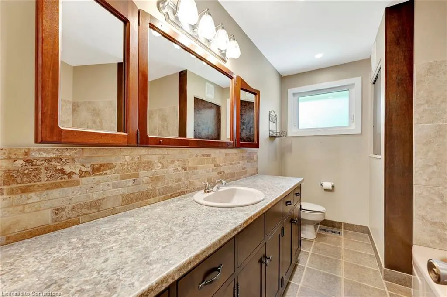
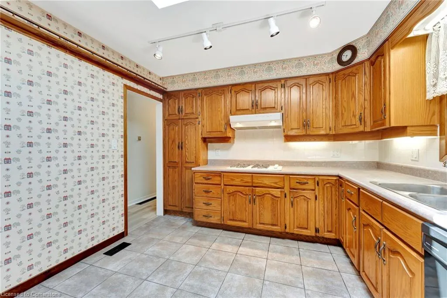
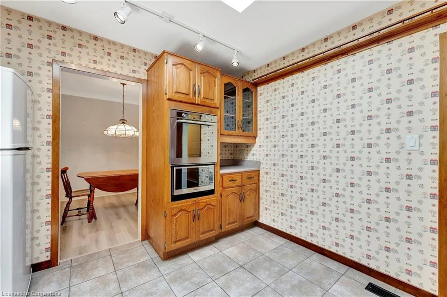
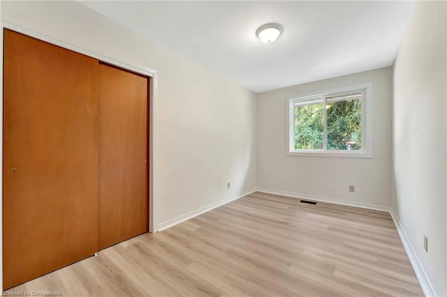
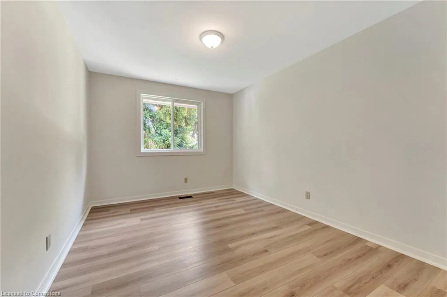
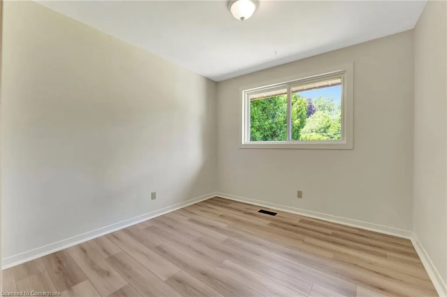
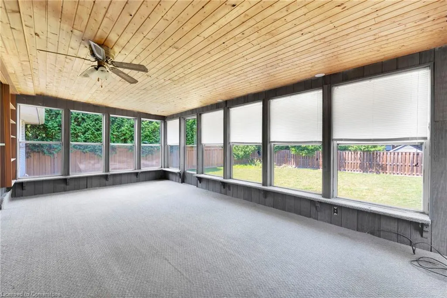
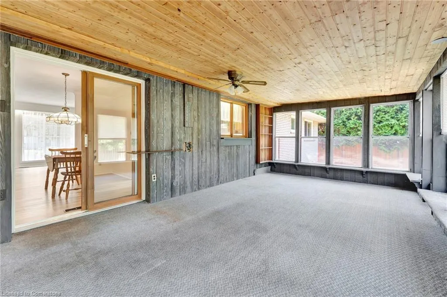
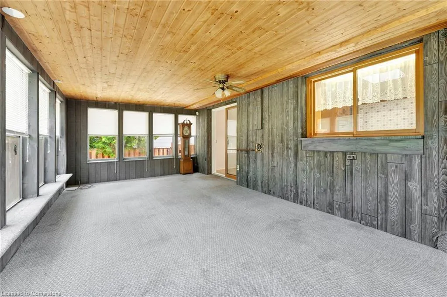
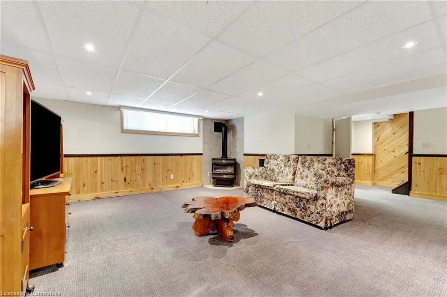
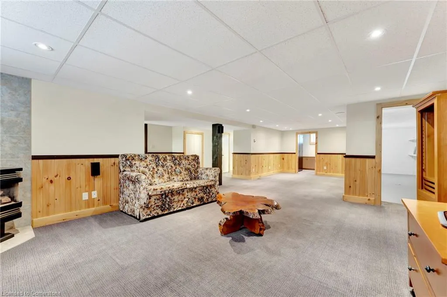
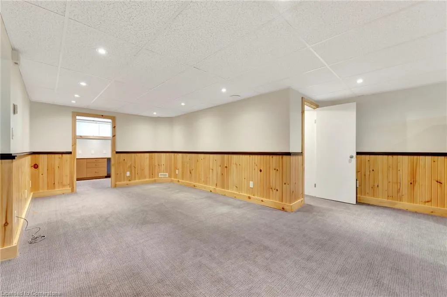
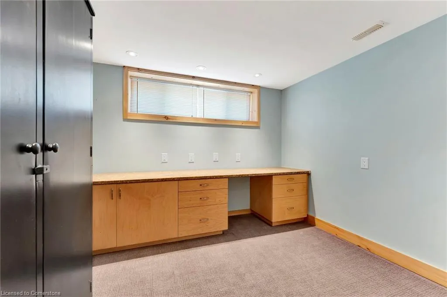
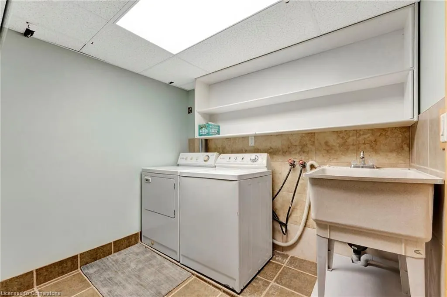
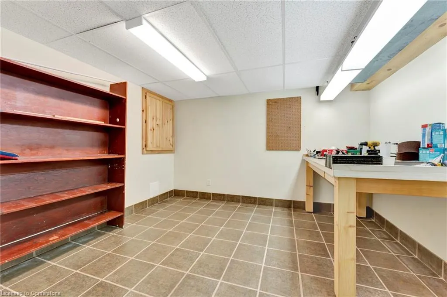
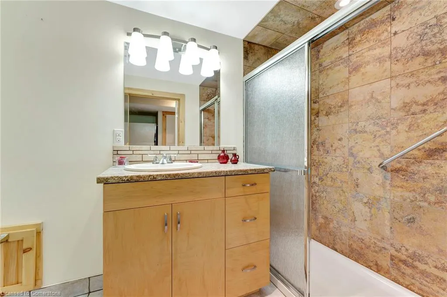
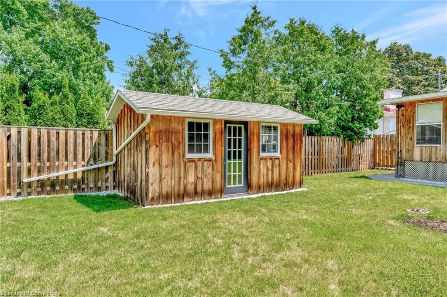
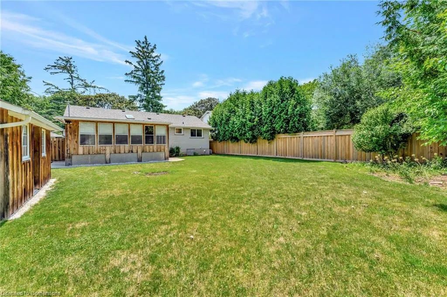
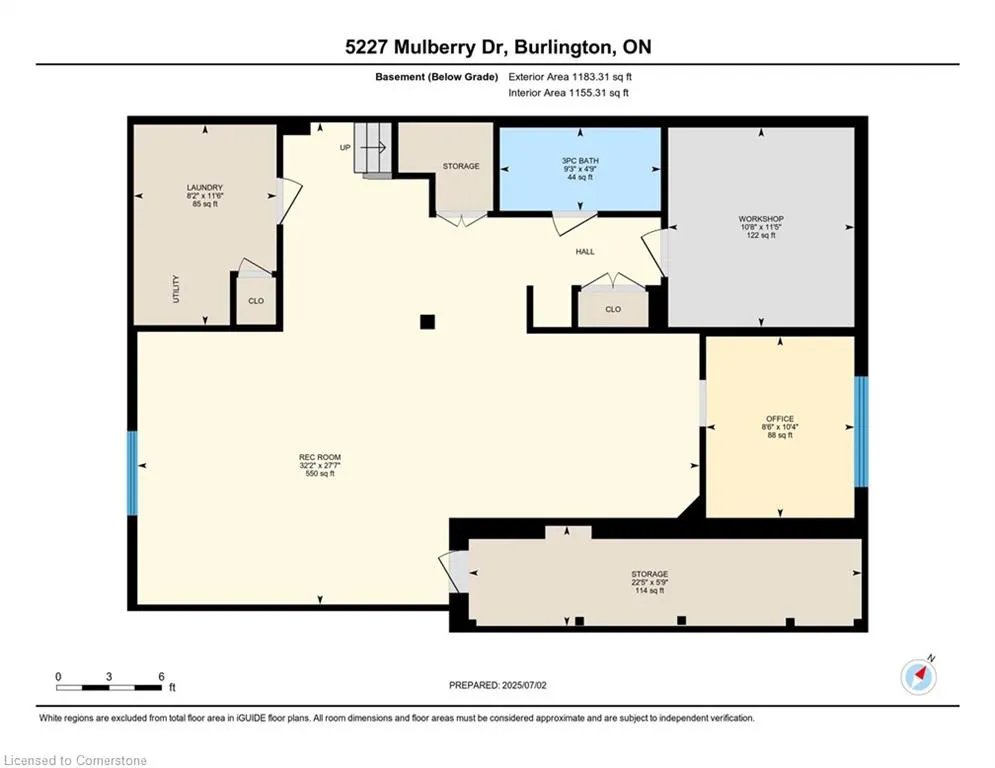
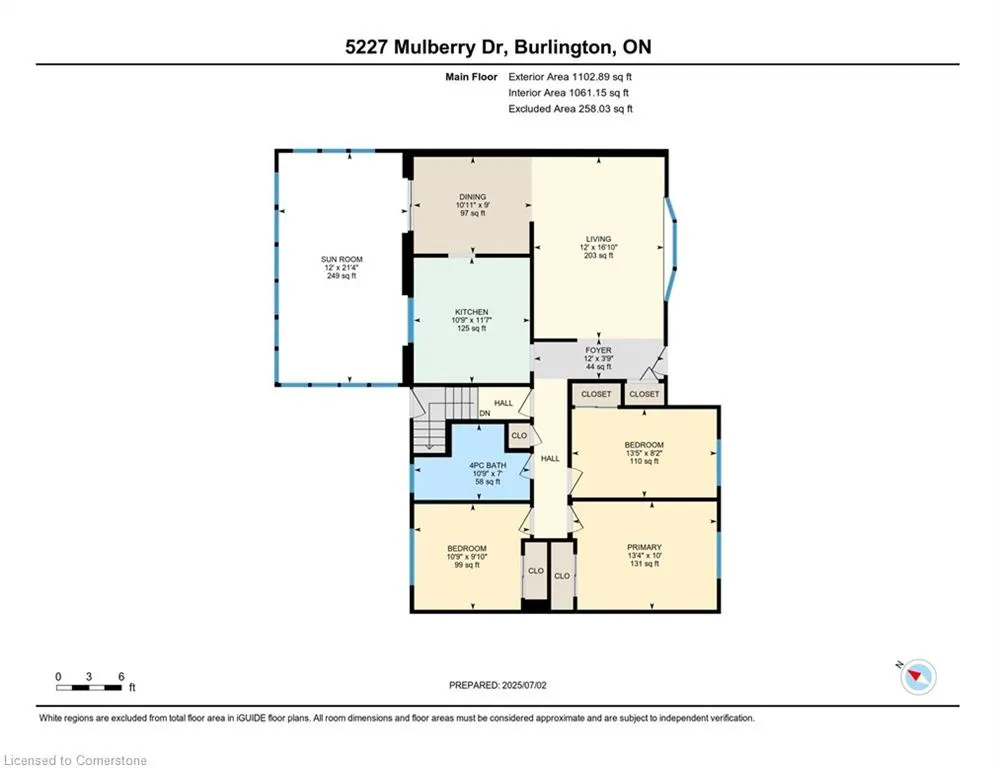
Welcome to 5227 Mulberry Drive in Burlington. This fabulous 3 bedroom/2 bath Bungalow is nestled in the very beautiful and mature Elizabeth Gardens neighborhood, close to schools, shopping, park, Recreation and more. Recent updates to this home include paint, new flooring in the living and dining areas and all 3 bedrooms. New windows have also been installed in all 3 bedrooms and main floor bathroom. The Seasonal Room off of the dining area provides an abundance of natural light and offers a great space to enjoy most of the year. The finished basement with spray foam insulation, GFP and built in surround will provide a warm and cozy space to hang out with the family watching your favorite movies. The basement also offers a Hobby Room for the craft enthusiast, or it could also make a great space for a home office. There is a workshop/storage space as well, laundry, 3 piece bath and a very spacious cold room. Did we mention the massive backyard that has tons of potential and a shed with hydro? The single car asphalt drive provides plenty of space for up to 3 cars. Other nice features of this home include 100 amp service, owned on demand hot water heater, 50 year roof shingles and more. Don’t miss out on this one!
| Elementary School | High School |
|---|---|
| Ascension Elementary School | Assumpton High School |
| Price History | |
|---|---|
| 7/3/2025 | Listed $1,249,000 |
| 7/23/2025 | 5$1,198,000 |
General Features
| Sewer | Sewer (Municipal) |
|---|---|
| Heating | Fireplace-Gas,Forced Air |
| Cooling | Central Air |
| Roof | Asphalt Shing |
| Appliances | Range,Instant Hot Water,Oven,Dishwasher,Dryer,Gas Oven/Range,Hot Water Tank Owned,Stove,Washer |
| Zoning | R2.3 |
| Architectural Style | Bungalow |
| Security Features | Carbon Monoxide Detector,Smoke Detector,Carbon Monoxide Detector(s),Smoke Detector(s) |
| Construction Materials | Aluminum Siding,Brick |
| Exclusions | Lilac Stained Glass Lamp,Kitchen Fridge,Workbench & Shelves (In Workshop),Wall Unit In Office. |
| Year Built | 1963 |
| Property Subtype | Single Family Residence |
| County | Halton |
| New Construction | No |
| Property Type | Residential |
| HOA | No |
| Attached Garage | No |
| Facing Direction | South |
| Garage Y/N | No |
| Other Structures | Shed(s) |
| Total Rooms | 14 |
| Full Baths | 2 |
| Status | Active |
| Directions | New St. to Meadowhill Rd. to Mulberry Dr. |
| ModificationTimestamp | 2025-07-23T15:22:14.070Z |
| High School | Nelson,Assumpton |
| City | Burlington |
| Senior Community Y/N | No |
| Open Parking Spaces | 3 |
| MLS Area | 33 - Burlington |
| Carport Y/N | No |
| HOA Fee 2 Frequency | Monthly |
| Elementary School | Pineland,Mohawk,Frontenac,St. Patts,Ascension |
| Land Lease Y/N | No |
| Tax Annual Amount | 4921.29 |
| Property Condition | 51-99 Years |
| Lease Renewal Y/N | No |
| MLS Area Minor | 332 - Elizabeth Gardens |
| Additional Parcels Y/N | No |
| Virtual Tour | https://sites.ground2airmedia.com/sites/pnabkkg/unbranded |
| Building Area Units | Square Feet |
| Standard Status | Active |
| Year Built Source | Other |
| Virtual Tour | https://sites.ground2airmedia.com/sites/5227-mulberry-dr-burlington-on-l7l-3p6-17332959/branded |
Interior Features
| Basement | Full,Finished |
|---|---|
| Total Fireplaces | 1 |
| Fireplace Features | Gas,Recreation Room |
| Kitchen Level | Main |
| Air Conditioning Y/N | No |
| Heating Y/N | Yes |
| Window Features | Skylight(s) |
| Fireplace Y/N | Yes |
| Above Grade Finished Area | 1061 |
| Laundry Features | In Basement |
| Total Bedrooms | 3 |
| Below Grade Finished Area | 1155 |
| Main Level Bedrooms | 3 |
| Main Level Bathrooms | 1 |
| Below Grade Finished Area Unit Type | Square Feet |
| Below Grade Finished Area Source | LBO Provided |
| Above Grade Finished Area Source | LBO Provided |
| Above Grade Finished Area Unit Type | Square Feet |
| Total Baths | 2 |
Exterior Features
| Exterior Amenities | Seasonal Living |
|---|---|
| Parking Features | Asphalt |
| Lot Features | Urban,Rectangular,Park,Place of Worship,Public Transit,Quiet Area,Rec./Community Centre,Schools,Shopping Nearby |
| Water Source | Municipal |
| Total Parking | 3 |
| Inclusions | Carbon Monoxide Detector,Dishwasher,Dryer,Gas Oven/Range,Hot Water Tank Owned,Smoke Detector,Stove,Washer,All Elfs & Window Coverings |
| Foundation Details | Concrete Block |
| Spa | No |
| Building Area Total | 2216 |
| Lot Dimensions | 60.12 x 121.32 |
| Frontage Length | 60.12 |
| Frontage Type | North |
| Lot Size Source | GeoWarehouse |
| Waterfront Y/N | No |
| Road Frontage Type | Municipal Road |
| Crops Included Y/N | No |
| Horse Y/N | No |
Amenities
- Foreclosure
- Views
- Short Sale
- New Construction
- Adult 55+
- Lease To Own
- No Strata Fees
- Furnished
- Primary On Main
- Air Conditioning
- Seller Finance
- Green
- Fixer Upper
- Horse
- Golf
- Fireplace
- Deck
- Garage
- Basement
- Pool
Property vs Single Family Average in L7L 3P6
Price
Taxes
Year Built
Visits
 The information on this system is from sources deemed reliable, but should not be relied upon without independent verification. All data contained in the system is property of REALTORS ® Association of Hamilton-Burlington © 2018 or the originating source board/association.