
Address
14 Allan Avenue, Hamilton, ON
Price
$ 467,000
Property Attributes
- MLS#40747157
- TypeSingle Family
- Listing Status Active
- CityHamilton
- AreaHamilton East
- Neighbourhood231 - Homeside
- Postal CodeL8H 2C9
- Style1.5 Storey
- Year Built1926
- Taxes$ 3184
- Price$ 467,000
- Bedrooms2
- Full Bathrooms1
- Half Bathrooms0
- Sqr Footage946
Data Source:
REALTORS® Association of Hamilton-Burlington (RAOHB)
Property Description
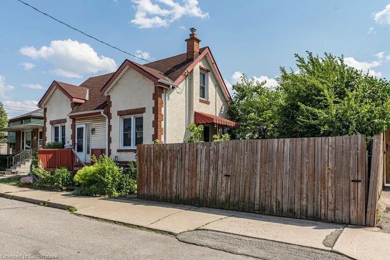
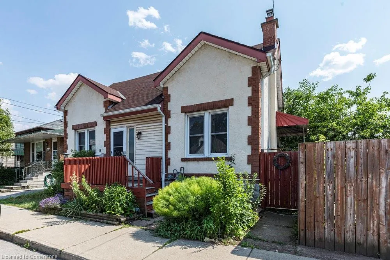
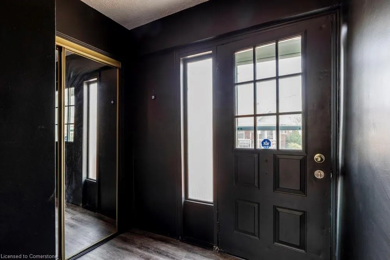
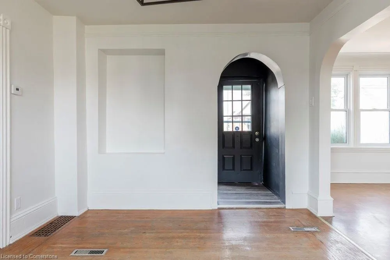
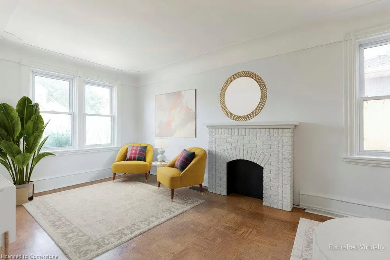
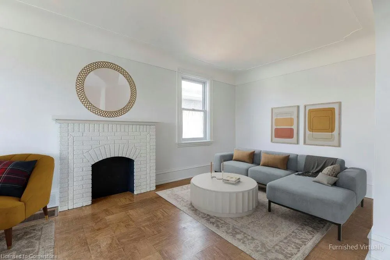
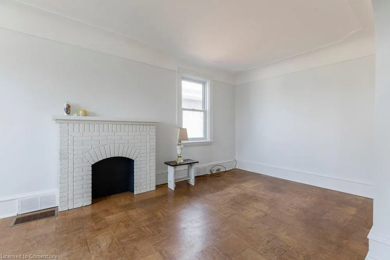
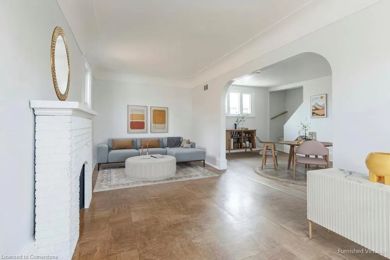
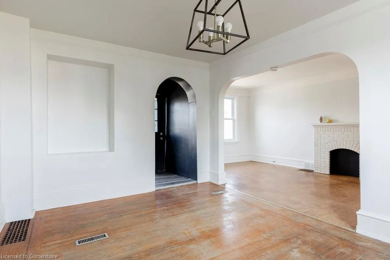
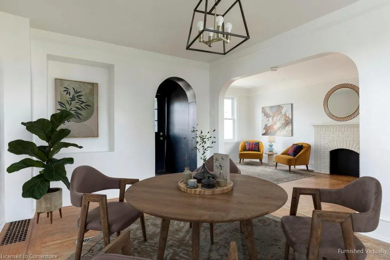
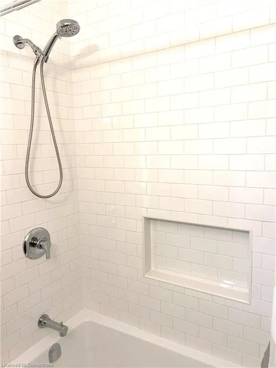
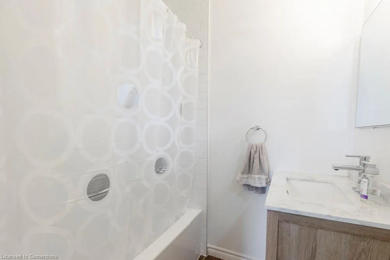
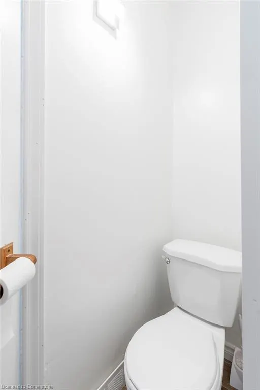
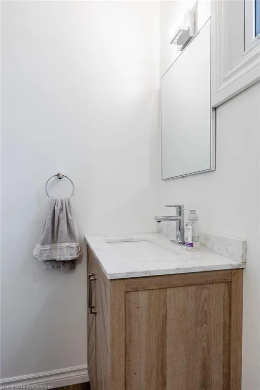
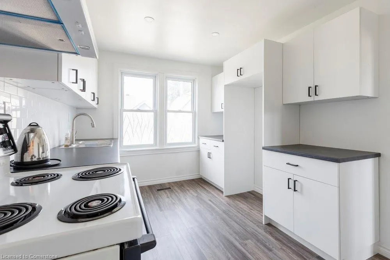
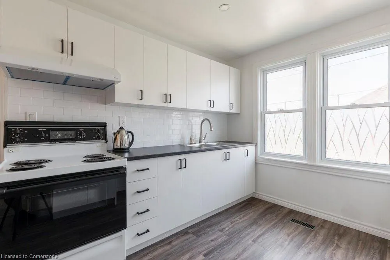
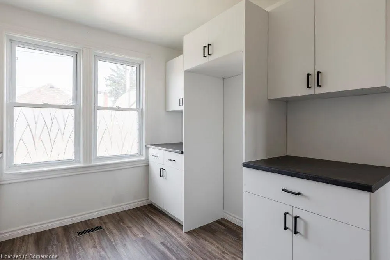
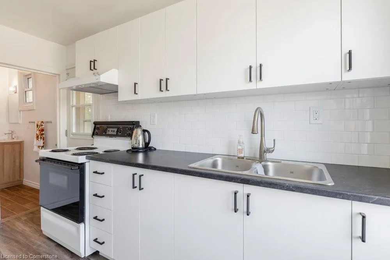
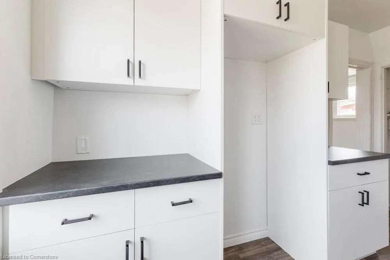
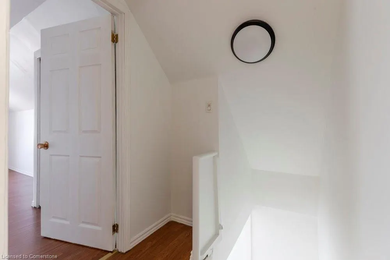
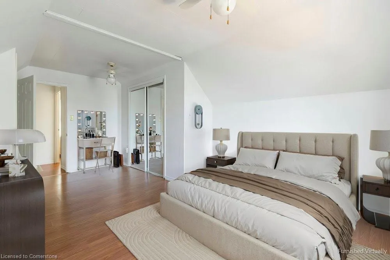
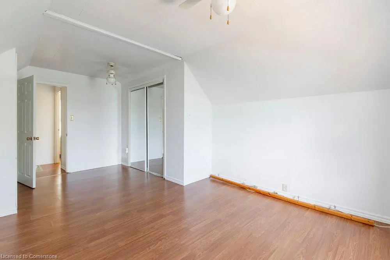
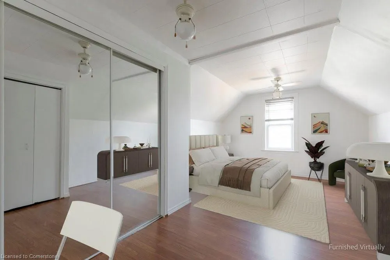
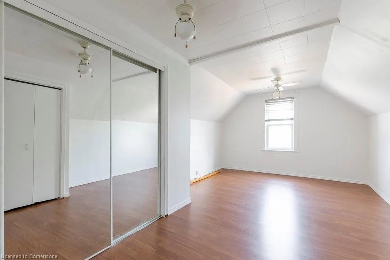
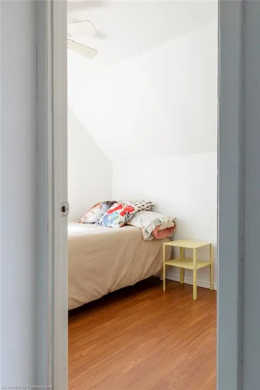
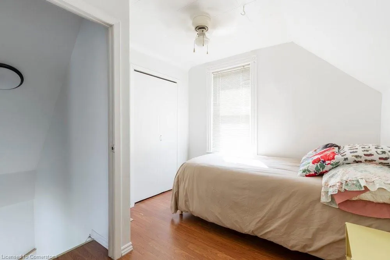
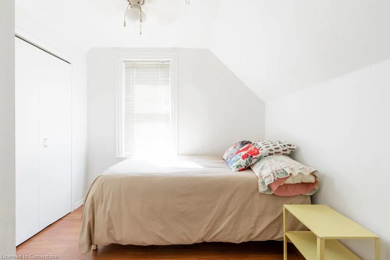
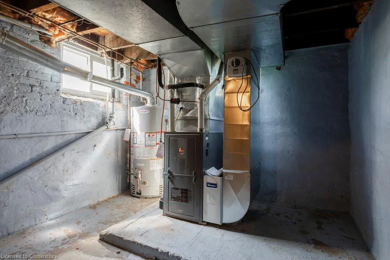
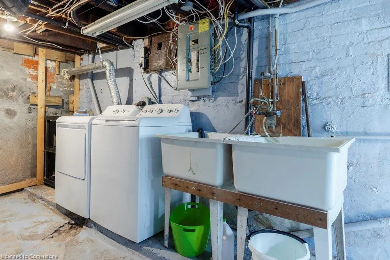
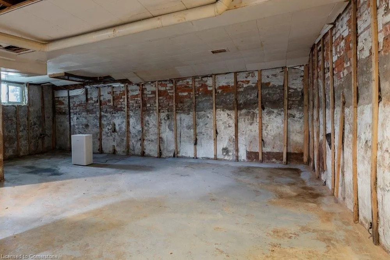
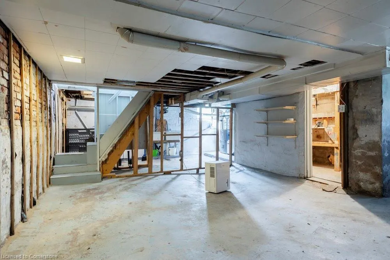
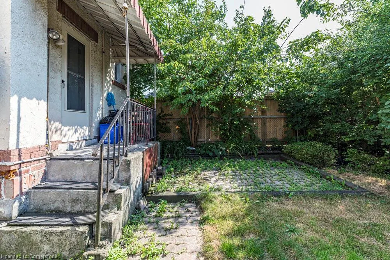
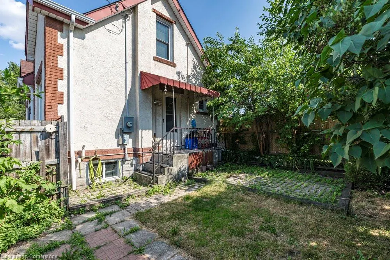
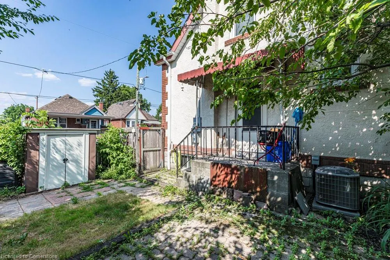
Charming 1.5 storey home with great curb appeal! Located on a really quiet street in the Homeside neighbourhood of east Hamilton, this property features spacious living and dining rooms with a newly-renovated kitchen and bathroom. Both are absolutely gorgeous and bound to please! Plenty of cupboards, good counter space and bright neutral decor...throughout the house. The kitchen door leads to a private, low-maintenance fenced side yard. As an option, a single parking spot could be made in this space however street parking is available. The main bedroom is large with a cute second bedroom - both on the second level. There is a full, unfinished basement that contains laundry. With a little work and vision this could be developed into more living space. Upgraded thermopane windows throughout. Amenities are close by with a park (Andrew Warburton Memorial Park) down at the end of the street offering a splash pad, wading pool and basketball court. The Centre Mall offers a wide range of shopping options just down the road at Kenilworth and Barton. Very affordable living in a nice area! Sellers are open to (reasonable) offers.
| Price History | |
|---|---|
| 7/4/2025 | Listed $489,000 |
| 8/5/2025 | 5$467,000 |
General Features
| Sewer | Sewer (Municipal) |
|---|---|
| Heating | Forced Air,Natural Gas |
| Cooling | Central Air |
| Roof | Asphalt Shing |
| Appliances | Dryer,Range Hood,Stove,Washer |
| Zoning | C |
| Architectural Style | 1.5 Storey |
| Construction Materials | Brick,Stucco |
| Year Built | 1926 |
| Topography | Flat |
| Property Subtype | Single Family Residence |
| County | Hamilton |
| New Construction | No |
| Property Type | Residential |
| HOA | No |
| Attached Garage | No |
| Facing Direction | North,South |
| Garage Y/N | No |
| Total Rooms | 7 |
| Full Baths | 1 |
| Status | Active |
| Directions | Turn right onto Allan Ave off Harmony Ave |
| ModificationTimestamp | 2025-08-16T18:22:13.410Z |
| City | Hamilton |
| Senior Community Y/N | No |
| MLS Area | 23 - Hamilton East |
| Carport Y/N | No |
| HOA Fee 2 Frequency | Monthly |
| Land Lease Y/N | No |
| Tax Annual Amount | 3184 |
| Property Condition | 51-99 Years |
| Lease Renewal Y/N | No |
| MLS Area Minor | 231 - Homeside |
| Additional Parcels Y/N | No |
| Virtual Tour | https://sites.cathykoop.ca/mls/199591196 |
| Building Area Units | Square Feet |
| Standard Status | Active |
| Year Built Source | Other |
| Virtual Tour | https://sites.cathykoop.ca/14allanavenue |
Interior Features
| Interior Amenities | Floor Drains,Water Meter |
|---|---|
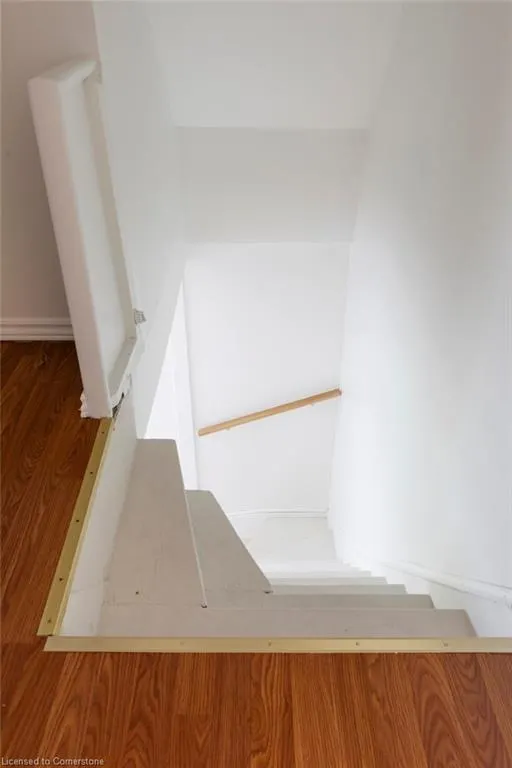
| Basement | Full,Unfinished |
| Kitchen Level | Main |
| Air Conditioning Y/N | No |
| Heating Y/N | Yes |
| Fireplace Y/N | No |
| Above Grade Finished Area | 946 |
| Laundry Features | In Basement |
| Total Bedrooms | 2 |
| Main Level Bathrooms | 1 |
| Below Grade Finished Area Unit Type | Square Feet |
| Above Grade Finished Area Source | Other |
| Above Grade Finished Area Unit Type | Square Feet |
| Total Baths | 1 |
Exterior Features
| Lot Features | Urban,Rectangular,Library,Park,Playground Nearby,Public Transit,Quiet Area,Regional Mall,Schools,Shopping Nearby |
|---|---|
| Water Source | Municipal |
| Inclusions | Dryer,Range Hood,Stove,Washer |
| Foundation Details | Block |
| Spa | No |
| Building Area Total | 946 |
| Lot Dimensions | 61 x 25 |
| Frontage Length | 61.00 |
| Frontage Type | South |
| Lot Size Source | GeoWarehouse |
| Waterfront Y/N | No |
| Road Frontage Type | Public Road |
| Crops Included Y/N | No |
| Horse Y/N | No |
Amenities
- Foreclosure
- Views
- Short Sale
- New Construction
- Adult 55+
- Lease To Own
- No Strata Fees
- Furnished
- Primary On Main
- Air Conditioning
- Seller Finance
- Green
- Fixer Upper
- Horse
- Golf
- Fireplace
- Deck
- Garage
- Basement
- Pool
Property vs Single Family Average in L8H 2C9
Price
Taxes
Year Built
Visits
 The information on this system is from sources deemed reliable, but should not be relied upon without independent verification. All data contained in the system is property of REALTORS ® Association of Hamilton-Burlington © 2018 or the originating source board/association.