



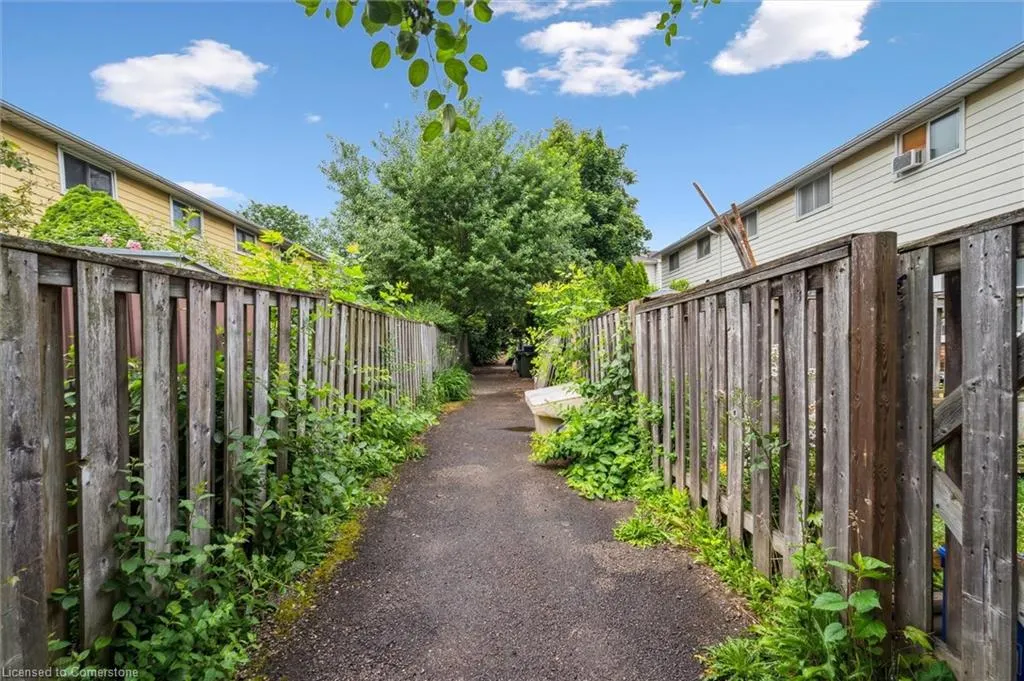
Address
161 Berkindale Drive # 6, Hamilton, ON
Price
$ 449,900
Property Attributes
- MLS#40747133
- TypeSingle Family
- Listing Status Active
- CityHamilton
- AreaHamilton East
- Neighbourhood273 - Riverdale
- Postal CodeL8E 1M6
- StyleTwo Story
- Year Built1973
- Taxes$ 2258
- Price$ 449,900
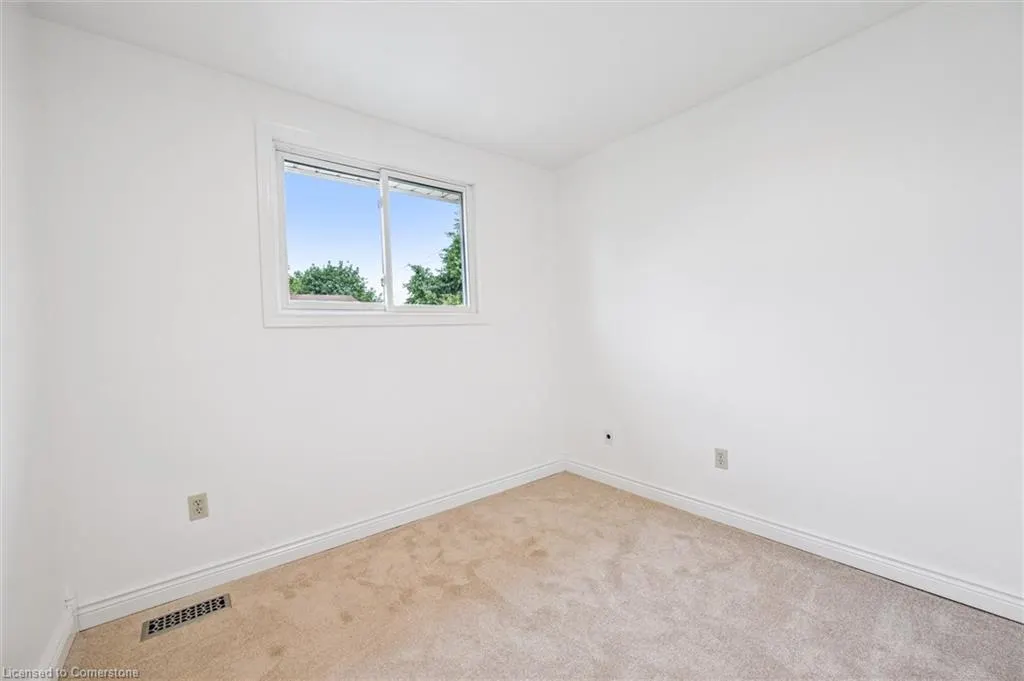
- Bedrooms3
- Full Bathrooms1
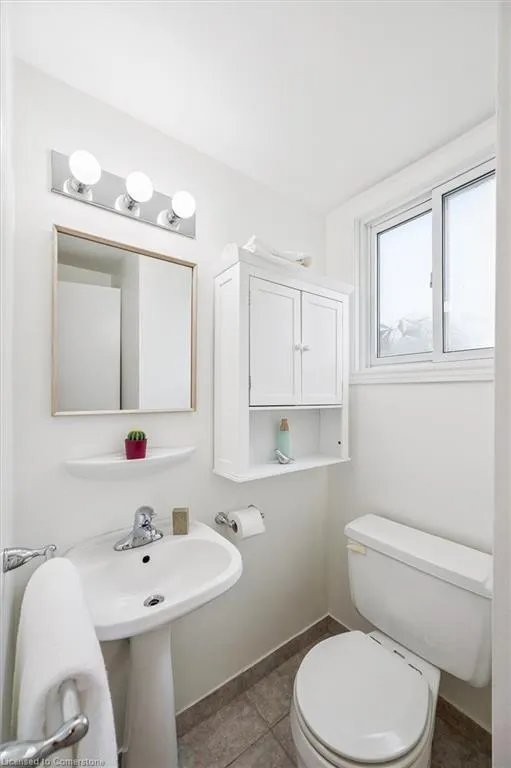
- Half Bathrooms1
- Sqr Footage1072
Data Source:
REALTORS® Association of Hamilton-Burlington (RAOHB)
Property Description
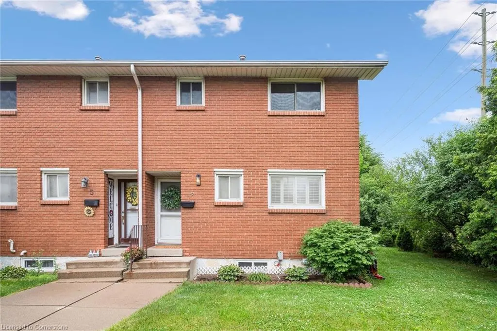
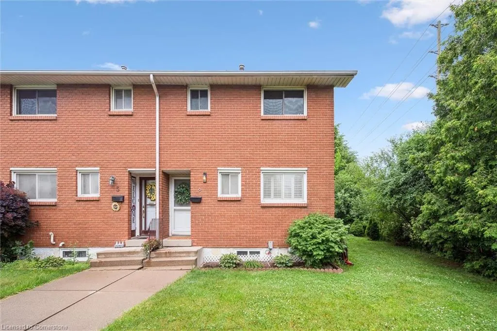
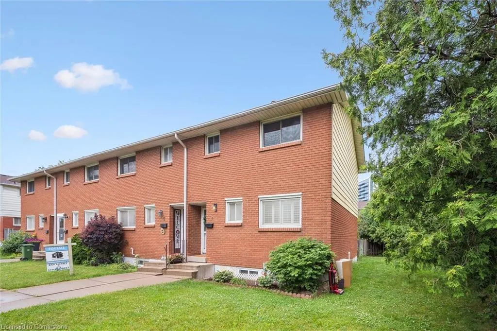
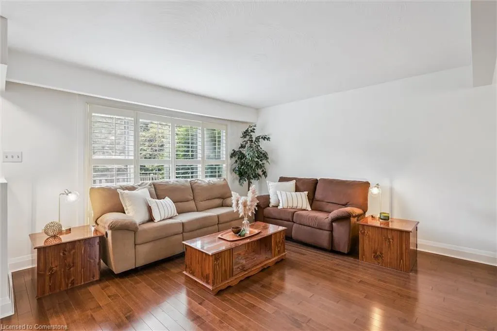
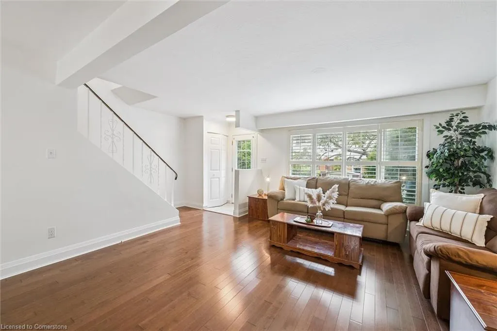
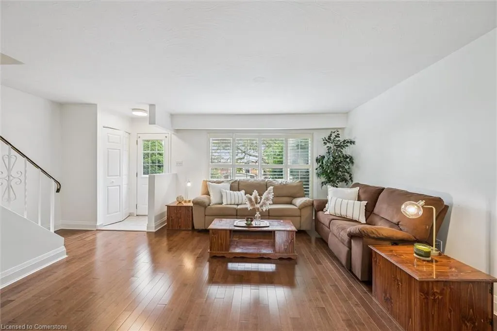
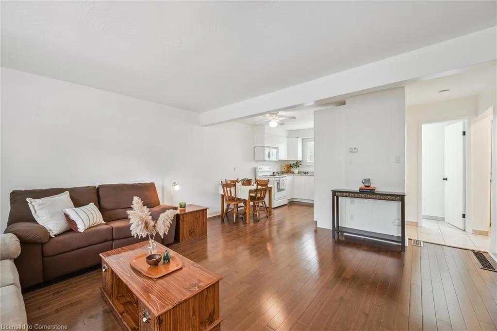
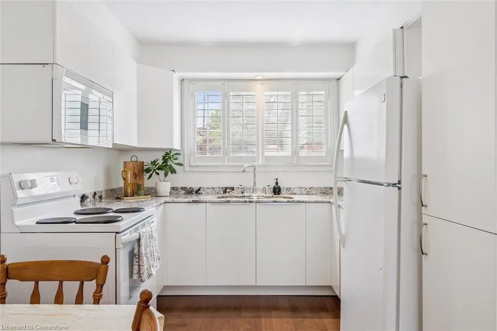
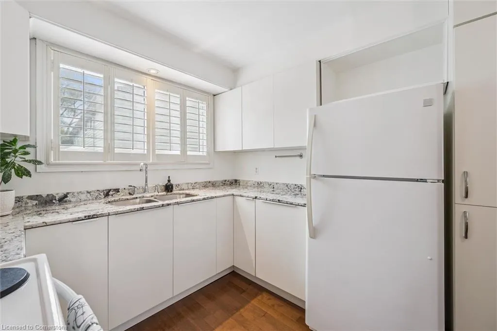
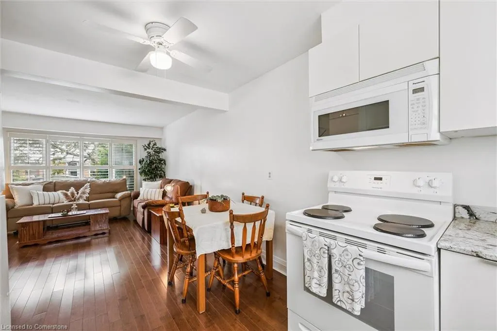
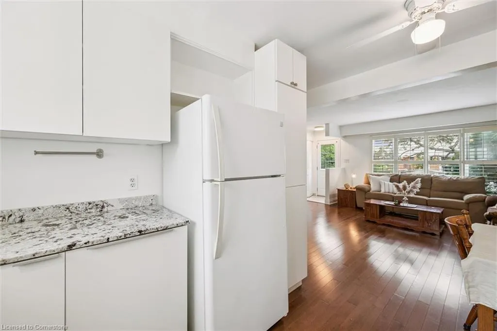
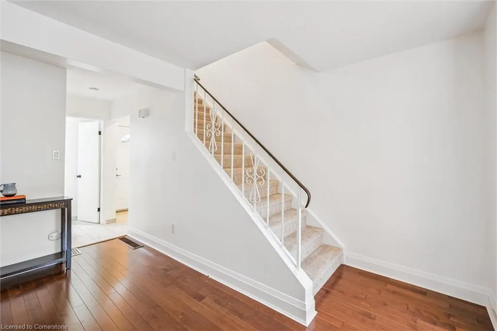
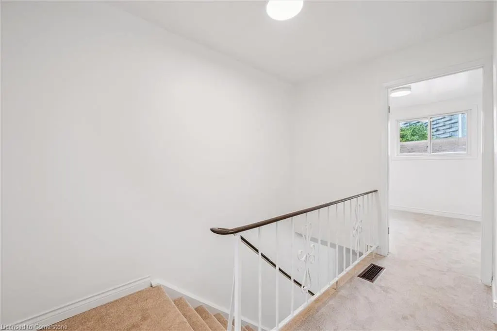
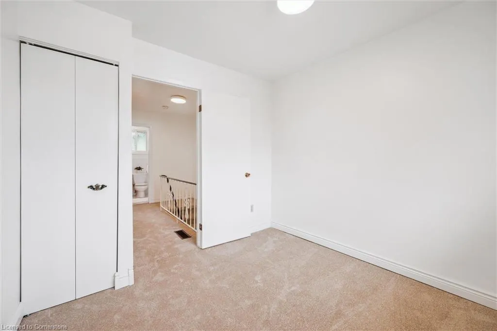
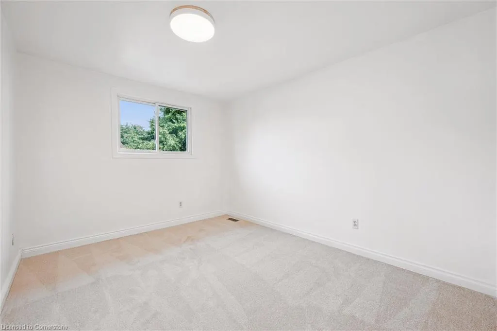
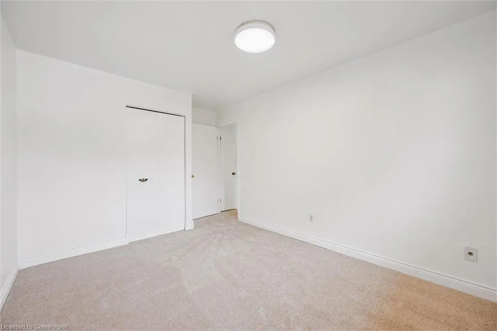
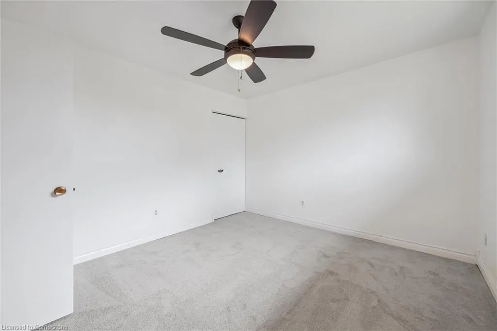
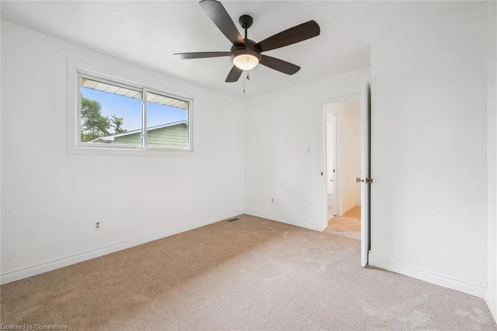
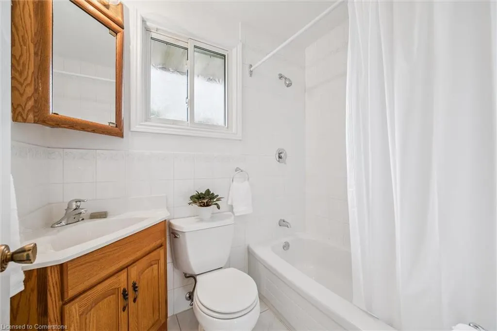
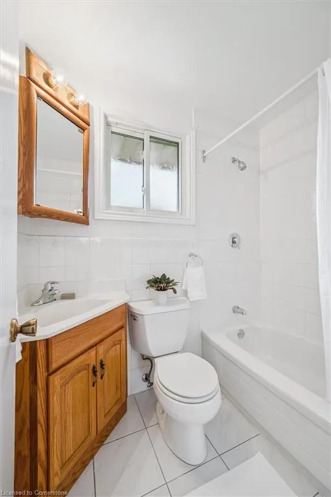
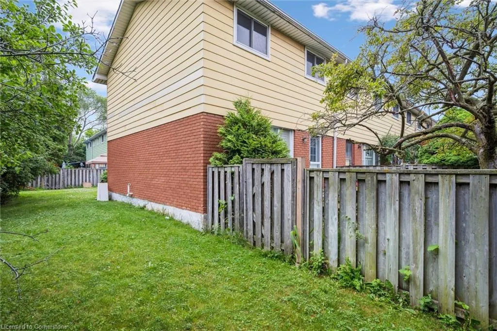
Beautifully updated and move-in ready East Hamilton (Stoney Creek) home; this 2-storey end unit condo offers privacy with no side neighbours, very low condo fees, and your own dedicated parking spot. Featuring 3 bedrooms and 1.5 bathrooms, the home includes a stylishly renovated kitchen with quartz countertops, undermounted double sink, built-in microwave, soft-close drawers, and full-height pantry. The main floor features beautiful ¾” maple hardwood, while the high and dry basement—parged and dimple-boarded—is ready for your finishing touch as a rec room, bedroom, or teen retreat. Other updates include shingles (within 10 years), and a brand-new furnace (2024). Enjoy your fully fenced, private backyard (21' x 26') with shed for low-maintenance outdoor living. Conveniently located near Lococo’s, Home Depot, Eastgate Mall, Riverdale Community Centre, parks, and schools—this home checks all the boxes!
| Elementary School | High School |
|---|---|
| -Eastdale Es -St Agnes Ces) | -Orchard Park - St John Henry Newman Ccs High School |
| Price History | |
|---|---|
| 7/2/2025 | Listed $449,900 |
General Features
| Sewer | Sewer (Municipal) |
|---|---|
| Heating | Forced Air,Natural Gas |
| Cooling | Central Air |
| Roof | Asphalt Shing |
| Appliances | Water Heater,Built-in Microwave,Dryer,Freezer,Refrigerator,Stove,Washer |
| Zoning | DE/S-96a |
| HOA Fee | 250 |
| Association Fee Includes | Insurance,Common Elements,Maintenance Grounds,Parking,Water |
| Architectural Style | Two Story |
| Construction Materials | Brick,Vinyl Siding |
| Pets Allowed | Yes |
| Year Built | 1973 |
| View | Trees/Woods |
| Topography | Level |
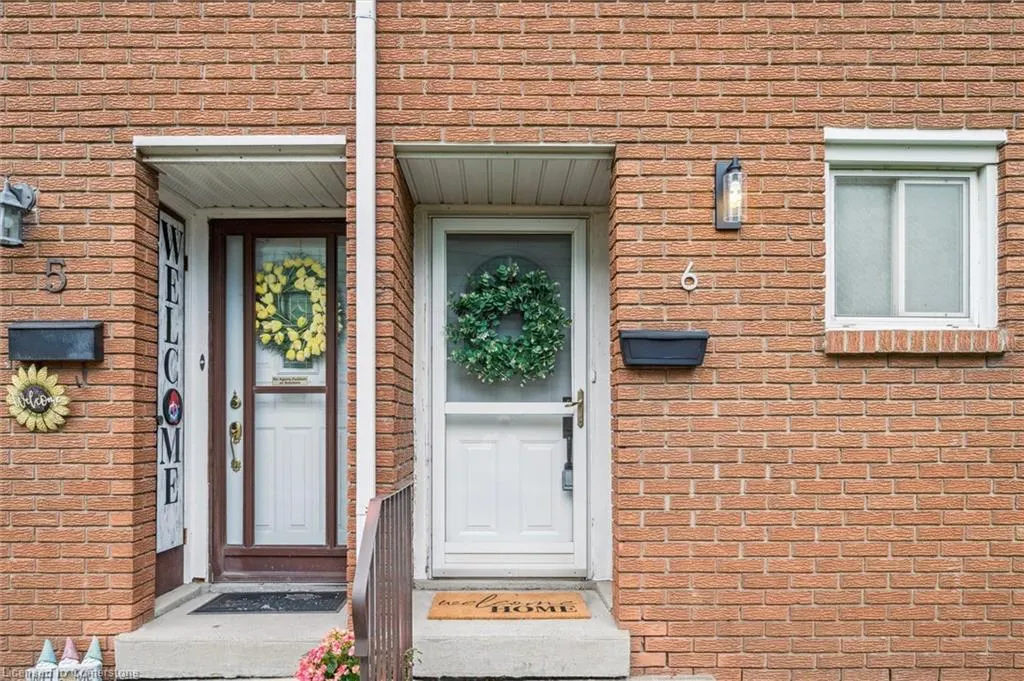
| Unit Number | 6 |
| Property Subtype | Row/Townhouse |
| Assoc Fee Paid Per | Monthly |
| County | Hamilton |
| New Construction | No |
| Property Type | Residential |
| Association Amenities | BBQs Permitted,Parking |
| HOA | Yes |
| Attached Garage | No |
| Garage Y/N | No |
| Other Structures | Shed(s) |
| Total Rooms | 10 |
| Full Baths | 1 |
| Status | Active |
| Directions | Grays Road and Barton |
| ModificationTimestamp | 2025-08-13T16:27:30.833Z |
| High School | -Orchard Park - St John Henry Newman Ccs |
| City | Hamilton |
| Senior Community Y/N | No |
| Open Parking Spaces | 1 |
| MLS Area | 27 - Hamilton East |
| Carport Y/N | No |
| HOA Fee 2 Frequency | Monthly |
| Elementary School | -Eastdale Es -St Agnes Ces) |
| Land Lease Y/N | No |
| Tax Annual Amount | 2258 |
| Property Condition | 51-99 Years |
| Lease Renewal Y/N | No |
| MLS Area Minor | 273 - Riverdale |
| Additional Parcels Y/N | No |
| Virtual Tour | https://unbranded.youriguide.com/6_161_berkindale_dr_hamilton_on/ |
| Building Area Units | Square Feet |
| Standard Status | Active |
| Year Built Source | Other |
| Virtual Tour | https://youriguide.com/6_161_berkindale_dr_hamilton_on/ |
Interior Features
| Interior Amenities | Ceiling Fan(s),Separate Heating Controls |
|---|---|
| Basement | Full,Unfinished |
| Kitchen Level | Main |
| Air Conditioning Y/N | No |
| Heating Y/N | Yes |
| Window Features | Window Coverings |
| Fireplace Y/N | No |
| Above Grade Finished Area | 1072 |
| Half Baths | 1 |
| Laundry Features | In Basement |
| Total Bedrooms | 3 |
| Main Level Bathrooms | 1 |
| Below Grade Finished Area Unit Type | Square Feet |
| Above Grade Finished Area Source | Plans |
| Above Grade Finished Area Unit Type | Square Feet |
| Total Baths | 2 |
Exterior Features
| Parking Features | Exclusive,Assigned |
|---|---|
| Lot Features | Urban,Park,Public Transit,Quiet Area,Rec./Community Centre,Regional Mall,Schools,Shopping Nearby,Trails |
| Water Source | Municipal |
| Total Parking | 1 |
| Inclusions | Built-in Microwave,Dryer,Freezer,Refrigerator,Stove,Washer,Window Coverings,Gas Bbq In Back Yard (As Is - Seller Has Not Used In Some Time),California Shutters,Items Within The Shed,Picnic Table,And |
| Foundation Details | Poured Concrete |
| Spa | No |
| Building Area Total | 1072 |
| Frontage Type | North |
| Waterfront Y/N | No |
| Crops Included Y/N | No |
| Horse Y/N | No |
Amenities
- Foreclosure
- Views
- Short Sale
- New Construction
- Adult 55+
- Lease To Own
- No Strata Fees
- Furnished
- Primary On Main
- Air Conditioning
- Seller Finance
- Green
- Fixer Upper
- Horse
- Golf
- Fireplace
- Deck
- Garage
- Basement
- Pool
Property vs Single Family Average in L8E 1M6
Price
Taxes
Year Built
Visits
 The information on this system is from sources deemed reliable, but should not be relied upon without independent verification. All data contained in the system is property of REALTORS ® Association of Hamilton-Burlington © 2018 or the originating source board/association.