



Address
341 Redford Crescent, Stratford, ON
Price
$ 599,999
Property Attributes
- MLS#40747065
- TypeSingle Family
- Listing Status Active
- CityStratford
- AreaStratford
- Neighbourhood22 - Stratford
- Postal CodeN5A 1P4
- StyleBungalow
- Year Built1970
- Taxes$ 4130
- Price$ 599,999
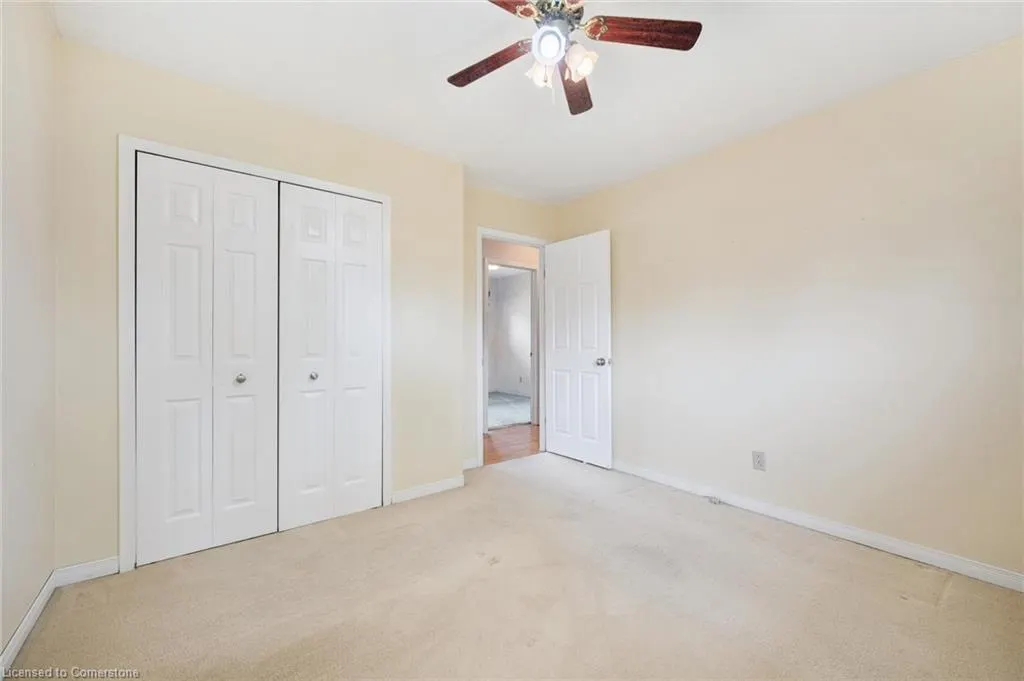
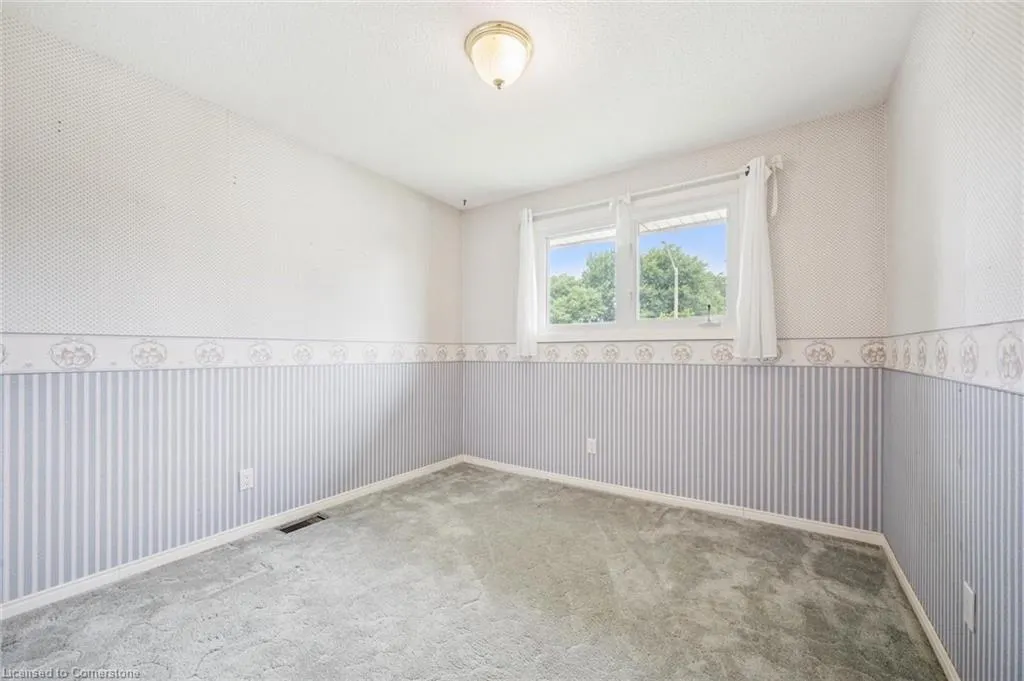
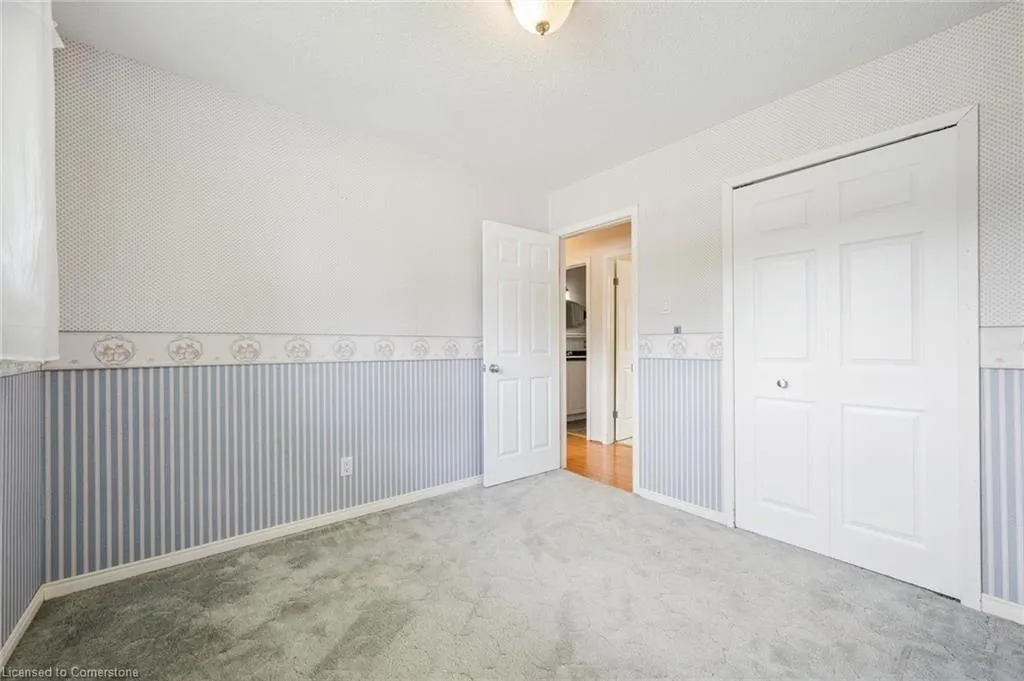
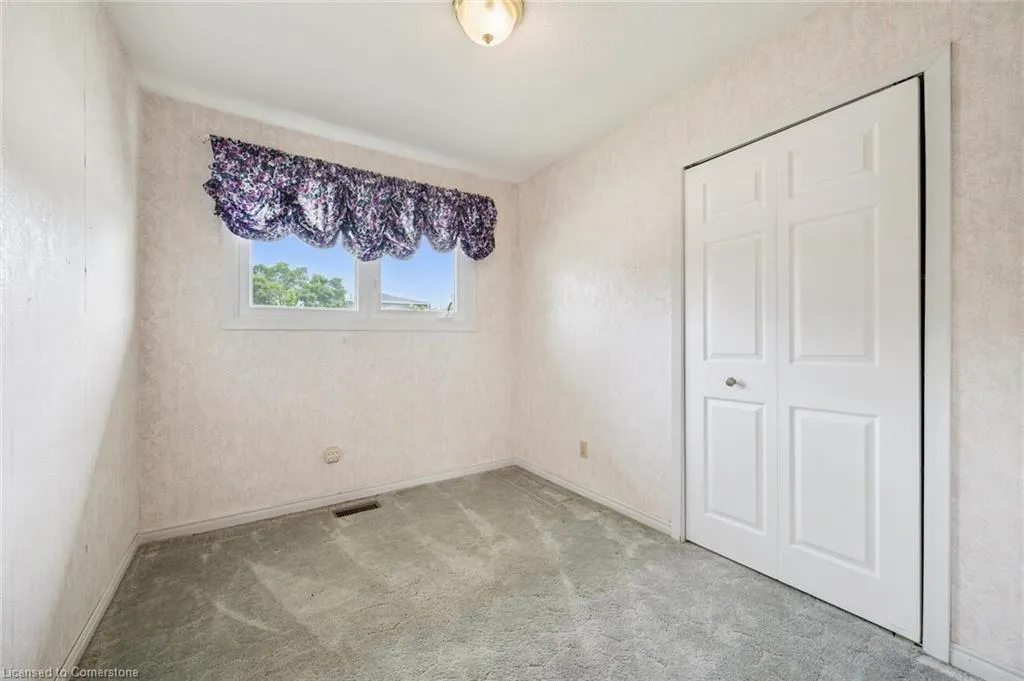
- Bedrooms3
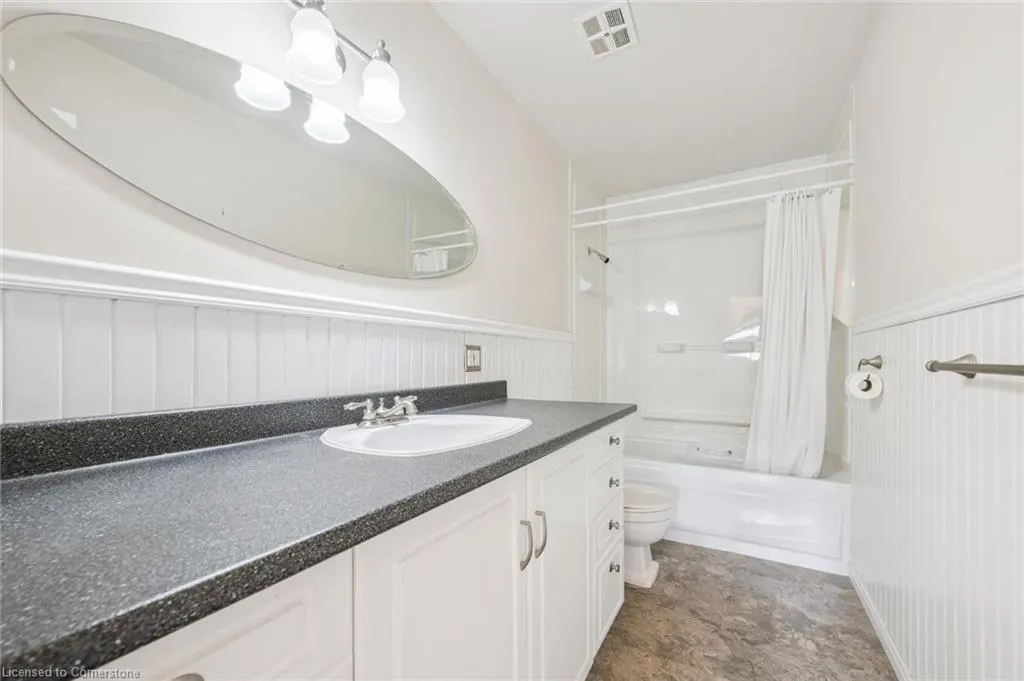
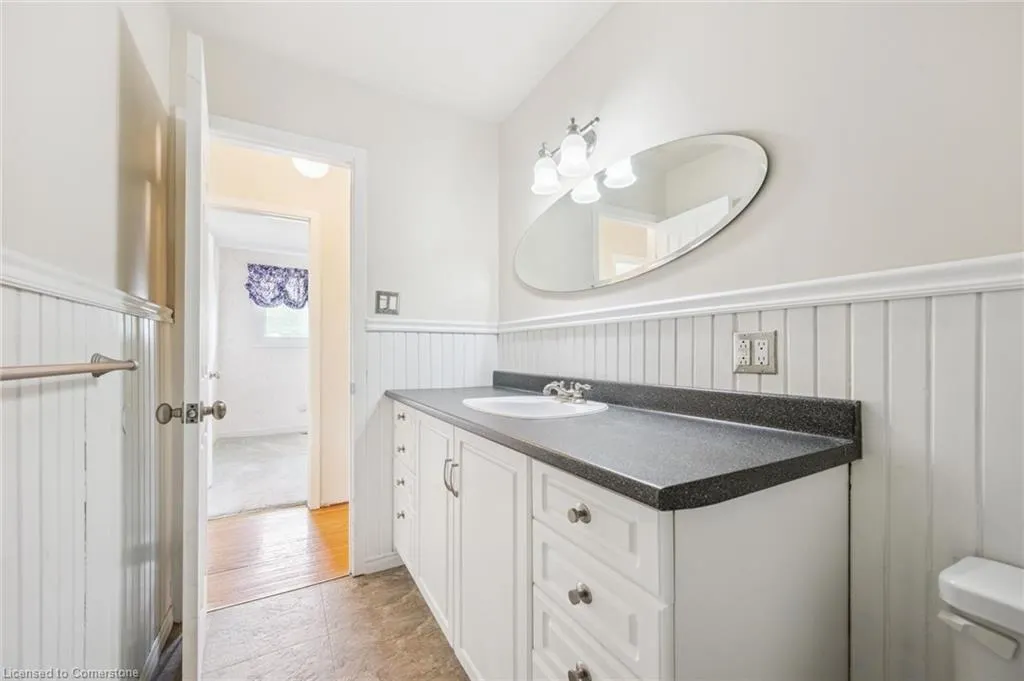
- Full Bathrooms2
- Half Bathrooms0
- Sqr Footage996
Data Source:
REALTORS® Association of Hamilton-Burlington (RAOHB)
Property Description
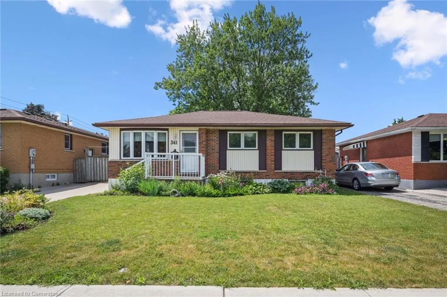
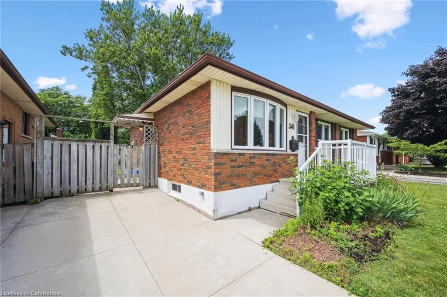
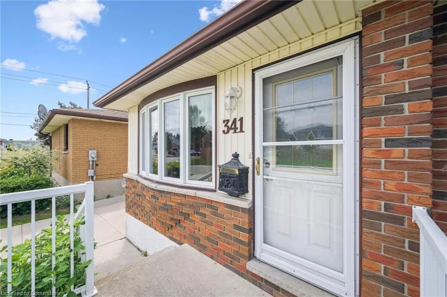
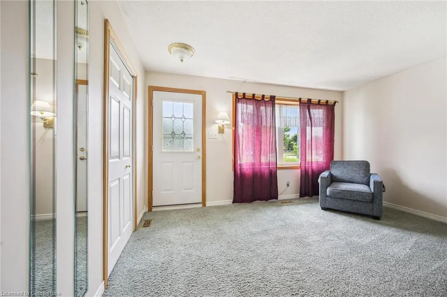
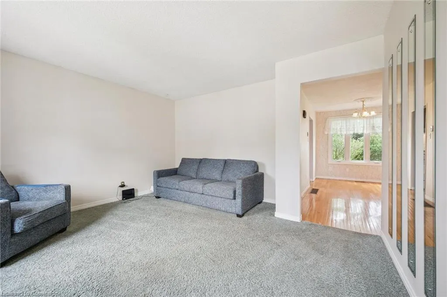
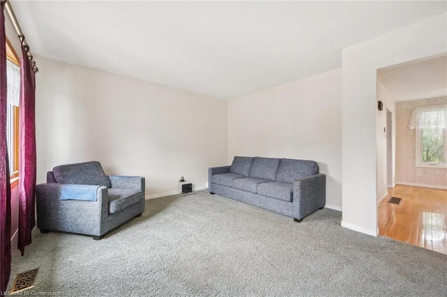
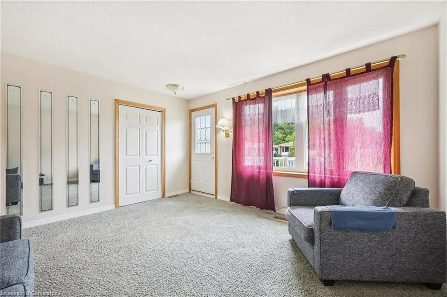
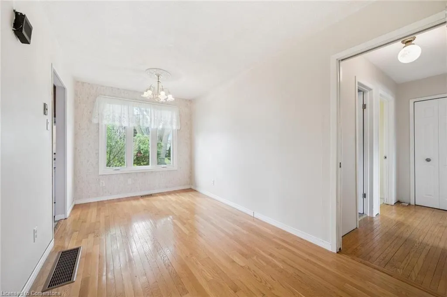
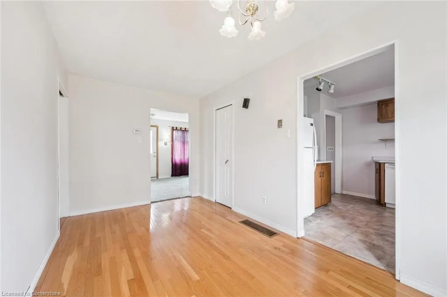
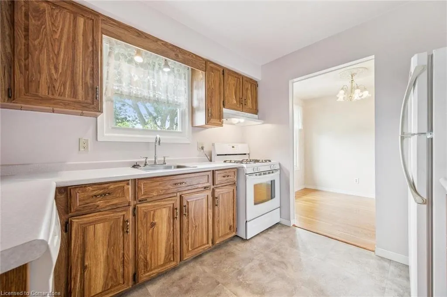
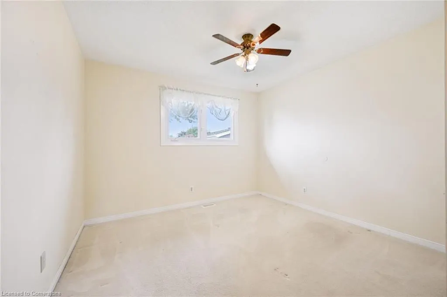
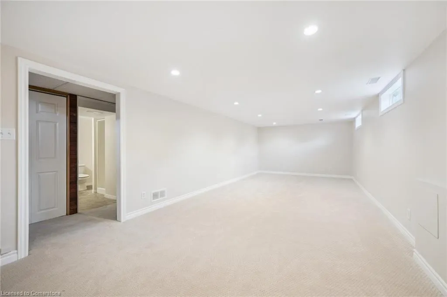
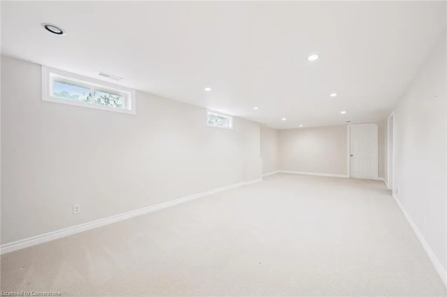
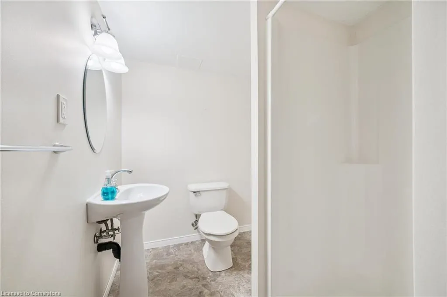
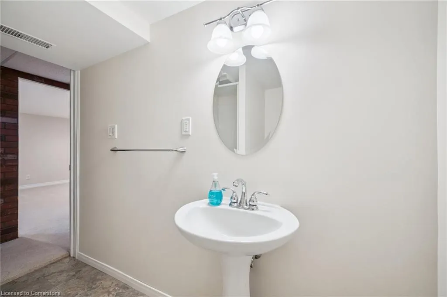
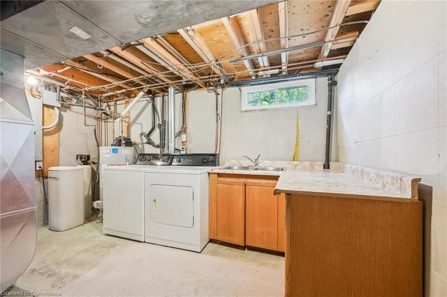
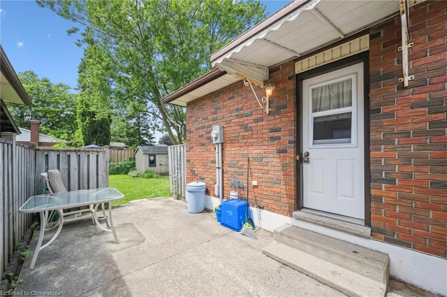
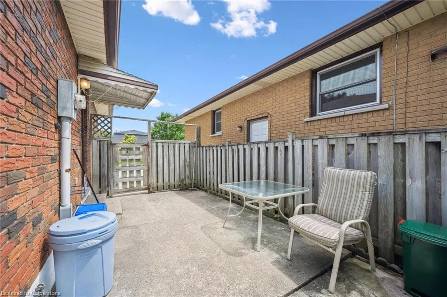
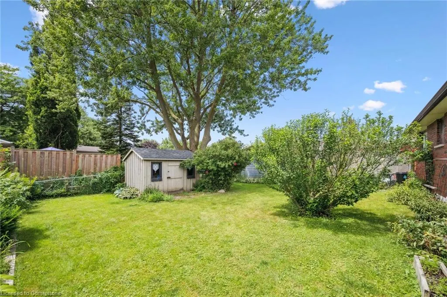
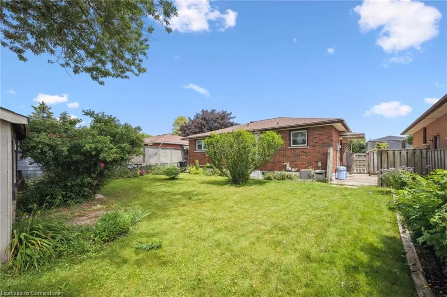
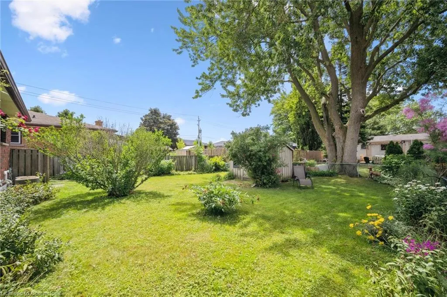
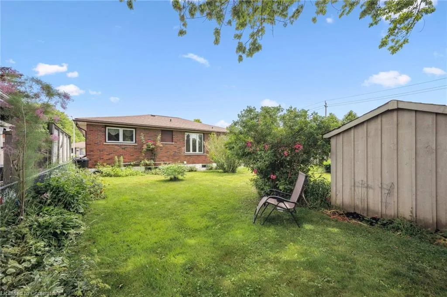
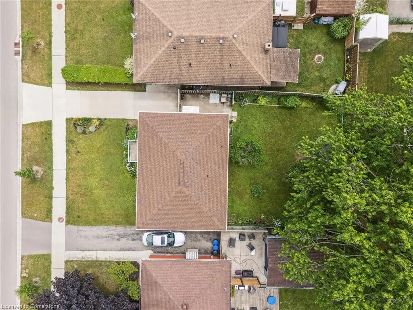
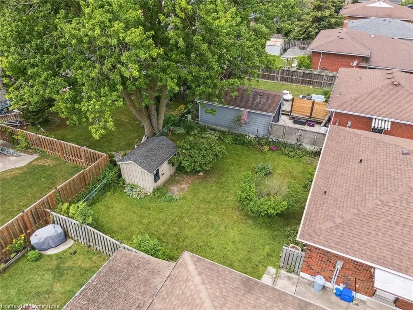
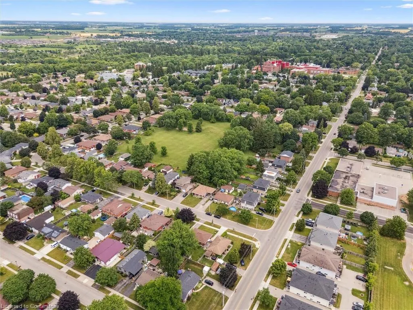
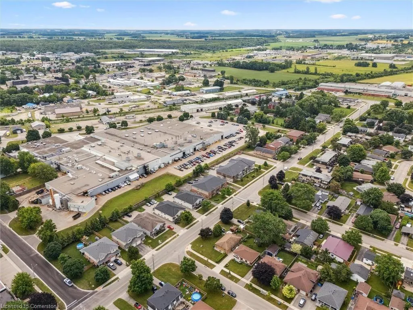
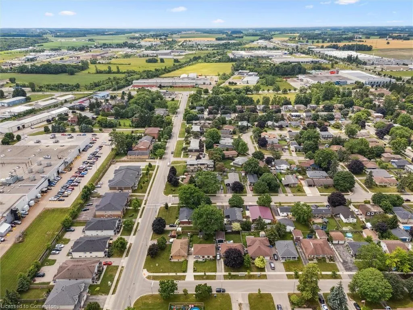
Desirable Stratford location in a mature neighbourhood close to the Stratford Hospital, schools and parks! This 3 bed/2 bath detached brick Bungalow has great curb appeal with a concrete driveway (2013). landscaped front & back yards provide a peaceful oasis with beautiful perennials and a wonderful gardeners' shed. This perfect for a new family or a downsizer. Main floor includes 3 good sized bedrooms with tons of natural light. Hardwood in the dinning room (2013) carpet throughout living room and bedrooms. Partially finished basement with large, carpeted rec room (2013) and an additional 3 pc bath. Ample unfinished storage space including a furnace/laundry room updates includes Windows (2011) Roof (2020) 200 AMP service upgraded (2012) Furnace (2011)
| Elementary School | High School |
|---|---|
| St.Joesphs Ps Elementary School | Stratford District Secondary School High School |
| Price History | |
|---|---|
| 7/9/2025 | Listed $599,999 |
General Features
| Sewer | Sewer (Municipal) |
|---|---|
| Heating | Forced Air |
| Cooling | Central Air |
| Roof | Fiberglass |
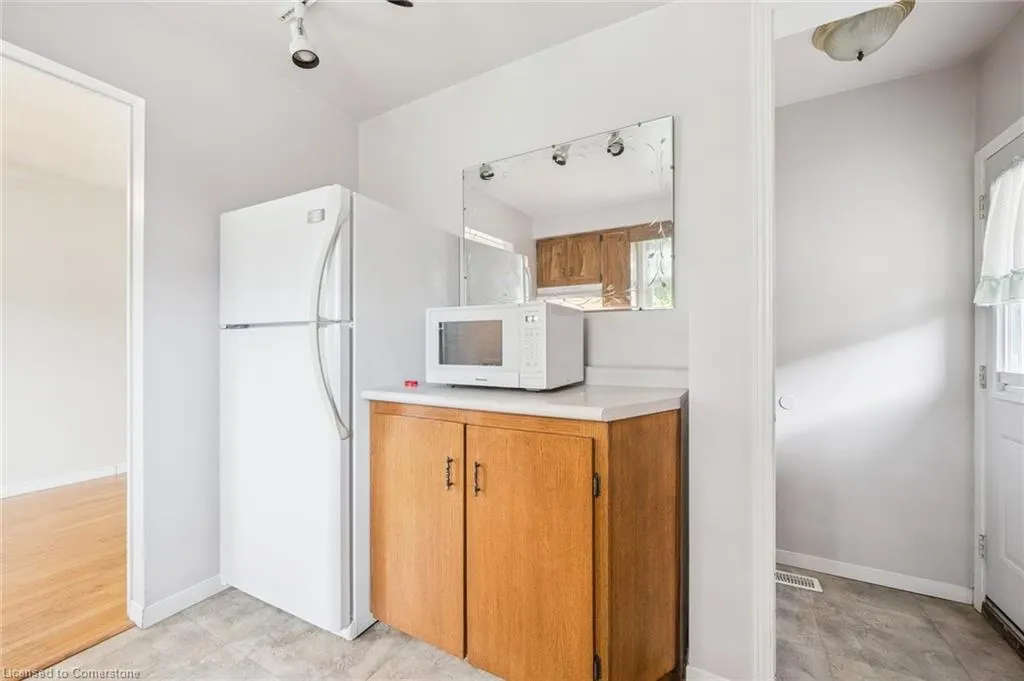
| Appliances | Water Heater,Dishwasher,Dryer,Gas Stove,Microwave,Refrigerator,Washer |
| Zoning | R2 |
| Architectural Style | Bungalow |
| Construction Materials | Brick,Vinyl Siding |
| Exclusions | Couch And Chair In The Living Room. |
| Year Built | 1970 |
| Property Subtype | Single Family Residence |
| County | Perth |
| New Construction | No |
| Property Type | Residential |
| HOA | No |
| Attached Garage | No |
| Garage Y/N | No |
| Other Structures | Shed(s) |
| Total Rooms | 12 |
| Full Baths | 2 |
| Status | Active |
| Directions | Hwy 8W/ON 7 turn left Turn left onto Perth Rd 107 (signs for County Road 107) turn right onto Perth County Line 33 turn rightonto Lorne Ave E left to Redford Crescent in Stratford |
| ModificationTimestamp | 2025-07-21T20:15:09.280Z |
| High School | Stratford District Secondary School |
| City | Stratford |
| Senior Community Y/N | No |
| Open Parking Spaces | 2 |
| MLS Area | Stratford |
| Lot Size Units | Square Feet |
| Carport Y/N | No |
| HOA Fee 2 Frequency | Monthly |
| Elementary School | St.Joesphs Ps |
| Land Lease Y/N | No |
| Tax Annual Amount | 4130.83 |
| Property Condition | 51-99 Years |
| Lease Renewal Y/N | No |
| MLS Area Minor | 22 - Stratford |
| Additional Parcels Y/N | No |
| Building Area Units | Square Feet |
| Standard Status | Active |
| Year Built Source | Other |
| Virtual Tour | https://youriguide.com/341_redford_crescent_stratford_on/ |
Interior Features
| Interior Amenities | Ceiling Fan(s),Central Vacuum Roughed-in |
|---|---|
| Basement | Full,Partially Finished |
| Kitchen Level | Main |
| Air Conditioning Y/N | No |
| Heating Y/N | Yes |
| Window Features | Window Coverings |
| Fireplace Y/N | No |
| Above Grade Finished Area | 996 |
| Total Bedrooms | 3 |
| Below Grade Finished Area | 825 |
| Main Level Bedrooms | 3 |
| Main Level Bathrooms | 1 |
| Below Grade Finished Area Unit Type | Square Feet |
| Above Grade Finished Area Source | Other |
| Above Grade Finished Area Unit Type | Square Feet |
| Total Baths | 2 |
Exterior Features
| Lot Features | Urban,Airport,Arts Centre,Business Centre,City Lot,Highway Access,Hospital,Industrial Park,Library,Park,Place of Worship,Playground Nearby,Public Transit,Quiet Area,Rec./Community Centre,School Bus R |
|---|---|
| Water Source | Municipal |
| Total Parking | 2 |
| Inclusions | Dishwasher,Dryer,Gas Stove,Microwave,Refrigerator,Washer,Window Coverings |
| Spa | No |
| Building Area Total | 1821 |
| Lot Dimensions | 100 x 50 |
| Frontage Length | 100.00 |
| Frontage Type | North |
| Lot Size Source | GeoWarehouse |
| Waterfront Y/N | No |
| Crops Included Y/N | No |
| Horse Y/N | No |
Amenities
- Foreclosure
- Views
- Short Sale
- New Construction
- Adult 55+
- Lease To Own
- No Strata Fees
- Furnished
- Primary On Main
- Air Conditioning
- Seller Finance
- Green
- Fixer Upper
- Horse
- Golf
- Fireplace
- Deck
- Garage
- Basement
- Pool
Property vs Single Family Average in N5A 1P4
Price
Taxes
Year Built
Visits
 The information on this system is from sources deemed reliable, but should not be relied upon without independent verification. All data contained in the system is property of REALTORS ® Association of Hamilton-Burlington © 2018 or the originating source board/association.