













Address
385 Westwood Avenue, Crystal Beach, ON
Price
$ 699,999
Property Attributes
- MLS#40746945
- TypeSingle Family
- Listing Status Active
- CityCrystal Beach
- AreaFort Erie
- Neighbourhood335 - Ridgeway
- Postal CodeL0S 1B0
- StyleBungalow
- Year Built1925
- Taxes$ 2586
- Price$ 699,999
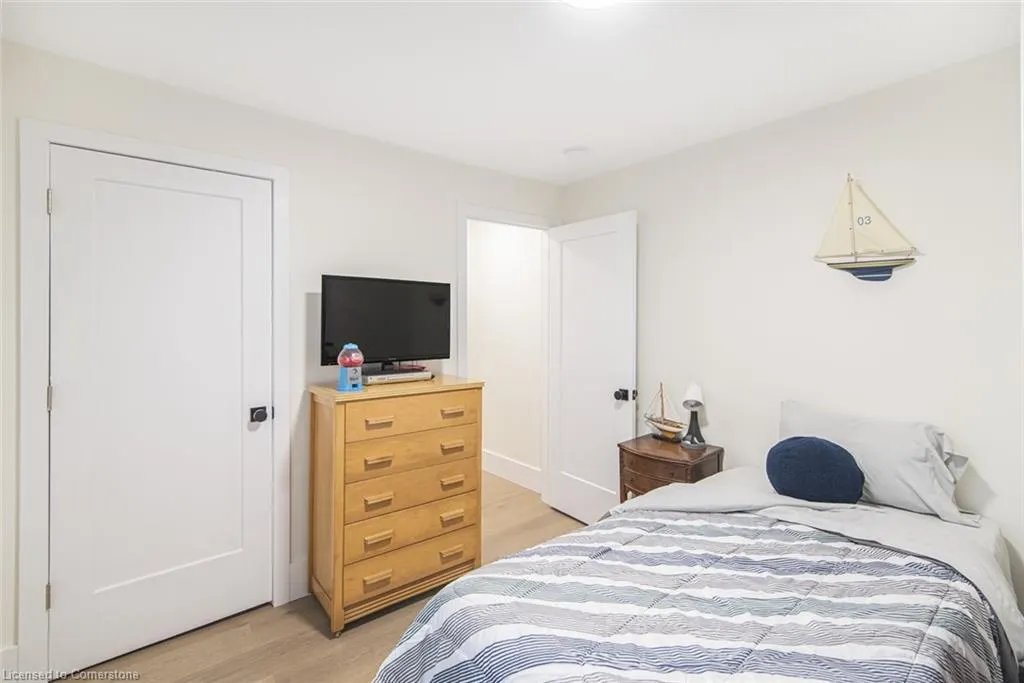
- Bedrooms3
- Full Bathrooms2
- Half Bathrooms0
- Sqr Footage1200
Data Source:
REALTORS® Association of Hamilton-Burlington (RAOHB)
Property Description
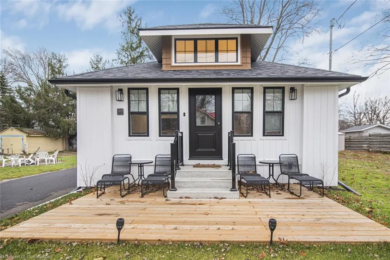
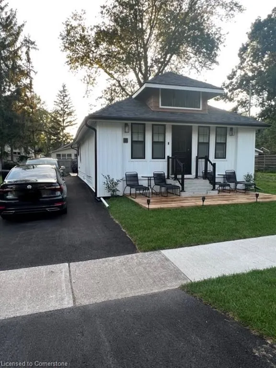
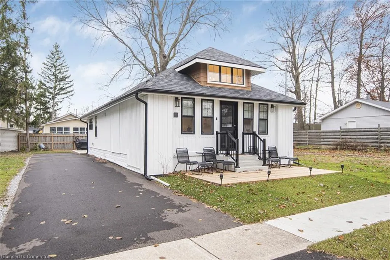
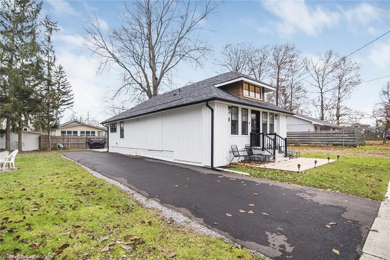
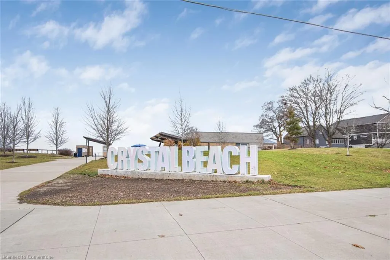
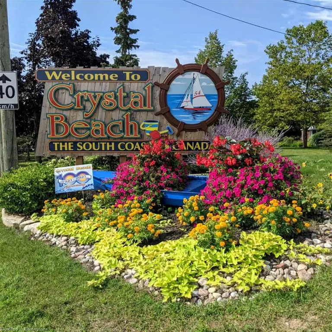
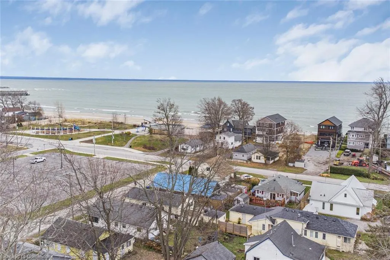
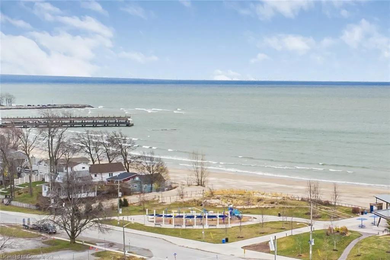
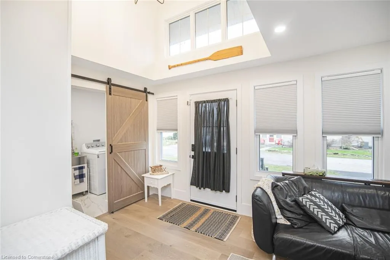
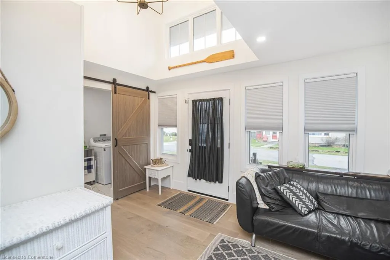
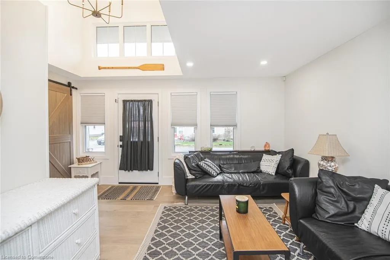
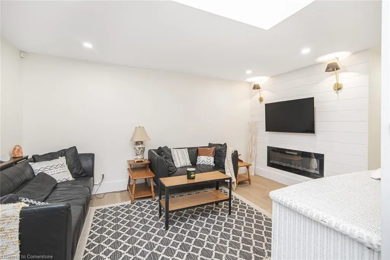
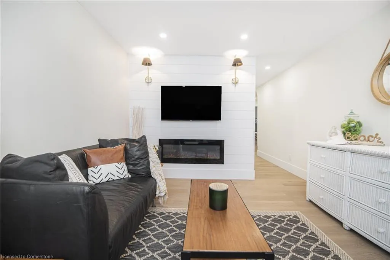
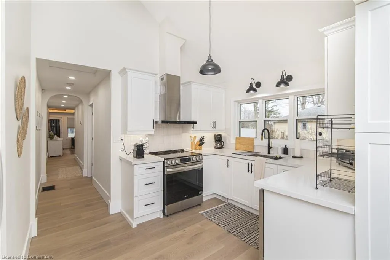
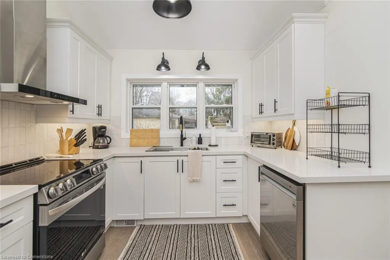
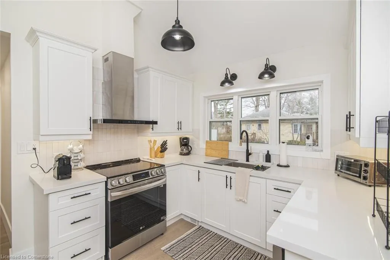
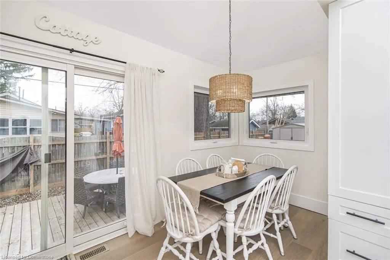
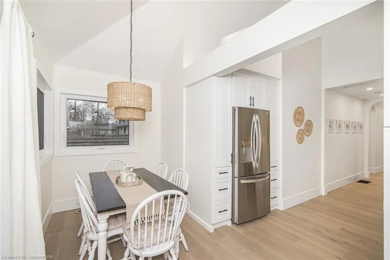
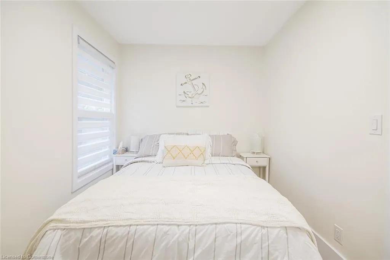
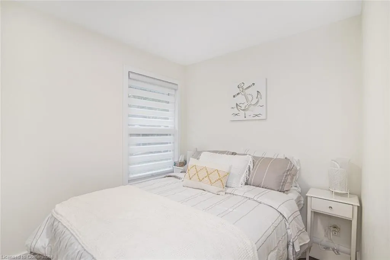
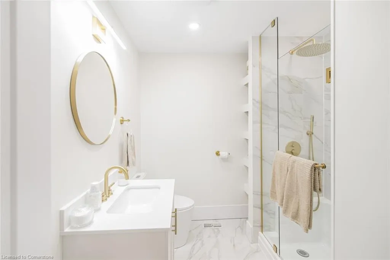
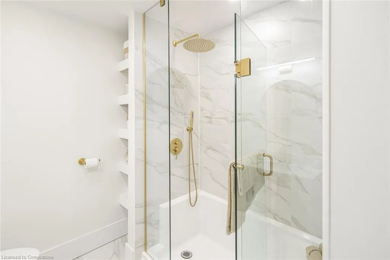
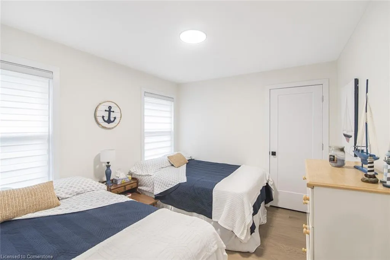
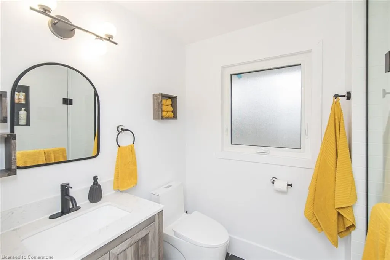
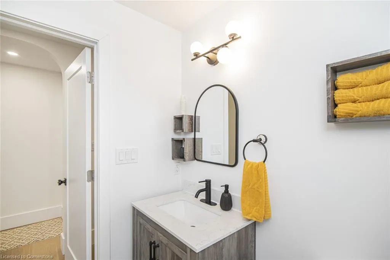
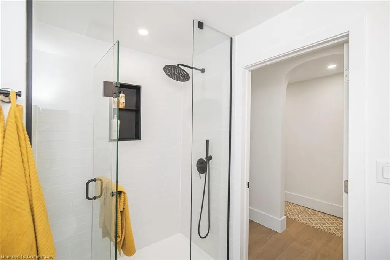
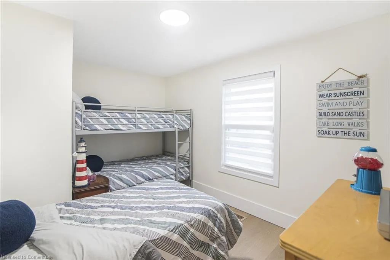
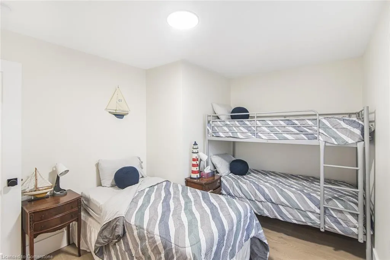
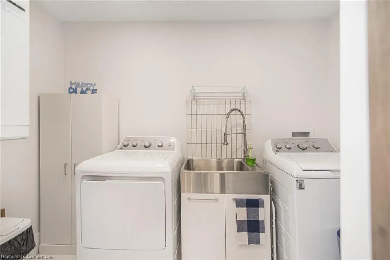
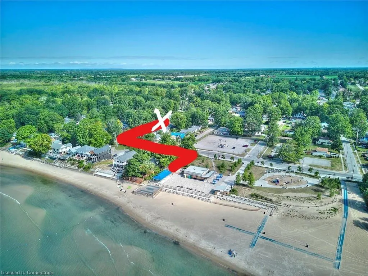
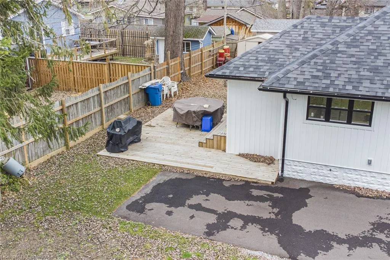
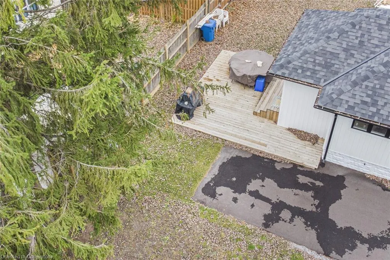
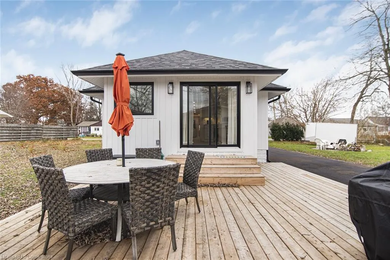
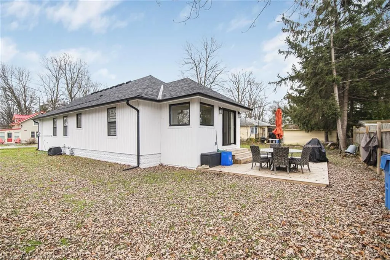
LIVE/WORK/PLAY-LOCATION Location LOCATION. Welcome to 385 Westwood Ave in the South Coast of Canada! Located a short walk and block away from the main entrance to Crystal Beach. Totally revamped bungalow from the fully encapsulated crawlspace to the top of roof! This extremely desired location in Crystal Beach boasts a 14-foot high bright & airy front foyer, 3 bedrooms, 2 bathrooms-1 being a master ensuite. Big Oomph Factor! Tasteful upgrades such as a NEW roof, upgraded R-61 attic insulation, Energy-Star Low-E windows & doors, a custom kitchen with Quartz countertops, Stainless Steel appliances, upgraded lighting, wiring and plumbing throughout. Designer influenced ceramic tiles in bathrooms, custom glass shower doors, hardwood flooring throughout, sliding barn door to separate laundry room with new washer/dryer/SS sink. Electric Fireplace, Owned/NOT rented New AC & Tankless hot water tank, new front and rear wooden decks great for entertaining, lots of parking for 4 cars on the brand-new asphalted driveway, alarm system, RING doorbell, ECOBEE Thermostat, roughed-in wiring for 4 cameras. Whether you're looking for a charming cottage, a year-round residence, or your next rental investment, thriving Crystal Beach offers one of the best opportunities to enjoy life on the shores of Lake Erie. Also great for First time home buyers or ones looking to downsize. 2 adjacent Vacant severed lots also available for sale as a package deal or build to suit. This Exquisite cozy beach getaway will make you feel like it’s a home away from home being a TURN-KEY 4-season HOME/COTTAGE awaiting YOU! Steps away from the many restaurants and shops in Crystal Beach. Book your private showing today!
| Elementary School | High School |
|---|---|
| John Brant Psst. George Cs Elementary School | Gfess Pslakeshore Cs High School |
| Price History | |
|---|---|
| 7/2/2025 | Listed $711,649 |
| 7/30/2025 | 2$699,999 |
General Features
| Sewer | Sewer (Municipal) |
|---|---|
| Heating | Forced Air,Natural Gas |
| Cooling | Central Air,Energy Efficient |
| Utilities | Cable Available,Electricity Connected,Garbage/Sanitary Collection,High Speed Internet Avail,Natural Gas Connected,Phone Connected |
| Roof | Asphalt Shing |
| Appliances | Instant Hot Water,Water Heater Owned,Dishwasher,Dryer,Hot Water Tank Owned,Microwave,Range Hood,Refrigerator,Stove,Washer |
| Zoning | R2B |
| Patio/Porch Features | Deck |
| Architectural Style | Bungalow |
| Security Features | Carbon Monoxide Detector,Smoke Detector,Alarm System,Carbon Monoxide Detector(s),Smoke Detector(s) |
| Construction Materials | Vinyl Siding |
| Exclusions | Exterior Front And Rear Patio Furniture,Microwave,All Furniture,Tv In Bedroom (All Negotiable) |
| Year Built | 1925 |
| View | Trees/Woods |
| Topography | Dry,Flat,Flat Site,Level |
| Property Subtype | Single Family Residence |
| Accessibility | Hallway Widths 42 or More,Accessible Kitchen,Lever Door Handles,Lever Faucets,Multiple Entrances,Parking |
| County | Niagara |
| New Construction | No |
| Property Type | Residential |
| HOA | No |
| Attached Garage | No |
| Garage Y/N | No |
| Total Rooms | 12 |
| Full Baths | 2 |
| Status | Active |
| Directions | Erie Rd to the Northeast corner of Erie Rd and Westwood Ave. |
| ModificationTimestamp | 2025-07-30T18:37:25.447Z |
| High School | Gfess Pslakeshore Cs |
| City | Crystal Beach |
| Senior Community Y/N | No |
| Open Parking Spaces | 4 |
| MLS Area | Fort Erie |
| Lot Size Units | Square Feet |
| Carport Y/N | No |
| HOA Fee 2 Frequency | Monthly |
| Elementary School | John Brant Psst. George Cs |
| Year Built Details | Owner |
| Land Lease Y/N | No |
| Tax Annual Amount | 2586.31 |
| Property Condition | 100+ Years |
| Lease Renewal Y/N | No |
| MLS Area Minor | 335 - Ridgeway |
| Additional Parcels Y/N | No |
| Virtual Tour | https://www.venturehomes.ca/trebtour.asp?tourid=66133 |
| Building Area Units | Square Feet |
| Standard Status | Active |
| Year Built Source | Owner |
| Virtual Tour | https://www.venturehomes.ca/virtualtour.asp?tourid=66133 |
Interior Features
| Interior Amenities | Built-In Appliances,Upgraded Insulation,Water Meter |
|---|---|
| Basement | Crawl Space,Partially Finished,Sump Pump |
| Total Fireplaces | 1 |
| Fireplace Features | Electric,Living Room |
| Kitchen Level | Main |
| Air Conditioning Y/N | No |
| Heating Y/N | Yes |
| Window Features | Window Coverings |
| Fireplace Y/N | Yes |
| Above Grade Finished Area | 1200 |
| Laundry Features | In-Suite,Laundry Room,Main Level |
| Total Bedrooms | 3 |
| Main Level Bedrooms | 3 |
| Main Level Bathrooms | 2 |
| Below Grade Finished Area Unit Type | Square Feet |
| Above Grade Finished Area Source | Owner |
| Above Grade Finished Area Unit Type | Square Feet |
| Total Baths | 2 |
Exterior Features
| Exterior Amenities | Year Round Living |
|---|---|
| Parking Features | Asphalt |
| Lot Features | Urban,Rectangular,Beach,Marina,Park,Playground Nearby,Public Parking,Quiet Area,Schools |
| Water Source | Municipal,Municipal-Metered |
| Total Parking | 4 |
| Inclusions | Carbon Monoxide Detector,Dishwasher,Dryer,Hot Water Tank Owned,Microwave,Range Hood,Refrigerator,Smoke Detector,Stove,Washer,Window Coverings,Other,S/S Refrigerator,Range,Rangehood,Dishwasher,White W |
| Lot Size Area | 3600 |
| Foundation Details | Concrete Block |
| Spa | No |
| Building Area Total | 1200 |
| Lot Dimensions | 40 x 90 |
| Frontage Length | 40.00 |
| Frontage Type | West |
| Lot Size Source | Public Records |
| Waterfront Y/N | No |
| Road Frontage Type | Public Road |
| Crops Included Y/N | No |
| Horse Y/N | No |
Amenities
- Foreclosure
- Views
- Short Sale
- New Construction
- Adult 55+
- Lease To Own
- No Strata Fees
- Furnished
- Primary On Main
- Air Conditioning
- Seller Finance
- Green
- Fixer Upper
- Horse
- Golf
- Fireplace
- Deck
- Garage
- Basement
- Pool
Property vs Single Family Average in L0S 1B0
Price
Taxes
Year Built
Visits
 The information on this system is from sources deemed reliable, but should not be relied upon without independent verification. All data contained in the system is property of REALTORS ® Association of Hamilton-Burlington © 2018 or the originating source board/association.