











Address
1241 Parkwest Place # 4, Mississauga, ON
Price
$ 799,900
Property Attributes
- MLS#40746929
- TypeSingle Family
- Listing Status Active
- CityMississauga
- AreaMississauga
- NeighbourhoodLakeview
- Postal CodeL5E 3J3
- Style3 Storey
- Year Built1996
- Taxes$ 3900
- Price$ 799,900
- Bedrooms2
- Full Bathrooms2
- Half Bathrooms1
- Sqr Footage1602
Data Source:
REALTORS® Association of Hamilton-Burlington (RAOHB)
Property Description
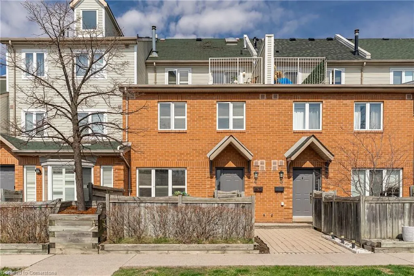
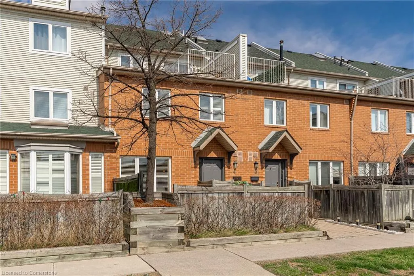
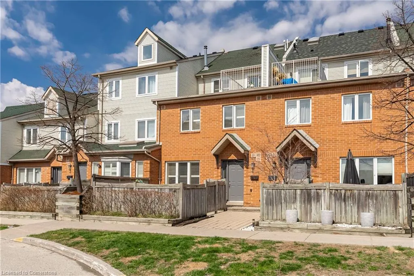
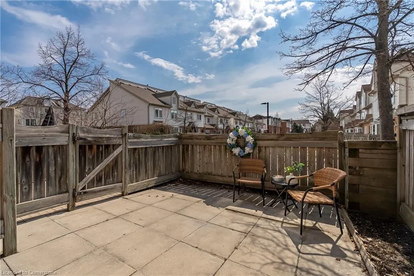
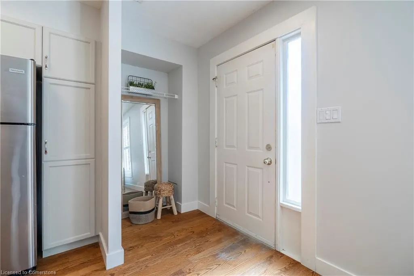
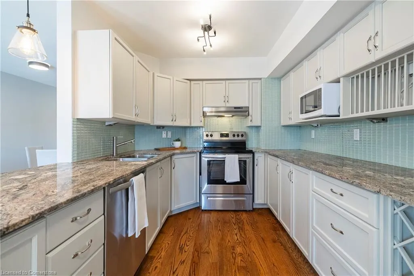
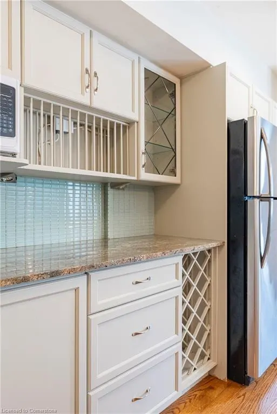
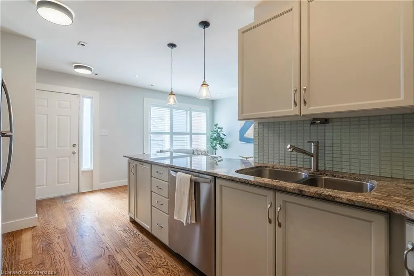
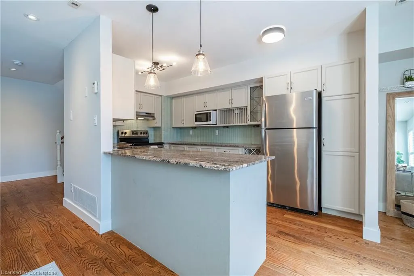
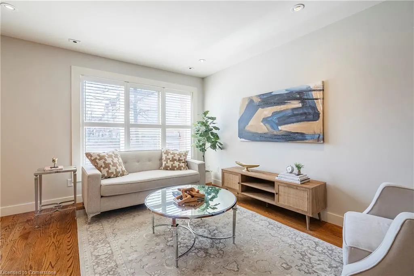
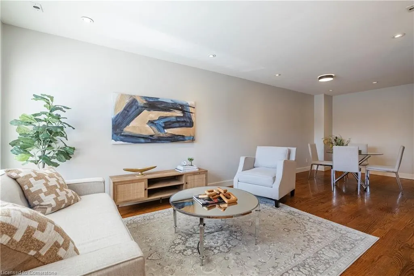
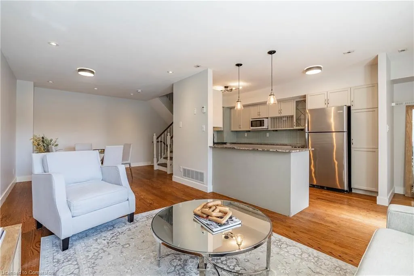
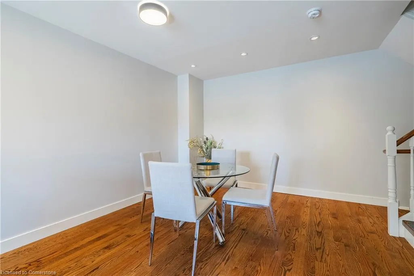
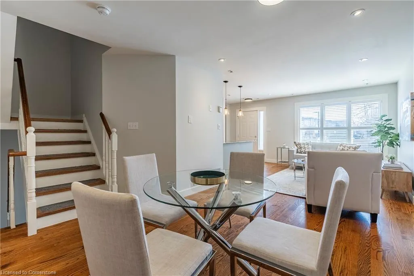
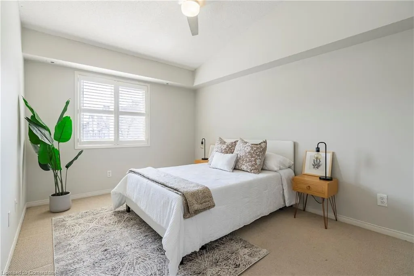
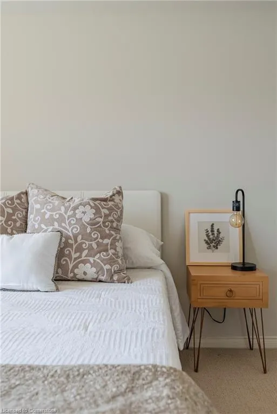
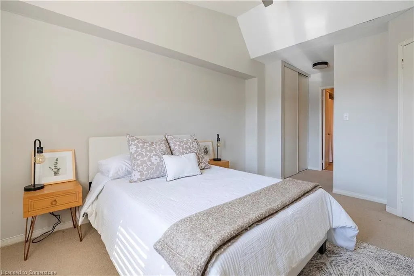
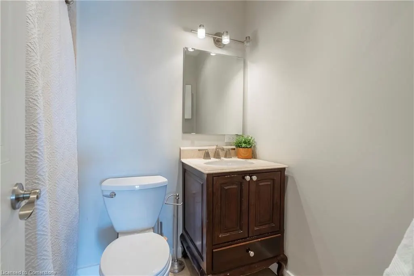
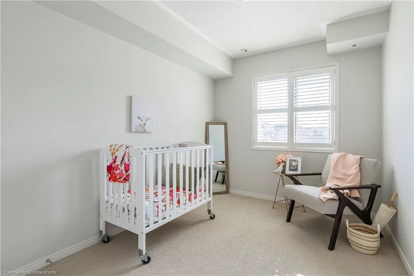
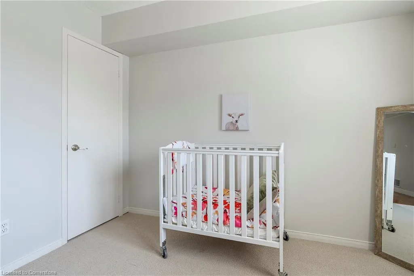
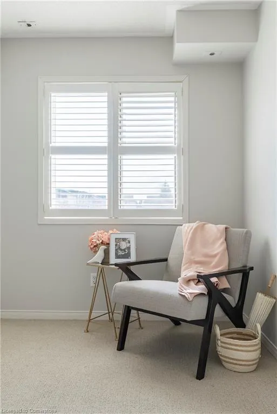
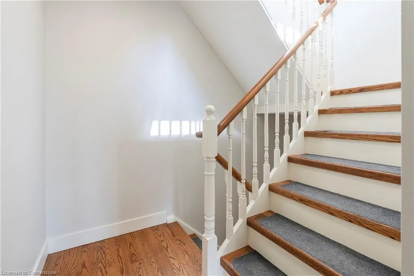
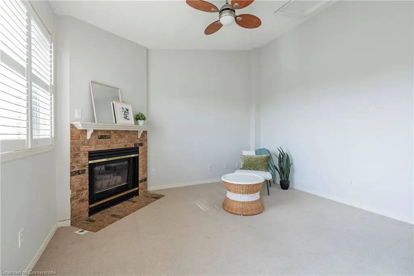
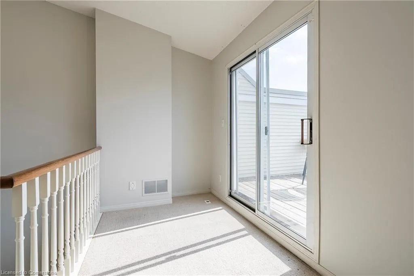
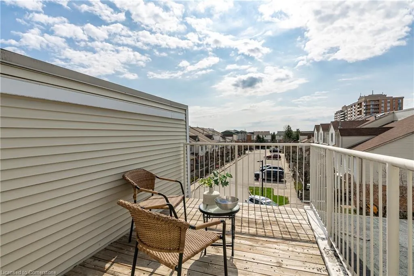
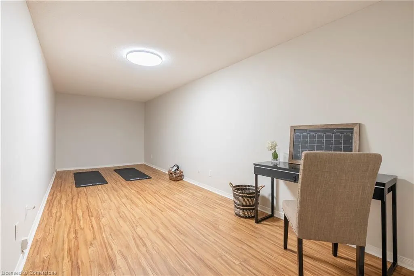
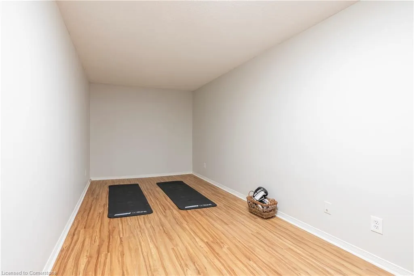
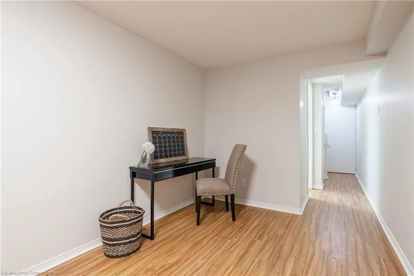
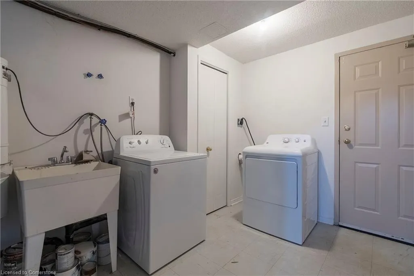
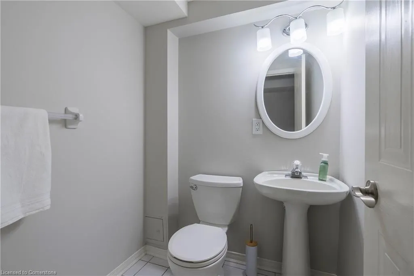
Welcome to 4-1241 Parkwest Place & the Lakeview neighbourhood. The 3 story townhome provides ample space, noteworthy features, & a phenomenal location. Offering 1,600 sq.ft this 2 bedroom + loft is a home you can grow with. The charming red brick & fenced patio welcome you upon arrival. Hardwood floors flow throughout the main level which features a living room, dining room & kitchen with stone counters, tiled backsplash & S/S appliances. The second floor hosts the primary bedroom with 4pc ensuite & double closets, a second bedroom & shared 4pc bathroom. The third-floor loft if the real showstopper! Vaulted ceilings, gas fireplace & terrace are the exceptional features found there & the uses are endless! A third bedroom, home office, game room – whatever you dream of. Then don’t forget about the carpet-free basement that is offers a 2pc bath, storage, & separate entrance with direct access to the underground parking. Front section of roof repaired in 2023, w/ 15 yr warranty. HVAC 2025.The location is a hub for families, commuters & nature enthusiast alike! You’ll find great schools, parks, rec centres & major amenities within reach. Off Cawthra Rd & the QEW, live mins from major roads/highways, GO stations & public transit. Whether you are trying to get downtown, out of the city, or to YYZ you will never feel disconnected and when you are ready to disconnect – immerse yourself in nature. Conservation & trails surround the home & you couldn’t call it “Lakeview” without being close to Lake Ontario. Enjoy the waterfront, marinas & nearby Port Credit community. Embrace the perfect balance of work, life & leisure here!
| Elementary School | High School |
|---|---|
| Mentor College Primary Campus Elementary School | Thinnox Ac High School |
| Price History | |
|---|---|
| 7/2/2025 | Listed $799,900 |
General Features
| Sewer | Sewer (Municipal) |
|---|---|
| Heating | Forced Air |
| Cooling | Central Air |
| Roof | Asphalt Shing |
| Appliances | Water Heater,Dishwasher,Dryer,Microwave,Range Hood,Refrigerator,Stove,Washer |
| Zoning | RM5 |
| HOA Fee | 600.31 |
| Garage Spaces | 2 |
| Association Fee Includes | Insurance,Common Elements,Maintenance Grounds,Parking,Snow Removal |
| Patio/Porch Features | Terrace,Deck,Patio |
| Architectural Style | 3 Storey |
| Construction Materials | Brick,Vinyl Siding |
| Pets Allowed | Restricted |
| Year Built | 1996 |
| Unit Number | 4 |
| Property Subtype | Row/Townhouse |
| Assoc Fee Paid Per | Monthly |
| County | Peel |
| New Construction | No |
| Property Type | Residential |
| Association Amenities | BBQs Permitted,Parking |
| HOA | Yes |
| Attached Garage | No |
| Facing Direction | South |
| Garage Y/N | Yes |
| Total Rooms | 12 |
| Full Baths | 2 |
| Status | Active |
| Directions | South of QEW,exit Cawthra Road |
| ModificationTimestamp | 2025-07-02T16:08:48.280Z |
| High School | Cawthra Park Ss,St Paul Ss,Ésc Sainte-Famille,Thinnox Ac |
| City | Mississauga |
| Senior Community Y/N | No |
| MLS Area | MS - Mississauga |
| Carport Y/N | No |
| HOA Fee 2 Frequency | Monthly |
| Elementary School | Janet I. Mcdougald Ps,Allan A Martin Sr Ps,Queen Of Heaven School,Éé Micheline-Saint-Cyr,Ééc René-Lamoureux,The Toronto French School,Mentor College Primary Campus |
| Land Lease Y/N | No |
| Tax Annual Amount | 3900.19 |
| Property Condition | 16-30 Years |
| Lease Renewal Y/N | No |
| MLS Area Minor | Lakeview |
| Additional Parcels Y/N | No |
| Building Area Units | Square Feet |
| Standard Status | Active |
| Year Built Source | Other |
Interior Features
| Interior Amenities | Central Vacuum |
|---|---|
| Basement | Separate Entrance,Walk-Out Access,Full,Finished |
| Total Fireplaces | 1 |
| Fireplace Features | Gas |
| Kitchen Level | Main |
| Air Conditioning Y/N | No |
| Heating Y/N | Yes |
| Window Features | Window Coverings |
| Fireplace Y/N | Yes |
| Above Grade Finished Area | 1602 |
| Half Baths | 1 |
| Laundry Features | In Basement |
| Total Bedrooms | 2 |
| Below Grade Finished Area Unit Type | Square Feet |
| Above Grade Finished Area Source | Other |
| Above Grade Finished Area Unit Type | Square Feet |
| Total Baths | 3 |
Exterior Features
| Parking Features | Garage Door Opener,Inside Entry |
|---|---|
| Lot Features | Urban,Airport,Ample Parking,Near Golf Course,High Traffic Area,Highway Access,Hospital,Library,Major Highway,Marina,Park,Place of Worship,Playground Nearby,Public Transit,Rec./Community Centre,Shoppi |
| Water Source | Municipal |
| Total Parking | 2 |
| Inclusions | Central Vac,Dishwasher,Dryer,Garage Door Opener,Microwave,Range Hood,Refrigerator,Stove,Washer,Window Coverings,Window Coverings (As Is),All Electrical Light Fixtures,All Chattels,Fixture And Firepla |
| Foundation Details | Unknown |
| Spa | No |
| Building Area Total | 1602 |
| Frontage Type | South |
| Lot Size Source | GeoWarehouse |
| Waterfront Y/N | No |
| Covered Spaces | 2 |
| Road Frontage Type | Municipal Road,Private Road |
| Crops Included Y/N | No |
| Horse Y/N | No |
Amenities
- Foreclosure
- Views
- Short Sale
- New Construction
- Adult 55+
- Lease To Own
- No Strata Fees
- Furnished
- Primary On Main
- Air Conditioning
- Seller Finance
- Green
- Fixer Upper
- Horse
- Golf
- Fireplace
- Deck
- Garage
- Basement
- Pool
Property vs Single Family Average in L5E 3J3
Price
Taxes
Year Built
 The information on this system is from sources deemed reliable, but should not be relied upon without independent verification. All data contained in the system is property of REALTORS ® Association of Hamilton-Burlington © 2018 or the originating source board/association.