














Address
96 Kenpark Avenue, Brampton, ON
Price
$ 2,999,990
Property Attributes
- MLS#40746798
- TypeSingle Family
- Listing Status Active
- CityBrampton
- AreaBrampton
- NeighbourhoodBrsg - Snelgrove
- Postal CodeL6Z 3K4
- StyleTwo Story
- Taxes$ 12507
- Price$ 2,999,990
- Bedrooms6
- Full Bathrooms4
- Half Bathrooms2
- Sqr Footage3724
Data Source:
REALTORS® Association of Hamilton-Burlington (RAOHB)
Property Description
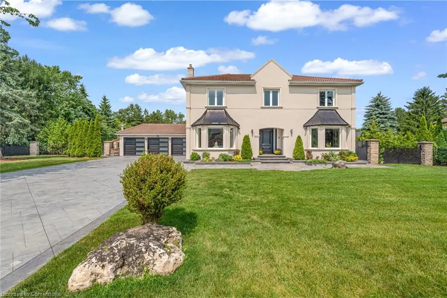
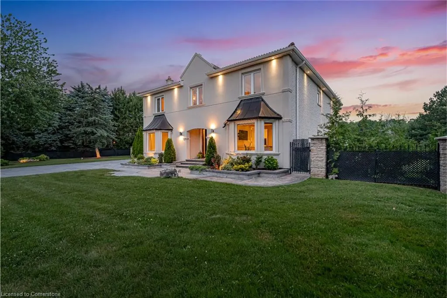
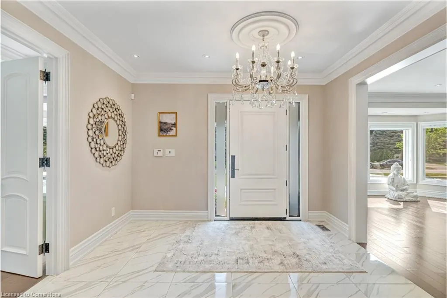
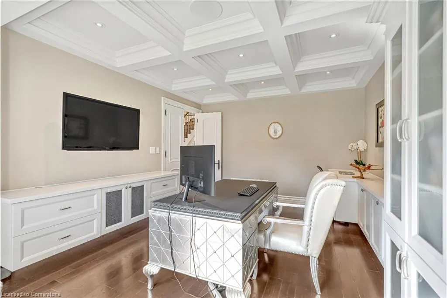
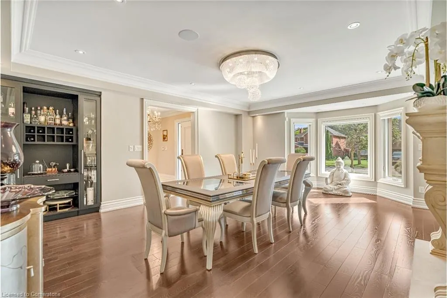
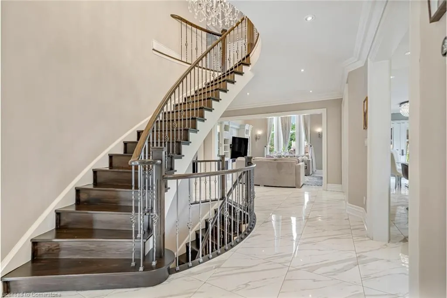
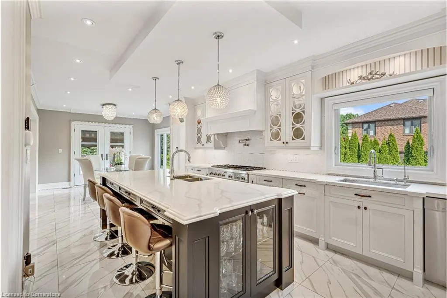
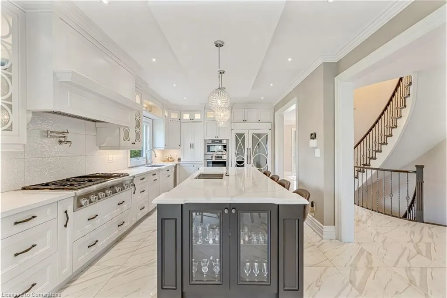
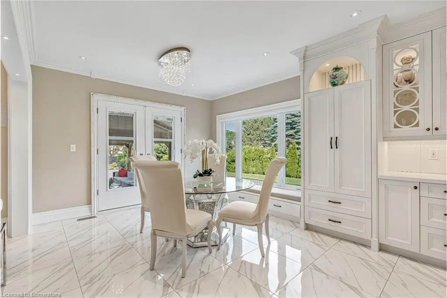
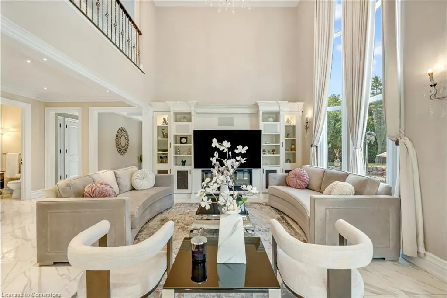
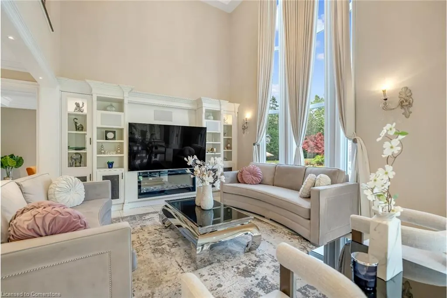
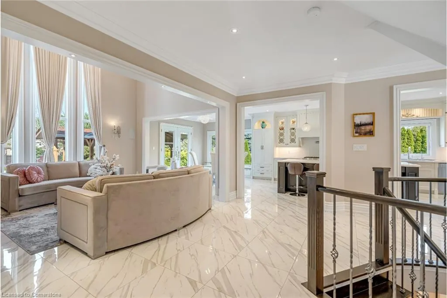
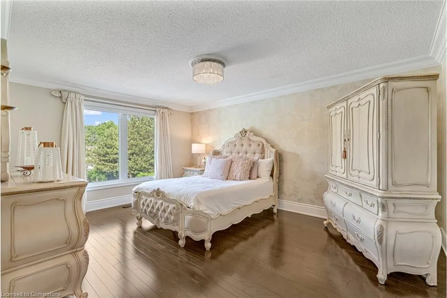
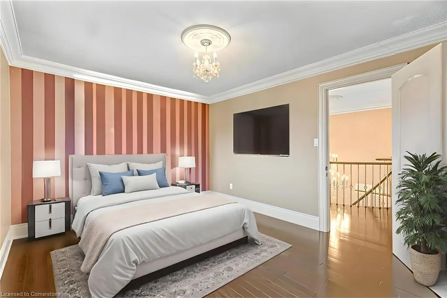
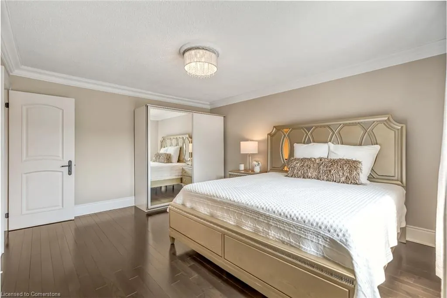
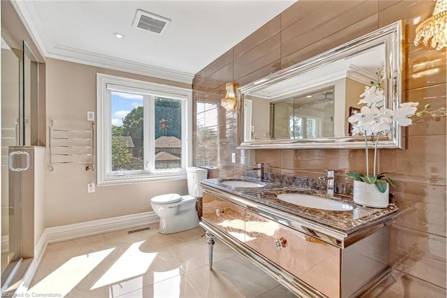
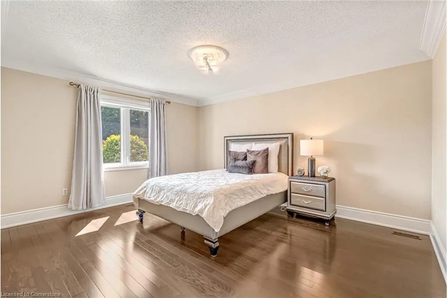
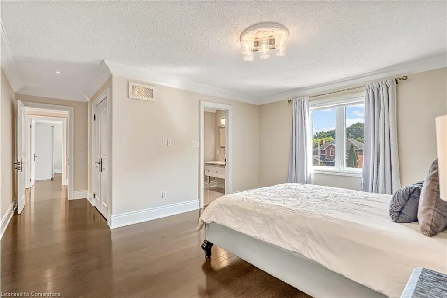
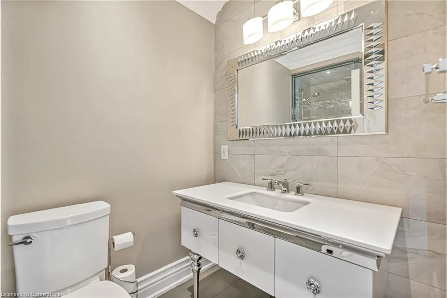
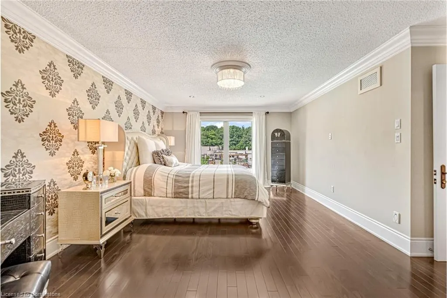
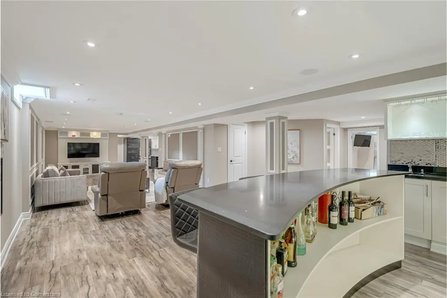
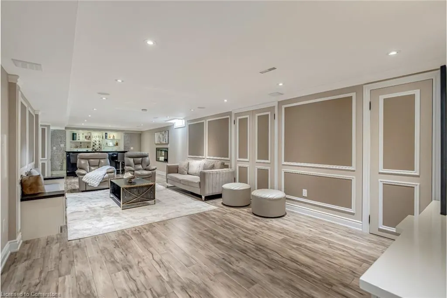
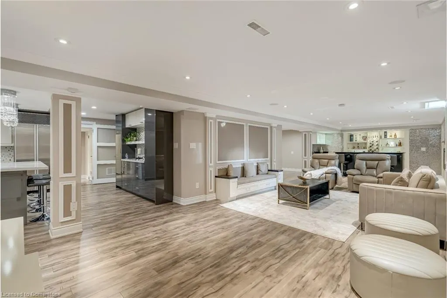
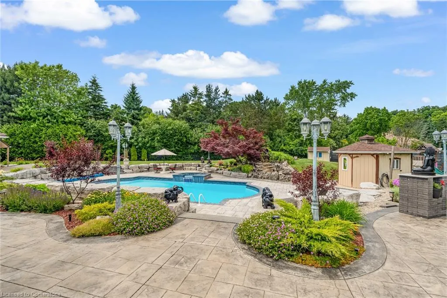
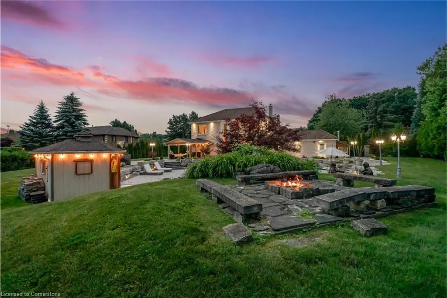
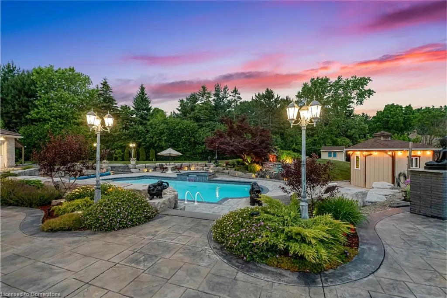
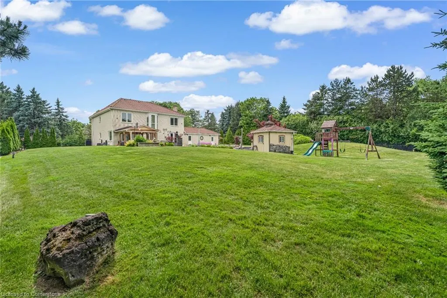
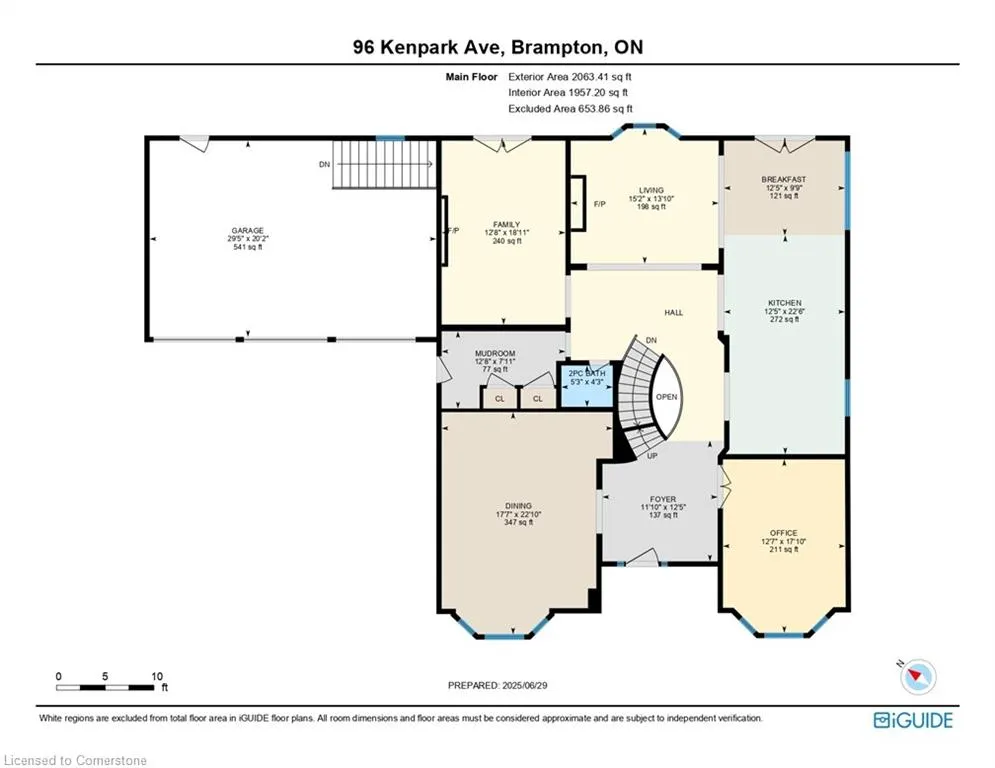
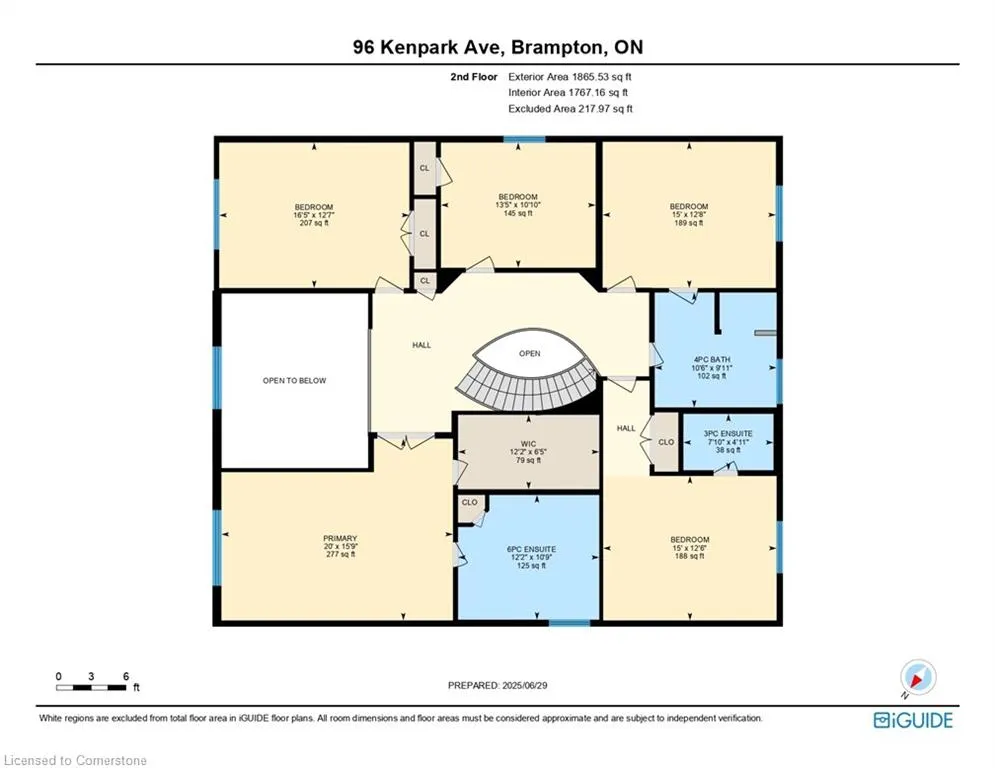
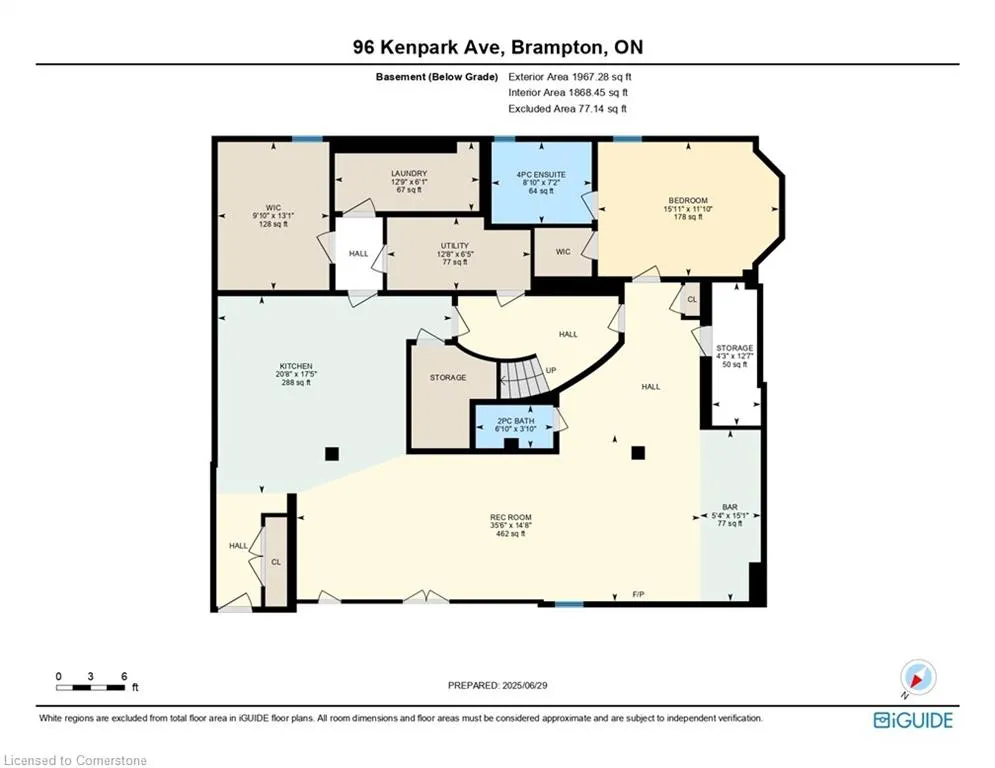
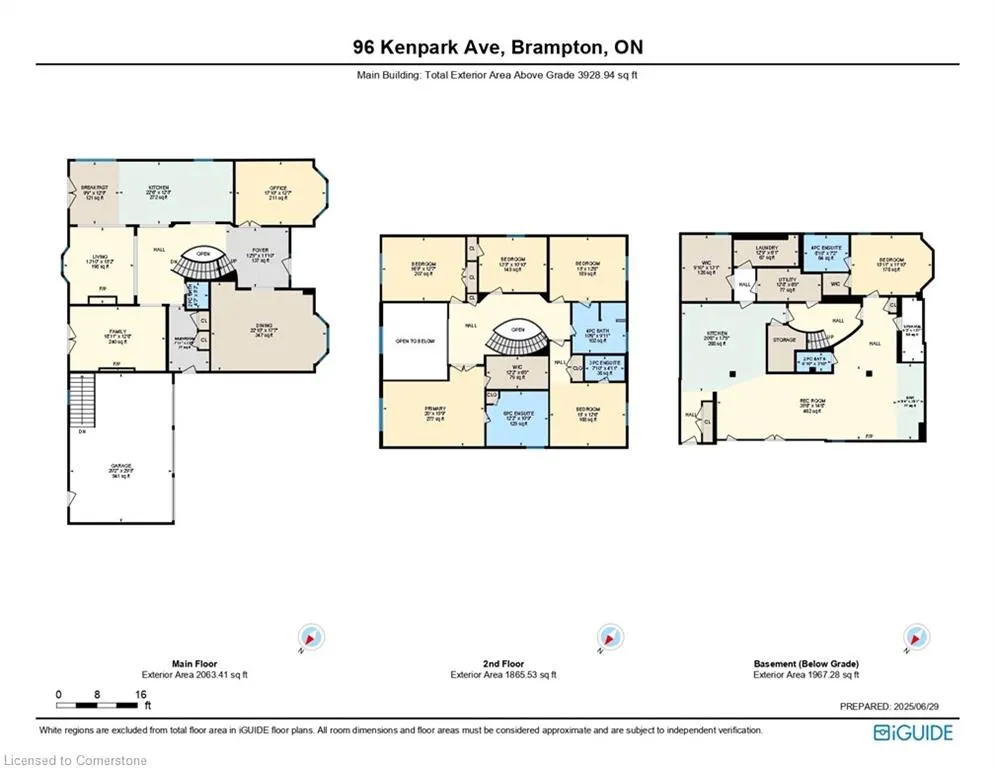
An Exceptional Home Offering Over 5,800 Sq. Ft. of Thoughtfully Designed Living Space for a luxury lifestyle. This expansive residence offers the scale and function rarely found in today’s market. With 6 bedrooms and 5 bathrooms, every element of the home has been carefully considered to provide space, flexibility, and long-term comfort for families of all sizes. The main living areas are spacious and well-appointed, ideal for both everyday living and hosting larger gatherings. The fully finished basement has a separate entrance to gain access from the garage. It includes a separate bedroom, full kitchen, and generous rec room space with full bar — a practical setup for extended family or guests. Outside, the fully landscaped backyard is a true extension of the home. This property sits on .76 of an acre which is rare in this community. Designed for privacy and relaxation, it features a large in-ground pool, defined entertaining areas, and mature greenery that offers both beauty and a sense of calm enjoying the cascading water flowing from the rock & garden fountain. This is a property that delivers where it matters most: size, function, and enduring value — all in one well-maintained and thoughtfully designed home.
| Price History | |
|---|---|
| 7/3/2025 | Listed $2,999,990 |
General Features
| Sewer | Sewer (Municipal) |
|---|---|
| Heating | Forced Air,Natural Gas |
| Cooling | Central Air |
| Roof | Tile |
| Appliances | Built-in Microwave,Dishwasher,Dryer,Range Hood,Refrigerator,Stove,Washer |
| Zoning | R1 |
| Garage Spaces | 3 |
| Architectural Style | Two Story |
| Security Features | Alarm System,Carbon Monoxide Detector(s),Smoke Detector(s) |
| Construction Materials | Stucco |
| Property Subtype | Single Family Residence |
| County | Peel |
| New Construction | No |
| Property Type | Residential |
| HOA | No |
| Attached Garage | Yes |
| Garage Y/N | Yes |
| Other Structures | Playground |
| Total Rooms | 21 |
| Full Baths | 4 |
| Status | Active |
| Directions | KENNEDY ROAD N TO KENPARK AVENUE |
| ModificationTimestamp | 2025-07-03T12:38:27.000Z |
| City | Brampton |
| Senior Community Y/N | No |
| Open Parking Spaces | 12 |
| Number Of Units Total | 1 |
| MLS Area | BR - Brampton |
| Carport Y/N | No |
| HOA Fee 2 Frequency | Monthly |
| Land Lease Y/N | No |
| Tax Annual Amount | 12507 |
| Property Condition | 31-50 Years |
| Lease Renewal Y/N | No |
| MLS Area Minor | BRSG - Snelgrove |
| Additional Parcels Y/N | No |
| Virtual Tour | https://unbranded.youriguide.com/96_kenpark_ave_brampton_on/ |
| Building Area Units | Square Feet |
| Standard Status | Active |
Interior Features
| Interior Amenities | Central Vacuum,None |
|---|---|
| Basement | Full,Finished |
| Total Fireplaces | 3 |
| Fireplace Features | Living Room,Gas |
| Kitchen Level | Basement,Main |
| Air Conditioning Y/N | No |
| Heating Y/N | Yes |
| Window Features | Window Coverings |
| Fireplace Y/N | Yes |
| Above Grade Finished Area | 3724 |
| Half Baths | 2 |
| Total Bedrooms | 6 |
| Main Level Bathrooms | 1 |
| Below Grade Finished Area Unit Type | Square Feet |
| Above Grade Finished Area Source | Owner |
| Above Grade Finished Area Unit Type | Square Feet |
| Total Baths | 6 |
Exterior Features
| Exterior Amenities | Landscape Lighting,Landscaped,Lawn Sprinkler System,Lighting |
|---|---|
| Fencing | Full |
| Parking Features | Attached Garage,Built-In |
| Lot Features | Urban,Hospital,Park,Place of Worship,Public Transit,Schools |
| Water Source | Municipal |
| Total Parking | 15 |
| Inclusions | Built-in Microwave,Central Vac,Dishwasher,Dryer,Pool Equipment,Range Hood,Refrigerator,Stove,Washer,Window Coverings,All Electrical Light Fixtures |
| Foundation Details | Concrete Perimeter |
| Number of Buildings | 1 |
| Spa | No |
| Building Area Total | 3724 |
| Lot Dimensions | 164.33 x 227.48 |
| Frontage Length | 164.33 |
| Frontage Type | West |
| Waterfront Y/N | No |
| Covered Spaces | 3 |
| Other Equipment | Pool Equipment |
| Crops Included Y/N | No |
| Horse Y/N | No |
Amenities
- Foreclosure
- Views
- Short Sale
- New Construction
- Adult 55+
- Lease To Own
- No Strata Fees
- Furnished
- Primary On Main
- Air Conditioning
- Seller Finance
- Green
- Fixer Upper
- Horse
- Golf
- Fireplace
- Deck
- Garage
- Basement
- Pool
Property vs Single Family Average in L6Z 3K4
Price
Taxes
 The information on this system is from sources deemed reliable, but should not be relied upon without independent verification. All data contained in the system is property of REALTORS ® Association of Hamilton-Burlington © 2018 or the originating source board/association.