














Address
234 Canrobert Street, Eugenia, ON
Price
$ 1,275,000
Property Attributes
- MLS#40746371
- TypeSingle Family
- Listing Status Active
- CityEugenia
- AreaGrey Highlands
- NeighbourhoodGrey Highlands
- Postal CodeN0C 1E0
- Style1.5 Storey
- Year Built1987
- Taxes$ 2235
- Price$ 1,275,000
- Bedrooms5
- Full Bathrooms3
- Half Bathrooms0
- Sqr Footage2162
- Lot Size0.533 Acres
Data Source:
REALTORS® Association of Hamilton-Burlington (RAOHB)
Property Description
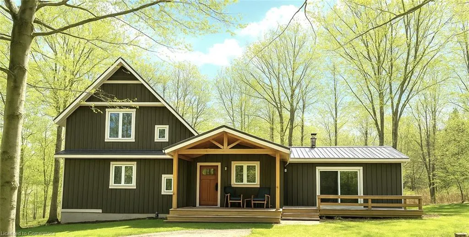
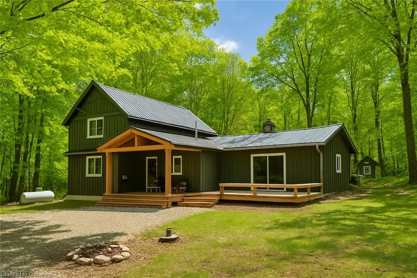
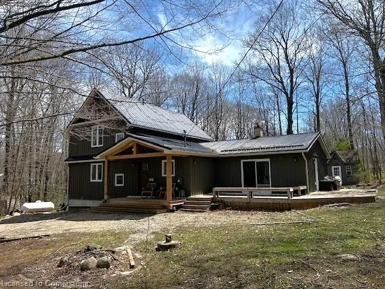
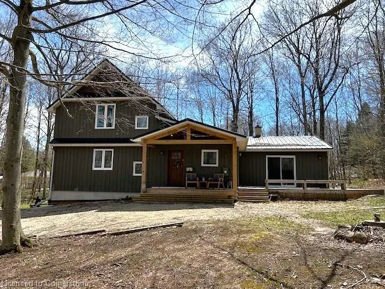
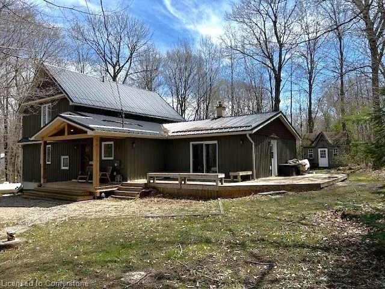
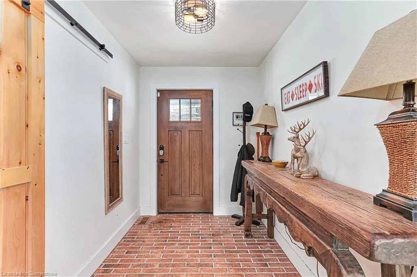
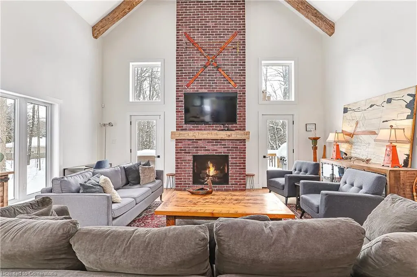
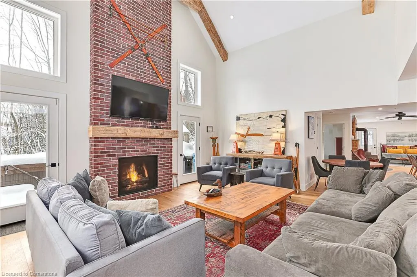
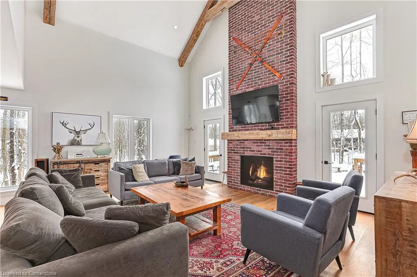
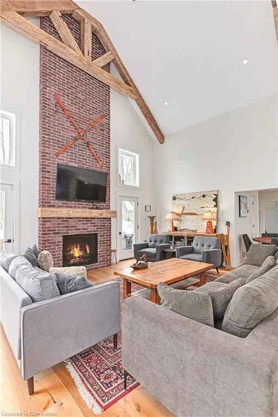
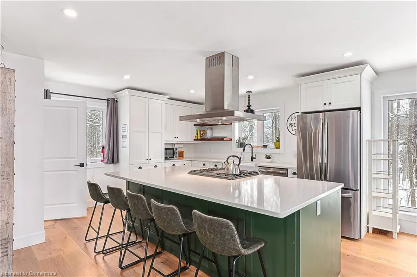
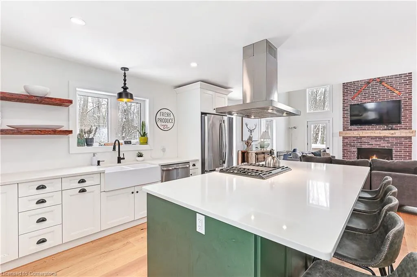
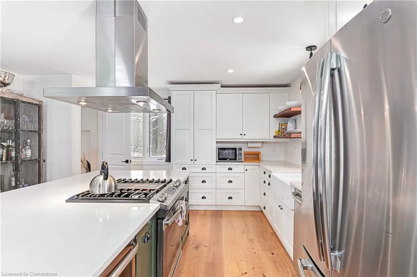
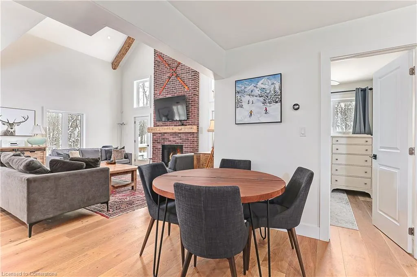
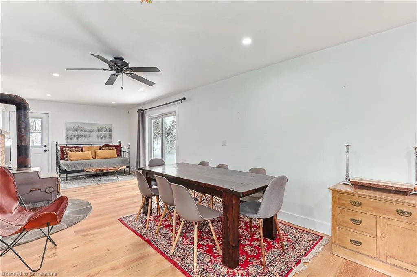
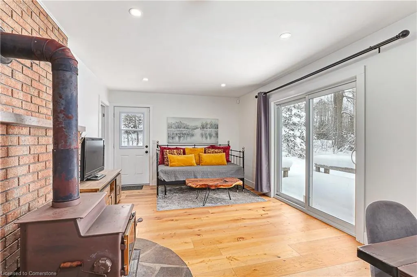
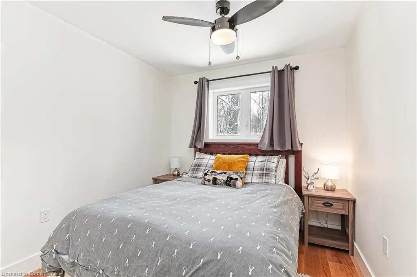
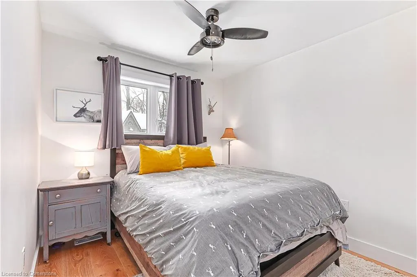
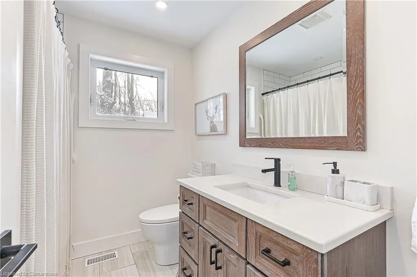
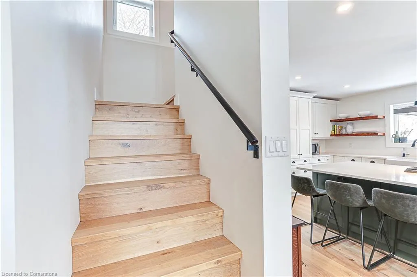
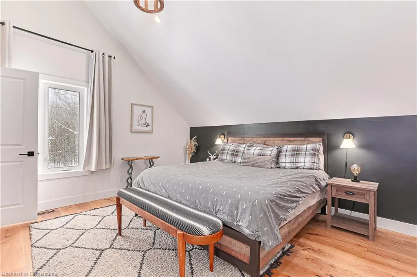
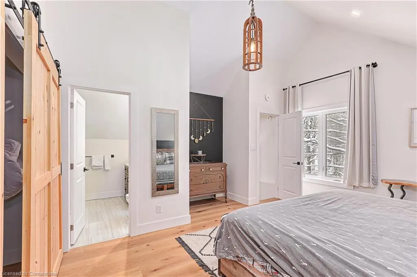
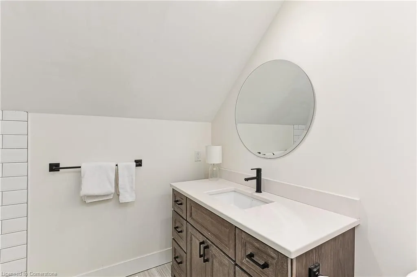
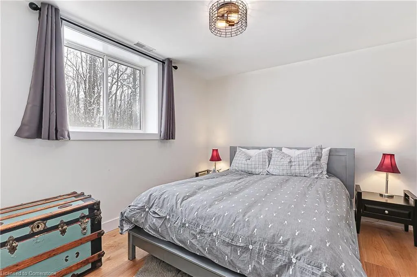
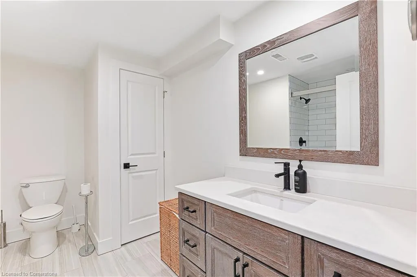
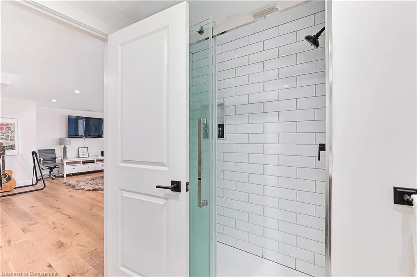
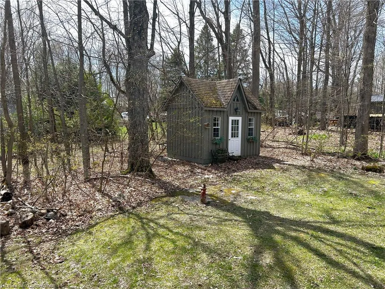
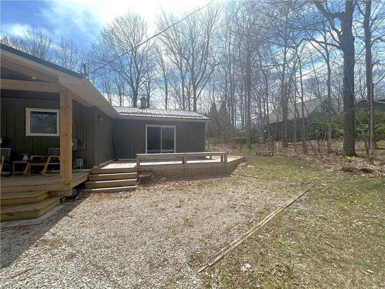
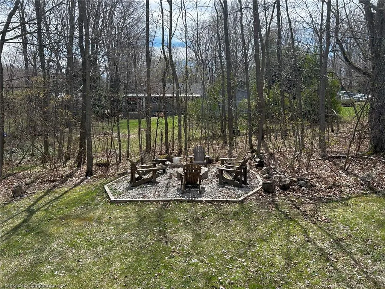
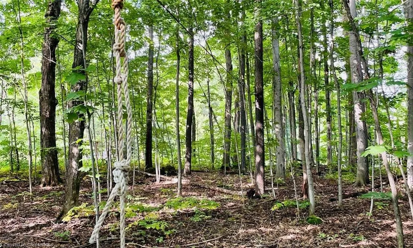
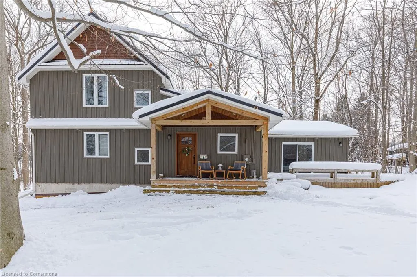
Small-Town charmer in Eugenia Village. Beautifully renovated in 2019, this 2,100+ sqft showstopper home boasts 5 Bedrooms & 3 Full Bathrooms. The open kitchen with an extra-large Island is ideal for entertaining. Featuring White Oak plank throughout the main floor and a stunning 2 story brick fireplace with w/frameless Town & Country gas fireplace. Gorgeous Master retreat, private lower-level Suite, Bunky w/hydro, 2 firepits, and a large wooded lot - very private yard! This is a great opportunity for those seeking a retreat from the City whether it be a convenient weekend getaway or a full-time residence. Steps to Lake Eugenia beach, known for its crystal-clear waters and picturesque landscapes. Ideal for swimming, fishing, kayaking, boating, paddleboarding, hiking and Nature walks along the Bruce Trail and Eugenia Falls Conservation Area. Just 7 minutes to Beaver Valley Ski club and close to other winter recreation spots – perfect for skiing, snowboarding + snowshoeing. This is a solid Real Estate investment opportunity and this area’s popularity as a getaway destination means that it is also ideal for rental income if you are looking for a dual-purpose property
| Elementary School | High School |
|---|---|
| Macphail Memorial/Osprey Central School Elementary School | Grey Highlands Secondary |
| Price History | |
|---|---|
| 7/2/2025 | Listed $1,275,000 |
General Features
| Sewer | Septic Tank |
|---|---|
| Heating | Forced Air-Propane,Hot Water-Propane |
| Cooling | Central Air |
| Utilities | Cable Available,Cell Service,Electricity Connected,Garbage/Sanitary Collection,High Speed Internet Avail,Propane |
| Roof | Asphalt Shing |
| Appliances | Range,Water Heater,Water Softener,Dishwasher,Dryer,Gas Stove,Microwave,Range Hood,Refrigerator,Washer,Wine Cooler |
| Zoning | R |
| Patio/Porch Features | Deck,Porch |
| Architectural Style | 1.5 Storey |
| Security Features | Carbon Monoxide Detector,Smoke Detector,Carbon Monoxide Detector(s),Smoke Detector(s) |
| Construction Materials | Board & Batten Siding |
| Exclusions | Entry Hall Side Table +++ (Contact Listing Agent For A Comprehensive List Of Excluded Items) |
| Year Built | 1987 |
| View | Trees/Woods |
| Topography | Flat,Wooded/Treed |
| Property Subtype | Single Family Residence |
| County | Grey |
| New Construction | Yes |
| Property Type | Residential |
| HOA | No |
| Attached Garage | No |
| Facing Direction | North |
| Garage Y/N | No |
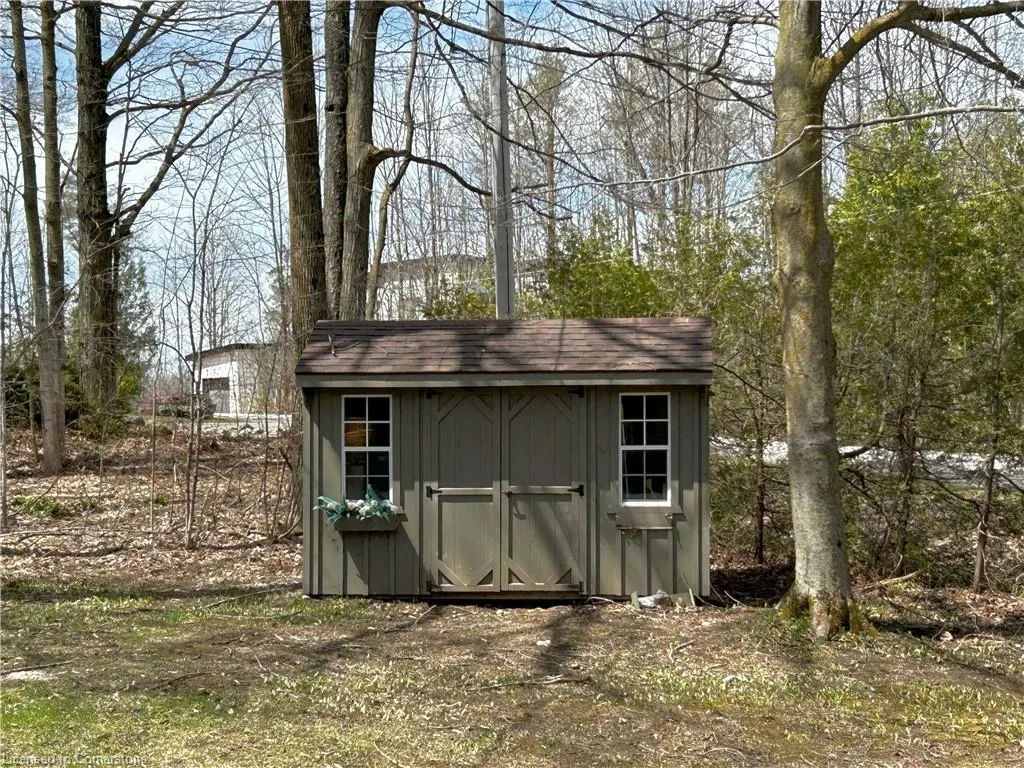
| Other Structures | Shed(s),Other |
| Total Rooms | 16 |
| Full Baths | 3 |
| Status | Active |
| Directions | North from Grey Road 4 on Grey Road 13 to Canrobert St - located on the south side just before Lake Eugenia (beach). Alternatively - South from Kimberley on Grey Road 13.. |
| ModificationTimestamp | 2025-07-29T17:59:03.133Z |
| High School | Grey Highlands Secondary |
| City | Eugenia |
| Senior Community Y/N | No |
| Open Parking Spaces | 5 |
| Number Of Units Total | 1 |
| MLS Area | Grey Highlands |
| Lot Size Units | Acres |
| Lot Size Square Feet | 23217.48 |
| Carport Y/N | No |
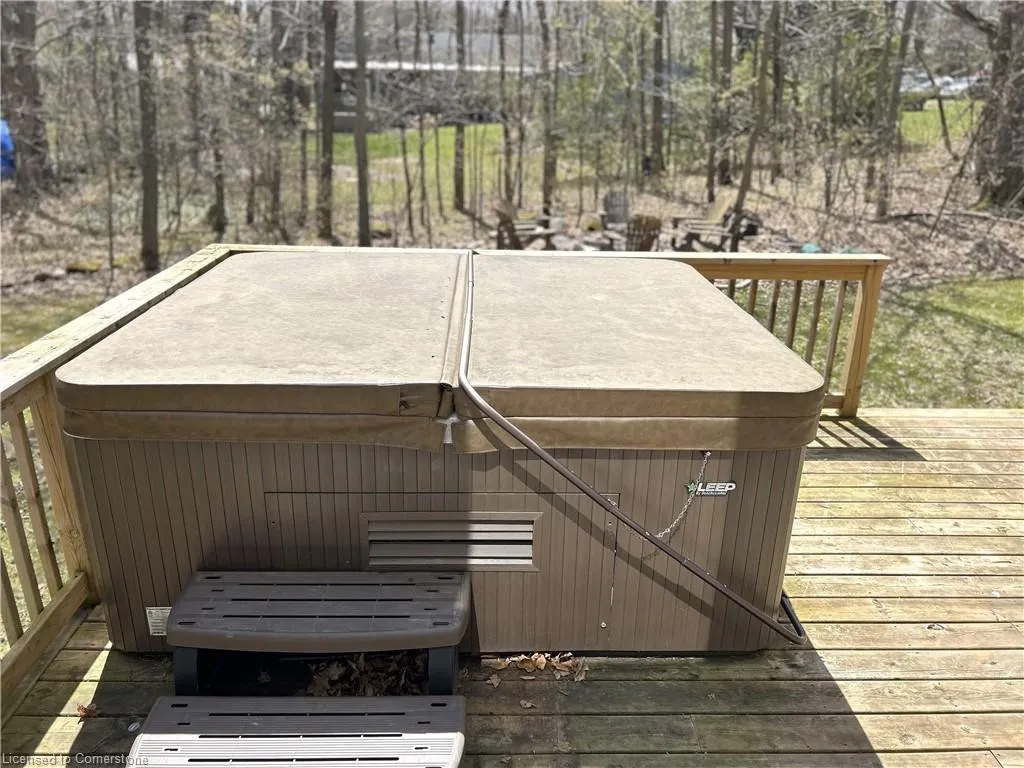
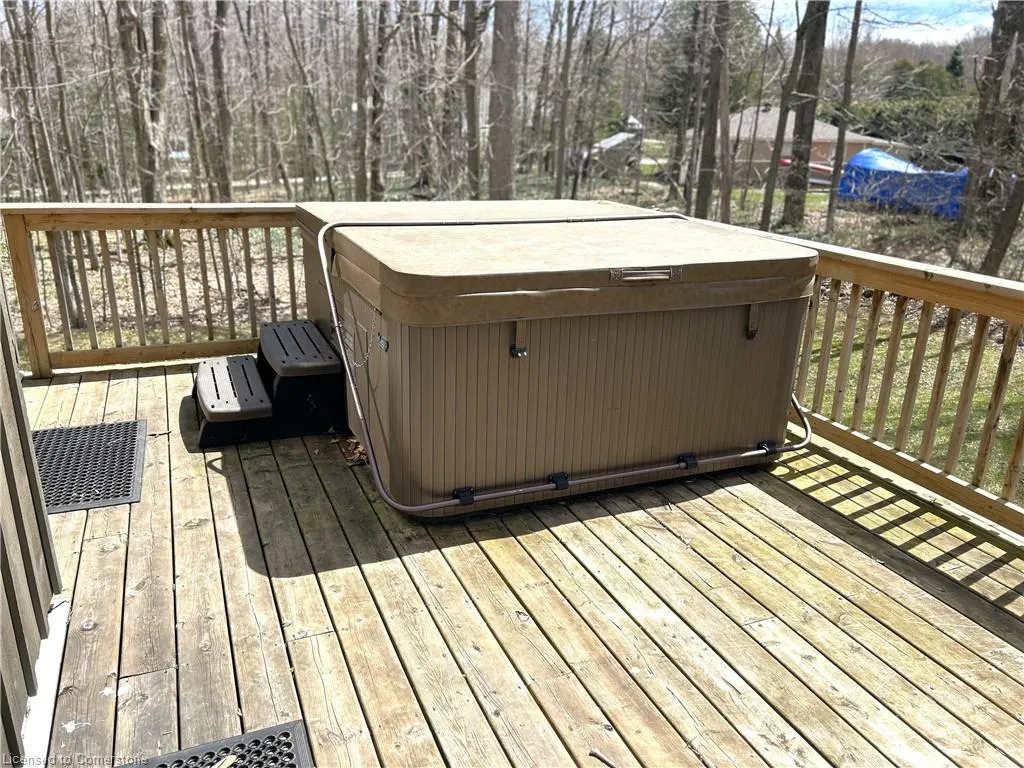
| Spa Features | Hot Tub,Heated |
| HOA Fee 2 Frequency | Monthly |
| Elementary School | Macphail Memorial/Osprey Central School |
| Year Built Details | Completed / New |
| Land Lease Y/N | No |
| Tax Annual Amount | 2235 |
| Property Condition | 31-50 Years,New Construction |
| Lease Renewal Y/N | No |
| MLS Area Minor | Grey Highlands |
| Additional Parcels Y/N | No |
| Building Area Units | Square Feet |
| Standard Status | Active |
| Year Built Source | Other |
Interior Features
| Interior Amenities | Brick & Beam,Built-In Appliances,Ceiling Fan(s),In-law Capability |
|---|---|
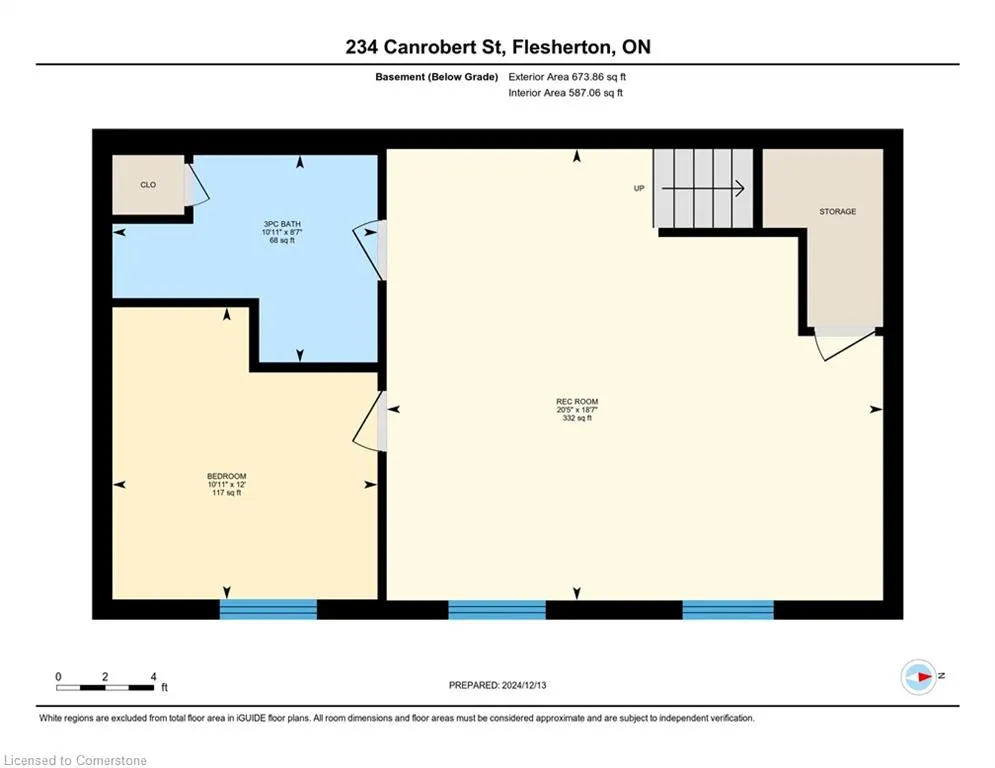
| Basement | Partial,Finished,Sump Pump |
| Total Fireplaces | 1 |
| Fireplace Features | Insert,Living Room,Propane,Wood Burning Stove |
| Kitchen Level | Main |
| Air Conditioning Y/N | No |
| Heating Y/N | Yes |
| Window Features | Window Coverings |
| Fireplace Y/N | Yes |
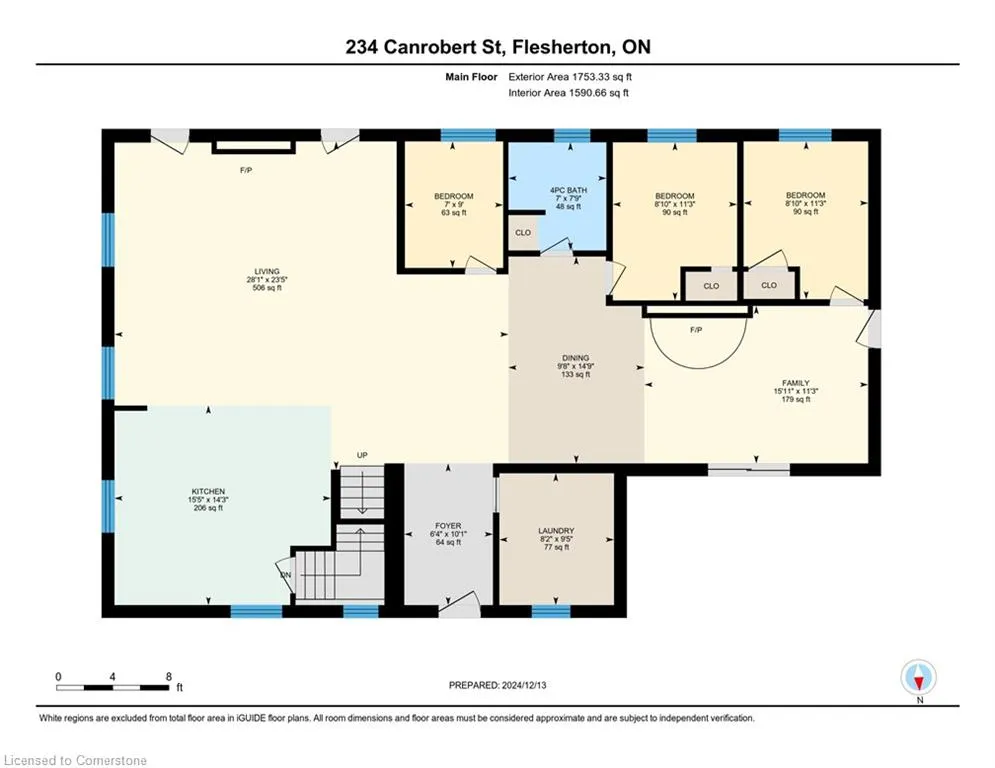
| Above Grade Finished Area | 2162 |
| Laundry Features | In-Suite,Laundry Room,Lower Level |
| Total Bedrooms | 5 |
| Below Grade Finished Area | 673 |
| Main Level Bedrooms | 3 |
| Main Level Bathrooms | 1 |
| Below Grade Finished Area Unit Type | Square Feet |
| Below Grade Finished Area Source | Other |
| Above Grade Finished Area Source | Other |
| Above Grade Finished Area Unit Type | Square Feet |
| Total Baths | 3 |
Exterior Features
| Exterior Amenities | Landscaped,Year Round Living |
|---|---|
| Lot Features | Rural,Rectangular,Beach,Near Golf Course,Greenbelt,Marina,Open Spaces,Park,Quiet Area,Skiing,Trails |
| Water Source | Drilled Well |
| Total Parking | 5 |
| Inclusions | Carbon Monoxide Detector,Dishwasher,Dryer,Gas Stove,Hot Tub,Hot Tub Equipment,Microwave,Range Hood,Refrigerator,Smoke Detector,Washer,Window Coverings,Wine Cooler,Most Of The Furnishings Will Be Incl |
| Lot Size Area | 0.533 |
| Foundation Details | Concrete Perimeter |
| Number of Buildings | 1 |
| Spa | Yes |
| Building Area Total | 2835 |
| Lot Dimensions | 138.39 x 167.89 |
| Lot Size Acres | 0.533 |
| Road Surface Type | Paved |
| Frontage Length | 138.39 |
| Frontage Type | South |
| Lot Size Source | GeoWarehouse |
| Waterfront Y/N | No |
| Road Frontage Type | Municipal Road |
| Other Equipment | Hot Tub Equipment |
| Crops Included Y/N | No |
| Horse Y/N | No |
Amenities
- Foreclosure
- Views
- Short Sale
- New Construction
- Adult 55+
- Lease To Own
- No Strata Fees
- Furnished
- Primary On Main
- Air Conditioning
- Seller Finance
- Green
- Fixer Upper
- Horse
- Golf
- Fireplace
- Deck
- Garage
- Basement
- Pool
Property vs Single Family Average in N0C 1E0
Price
Taxes
Year Built
 The information on this system is from sources deemed reliable, but should not be relied upon without independent verification. All data contained in the system is property of REALTORS ® Association of Hamilton-Burlington © 2018 or the originating source board/association.