















Address
4682 Highway 6, Hagersville, ON
Price
$ 739,900
Property Attributes
- MLS#40746194
- TypeSingle Family
- Listing Status Active
- CityHagersville
- AreaOneida
- Neighbourhood071 - Oneida
- Postal CodeN0A 1H0
- Style2.5 Storey
- Year Built1920
- Taxes$ 3058
- Price$ 739,900
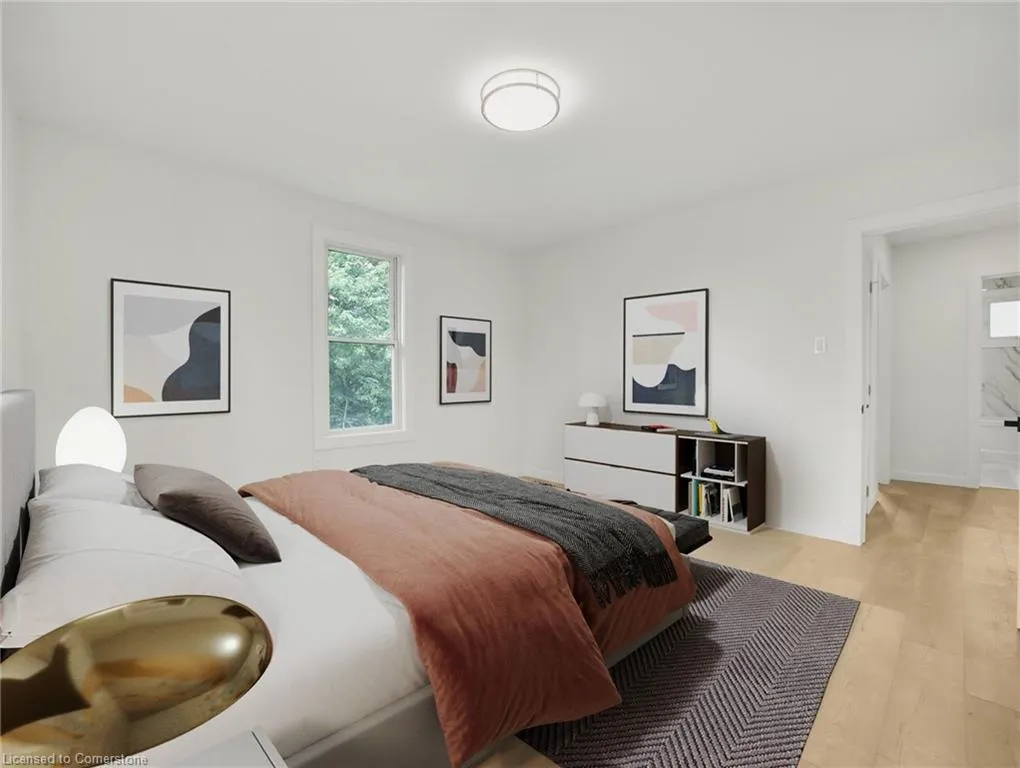
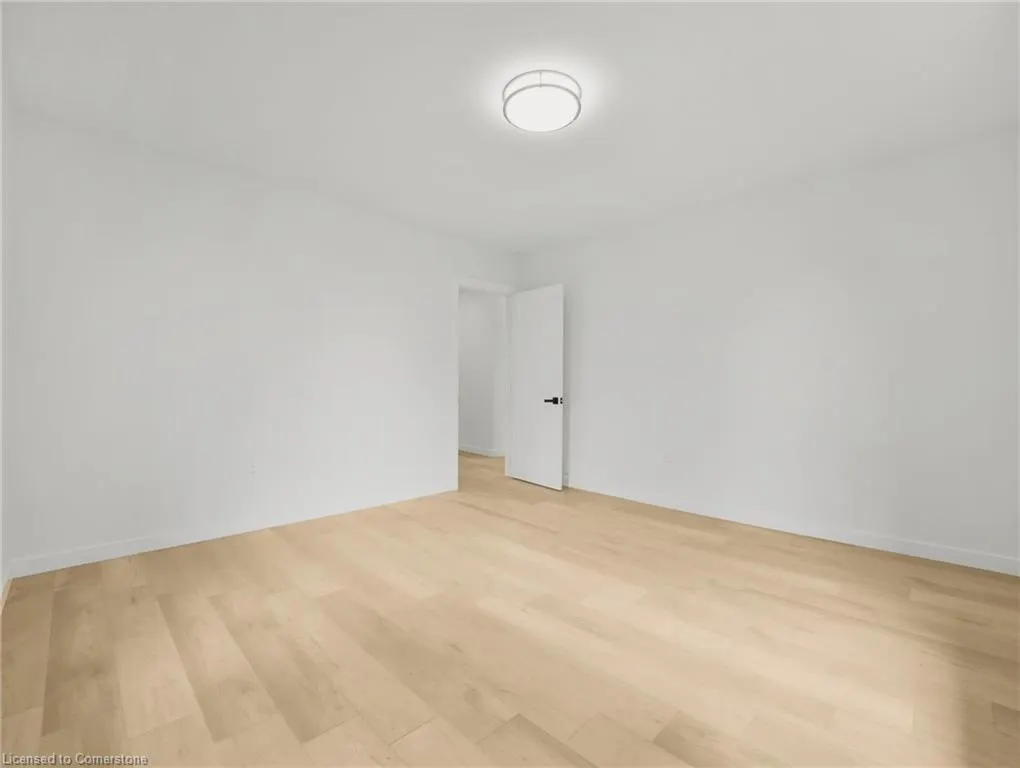
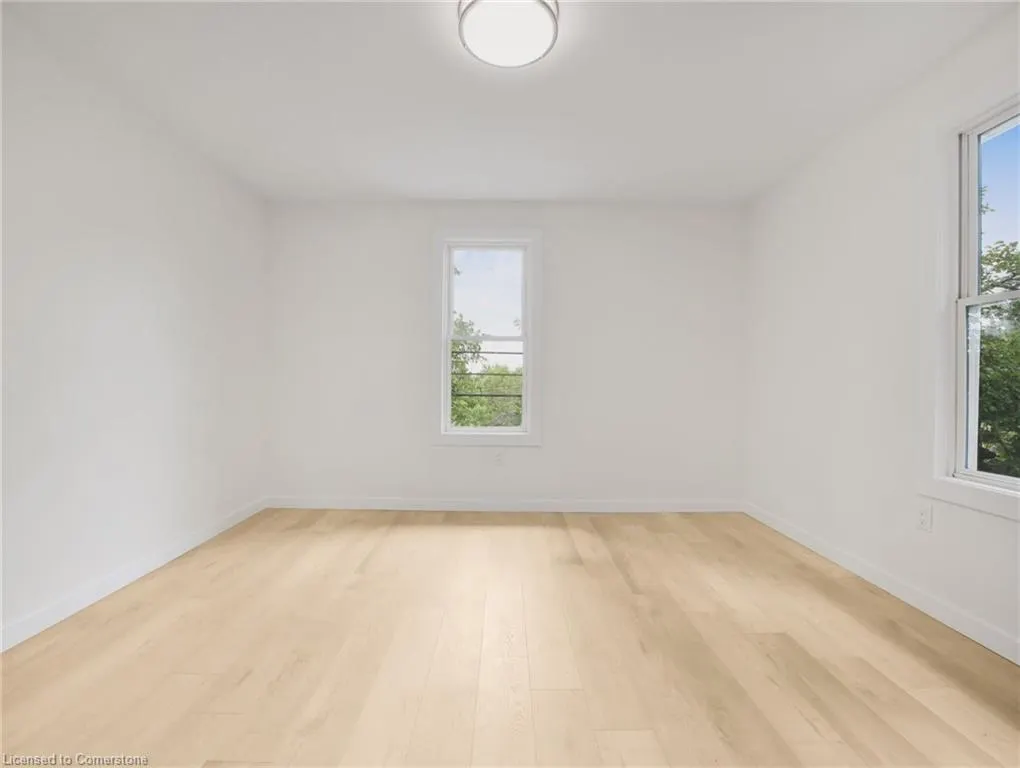
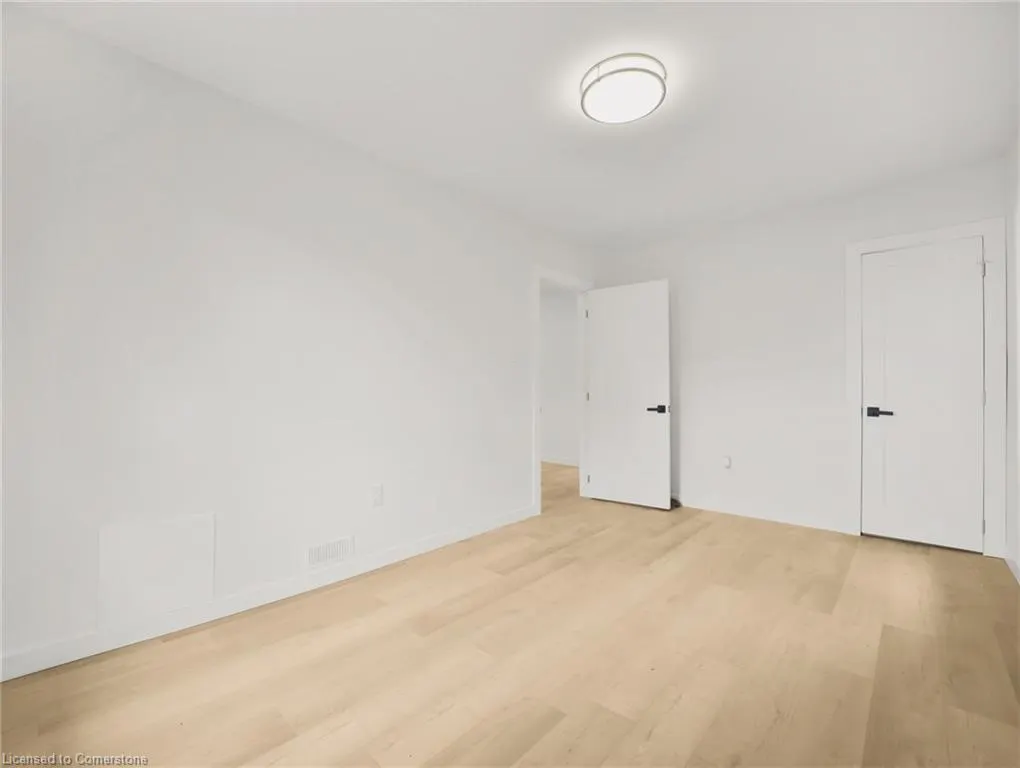
- Bedrooms4
- Full Bathrooms1
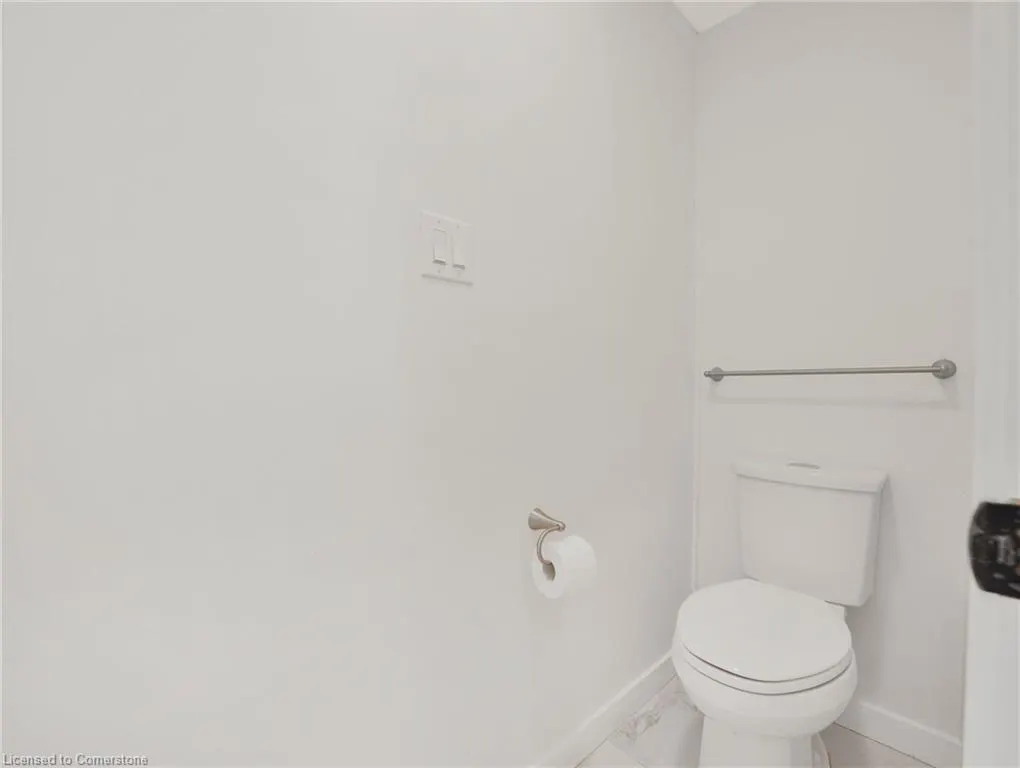
- Half Bathrooms1
- Sqr Footage1786
Data Source:
REALTORS® Association of Hamilton-Burlington (RAOHB)
Property Description
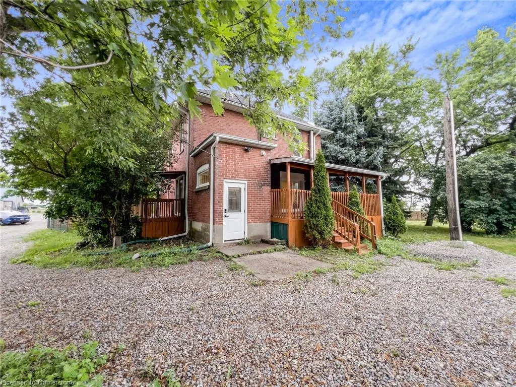
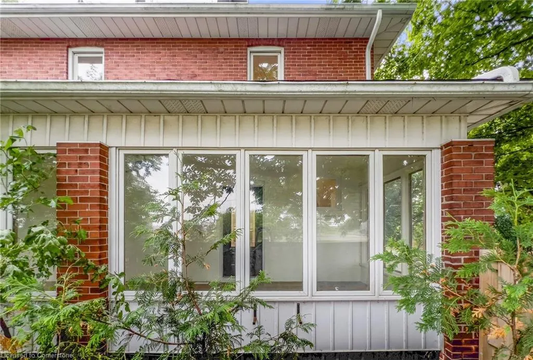
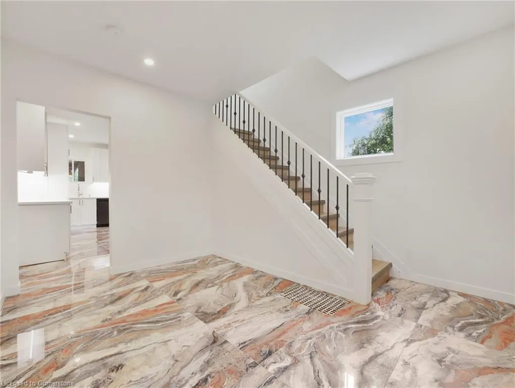
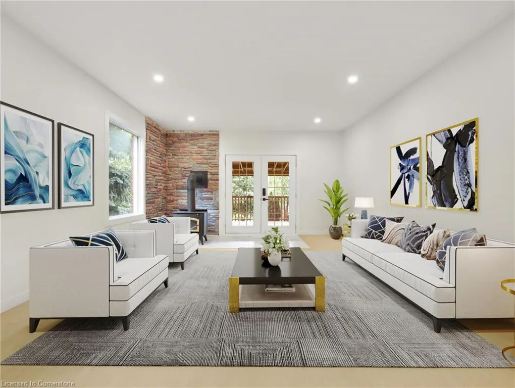
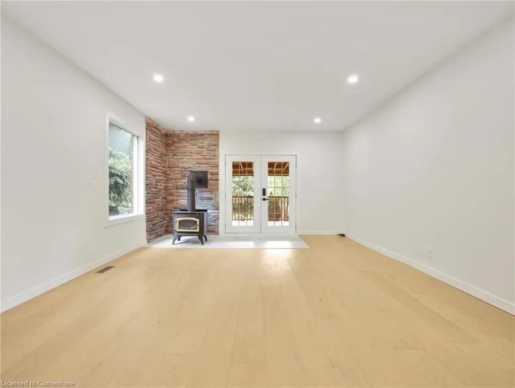
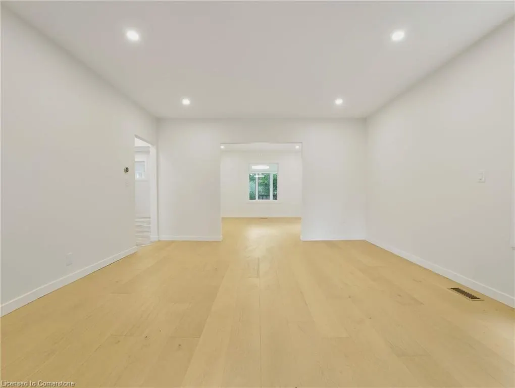
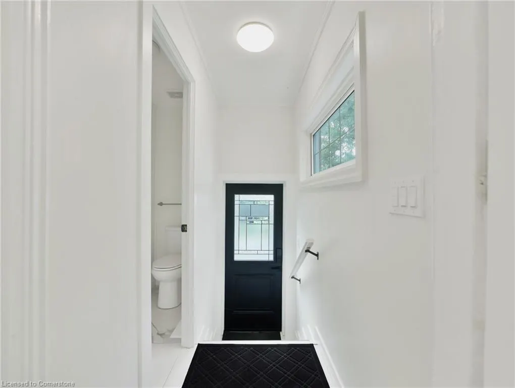
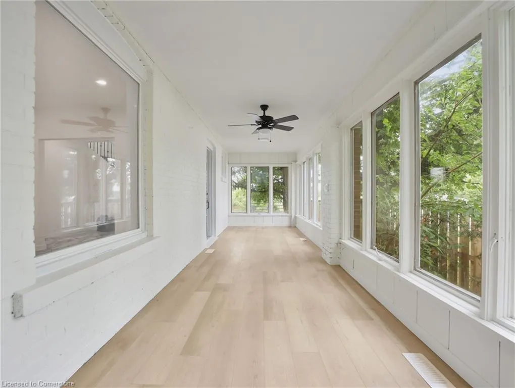
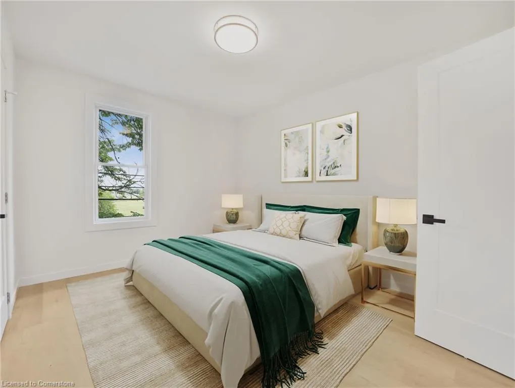
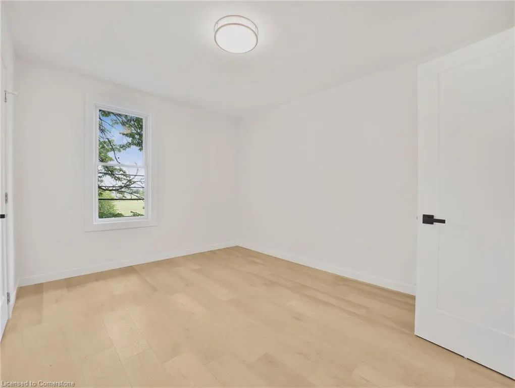
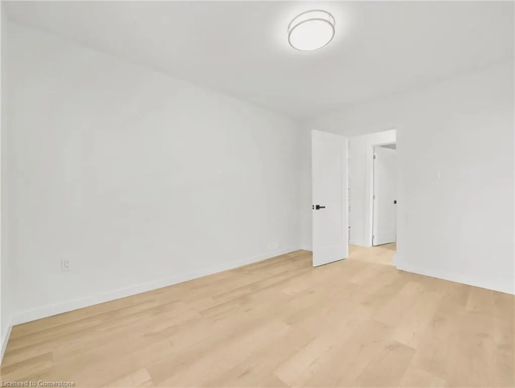
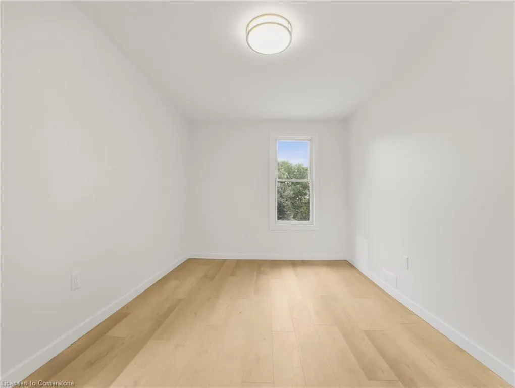
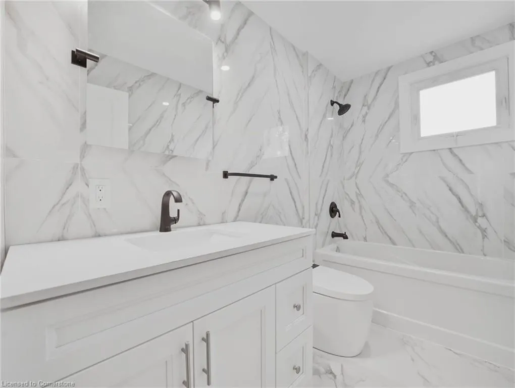
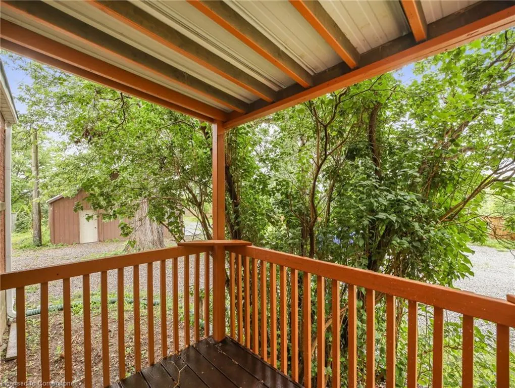
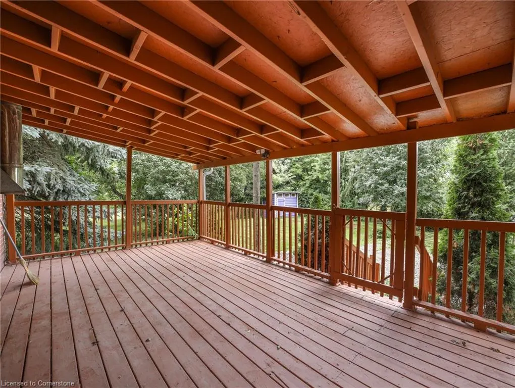
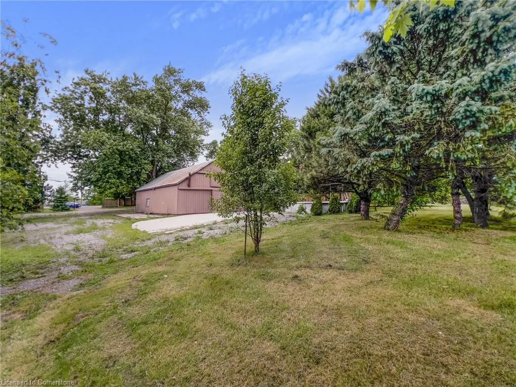
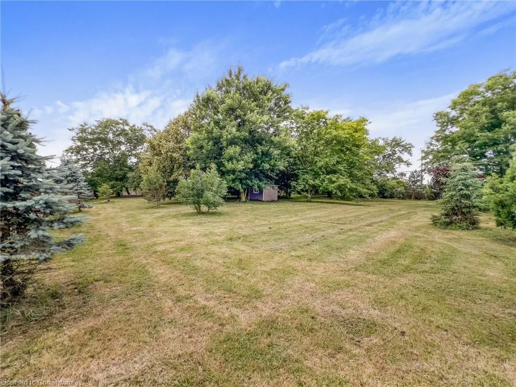
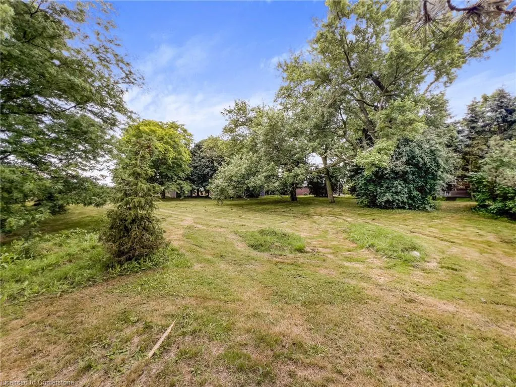
Commuters dream! This lovely century home is an exciting opportunity for those seeking rural living, while still being located a short distance to the luxuries of city life. Situated on a 1-acre lot, with a fully fenced in yard featuring mature trees, this home is perfect for those seeking more space for themselves or their families. Inside, this 2.5 storey brick home has been tastefully updated throughout the main and second floors, with ceramic flooring, quartz counters and brand-new appliances. Theres tons of entertaining space on the main level, with 4 generous bedrooms and a full bathroom on the second, while the attic space has the potential to be converted into additional living space for those interested. The basement is great for additional storage space of household items, along with the barn/garage which has enough space for a few vehicles. A lovely sunroom at the front of the property and covered back porch to enjoy the summer nights. Move-in ready and waiting for you!
| Price History | |
|---|---|
| 7/3/2025 | Listed $769,900 |
| 8/6/2025 | 4$739,900 |
General Features
| Sewer | Septic Tank |
|---|---|
| Heating | Forced Air,Natural Gas |
| Cooling | None |
| Roof | Asphalt Shing |
| Appliances | Dishwasher,Dryer,Range Hood,Refrigerator,Washer |
| Zoning | HA6 |
| Garage Spaces | 2 |
| Architectural Style | 2.5 Storey |
| Construction Materials | Brick |
| Exclusions | Sheds X2 In Yard |
| Year Built | 1920 |
| Property Subtype | Single Family Residence |
| County | Haldimand |
| New Construction | No |
| Property Type | Residential |
| HOA | No |
| Attached Garage | No |
| Garage Y/N | Yes |
| Total Rooms | 12 |
| Full Baths | 1 |
| Status | Active |
| Directions | Hagersville N on Hwy 6,Caledonia S on Hwy 6 |
| ModificationTimestamp | 2025-08-06T13:32:41.970Z |
| City | Hagersville |
| Senior Community Y/N | No |
| Open Parking Spaces | 10 |
| MLS Area | Oneida |
| Carport Y/N | No |
| HOA Fee 2 Frequency | Monthly |
| Land Lease Y/N | No |
| Tax Annual Amount | 3058 |
| Property Condition | 100+ Years |
| Lease Renewal Y/N | No |
| MLS Area Minor | 071 - Oneida |
| Additional Parcels Y/N | No |
| Building Area Units | Square Feet |
| Standard Status | Active |
| Year Built Source | Other |
Interior Features
| Interior Amenities | None |
|---|---|
| Basement | Full,Unfinished |
| Kitchen Level | Main |
| Air Conditioning Y/N | No |
| Heating Y/N | Yes |
| Fireplace Y/N | No |
| Above Grade Finished Area | 1786 |
| Half Baths | 1 |
| Laundry Features | Main Level |
| Total Bedrooms | 4 |
| Main Level Bathrooms | 1 |
| Below Grade Finished Area Unit Type | Square Feet |
| Above Grade Finished Area Source | LBO Provided |
| Above Grade Finished Area Unit Type | Square Feet |
| Total Baths | 2 |
Exterior Features
| Parking Features | Detached Garage |
|---|---|
| Lot Features | Rural,Ample Parking,Near Golf Course,Greenbelt,Highway Access |
| Water Source | Cistern |
| Total Parking | 12 |
| Inclusions | Dishwasher,Dryer,Range Hood,Refrigerator,Washer |
| Foundation Details | Concrete Perimeter |
| Spa | No |
| Building Area Total | 1786 |
| Lot Dimensions | 236 x 203 |
| Frontage Length | 236.00 |
| Frontage Type | East |
| Waterfront Y/N | No |
| Covered Spaces | 2 |
| Crops Included Y/N | No |
| Horse Y/N | No |
Amenities
- Foreclosure
- Views
- Short Sale
- New Construction
- Adult 55+
- Lease To Own
- No Strata Fees
- Furnished
- Primary On Main
- Air Conditioning
- Seller Finance
- Green
- Fixer Upper
- Horse
- Golf
- Fireplace
- Deck
- Garage
- Basement
- Pool
Property vs Single Family Average in N0A 1H0
Price
Year Built
Visits
 The information on this system is from sources deemed reliable, but should not be relied upon without independent verification. All data contained in the system is property of REALTORS ® Association of Hamilton-Burlington © 2018 or the originating source board/association.