


Address
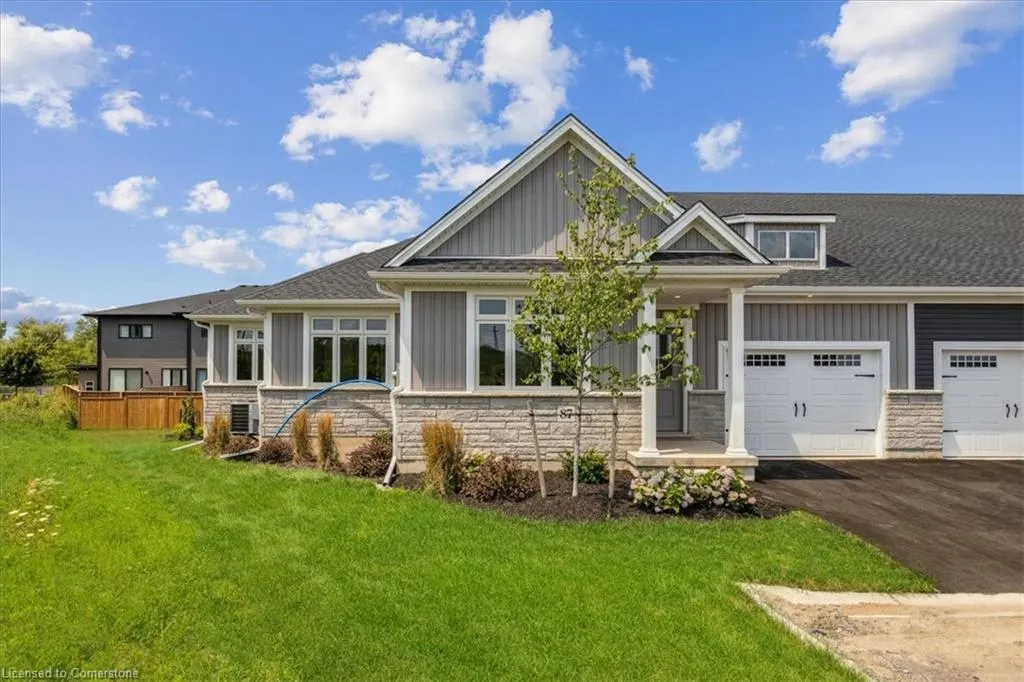
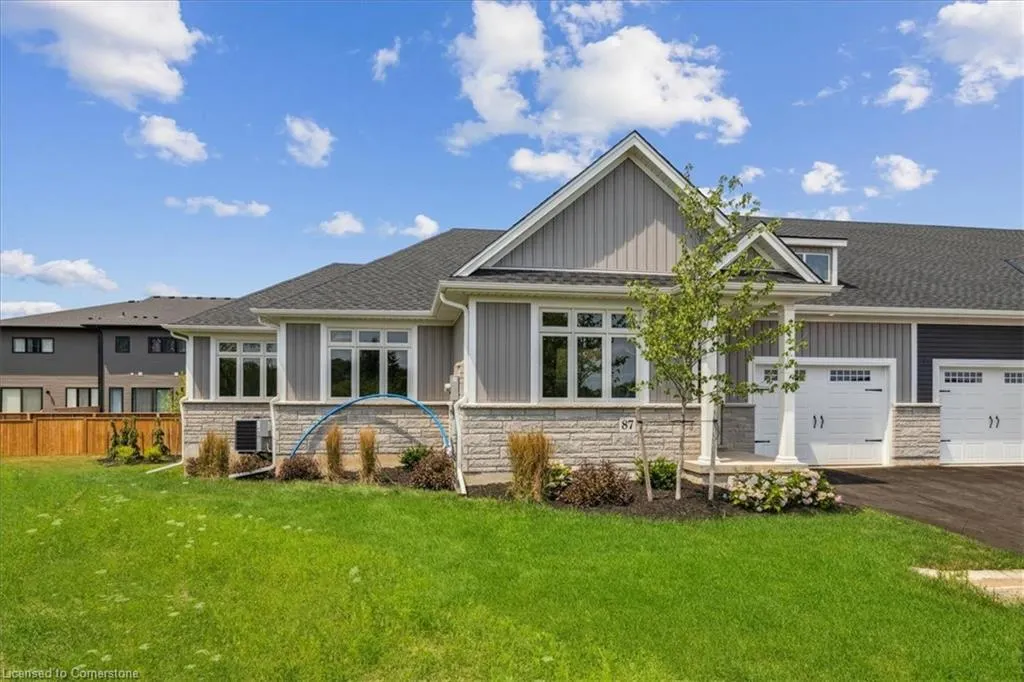
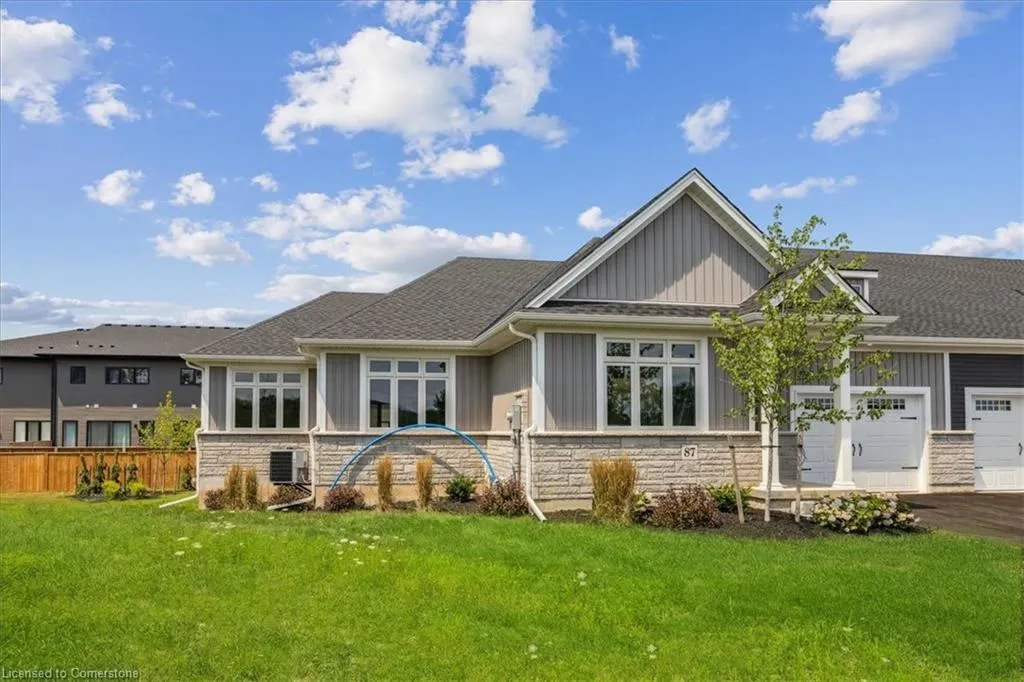
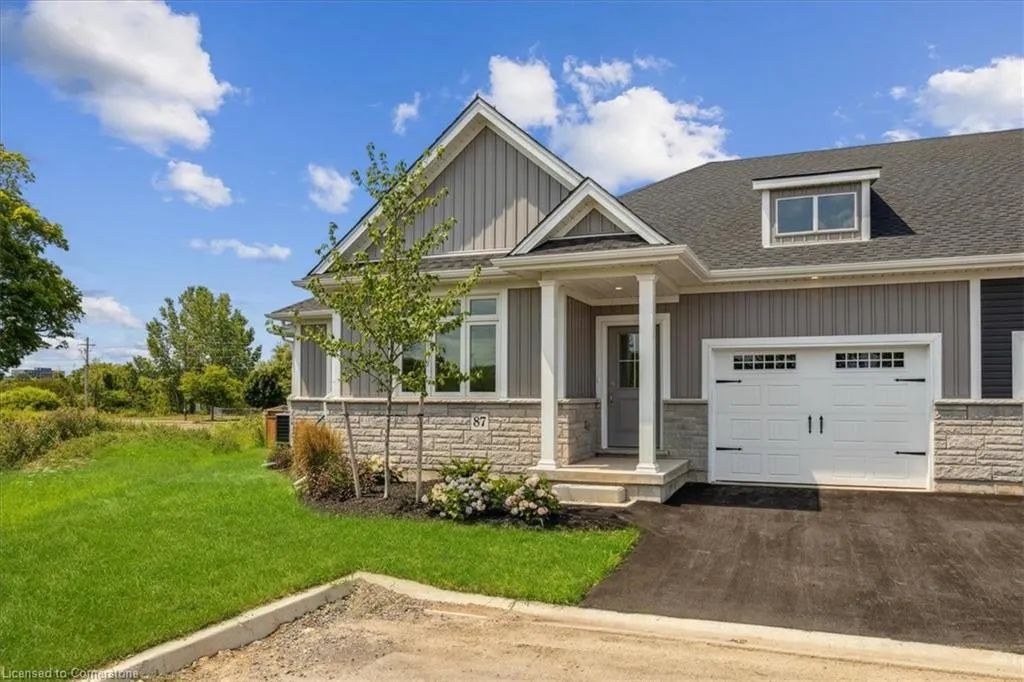
87 Wiley Trail, Welland, ON
Price
$ 959,888
Property Attributes
- MLS#40745908
- TypeSingle Family
- Listing Status Active
- CityWelland
- AreaWelland
- Neighbourhood767 - N. Welland
- Postal CodeL3B 4C5
- StyleBungalow
- Taxes$ 1
- Price$ 959,888
- Bedrooms4
- Full Bathrooms3
- Half Bathrooms0
- Sqr Footage2455
Data Source:
REALTORS® Association of Hamilton-Burlington (RAOHB)
Property Description
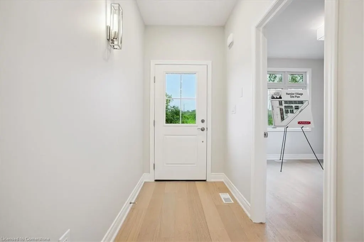
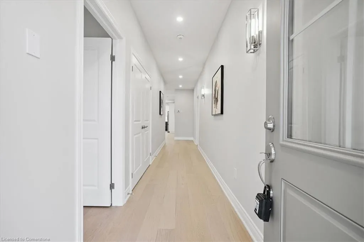
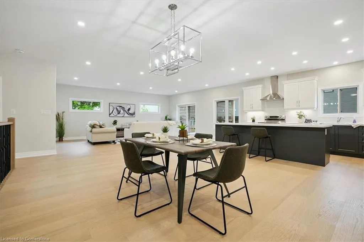
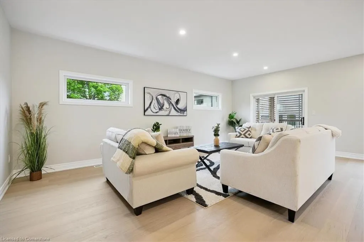
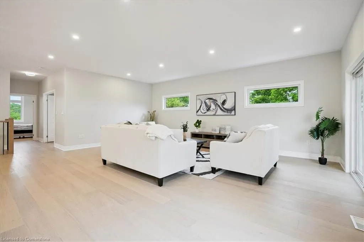
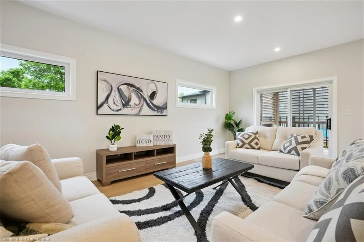
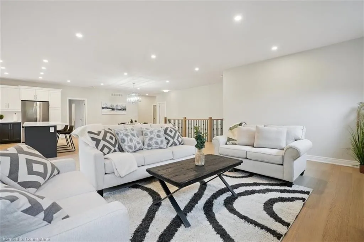
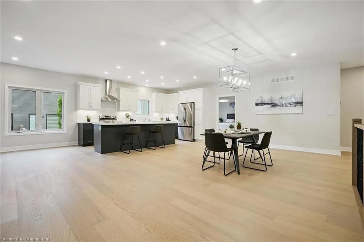
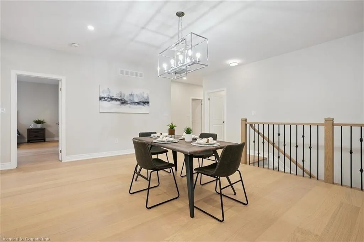
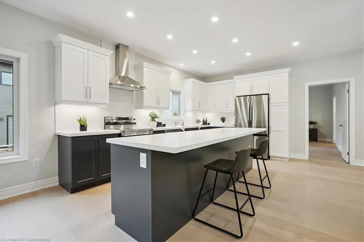
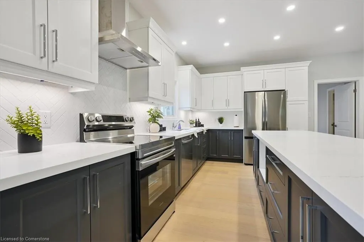
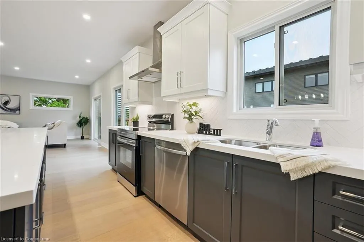
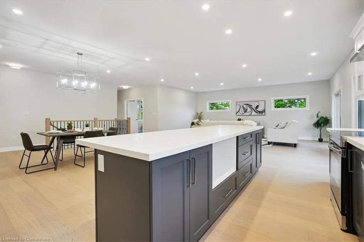
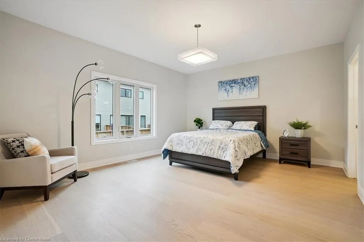
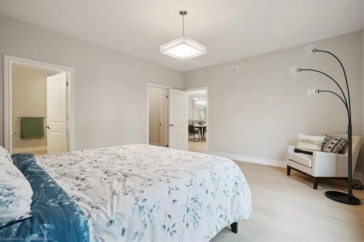
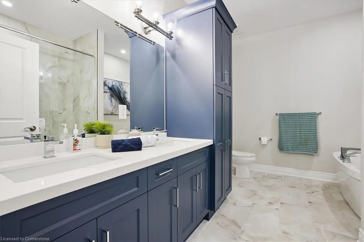
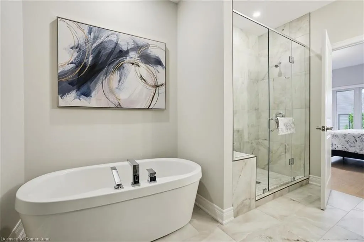
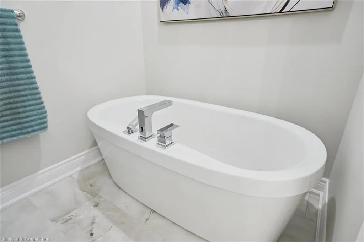
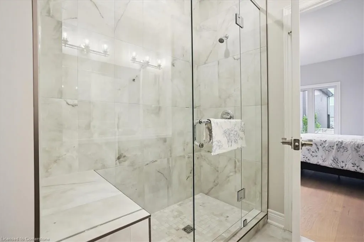
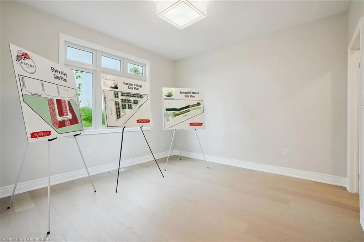
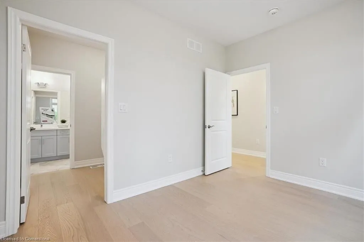
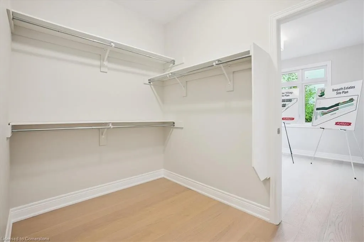
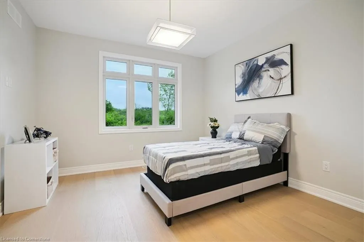
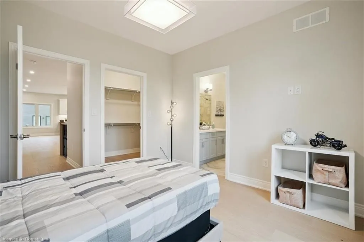
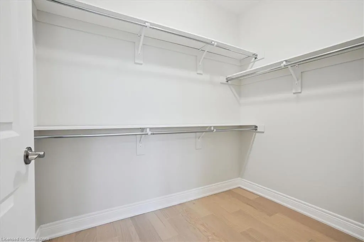
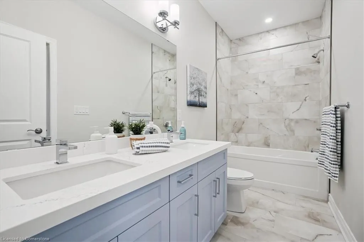
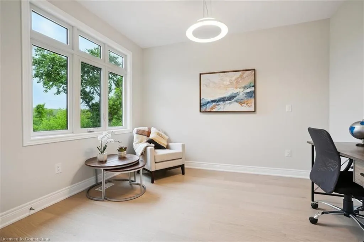
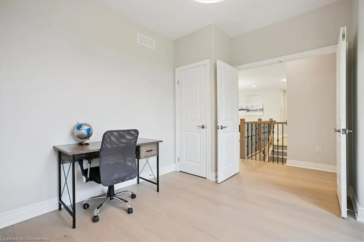
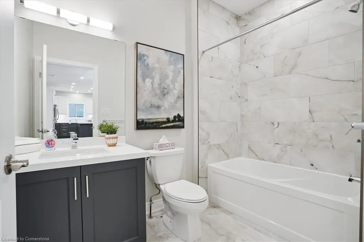
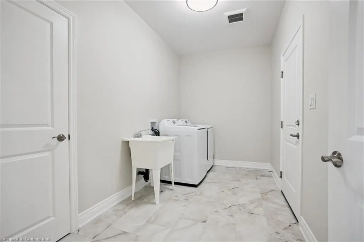
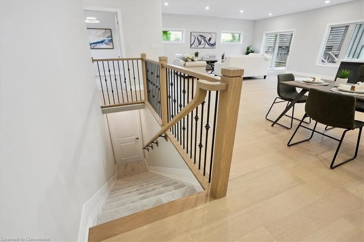
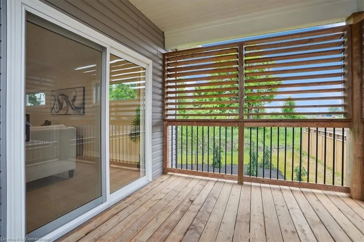
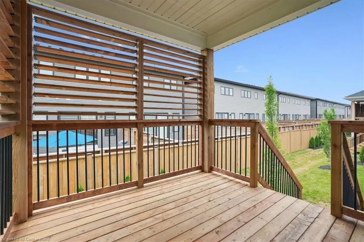
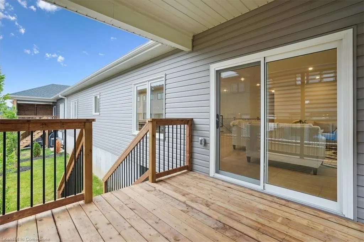
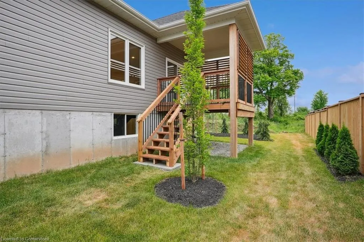
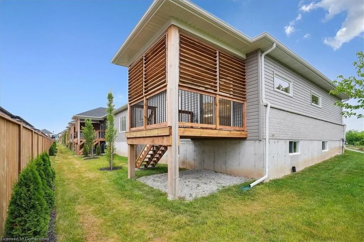
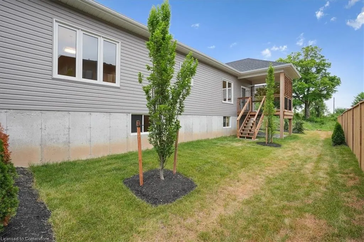
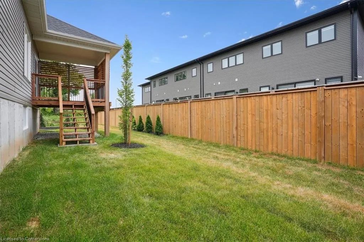
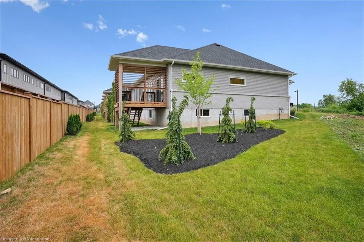
Hansler Village presents a remarkable collection of freehold bungalows starting from the low $600s, offering buyers the unique opportunity to customize interior layouts and finishes to suit their personal style and lifestyle preferences. Luxury End Unit Bungalow proudly built by Marken Homes, one of Niagara’s premier builders, this stunning 2,455 sq ft custom end unit bungalow offers an exceptional blend of luxury, comfort, and craftsmanship. With over $150,000 in high-end upgrades, every detail of this home has been thoughtfully designed to elevate your living experience. The interior showcases quartz countertops in the kitchen and all bathrooms, hardwood flooring in the great room and dining room, and upgraded broadloom in the bedrooms and office for added comfort. Elegant 12" x 24" porcelain and ceramic tiles are featured in the kitchen, foyer, laundry room, and all bathrooms, adding a refined touch throughout. The custom kitchen includes a designer backsplash and comes fully equipped with Samsung stainless steel appliances. The home also includes a matching Samsung washer and dryer, central air conditioning, and pot lights throughout for a bright, modern atmosphere. Step outside to enjoy the 10' x 10' covered rear deck, perfect for outdoor dining or quiet relaxation. Ideal for downsizers or discerning buyers seeking main floor living without compromising on space or style, this property offers timeless elegance in a highly desirable community. Experience the quality and reputation of Marken Homes, where every detail is built to impress. Contact us today for more information or to schedule a private tour.
| Price History | |
|---|---|
| 6/27/2025 | Listed $959,888 |
General Features
| Sewer | Sewer (Municipal) |
|---|---|
| Heating | Forced Air,Natural Gas |
| Cooling | Central Air |
| Roof | Asphalt Shing |
| Appliances | Water Heater |
| Zoning | R |
| Garage Spaces | 1 |
| Association Fee Includes | Grass Cutting snow Removal |
| Architectural Style | Bungalow |
| Construction Materials | Brick,Vinyl Siding |
| Property Subtype | Row/Townhouse |
| Building Name | Marken Homes |
| HOA Fee 2 | 195 |
| County | Niagara |
| New Construction | No |
| Property Type | Residential |
| HOA | No |
| Attached Garage | Yes |
| Garage Y/N | Yes |
| Total Rooms | 12 |
| Full Baths | 3 |
| Status | Active |
| Directions | Towpath Rd & Hansler Rd |
| ModificationTimestamp | 2025-08-17T20:00:06.610Z |
| City | Welland |
| Senior Community Y/N | No |
| Open Parking Spaces | 1 |
| MLS Area | Welland |
| Carport Y/N | No |
| HOA Fee 2 Frequency | Monthly |
| Land Lease Y/N | No |
| Tax Annual Amount | 1 |
| Property Condition | New |
| Lease Renewal Y/N | No |
| MLS Area Minor | 767 - N. Welland |
| Additional Parcels Y/N | No |
| Building Area Units | Square Feet |
| Standard Status | Active |
| Virtual Tour | https://youriguide.com/87_wiley_rd_welland_on/ |
Interior Features
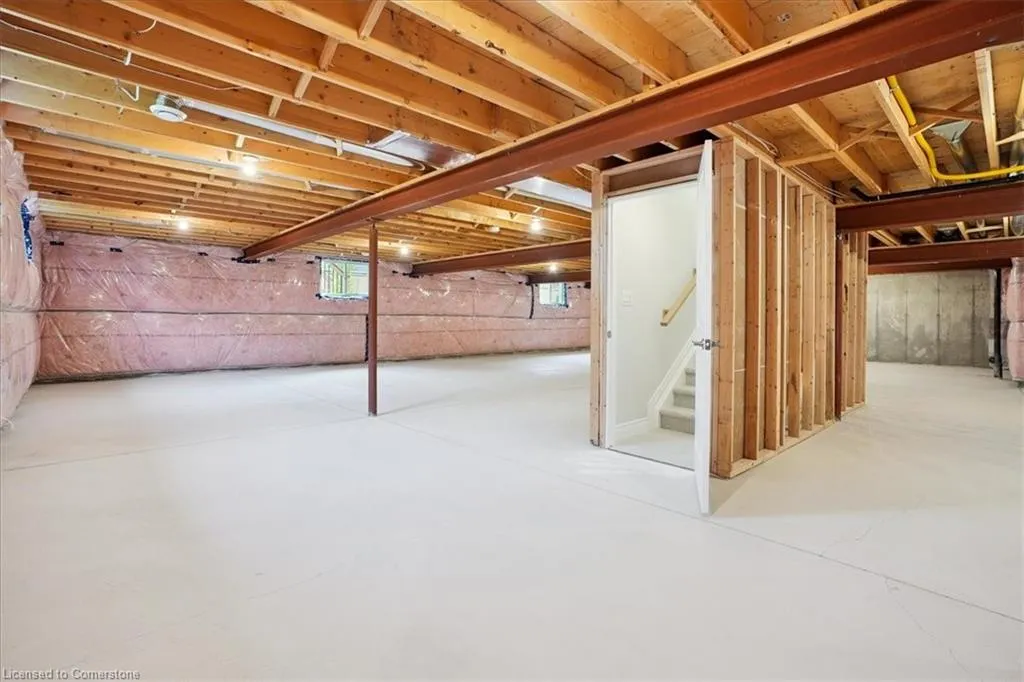
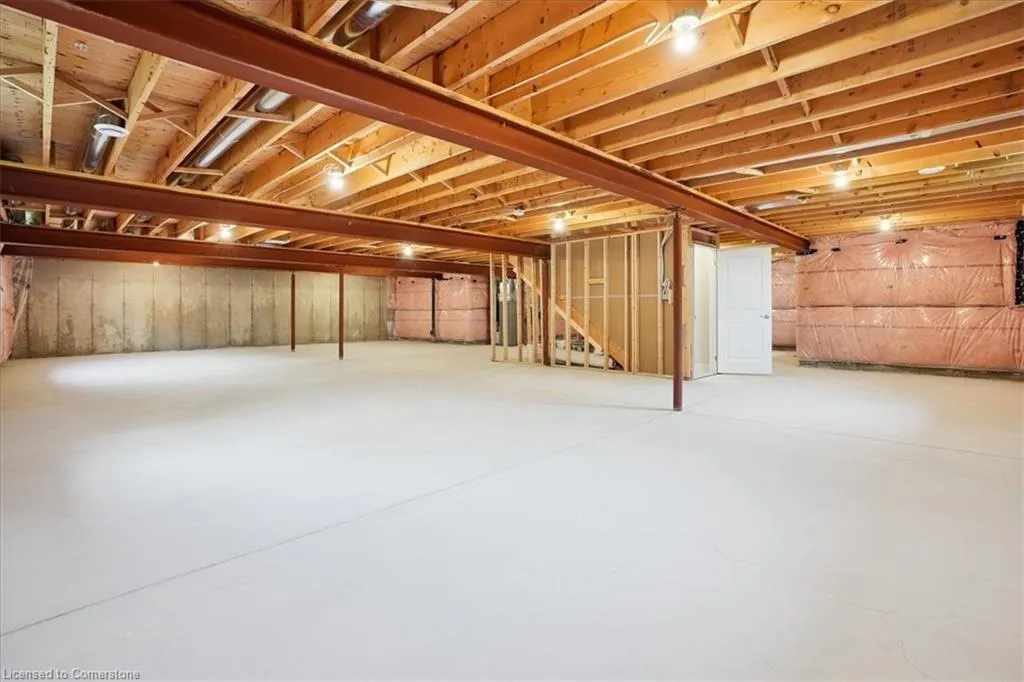
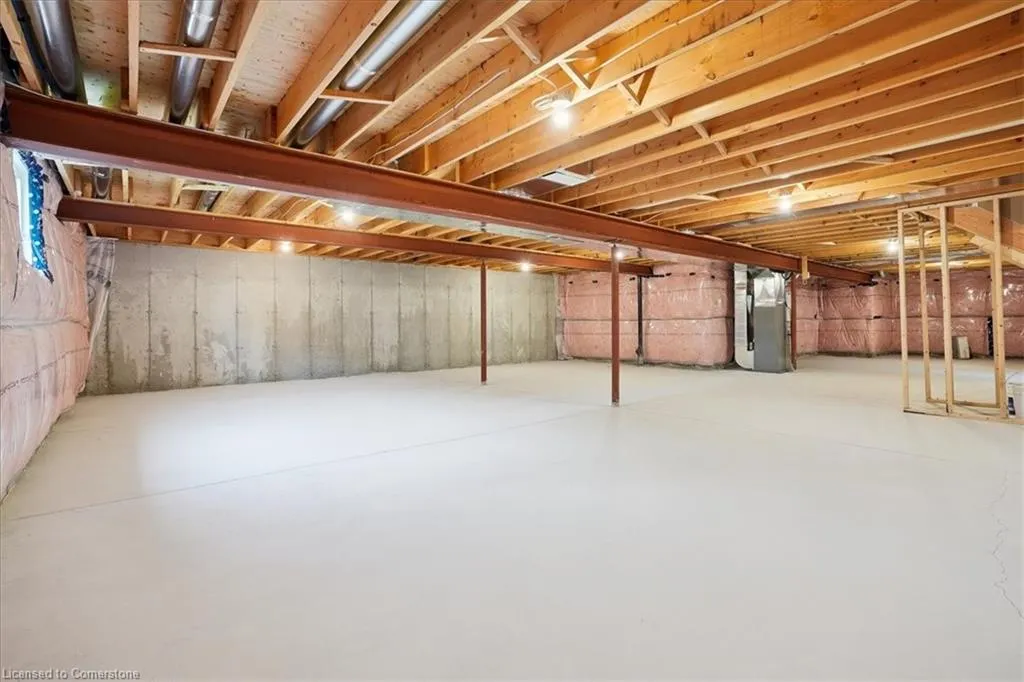
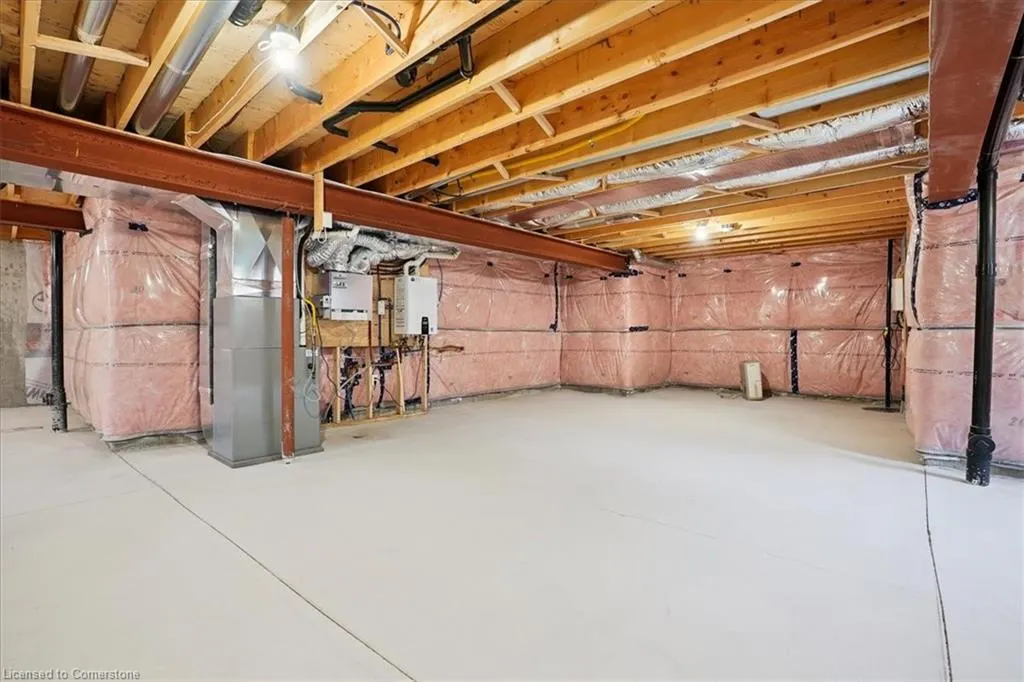
| Basement | Full,Unfinished |
|---|---|
| Kitchen Level | Main |
| Air Conditioning Y/N | No |
| Heating Y/N | Yes |
| Fireplace Y/N | No |
| Above Grade Finished Area | 2455 |
| Laundry Features | In Area |
| Total Bedrooms | 4 |
| Main Level Bedrooms | 4 |
| Main Level Bathrooms | 3 |
| Below Grade Finished Area Unit Type | Square Feet |
| Above Grade Finished Area Source | Builder |
| Above Grade Finished Area Unit Type | Square Feet |
| Total Baths | 3 |
Exterior Features
| Parking Features | Attached Garage,Asphalt |
|---|---|
| Lot Features | Urban,Library,Park,Place of Worship,Schools |
| Water Source | Municipal |
| Total Parking | 2 |
| Inclusions | Other,Stainless Steel Samsung Appliances,Laundry Appliances,Air Conditioning Unit,Pot Lights. |
| Foundation Details | Poured Concrete |
| Spa | No |
| Building Area Total | 2455 |
| Lot Dimensions | 52.17 x 80.8 |
| Frontage Length | 52.17 |
| Frontage Type | East |
| Waterfront Y/N | No |
| Covered Spaces | 1 |
| Road Frontage Type | Municipal Road |
| Crops Included Y/N | No |
| Horse Y/N | No |
Amenities
- Foreclosure
- Views
- Short Sale
- New Construction
- Adult 55+
- Lease To Own
- No Strata Fees
- Furnished
- Primary On Main
- Air Conditioning
- Seller Finance
- Green
- Fixer Upper
- Horse
- Golf
- Fireplace
- Deck
- Garage
- Basement
- Pool
Property vs Single Family Average in L3B 4C5
Price
Taxes
Visits
 The information on this system is from sources deemed reliable, but should not be relied upon without independent verification. All data contained in the system is property of REALTORS ® Association of Hamilton-Burlington © 2018 or the originating source board/association.