






Address
1587 Stavebank Road, Mississauga, ON
Price
$ 2,099,000
Property Attributes
- MLS#40745766
- TypeSingle Family
- Listing Status Active
- CityMississauga
- AreaMississauga
- Neighbourhood0250 - Mineola
- Postal CodeL5G 2V6
- StyleTwo Story
- Year Built1975
- Taxes$ 12543
- Price$ 2,099,000
- Bedrooms4
- Full Bathrooms2
- Half Bathrooms2
- Sqr Footage2729
Data Source:
REALTORS® Association of Hamilton-Burlington (RAOHB)
Property Description
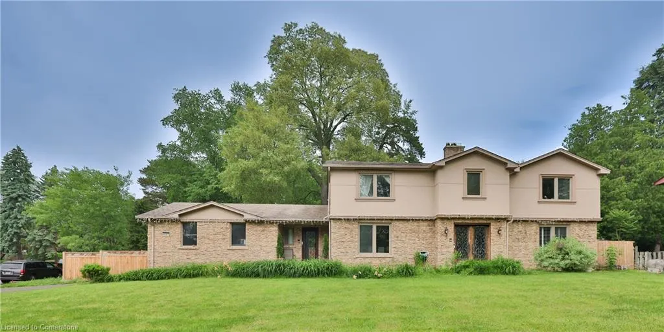
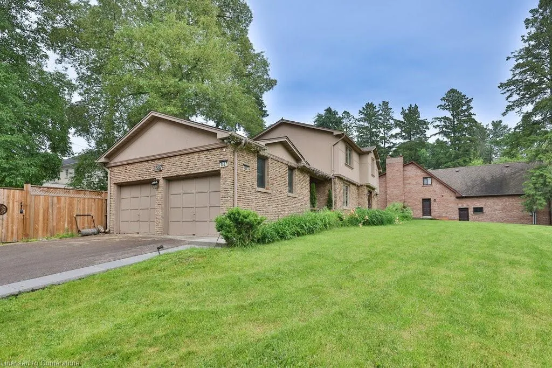
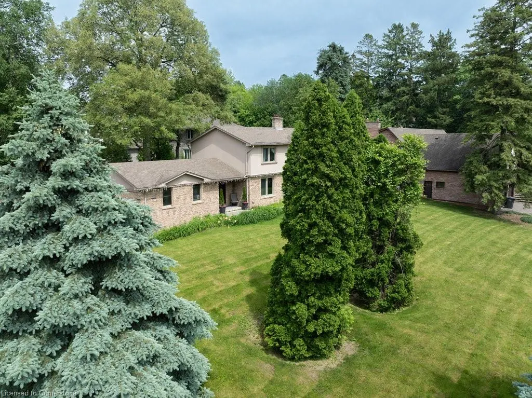
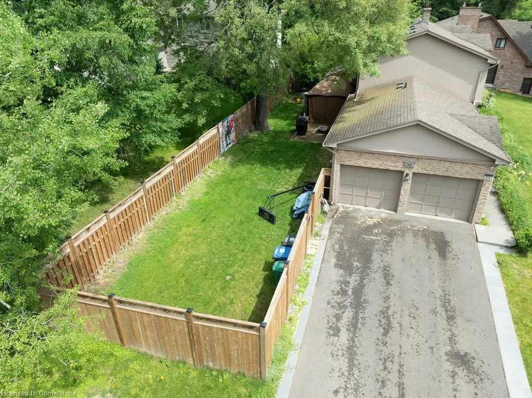
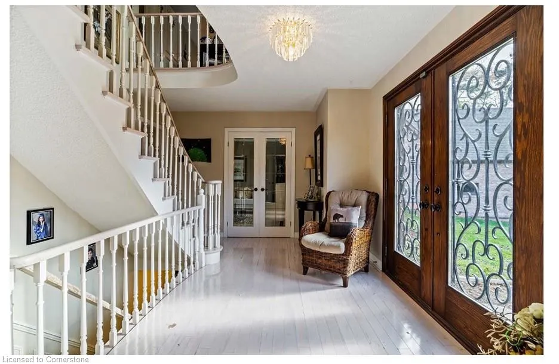
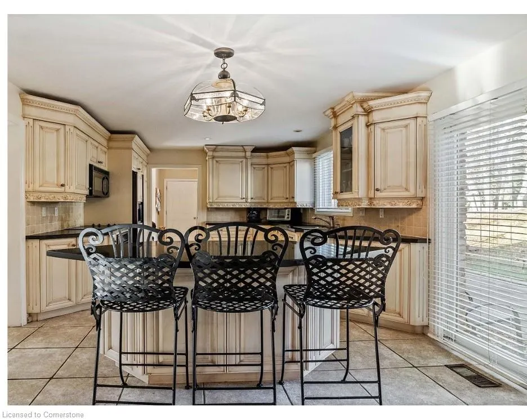
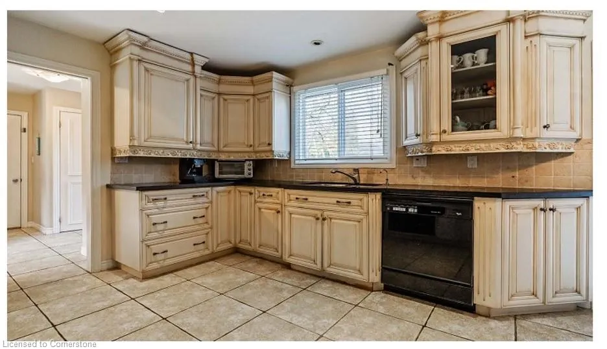
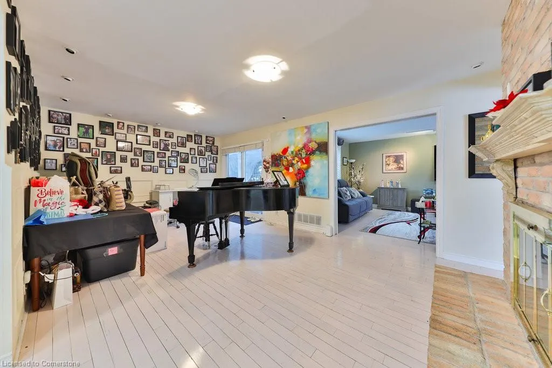
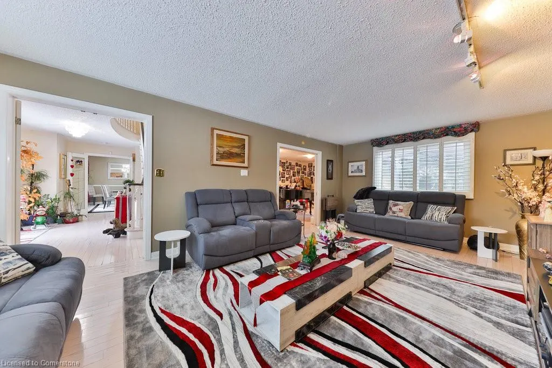
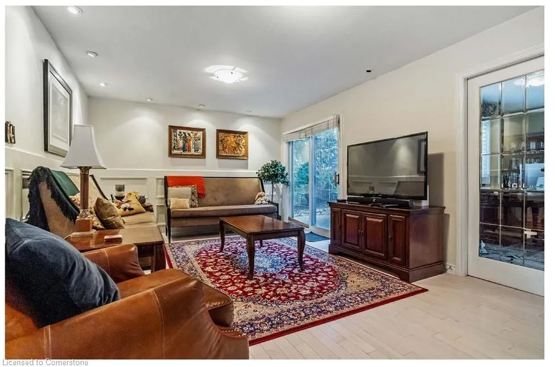
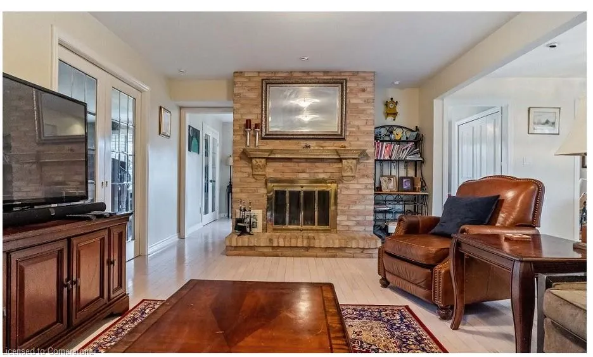
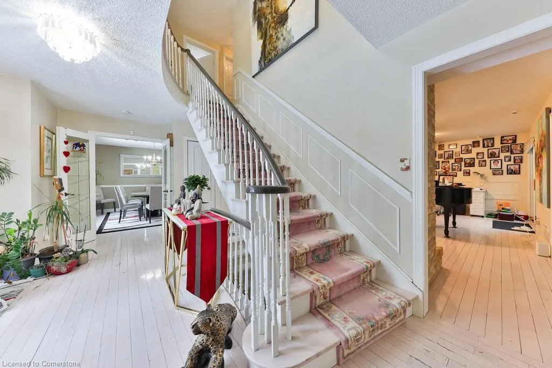
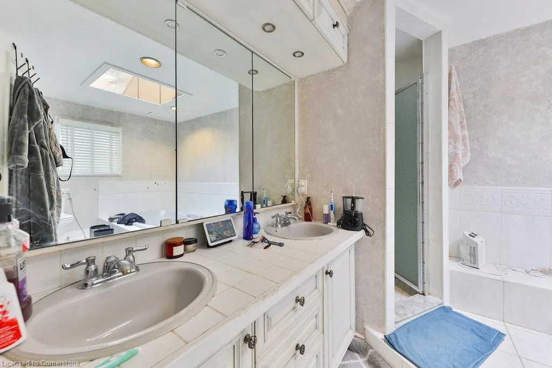
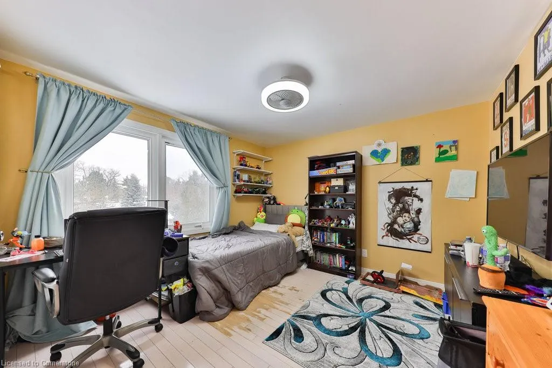
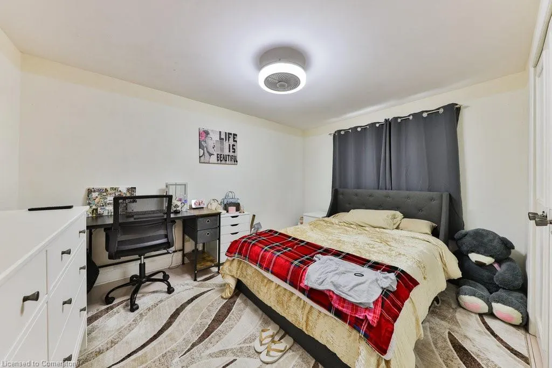
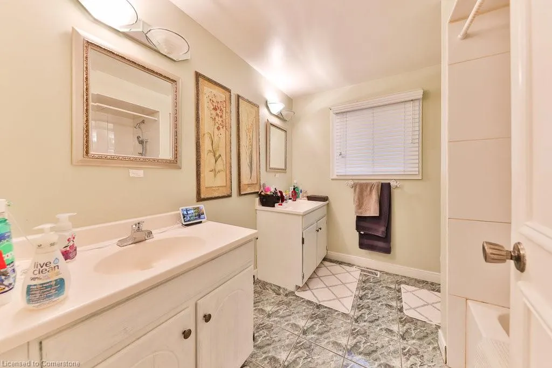
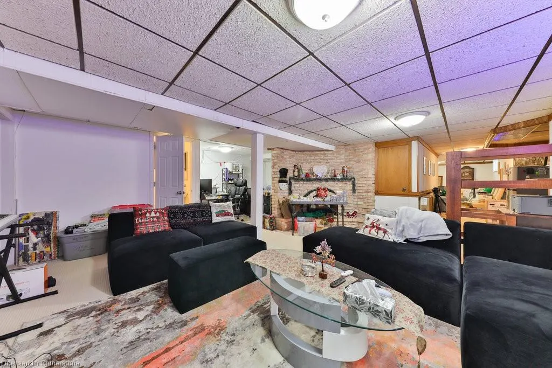
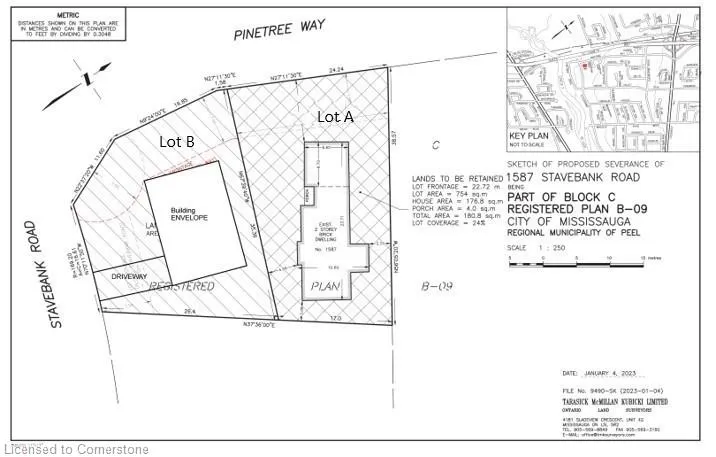
Extremely competitive pricing and reflects current market conditions, enabling a fantastic and unique opportunity to acquire property in Mineola West below market value. Lot A (80x127ft) includes the existing two-story home, which is over 4,000 sq. ft. It features 4+1 bedrooms, four bathrooms, and a two-car garage. The interior boasts a double door entry, hardwood floors, a large family room with a fireplace, and a chef's kitchen with granite countertops, a center island, and patio access. The primary suite offers a five-piece en suite with a jetted tub and skylight. All additional bedrooms are spacious. The finished basement includes an extra bedroom, a three-piece bath, and ample living and storage space. This home combines comfort, style, and appeal, offering an immediate move-in opportunity or a chance to build to suit in a desirable neighborhood. Sought-after Mineola West neighborhood, close to top schools, Port Credit, parks, walking trails, and the lake. Lot B is a vacant development lot with full planning consent, also available for sale/development. The seller will consider offers for both lots. This property has received full severance approval and a Certificate of Consent from the City of Mississauga's Committee of Adjustment, allowing it to be divided into two lots (A & B).
| Price History | |
|---|---|
| 6/27/2025 | Listed $2,099,000 |
General Features
| Sewer | Sewer (Municipal) |
|---|---|
| Heating | Forced Air,Natural Gas |
| Cooling | Central Air |
| Roof | Asphalt Shing |
| Appliances | Dishwasher,Dryer,Refrigerator,Stove,Washer |
| Zoning | R1 |
| Garage Spaces | 2 |
| Patio/Porch Features | Patio |
| Architectural Style | Two Story |
| Construction Materials | Brick,Stone |
| Year Built | 1975 |
| Property Subtype | Single Family Residence |
| Waterfront Features | Lake/Pond,River/Stream |
| County | Peel |
| New Construction | No |
| Property Type | Residential |
| HOA | No |
| Attached Garage | Yes |
| Garage Y/N | Yes |
| Total Rooms | 15 |
| Full Baths | 2 |
| Status | Active |
| Directions | STAVEBANK RD AND PINETREE WAY |
| ModificationTimestamp | 2025-07-11T14:32:48.490Z |
| City | Mississauga |
| Senior Community Y/N | No |
| Open Parking Spaces | 4 |
| MLS Area | MS - Mississauga |
| Carport Y/N | No |
| HOA Fee 2 Frequency | Monthly |
| Land Lease Y/N | No |
| Tax Annual Amount | 12543.1 |
| Property Condition | 31-50 Years |
| Lease Renewal Y/N | No |
| MLS Area Minor | 0250 - Mineola |
| Additional Parcels Y/N | No |
| Virtual Tour | https://www.youtube.com/watch?v=r1odKtettxo |
| Building Area Units | Square Feet |
| Standard Status | Active |
| Year Built Source | Other |
| Virtual Tour | https://www.youtube.com/watch?v=1XOPeisXZDI |
Interior Features
| Interior Amenities | Auto Garage Door Remote(s),Built-In Appliances |
|---|---|
| Basement | Full,Finished |
| Fireplace Features | Living Room,Wood Burning |
| Kitchen Level | Main |
| Air Conditioning Y/N | No |
| Heating Y/N | Yes |
| Fireplace Y/N | Yes |
| Above Grade Finished Area | 2729.85 |
| Half Baths | 2 |
| Total Bedrooms | 4 |
| Below Grade Finished Area | 1078.51 |
| Main Level Bathrooms | 1 |
| Below Grade Finished Area Unit Type | Square Feet |
| Below Grade Finished Area Source | Plans |
| Above Grade Finished Area Source | Plans |
| Above Grade Finished Area Unit Type | Square Feet |
| Total Baths | 4 |
Exterior Features
| Parking Features | Attached Garage,Garage Door Opener |
|---|---|
| Lot Features | Urban,Irregular Lot,Corner Lot,City Lot,Library,Open Spaces,Park,Place of Worship,Quiet Area,Regional Mall,Schools,Shopping Nearby |
| Water Source | Municipal |
| Total Parking | 6 |
| Inclusions | Dishwasher,Dryer,Garage Door Opener,Refrigerator,Stove,Washer |
| Foundation Details | Unknown |
| Spa | No |
| Building Area Total | 3808.36 |
| Lot Dimensions | 79.52 x 126.73 |
| Frontage Length | 79.52 |
| Frontage Type | North |
| Waterfront Y/N | No |
| Covered Spaces | 2 |
| Crops Included Y/N | No |
| Horse Y/N | No |
Amenities
- Foreclosure
- Views
- Short Sale
- New Construction
- Adult 55+
- Lease To Own
- No Strata Fees
- Furnished
- Primary On Main
- Air Conditioning
- Seller Finance
- Green
- Fixer Upper
- Horse
- Golf
- Fireplace
- Deck
- Garage
- Basement
- Pool
Property vs Single Family Average in L5G 2V6
Price
Taxes
Year Built
Visits
 The information on this system is from sources deemed reliable, but should not be relied upon without independent verification. All data contained in the system is property of REALTORS ® Association of Hamilton-Burlington © 2018 or the originating source board/association.