












Address
364 Sumbler Road, Pelham, ON
Price
$ 1,384,900
Property Attributes
- MLS#40745223
- TypeSingle Family
- Listing Status Active
- CityPelham
- AreaPelham
- Neighbourhood664 - Fenwick
- Postal CodeL3B 5N8
- StyleBungaloft
- Year Built2012
- Taxes$ 7860
- Price$ 1,384,900
- Bedrooms4
- Full Bathrooms4
- Half Bathrooms0
- Sqr Footage2700
Data Source:
REALTORS® Association of Hamilton-Burlington (RAOHB)
Property Description
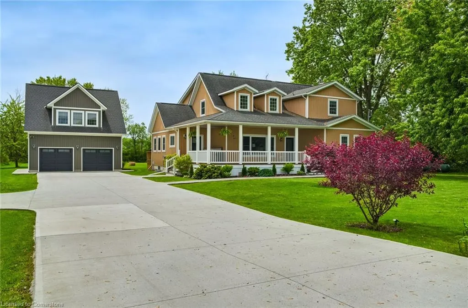
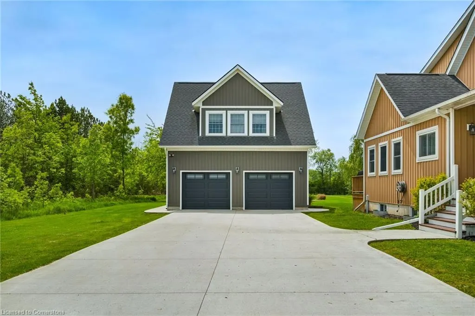
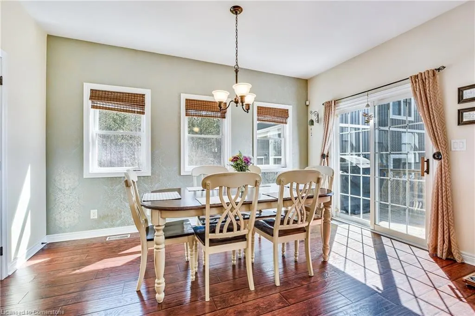
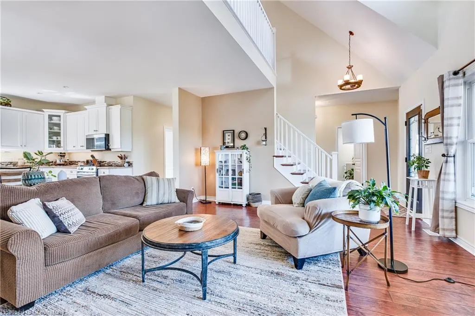
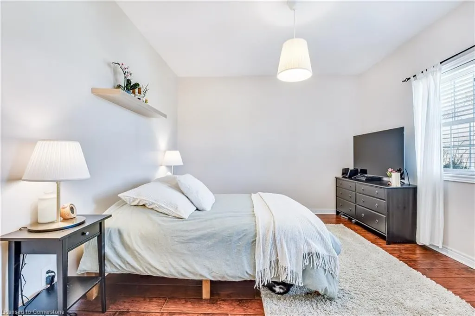
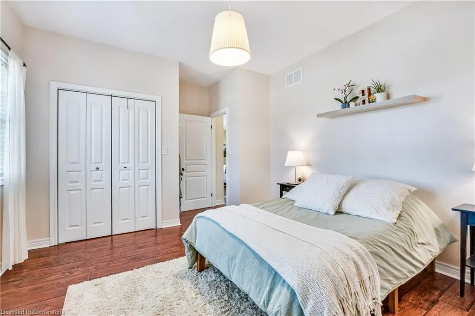
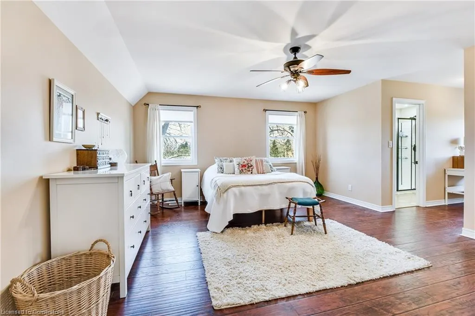
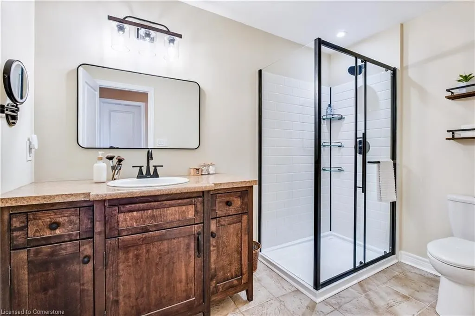
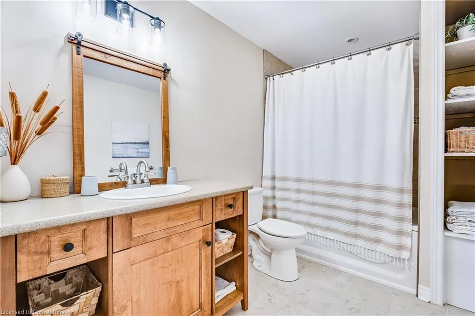
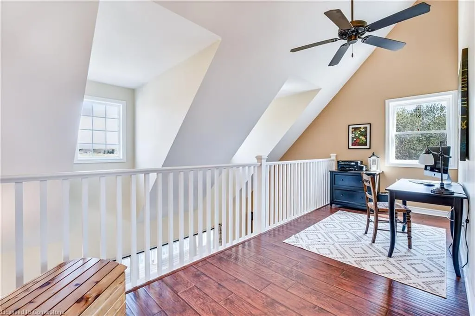
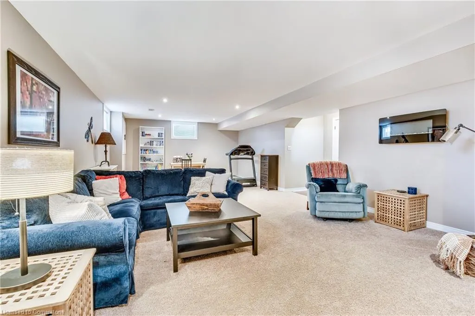
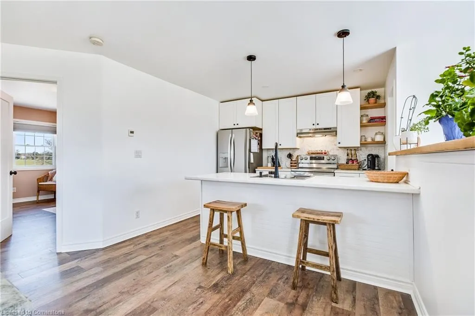
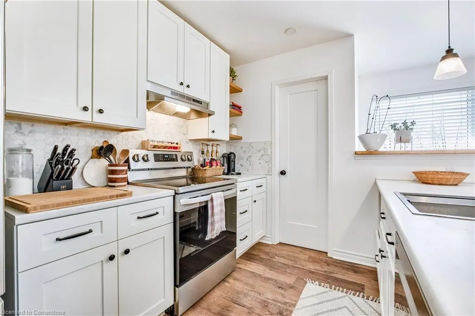
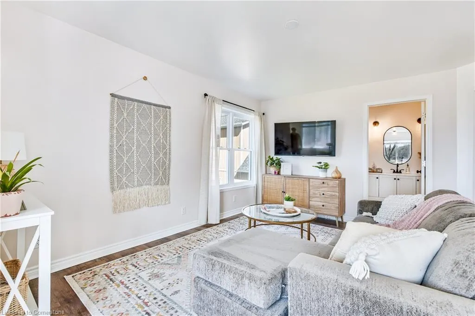
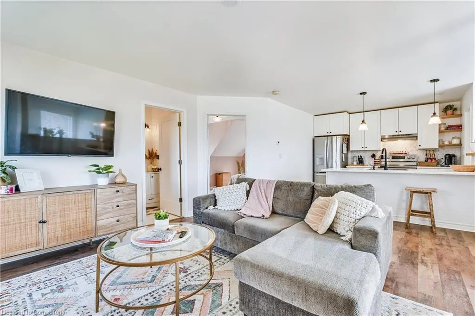
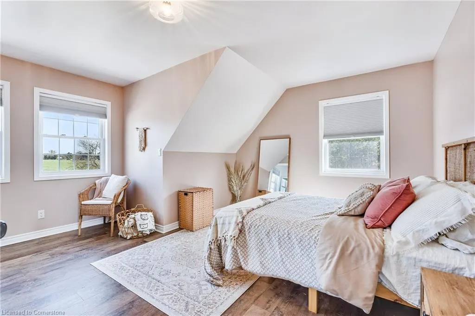
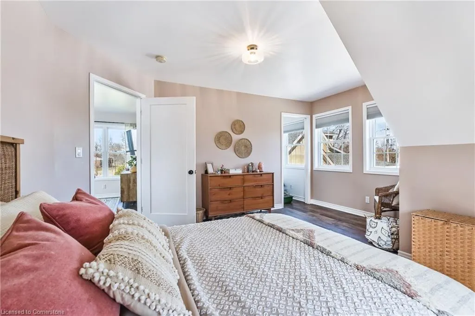
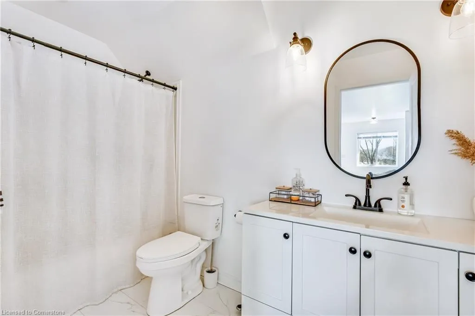
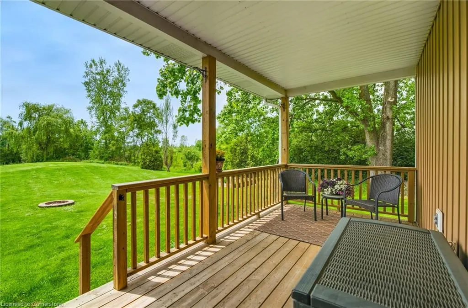
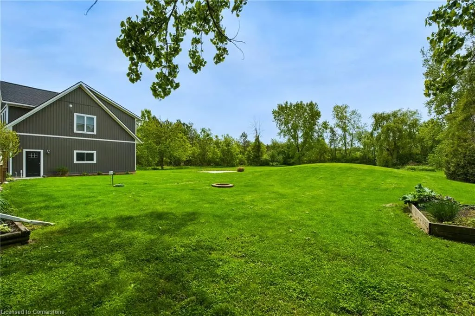
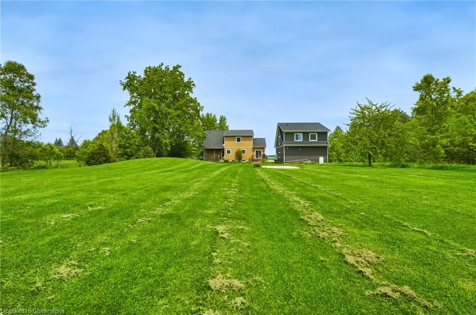
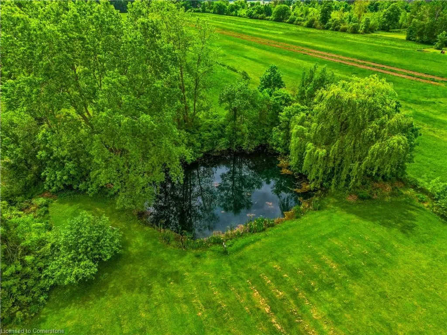
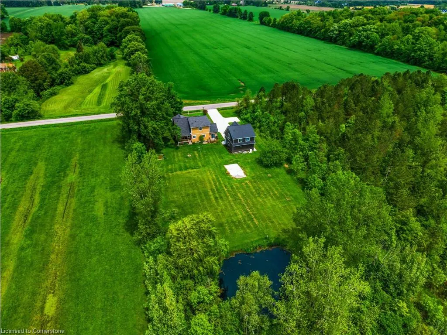
From the moment you step inside, this home just feels like home. Nestled on a scenic 1.005-acre lot on the edge of Pelham, Fenwick, and Welland, this 2,700 sq. ft. bungaloft offers the perfect mix of country charm and everyday convenience. The bright, open-concept main floor is warm and welcoming, featuring two generously sized bedrooms, a full 4-piece bath, and a dedicated laundry room—making main floor living effortless. The spacious kitchen, dining, and living area is perfect for entertaining or relaxing, complete with a cozy pellet stove for those cooler nights. A large, closed-off mudroom adds function and storage. Upstairs, the loft offers two more bedrooms, two full baths, and a flexible space ideal for a home office, reading nook, or teen retreat. The partially finished basement includes a rec room and rough-in for an additional bathroom. Outside, you’ll find a full concrete driveway and an oversized detached garage with in-floor heating and a 750 sq. ft. 1-bedroom apartment above—great for in-laws, guests, or rental income. The private backyard features a tranquil pond for swimming, fishing, or skating. A truly special property where comfort, space, and lifestyle meet.
| Price History | |
|---|---|
| 6/26/2025 | Listed $1,384,900 |
General Features
| Sewer | Septic Tank |
|---|---|
| Heating | Forced Air-Propane,Pellet Stove,Propane |
| Cooling | Central Air |
| Utilities | Fibre Optics,Propane |
| Roof | Asphalt Shing |
| Appliances | Dishwasher,Dryer,Range Hood,Refrigerator,Stove,Washer |
| Zoning | A1 |
| Garage Spaces | 2 |
| Patio/Porch Features | Deck,Porch |
| Architectural Style | Bungaloft |
| Security Features | Smoke Detector |
| Construction Materials | Vinyl Siding |
| Year Built | 2012 |
| View | Forest,Meadow,Panoramic,Pasture,Pond,Trees/Woods |
| Topography | Flat |
| Property Subtype | Single Family Residence |
| Waterfront Features | Pond,Lake/Pond |
| County | Niagara |
| New Construction | No |
| Property Type | Residential |
| HOA | No |
| Attached Garage | No |
| Facing Direction | North |
| Garage Y/N | Yes |
| Total Rooms | 18 |
| Full Baths | 4 |
| Status | Active |
| Directions | South Pelham Rd to Sumbler |
| ModificationTimestamp | 2025-08-07T14:10:03.680Z |
| City | Pelham |
| Senior Community Y/N | No |
| Open Parking Spaces | 16 |
| Number Of Units Total | 1 |
| MLS Area | Pelham |
| Lot Size Units | Square Feet |
| Carport Y/N | No |
| HOA Fee 2 Frequency | Monthly |
| Land Lease Y/N | No |
| Tax Annual Amount | 7860 |
| Property Condition | 6-15 Years |
| Lease Renewal Y/N | No |
| MLS Area Minor | 664 - Fenwick |
| Additional Parcels Y/N | No |
| Virtual Tour | https://youtu.be/jrHm5XLW2mk |
| Building Area Units | Square Feet |
| Standard Status | Active |
| Year Built Source | Owner |
| Virtual Tour | https://youtu.be/ML09TjmFNtw |
Interior Features
| Interior Amenities | High Speed Internet,Accessory Apartment,Auto Garage Door Remote(s),In-Law Floorplan |
|---|---|
| Basement | Full,Partially Finished |
| Total Fireplaces | 1 |
| Fireplace Features | Family Room,Pellet Stove,Propane |
| Kitchen Level | Main |
| Air Conditioning Y/N | No |
| Heating Y/N | Yes |
| Fireplace Y/N | Yes |
| Above Grade Finished Area | 2700 |
| Laundry Features | Laundry Room,Main Level |
| Total Bedrooms | 4 |
| Main Level Bedrooms | 2 |
| Main Level Bathrooms | 1 |
| Below Grade Finished Area Unit Type | Square Feet |
| Above Grade Finished Area Source | Plans |
| Above Grade Finished Area Unit Type | Square Feet |
| Total Baths | 4 |
Exterior Features
| Exterior Amenities | Fishing,Privacy,Private Entrance,Year Round Living |
|---|---|
| Parking Features | Detached Garage,Garage Door Opener,Concrete |
| Lot Features | Rural,Ample Parking,Near Golf Course,Quiet Area |
| Water Source | Cistern |
| Total Parking | 18 |
| Inclusions | Dishwasher,Dryer,Garage Door Opener,Range Hood,Refrigerator,Smoke Detector,Stove,Washer |
| Lot Size Area | 43776.78 |
| Foundation Details | Poured Concrete |
| Number of Buildings | 1 |
| Spa | No |
| Building Area Total | 2700 |
| Lot Dimensions | 132.22 x 330.83 |
| Road Surface Type | Paved |
| Frontage Length | 132.22 |
| Frontage Type | South |
| Lot Size Source | GeoWarehouse |
| Waterfront Y/N | No |
| Covered Spaces | 2 |
| Road Frontage Type | Municipal Road,Public Road,Year Round Road |
| Crops Included Y/N | No |
| Horse Y/N | No |
Amenities
- Foreclosure
- Views
- Short Sale
- New Construction
- Adult 55+
- Lease To Own
- No Strata Fees
- Furnished
- Primary On Main
- Air Conditioning
- Seller Finance
- Green
- Fixer Upper
- Horse
- Golf
- Fireplace
- Deck
- Garage
- Basement
- Pool
Property vs Single Family Average in L3B 5N8
Price
Taxes
Year Built
Visits
 The information on this system is from sources deemed reliable, but should not be relied upon without independent verification. All data contained in the system is property of REALTORS ® Association of Hamilton-Burlington © 2018 or the originating source board/association.