
Address
10 Harper Boulevard, Brantford, ON
Price
$ 2,649,900
Property Attributes
- MLS#40744677
- TypeSingle Family
- Listing Status Active
- CityBrantford
- AreaWest Brant
- Neighbourhood2077 - Tutela Heights
- Postal CodeN3T 0E1
- StyleBungaloft
- Year Built2018
- Taxes$ 14747
- Price$ 2,649,900
- Bedrooms6
- Full Bathrooms6
- Half Bathrooms1
- Sqr Footage7516
Data Source:
REALTORS® Association of Hamilton-Burlington (RAOHB)
Property Description
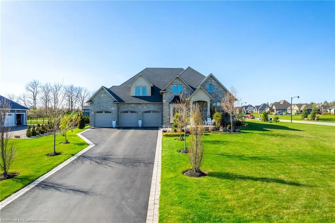
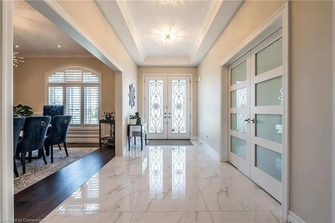
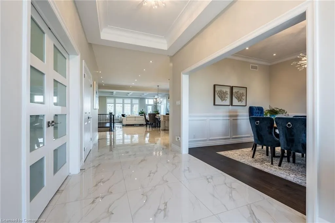
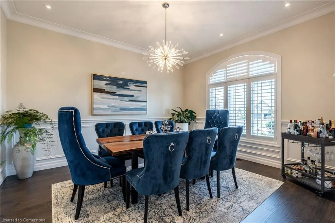
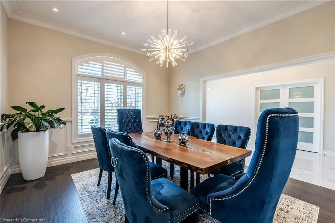
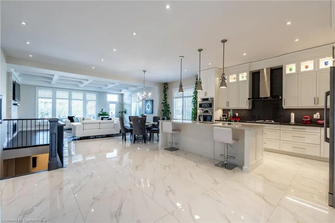
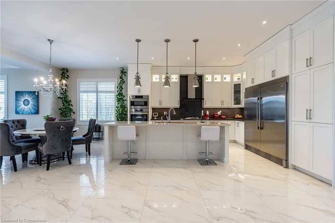
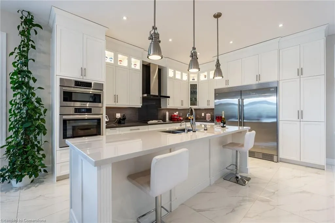
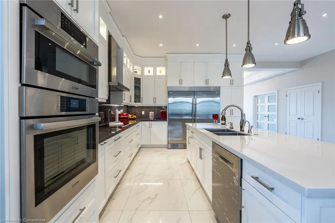
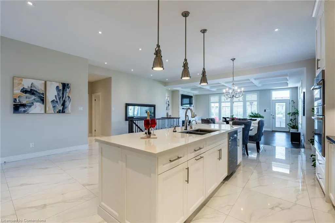
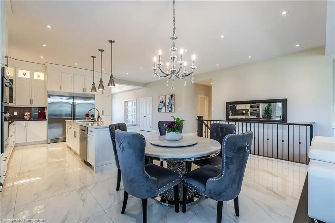
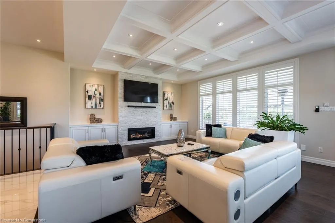
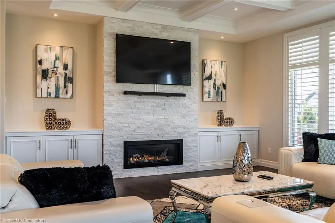
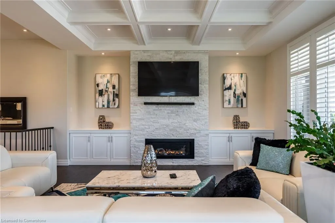
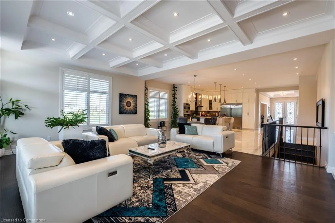
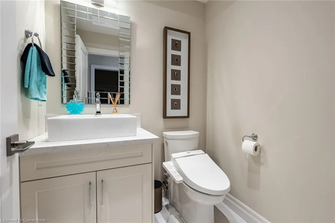
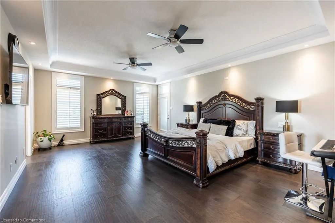
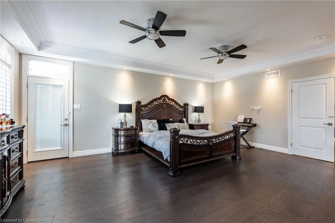
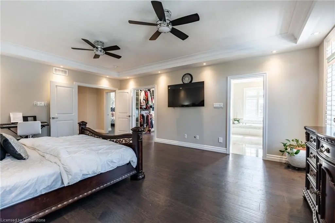
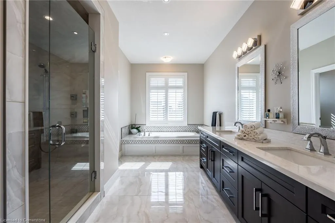
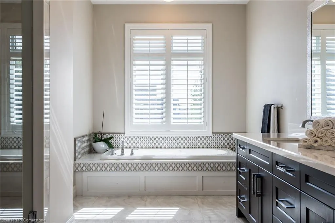
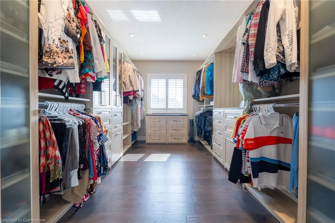
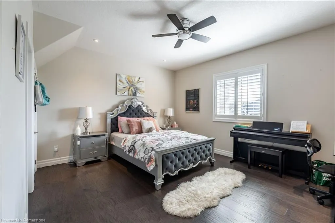
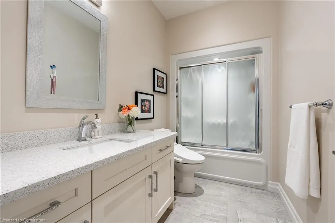
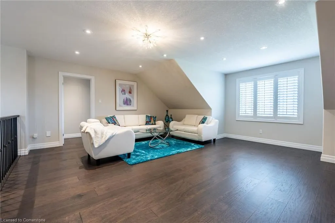
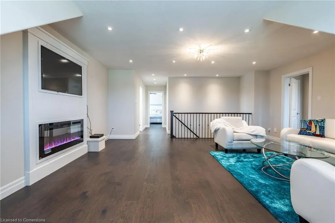
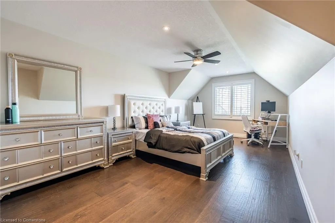
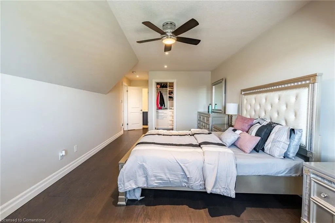
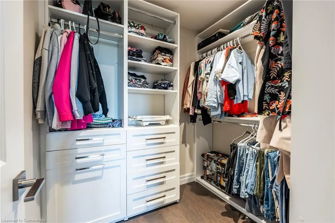
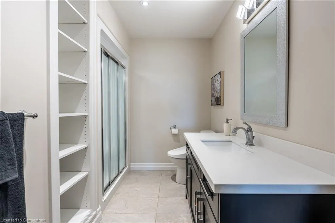
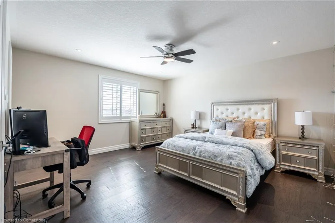
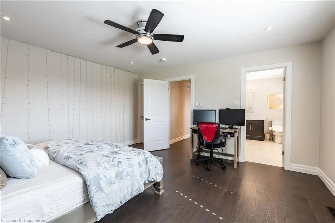
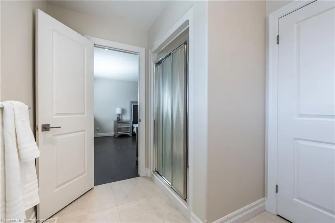
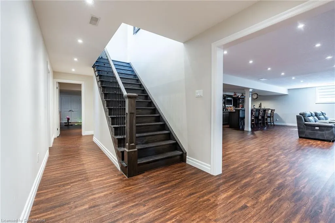
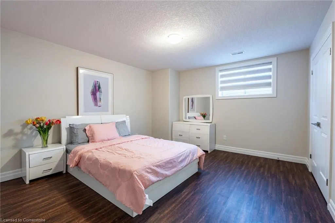
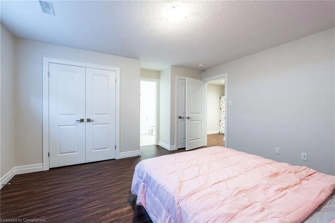
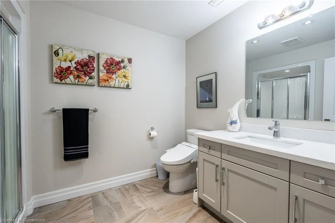
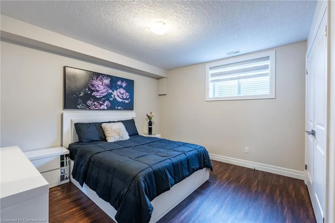
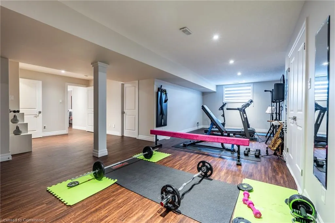
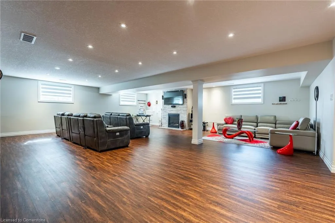
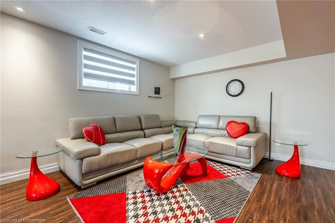
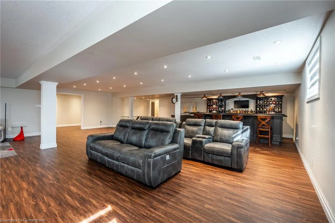
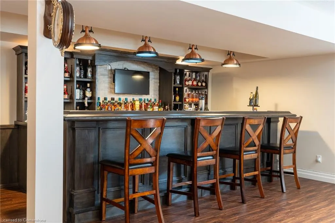
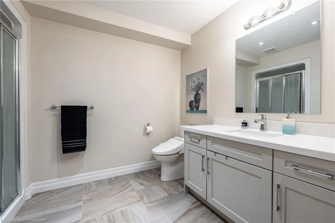
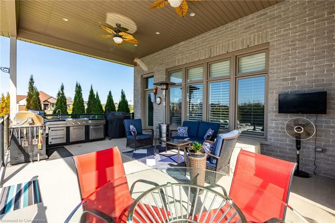
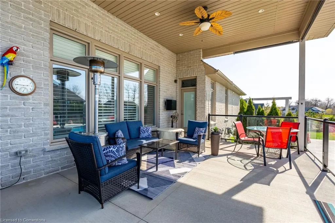
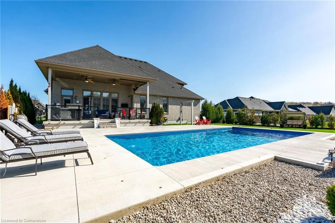
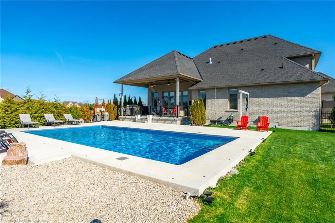
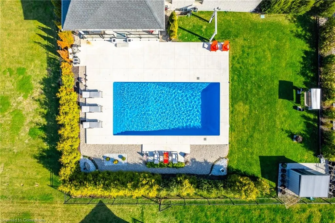
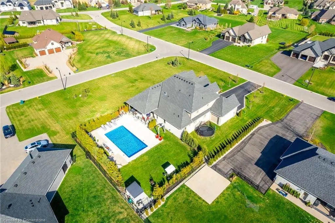
This exquisite custom-built residence showcases refined elegance across 6 bedrooms & 7 bathrooms, set on a professionally landscaped 1-acre lot in a prestigious enclave of homes. Step inside to discover soaring 10’ ceilings on the main level accentuated by pot lights & elegant California shutters throughout. The gourmet kitchen is open to the grand great room which showcases a coffered ceiling & a sleek electric fireplace. Designed with the home chef in mind, the kitchen features premium finishes & an expansive workspace, ideal for entertaining & everyday living. The formal dining room is accented with classic wainscoting, creating a refined setting for hosting memorable dinners. The main-level primary suite is a true retreat, featuring a luxurious ensuite bathroom designed for relaxation & comfort. A custom oversized walk-in closet with built-in organizers combines luxury with everyday functionality. Nearby, a second bedroom provides additional sleeping quarters & a walk-in closet, ideal for guests or multigenerational living. Upstairs, a spacious family room highlighted by a cozy gas fireplace creates a welcoming gathering space perfect for relaxing. This inviting lounge seamlessly connects to two generously sized bedrooms, each with its own private ensuite bathroom & walk-in closet, ensuring comfort & privacy for family or guests. The fully finished basement is thoughtfully designed for entertaining & everyday living. It features a sleek wet bar, a spacious recreation area, a dedicated home gym & two additional bedrooms, each paired with a full bathroom. This level offers exceptional versatility, comfort & modern convenience. Outdoors, experience resort-style living with a sparkling inground heated saltwater pool, covered patio with built-in BBQ, irrigation system & ample space for entertaining. With a spacious triple car garage and every amenity thoughtfully designed, this is a home that truly has it all. Don’t be TOO LATE*! *REG TM. RSA. LUXURY CERTIFIED
| Price History | |
|---|---|
| 6/24/2025 | Listed $2,649,900 |
General Features
| Sewer | Septic Tank |
|---|---|
| Heating | Forced Air,Natural Gas |
| Cooling | Central Air |
| Roof | Asphalt Shing |
| Appliances | Bar Fridge,Garborator,Oven,Water Softener,Built-in Microwave,Dishwasher,Dryer,Refrigerator,Washer |
| Zoning | SR |
| Garage Spaces | 3 |
| Architectural Style | Bungaloft |
| Pool Features | In Ground,Salt Water |
| Security Features | Alarm System |
| Construction Materials | Brick |
| Exclusions | Gym Equipment,4 Stone Planets,Mini Fridge In Office,Small Deep Freezer,Wall Mounted Tv's/Brackets |
| Year Built | 2018 |
| Topography | Flat |
| Property Subtype | Single Family Residence |
| County | Brantford |
| New Construction | No |
| Property Type | Residential |
| HOA | No |
| Attached Garage | Yes |
| Garage Y/N | Yes |
| Total Rooms | 22 |
| Full Baths | 6 |
| Status | Active |
| Directions | Mount Pleasant Rd to Tedley Blvd to Harper Blvd |
| ModificationTimestamp | 2025-08-10T20:00:06.490Z |
| City | Brantford |
| Senior Community Y/N | No |
| Open Parking Spaces | 12 |
| MLS Area | 2067 - West Brant |
| Carport Y/N | No |
| HOA Fee 2 Frequency | Monthly |
| Land Lease Y/N | No |
| Tax Annual Amount | 14747.4 |
| Property Condition | 6-15 Years |
| Lease Renewal Y/N | No |
| MLS Area Minor | 2077 - Tutela Heights |
| Additional Parcels Y/N | No |
| Virtual Tour | https://listings.northernsprucemedia.com/videos/01968844-6b84-7118-a42c-1c150428890d |
| Building Area Units | Square Feet |
| Standard Status | Active |
| Year Built Source | Owner |
Interior Features
| Interior Amenities | Central Vacuum,Built-In Appliances,Ceiling Fan(s),In-law Capability,Wet Bar |
|---|---|
| Basement | Separate Entrance,Walk-Up Access,Full,Finished,Sump Pump |
| Kitchen Level | Main |
| Air Conditioning Y/N | No |
| Heating Y/N | Yes |
| Window Features | Window Coverings |
| Fireplace Y/N | No |
| Above Grade Finished Area | 7516 |
| Half Baths | 1 |
| Laundry Features | Main Level |
| Total Bedrooms | 6 |
| Main Level Bedrooms | 2 |
| Main Level Bathrooms | 3 |
| Below Grade Finished Area Unit Type | Square Feet |
| Above Grade Finished Area Source | LBO Provided |
| Above Grade Finished Area Unit Type | Square Feet |
| Total Baths | 7 |
Exterior Features
| Exterior Amenities | Landscaped |
|---|---|
| Parking Features | Attached Garage,Garage Door Opener,Inside Entry |
| Lot Features | Rural,Corner Lot,Quiet Area |
| Water Source | Municipal |
| Total Parking | 15 |
| Inclusions | Built-in Microwave,Central Vac,Dishwasher,Dryer,Garage Door Opener,Pool Equipment,Refrigerator,Washer,Window Coverings,Upper Level Family Room Wall Mounted Tv Bracket |
| Foundation Details | Poured Concrete |
| Spa | No |
| Building Area Total | 7516 |
| Lot Dimensions | 40.03 x 115.09 |
| Frontage Length | 40.03 |
| Frontage Type | North |
| Lot Size Source | GeoWarehouse |
| Waterfront Y/N | No |
| Covered Spaces | 3 |
| Road Frontage Type | Municipal Road |
| Other Equipment | Pool Equipment |
| Crops Included Y/N | No |
| Horse Y/N | No |
Amenities
- Foreclosure
- Views
- Short Sale
- New Construction
- Adult 55+
- Lease To Own
- No Strata Fees
- Furnished
- Primary On Main
- Air Conditioning
- Seller Finance
- Green
- Fixer Upper
- Horse
- Golf
- Fireplace
- Deck
- Garage
- Basement
- Pool
Property vs Single Family Average in N3T 0E1
Price
Taxes
Year Built
 The information on this system is from sources deemed reliable, but should not be relied upon without independent verification. All data contained in the system is property of REALTORS ® Association of Hamilton-Burlington © 2018 or the originating source board/association.