













Address
3058 Lakeshore Road, Dunnville, ON
Price
$ 549,900
Property Attributes
- MLS#40744513
- TypeSingle Family
- Listing Status Active
- CityDunnville
- AreaDunnville
- Neighbourhood602 - Dunn
- Postal CodeN1A 2W8
- StyleBungalow
- Year Built1959
- Taxes$ 3554
- Price$ 549,900
- Bedrooms2
- Full Bathrooms1
- Half Bathrooms0
- Sqr Footage915
- Lot Size0.38 Acres
Data Source:
REALTORS® Association of Hamilton-Burlington (RAOHB)
Property Description
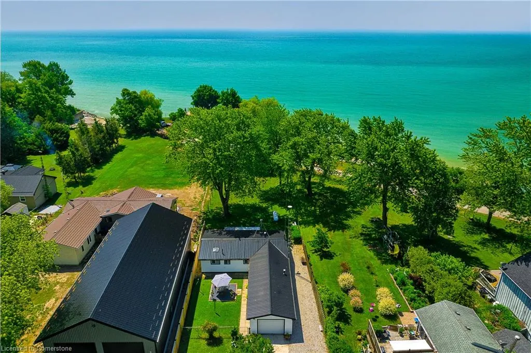
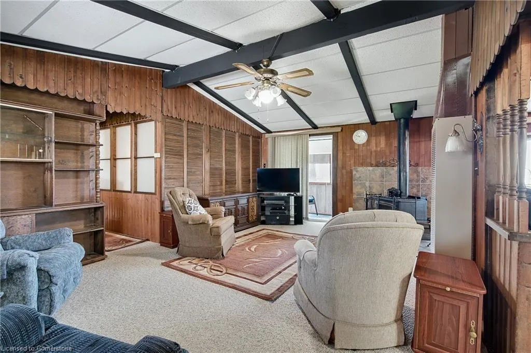
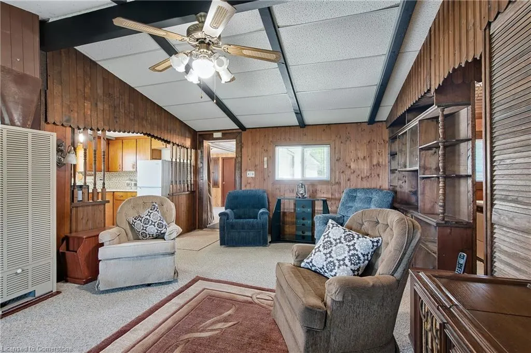
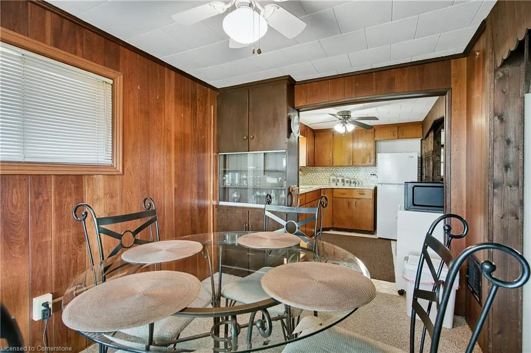
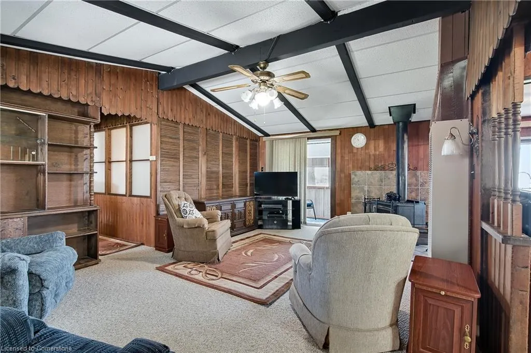
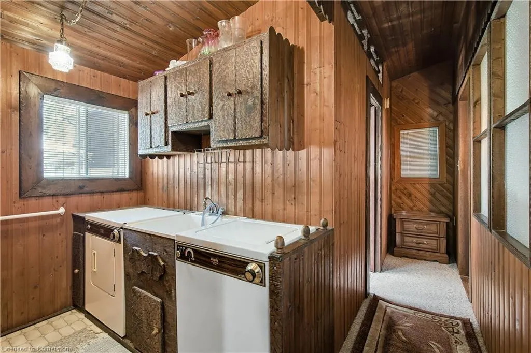
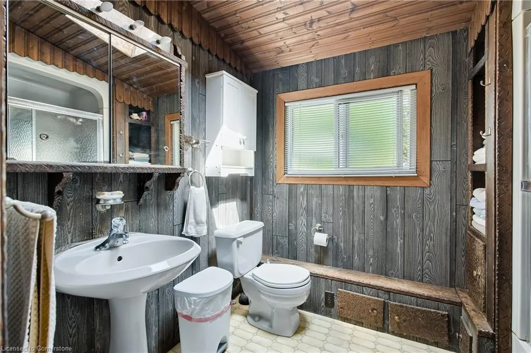
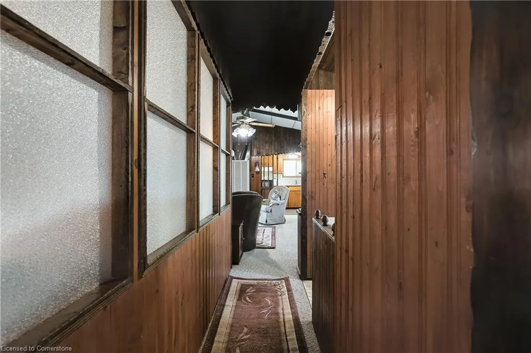
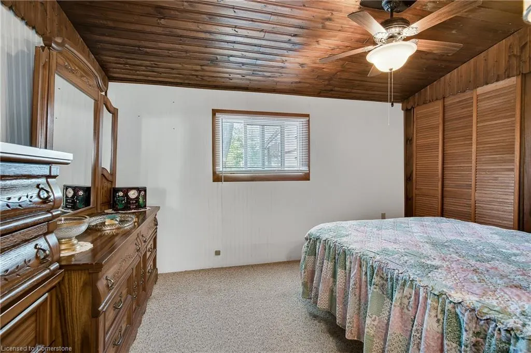
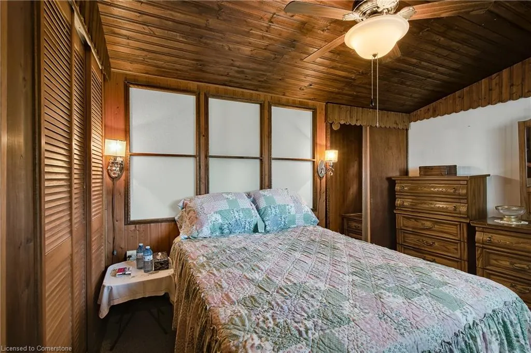
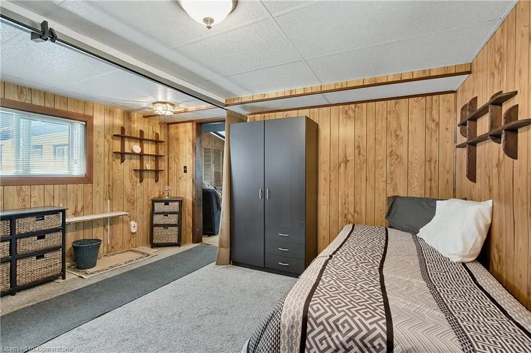
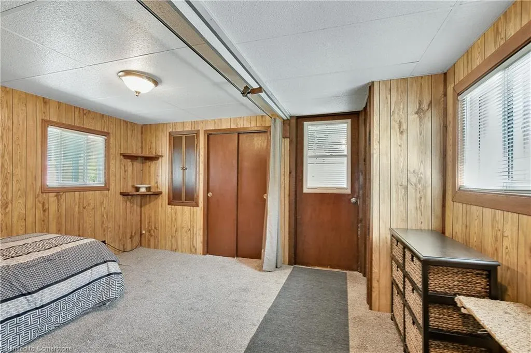
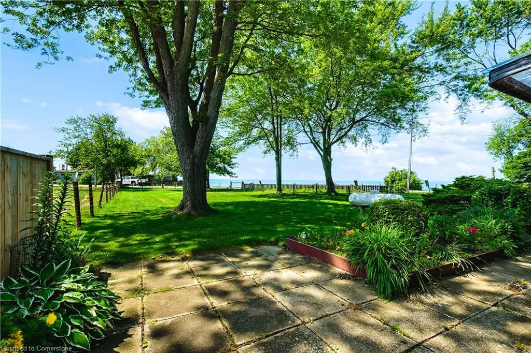
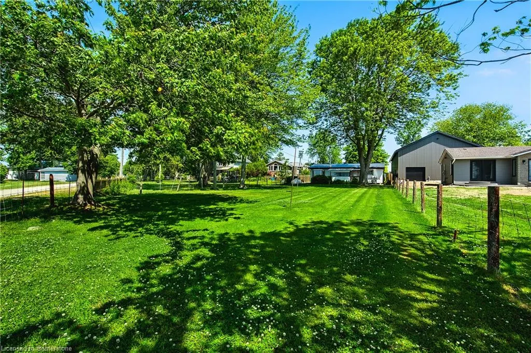
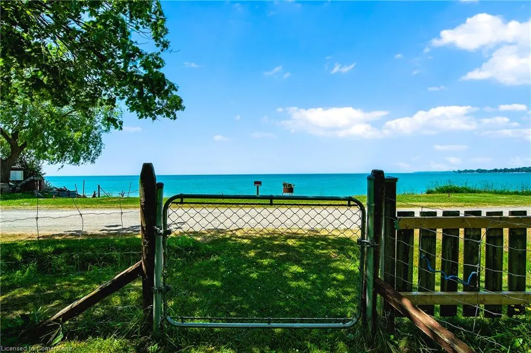
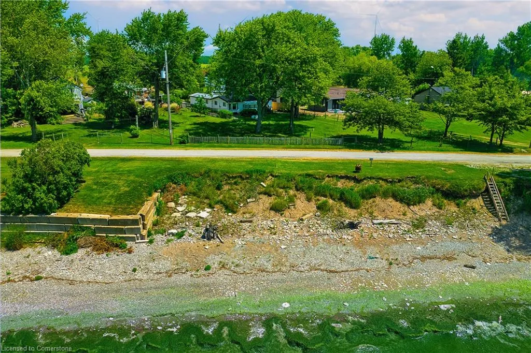
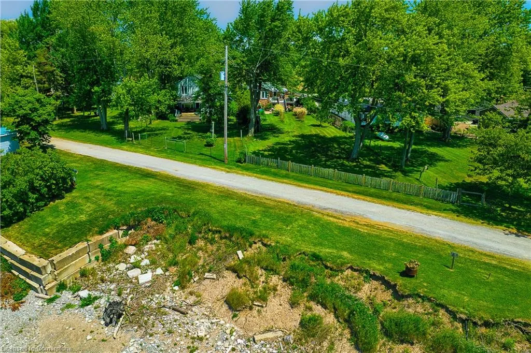
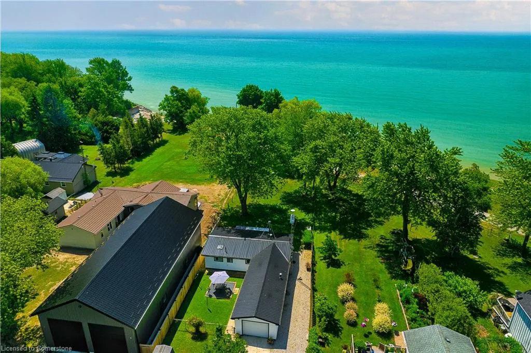
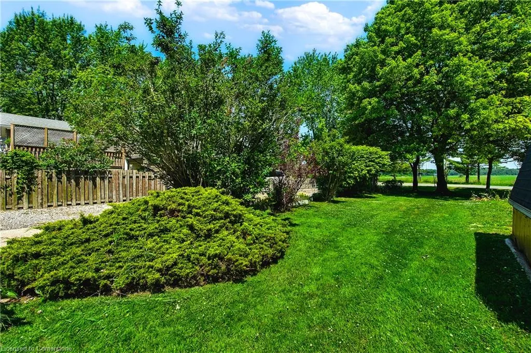
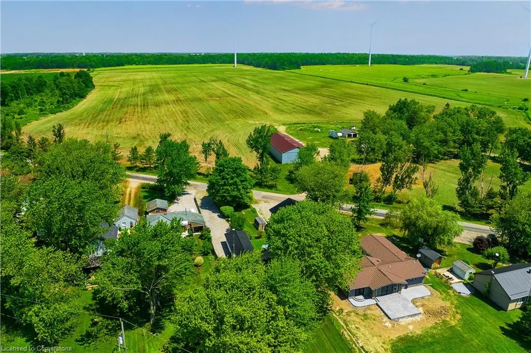
Welcome to 3058 Lakeshore Rd in Dunnville — a truly special property offering year-round charm and incredible potential, set on an extra-deep 250+ ft lot with a separate beachfront lot included. This cozy 2-bedroom, 1-bath home features a warm and inviting living room with a wood-burning fireplace, a bright rear sunroom with hydro, and a primary bedroom with two oversized closets. The steel roof (2015) and well-maintained cistern provide peace of mind, while the garden shed and front patio area add practicality and outdoor comfort. The backyard is a birdwatcher’s dream, with ample space to relax, camp out, or even explore expansion opportunities. Whether you're looking for a serene weekend retreat, a smart investment, or a canvas to create your dream lakeside home, this property offers a rare chance to secure land, lake access, and long-term value. With just some modern furniture and a fresh coat of paint, you can personalize this hidden gem and make it a family treasure for generations to come.
| Elementary School | High School |
|---|---|
| Mapleview Elementary School | Dunnville Secondary School High School |
| Price History | |
|---|---|
| 6/24/2025 | Listed $549,900 |
General Features
| Sewer | Holding Tank |
|---|---|
| Heating | Fireplace-Wood,Forced Air,Propane |
| Cooling | None |
| Utilities | Electricity Connected,High Speed Internet Avail,Natural Gas Connected,Phone Connected |
| Roof | Metal |
| Appliances | Water Heater Owned,Dryer,Refrigerator,Stove,Washer |
| Zoning | D A6F1 |
| Garage Spaces | 1 |
| Architectural Style | Bungalow |
| Construction Materials | Vinyl Siding |
| Year Built | 1959 |
| View | Lake |
| Property Subtype | Single Family Residence |
| Waterfront Features | Lake,Indirect Waterfront,Other,Access to Water,Lake/Pond,River/Stream |
| County | Haldimand |
| New Construction | No |
| Property Type | Residential |
| HOA | No |
| Attached Garage | Yes |
| Garage Y/N | Yes |
| Other Structures | Shed(s) |
| Total Rooms | 8 |
| Full Baths | 1 |
| Status | Active |
| Directions | Aikens Rd |
| ModificationTimestamp | 2025-08-16T20:00:05.880Z |
| High School | Dunnville Secondary School |
| City | Dunnville |
| Body of Water | Lake Erie |
| Senior Community Y/N | No |
| Open Parking Spaces | 6 |
| MLS Area | Dunnville |
| Lot Size Units | Acres |
| Lot Size Square Feet | 16552.8 |
| Carport Y/N | No |
| HOA Fee 2 Frequency | Monthly |
| Elementary School | Mapleview Elementary School |
| Land Lease Y/N | No |
| Tax Annual Amount | 3554.78 |
| Property Condition | 51-99 Years |
| Lease Renewal Y/N | No |
| MLS Area Minor | 602 - Dunn |
| Additional Parcels Y/N | No |
| Building Area Units | Square Feet |
| Standard Status | Active |
| Year Built Source | Other |
Interior Features
| Basement | None,Unfinished,Sump Pump |
|---|---|
| Total Fireplaces | 1 |
| Fireplace Features | Living Room,Wood Burning |
| Kitchen Level | Main |
| Air Conditioning Y/N | No |
| Heating Y/N | Yes |
| Fireplace Y/N | Yes |
| Above Grade Finished Area | 915 |
| Laundry Features | Main Level |
| Total Bedrooms | 2 |
| Main Level Bedrooms | 2 |
| Main Level Bathrooms | 1 |
| Below Grade Finished Area Unit Type | Square Feet |
| Above Grade Finished Area Source | LBO Provided |
| Above Grade Finished Area Unit Type | Square Feet |
| Total Baths | 1 |
Exterior Features
| Fencing | Fence - Partial |
|---|---|
| Parking Features | Attached Garage,Gravel |
| Lot Features | Rural,Beach,Campground,Near Golf Course,Greenbelt,Park,Schools,Shopping Nearby |
| Water Source | Cistern |
| Total Parking | 7 |
| Inclusions | Dryer,Refrigerator,Stove,Washer |
| Lot Size Area | 0.38 |
| Foundation Details | Concrete Perimeter |
| Spa | No |
| Building Area Total | 915 |
| Lot Dimensions | 64.54 x 250.62 |
| Lot Size Acres | 0.38 |
| Frontage Length | 64.54 |
| Frontage Type | South |
| Lot Size Source | MPAC |
| Waterfront Y/N | Yes |
| Covered Spaces | 1 |
| Road Frontage Type | Private Road |
| Crops Included Y/N | No |
| Horse Y/N | No |
Amenities
- Foreclosure
- Views
- Short Sale
- New Construction
- Adult 55+
- Lease To Own
- No Strata Fees
- Furnished
- Primary On Main
- Air Conditioning
- Seller Finance
- Green
- Fixer Upper
- Horse
- Golf
- Fireplace
- Deck
- Garage
- Basement
- Pool
Property vs Single Family Average in N1A 2W8
Price
Year Built
Visits
 The information on this system is from sources deemed reliable, but should not be relied upon without independent verification. All data contained in the system is property of REALTORS ® Association of Hamilton-Burlington © 2018 or the originating source board/association.