










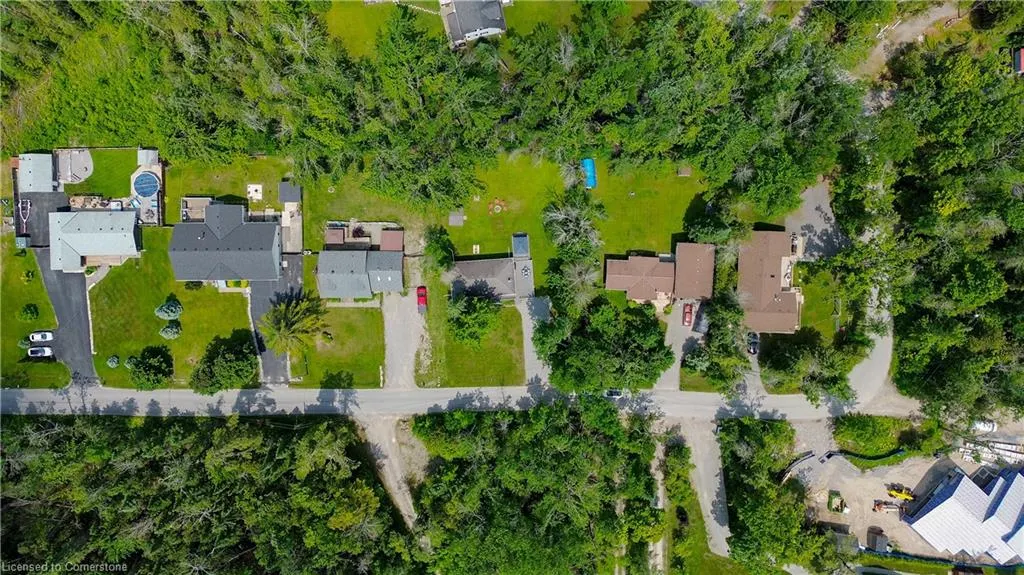
Address
25 Bayview Estate Road, Fenelon Falls, ON
Price
$ 529,000
Property Attributes
- MLS#40744318
- TypeSingle Family
- Listing Status Active
- CityFenelon Falls
- AreaKawartha Lakes
- NeighbourhoodFenelon Falls
- Postal CodeK0M 1N0
- StyleBungalow
- Year Built1972
- Taxes$ 1760
- Price$ 529,000
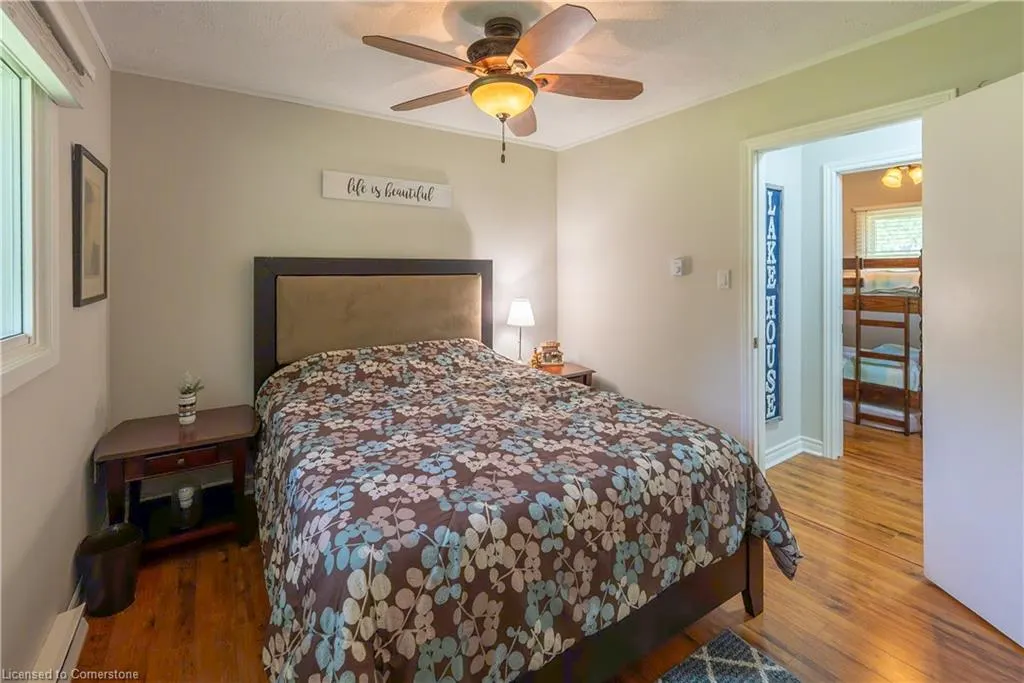
- Bedrooms3
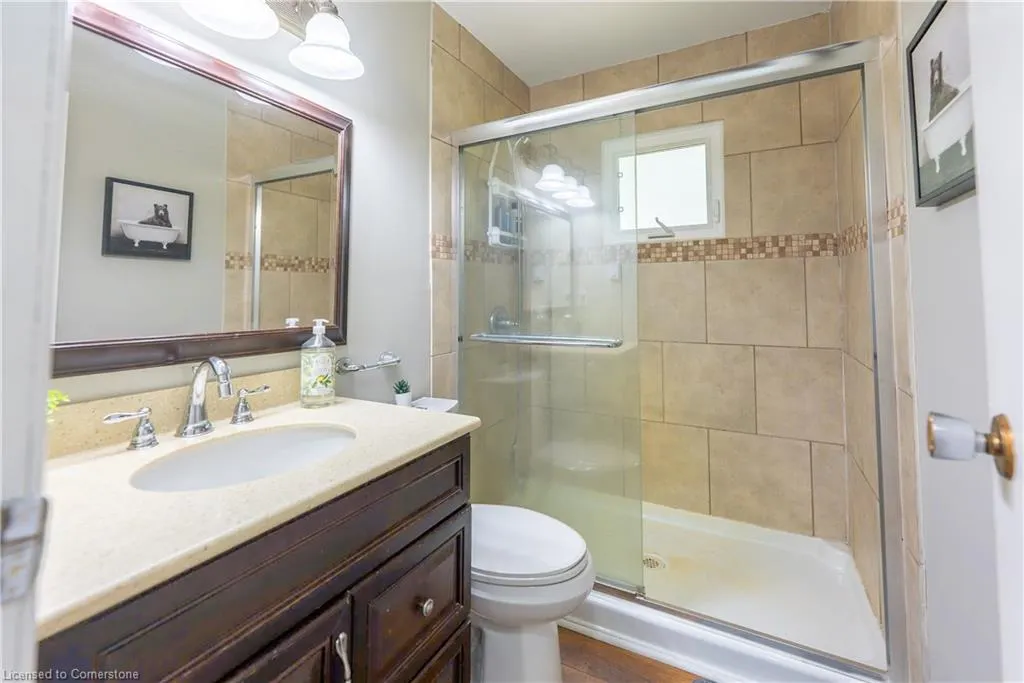
- Full Bathrooms1
- Half Bathrooms0
- Sqr Footage960
Data Source:
REALTORS® Association of Hamilton-Burlington (RAOHB)
Property Description
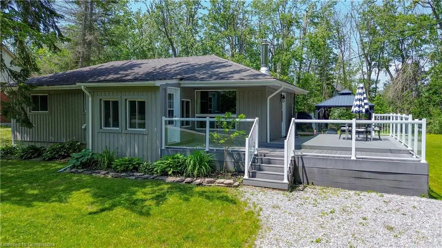
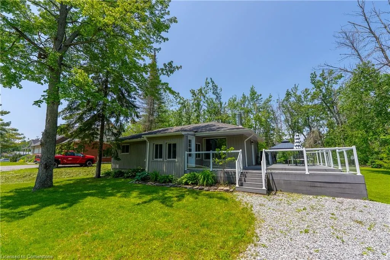
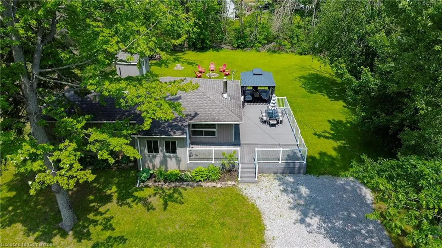
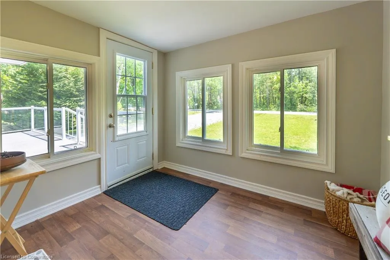
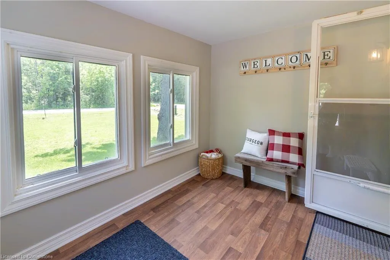
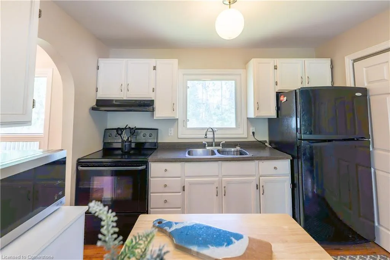
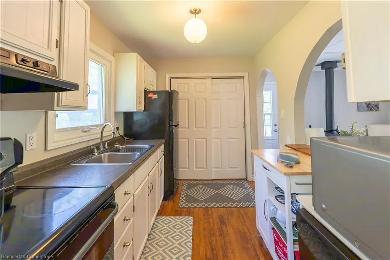
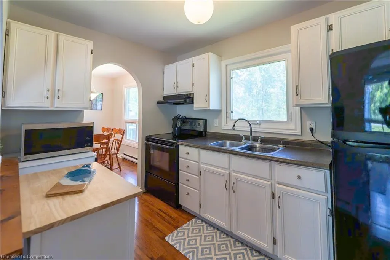
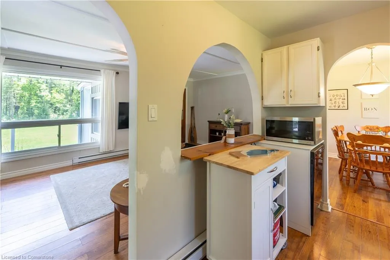
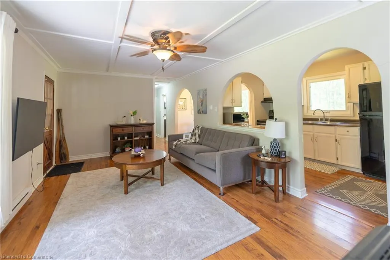
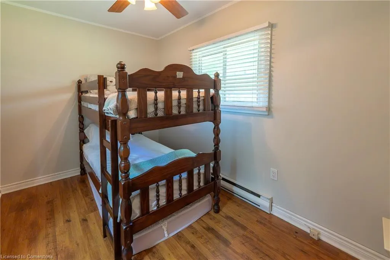
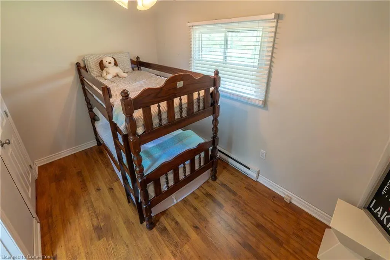
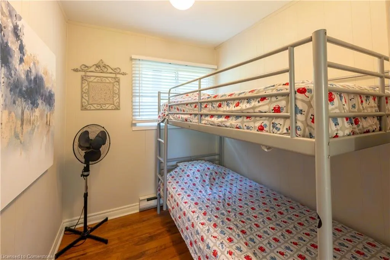
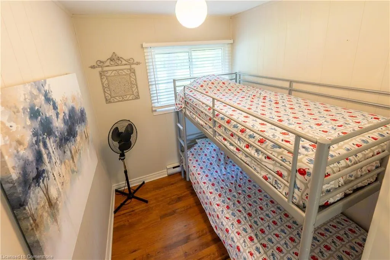
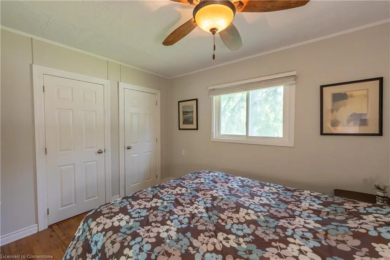
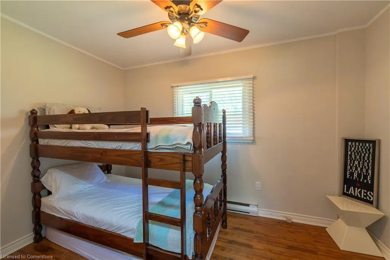
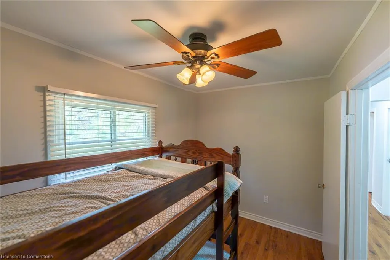
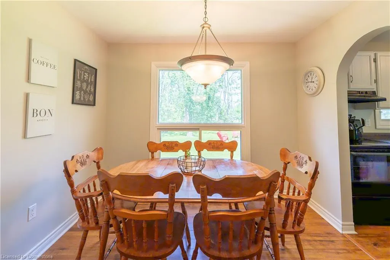
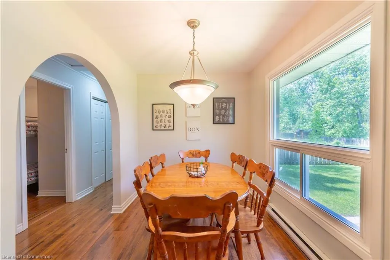
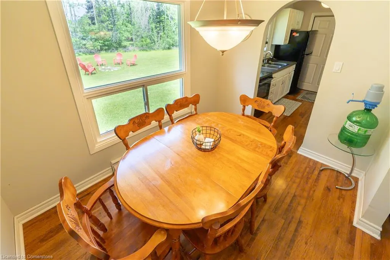
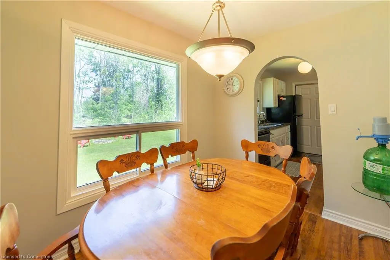
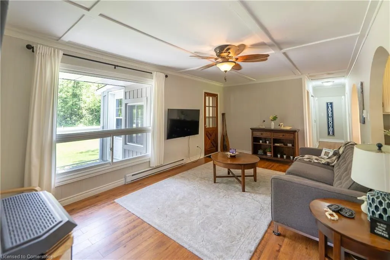
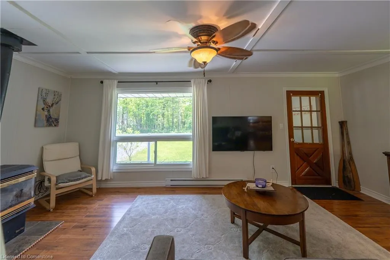
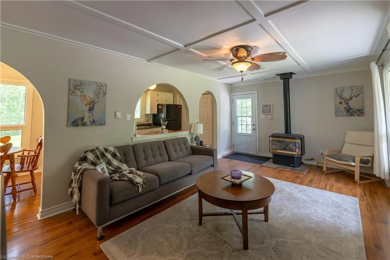
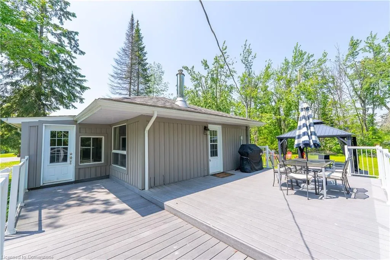
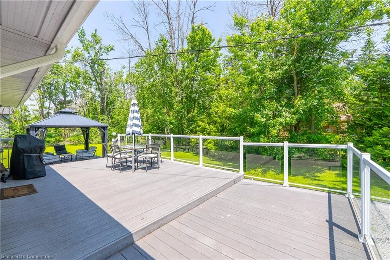
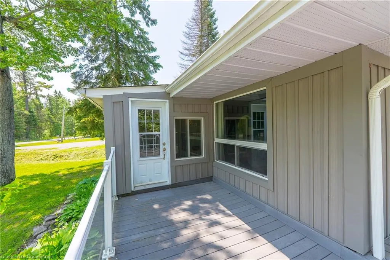
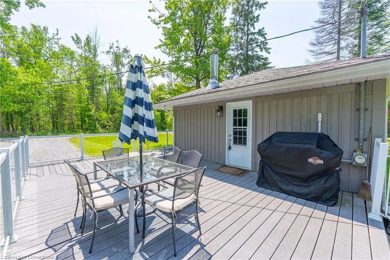
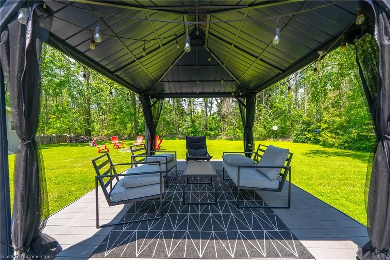
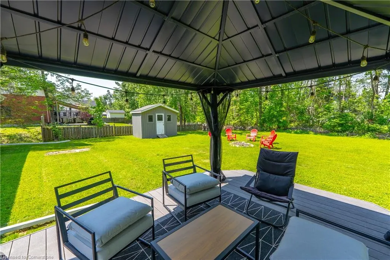
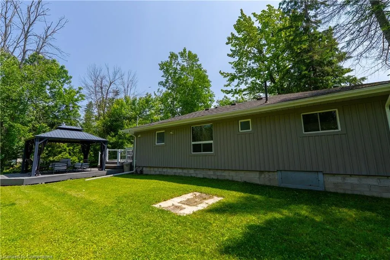
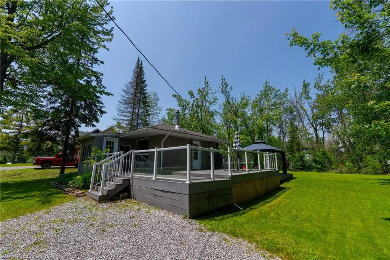
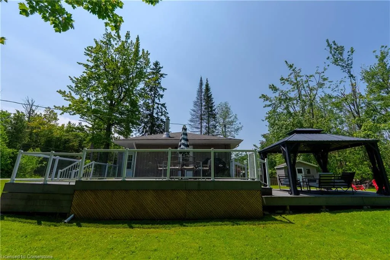
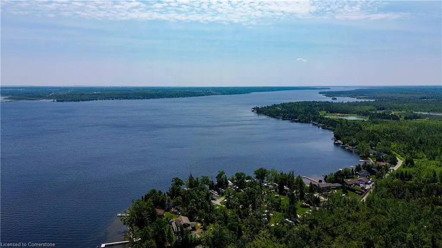
Turn-Key Waterfront Cottage Between Fenelon Falls & Bobcaygeon Welcome to 25 Bayview Estates Road—a fully furnished, year-round cottage nestled in a tranquil waterfront community on scenic Sturgeon Lake, part of the Trent-Severn Waterway. Ideally located between the beloved Kawartha towns of Fenelon Falls and Bobcaygeon, this charming 3-bedroom, 1-bath bungalow offers a perfect blend of comfort, style, and the lakeside lifestyle. Set on a beautifully treed 100 x 150 ft lot, the property features outstanding outdoor living space: a wraparound deck with glass railings, two patio areas for dining and relaxing, a lush backyard, and a mosquito-netted awning for shaded, bug-free enjoyment. A BBQ is also included, making entertaining effortless. Inside, this cottage is truly turn-key—just bring your groceries. The open-concept eat-in kitchen overlooks the backyard, and the cozy living room is anchored by a propane fireplace for year-round comfort. A spacious foyer welcomes you in, and all furnishings, kitchenware, and linens are included for a seamless move-in experience. Just steps from a sandy, walk-in beach with a shoreline that is firm, shallow, and stoney—not rocky and a short stroll to the community park and boat launch, you’ll have full access to Sturgeon Lake and the Trent-Severn system. Plus, you’re close to everyday essentials and amenities—shopping, dining, and services are only minutes away. Nearby Amenities Include: • Designated public schools: Langton Public School & Fenelon Falls Secondary School • Local parks and beaches: McAlpine Park, Centennial Beach, and Tommy Anderson Park • Recreation facilities: Bobcaygeon/Verulam Community Centre • Emergency services within reach, including Ross Memorial Hospital in Lindsay Whether you’re looking for a full-time home or a weekend escape, this low-maintenance, amenity-rich property is your key to effortless lakeside living in the heart of the Kawarthas.
| Price History | |
|---|---|
| 6/23/2025 | Listed $529,000 |
General Features
| Sewer | Septic Tank |
|---|---|
| Heating | Baseboard |
| Cooling | Wall Unit(s) |
| Utilities | Cable Connected,Cable Available,Cell Service |
| Roof | Shingle |
| Appliances | Water Softener,Dryer,Refrigerator,Washer |
| Zoning | R1 |
| Patio/Porch Features | Deck |
| Architectural Style | Bungalow |
| Construction Materials | Vinyl Siding |
| Exclusions | Personal And Stager Items. Queen Bed,Bear Picture In Bathroom,End Tables,Couch And Floating Island |
| Year Built | 1972 |
| Topography | Flat |
| Property Subtype | Single Family Residence |
| Waterfront Features | Lake Privileges |
| County | Kawartha Lakes |
| New Construction | No |
| Property Type | Residential |
| HOA | No |
| Attached Garage | No |
| Facing Direction | North |
| Garage Y/N | No |
| Other Structures | Gazebo,Shed(s) |
| Total Rooms | 8 |
| Full Baths | 1 |
| Status | Active |
| Directions | Cty Rd 8 to Cty Rd 30,left onto Kelly Bay Rd,left on Bayview Estate Rd to sign |
| ModificationTimestamp | 2025-08-05T19:23:20.267Z |
| City | Fenelon Falls |
| Senior Community Y/N | No |
| Open Parking Spaces | 4 |
| MLS Area | Kawartha Lakes |
| Carport Y/N | No |
| HOA Fee 2 Frequency | Monthly |
| Land Lease Y/N | No |
| Tax Annual Amount | 1760 |
| Property Condition | 51-99 Years |
| Lease Renewal Y/N | No |
| MLS Area Minor | Fenelon Falls (Town) |
| Additional Parcels Y/N | No |
| Virtual Tour | https://youtu.be/ARehNZcLQn8 |
| Building Area Units | Square Feet |
| Standard Status | Active |
| Year Built Source | Other |
Interior Features
| Basement | Crawl Space,Unfinished |
|---|---|
| Fireplace Features | Propane |
| Kitchen Level | Main |
| Air Conditioning Y/N | No |
| Heating Y/N | Yes |
| Fireplace Y/N | Yes |
| Above Grade Finished Area | 960 |
| Laundry Features | Laundry Room,Main Level |
| Total Bedrooms | 3 |
| Main Level Bedrooms | 3 |
| Main Level Bathrooms | 1 |
| Below Grade Finished Area Unit Type | Square Feet |
| Above Grade Finished Area Source | Other |
| Above Grade Finished Area Unit Type | Square Feet |
| Total Baths | 1 |
Exterior Features
| Exterior Amenities | Privacy |
|---|---|
| Parking Features | Gravel |
| Lot Features | Rural,Rectangular,Beach,Playground Nearby |
| Water Source | Well |
| Total Parking | 4 |
| Inclusions | Dryer,Refrigerator,Washer,Other,Stackable Washer And Dryer all Appliances Including Hot Water Tank And Water Softener all Indoor And Outdoor Furnishings |
| Foundation Details | Block |
| Spa | No |
| Building Area Total | 960 |
| Lot Dimensions | 100 x 150 |
| Frontage Length | 100.00 |
| Frontage Type | North |
| Lot Size Source | GeoWarehouse |
| Waterfront Y/N | No |
| Road Frontage Type | Municipal Road |
| Crops Included Y/N | No |
| Horse Y/N | No |
Amenities
- Foreclosure
- Views
- Short Sale
- New Construction
- Adult 55+
- Lease To Own
- No Strata Fees
- Furnished
- Primary On Main
- Air Conditioning
- Seller Finance
- Green
- Fixer Upper
- Horse
- Golf
- Fireplace
- Deck
- Garage
- Basement
- Pool
Property vs Single Family Average in K0M 1N0
Price
Taxes
Year Built
 The information on this system is from sources deemed reliable, but should not be relied upon without independent verification. All data contained in the system is property of REALTORS ® Association of Hamilton-Burlington © 2018 or the originating source board/association.