












Address
2325 Duncaster Drive, Burlington, ON
Price
$ 1,340,000
Property Attributes
- MLS#40743839
- TypeSingle Family
- Listing Status Active
- CityBurlington
- AreaBurlington
- Neighbourhood341 - Brant Hills
- Postal CodeL7P 4C3
- StyleTwo Story
- Taxes$ 5800
- Price$ 1,340,000
- Bedrooms4
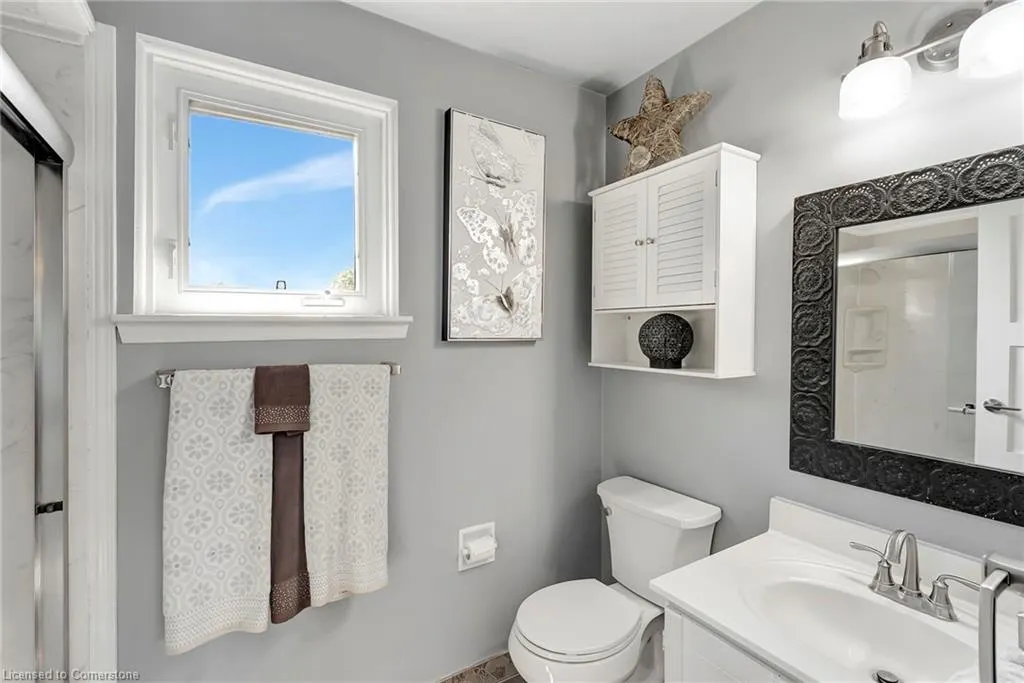
- Full Bathrooms2
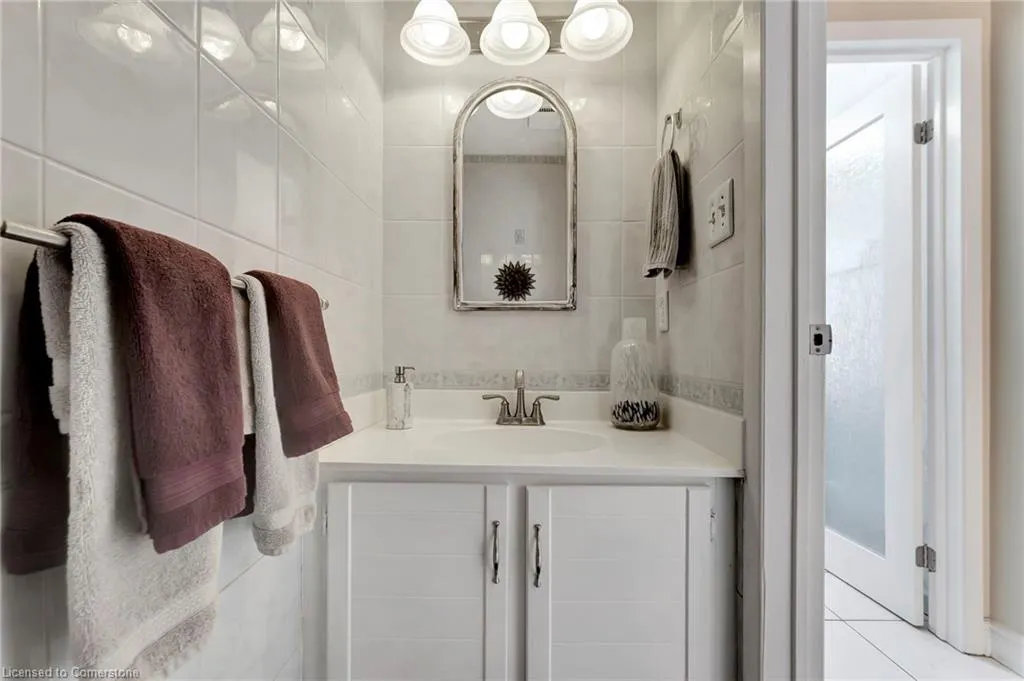
- Half Bathrooms1
- Sqr Footage1983
Data Source:
REALTORS® Association of Hamilton-Burlington (RAOHB)
Property Description
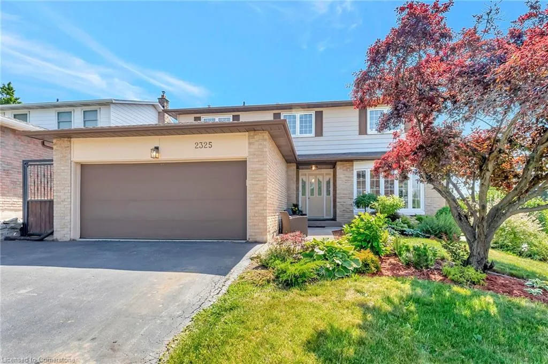
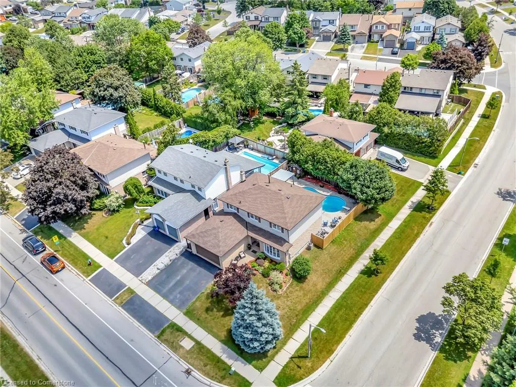
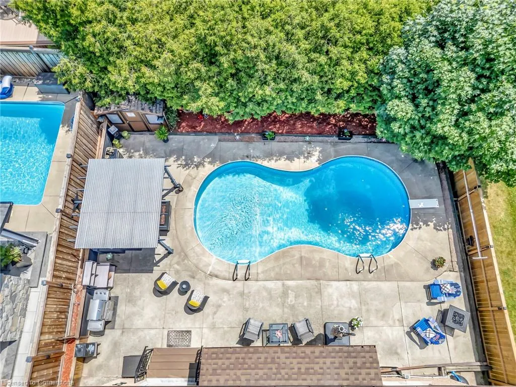
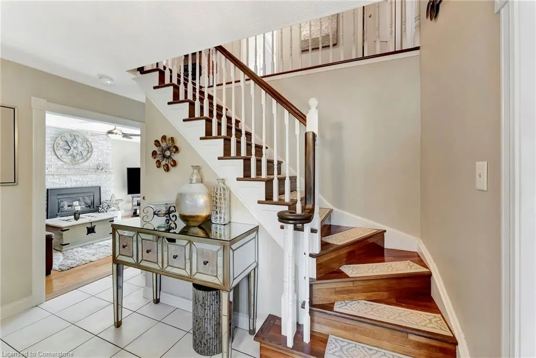
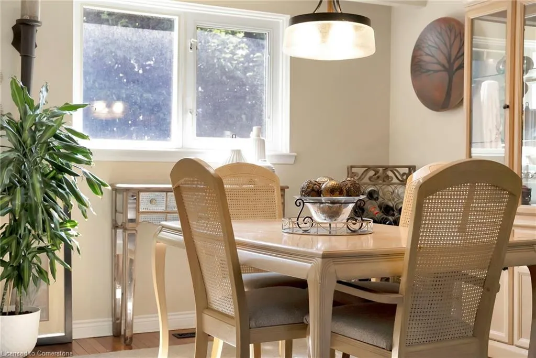
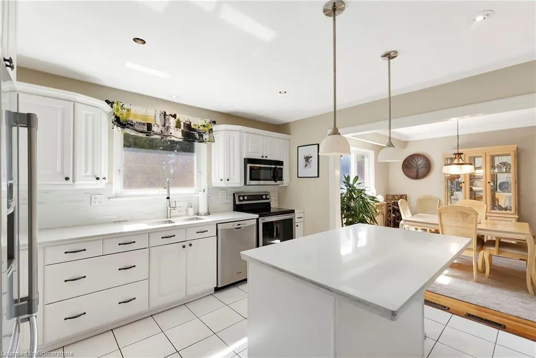
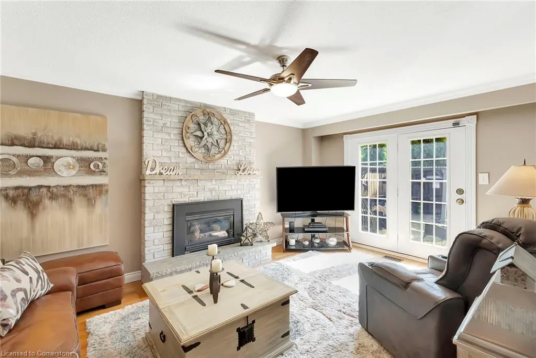
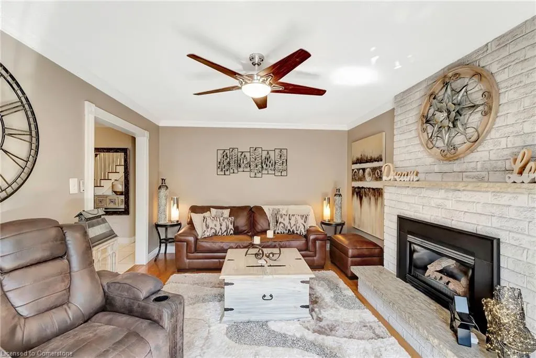
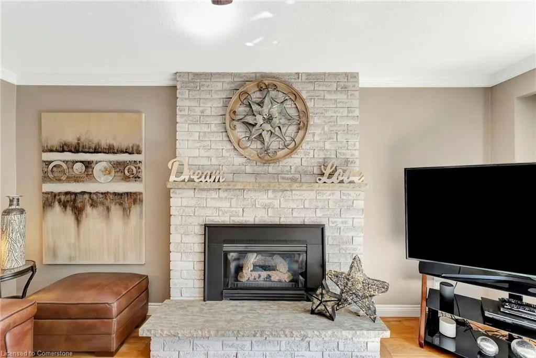
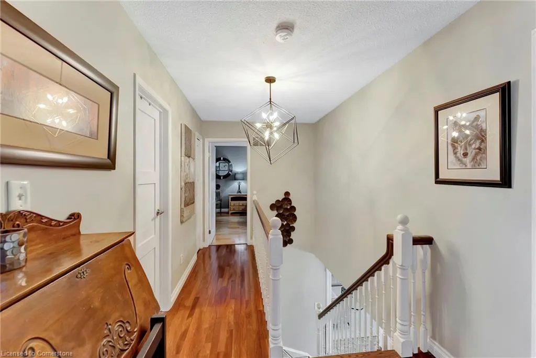
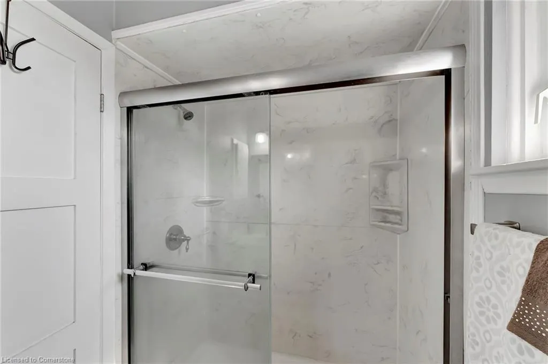
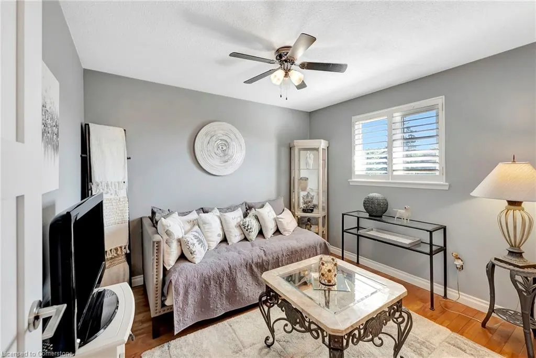
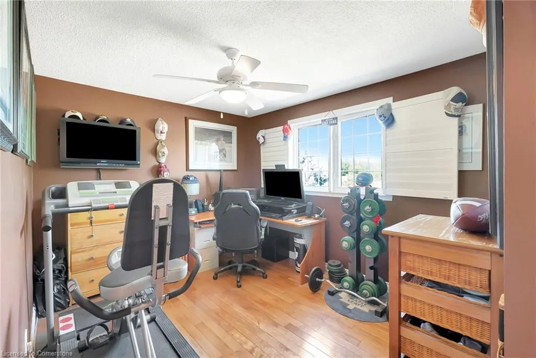
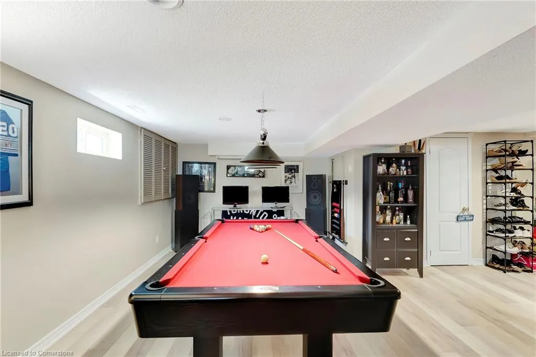
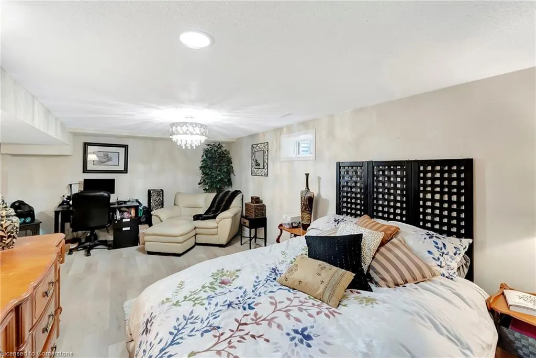
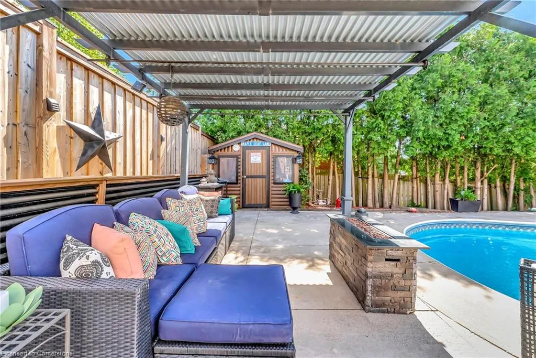
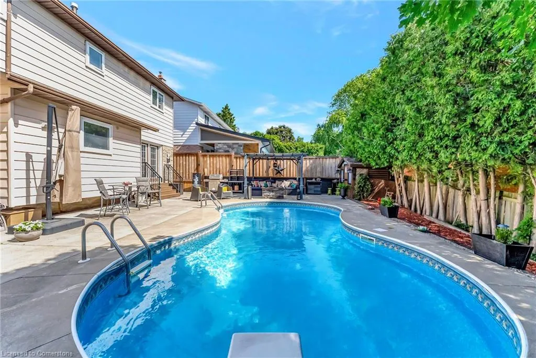
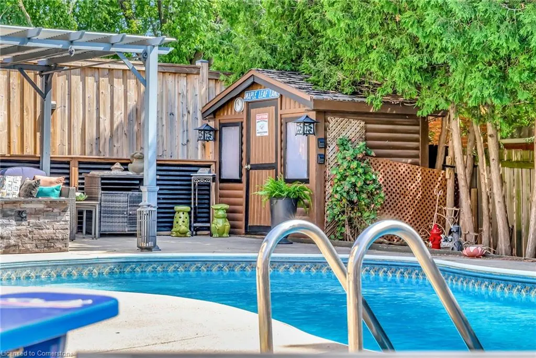
In the heart of Brant Hills, this 4-bedroom, 2.5-bathroom detached home blends comfort, community, and just the right touch of retreat. Step inside to a classic two-storey layout that’s equal parts functional and welcoming - with four bedrooms upstairs, a finished basement below, and a main floor that opens to a backyard made for memory-making. Think: summer afternoons around the inground pool, dinners on the patio, and a layout that flows effortlessly from room to room. The double garage handles parking and storage with ease, and the location? Steps from local parks and the Brant Hills Community Centre - where neighbourhood connection is just part of the rhythm. Whether you’re upsizing, settling in, or ready to host the next pool party - this home’s got the heartbeat of Brant Hills built right in.
| Price History | |
|---|---|
| 7/3/2025 | Listed $1,340,000 |
General Features
| Sewer | Sewer (Municipal) |
|---|---|
| Heating | Forced Air,Natural Gas |
| Cooling | Central Air |
| Roof | Asphalt Shing |
| Appliances | Water Heater,Built-in Microwave,Dishwasher,Dryer,Refrigerator,Stove,Washer |
| Zoning | R3.2 |
| Garage Spaces | 2 |
| Architectural Style | Two Story |
| Security Features | Carbon Monoxide Detector,Smoke Detector |
| Construction Materials | Brick,Other |
| Exclusions | 2 Electric Fireplaces (Primary & Basement),White Stool In The Kitchen,Basement Fridge And Freezer,Window Valance In Kitchen. |
| Property Subtype | Single Family Residence |
| County | Halton |
| New Construction | No |
| Property Type | Residential |
| HOA | No |
| Attached Garage | Yes |
| Facing Direction | West |
| Garage Y/N | Yes |
| Total Rooms | 17 |
| Full Baths | 2 |
| Status | Active |
| Directions | Brant and Upper Middle - east on upper middle,turn left on Duncaster |
| ModificationTimestamp | 2025-08-10T20:00:06.490Z |
| City | Burlington |
| Senior Community Y/N | No |
| Open Parking Spaces | 2 |
| MLS Area | 34 - Burlington |
| Carport Y/N | No |
| HOA Fee 2 Frequency | Monthly |
| Land Lease Y/N | No |
| Tax Annual Amount | 5800.39 |
| Property Condition | 31-50 Years |
| Lease Renewal Y/N | No |
| MLS Area Minor | 341 - Brant Hills |
| Additional Parcels Y/N | No |
| Virtual Tour | https://www.thepennycookteam.com/pages/2325-duncaster-drive-unbranded |
| Building Area Units | Square Feet |
| Standard Status | Active |
| Virtual Tour | https://www.thepennycookteam.com/pages/2325-duncaster-drive |
Interior Features
| Interior Amenities | Central Vacuum,Auto Garage Door Remote(s) |
|---|---|
| Basement | Full,Finished |
| Total Fireplaces | 1 |
| Fireplace Features | Family Room,Gas |
| Kitchen Level | Main |
| Air Conditioning Y/N | No |
| Heating Y/N | Yes |
| Fireplace Y/N | Yes |
| Above Grade Finished Area | 1983 |
| Half Baths | 1 |
| Laundry Features | Laundry Room,Main Level |
| Total Bedrooms | 4 |
| Main Level Bathrooms | 1 |
| Below Grade Finished Area Unit Type | Square Feet |
| Above Grade Finished Area Source | Plans |
| Above Grade Finished Area Unit Type | Square Feet |
| Total Baths | 3 |
Exterior Features
| Parking Features | Attached Garage,Garage Door Opener |
|---|---|
| Lot Features | Urban,Irregular Lot,Near Golf Course,Library,Open Spaces,Park,Rec./Community Centre,Schools |
| Water Source | Municipal-Metered |
| Total Parking | 4 |
| Inclusions | Built-in Microwave,Carbon Monoxide Detector,Central Vac,Dishwasher,Dryer,Garage Door Opener,Pool Equipment,Refrigerator,Smoke Detector,Stove,Washer,Pool Table And All Accessories,Central Vacuum(As Is |
| Foundation Details | Concrete Perimeter |
| Spa | No |
| Building Area Total | 1983 |
| Lot Dimensions | 60.09 x 105.18 |
| Road Surface Type | Paved |
| Frontage Length | 60.09 |
| Frontage Type | East |
| Waterfront Y/N | No |
| Covered Spaces | 2 |
| Road Frontage Type | Municipal Road |
| Other Equipment | Pool Equipment |
| Crops Included Y/N | No |
| Horse Y/N | No |
Amenities
- Foreclosure
- Views
- Short Sale
- New Construction
- Adult 55+
- Lease To Own
- No Strata Fees
- Furnished
- Primary On Main
- Air Conditioning
- Seller Finance
- Green
- Fixer Upper
- Horse
- Golf
- Fireplace
- Deck
- Garage
- Basement
- Pool
Property vs Single Family Average in L7P 4C3
Price
Taxes
Visits
 The information on this system is from sources deemed reliable, but should not be relied upon without independent verification. All data contained in the system is property of REALTORS ® Association of Hamilton-Burlington © 2018 or the originating source board/association.