




Address
5554 Lewis Avenue, Niagara Falls, ON
Price
$ 790,000
Property Attributes
- MLS#40743323
- TypeSingle Family
- Listing Status Active
- CityNiagara Falls
- AreaNiagara Falls
- Neighbourhood214 - Clifton Hill
- Postal CodeL2G 3R7
- StyleTwo Story
- Year Built1900
- Taxes$ 3336
- Price$ 790,000
- Bedrooms6
- Full Bathrooms3
- Half Bathrooms0
- Sqr Footage2200
Data Source:
REALTORS® Association of Hamilton-Burlington (RAOHB)
Property Description
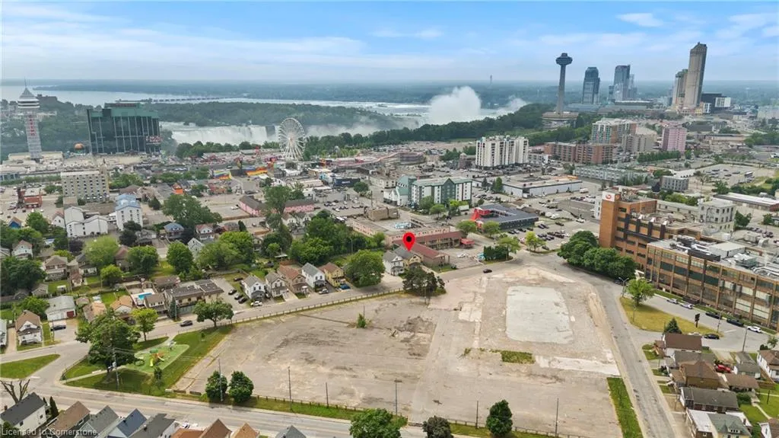
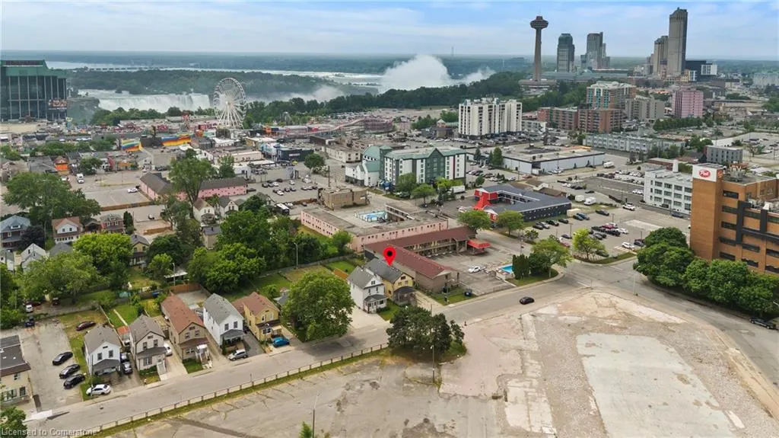
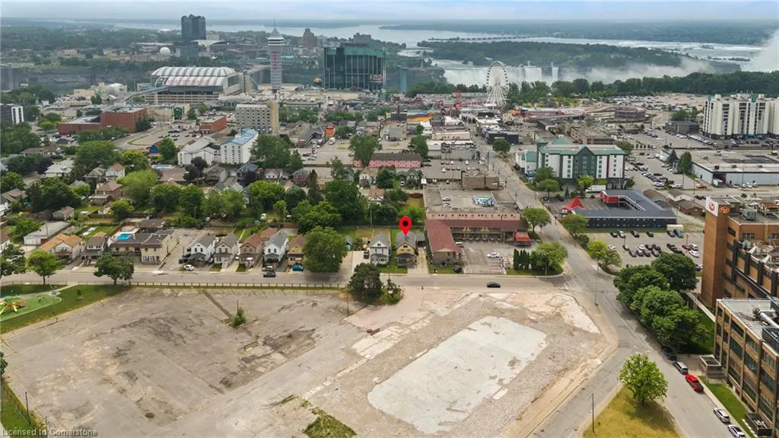
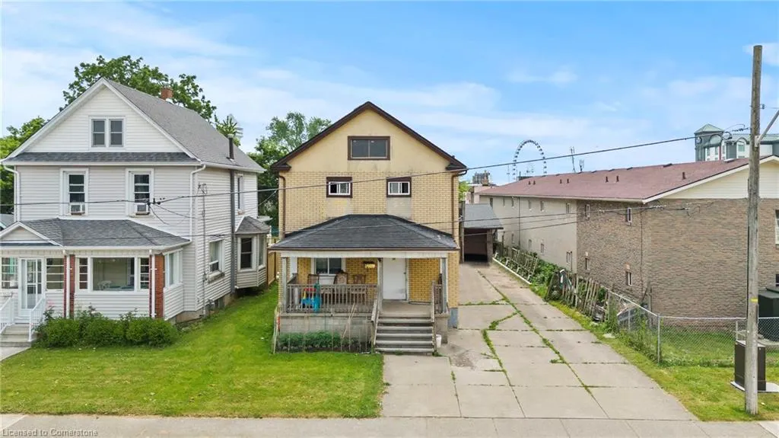
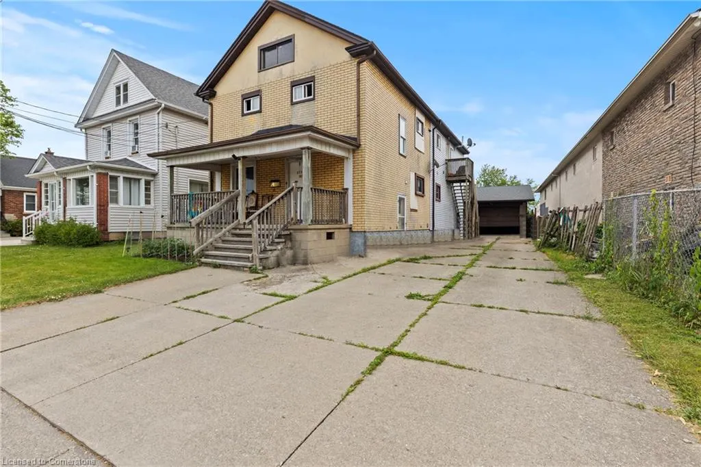
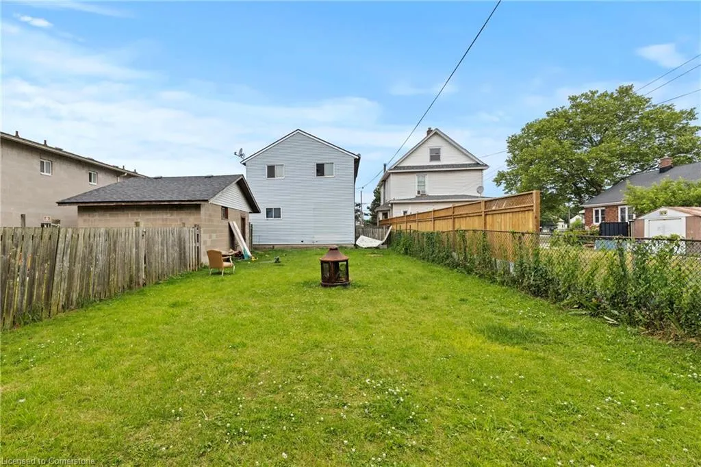
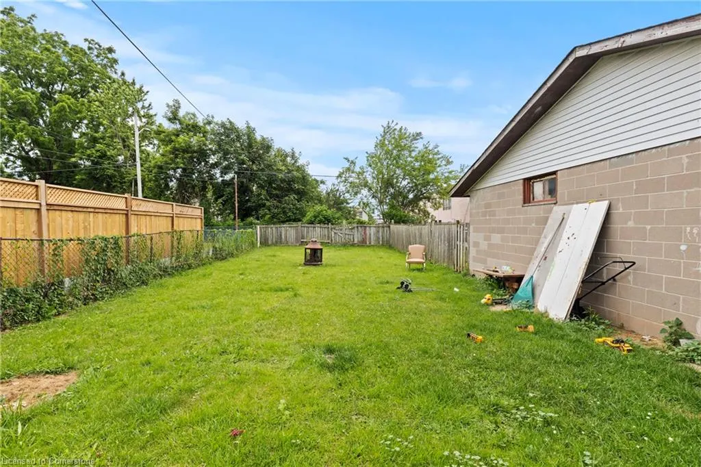
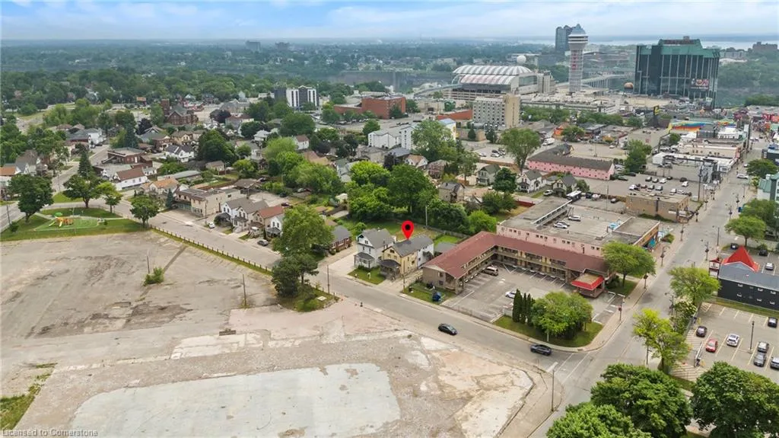
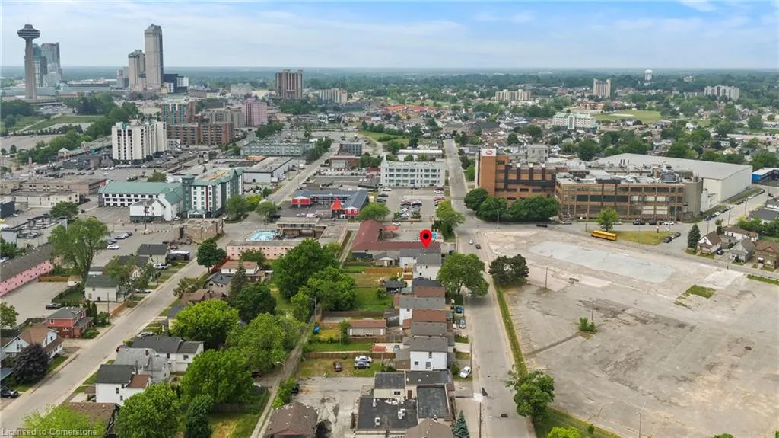
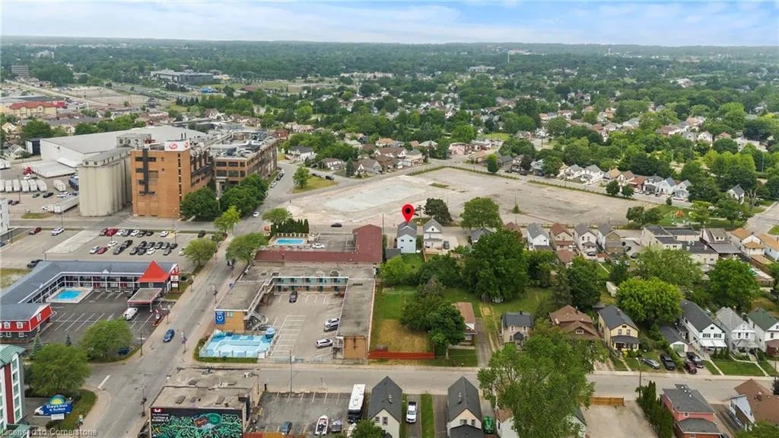
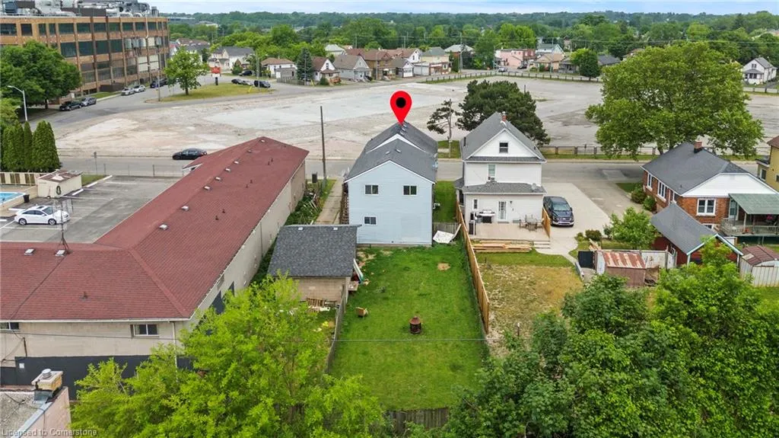
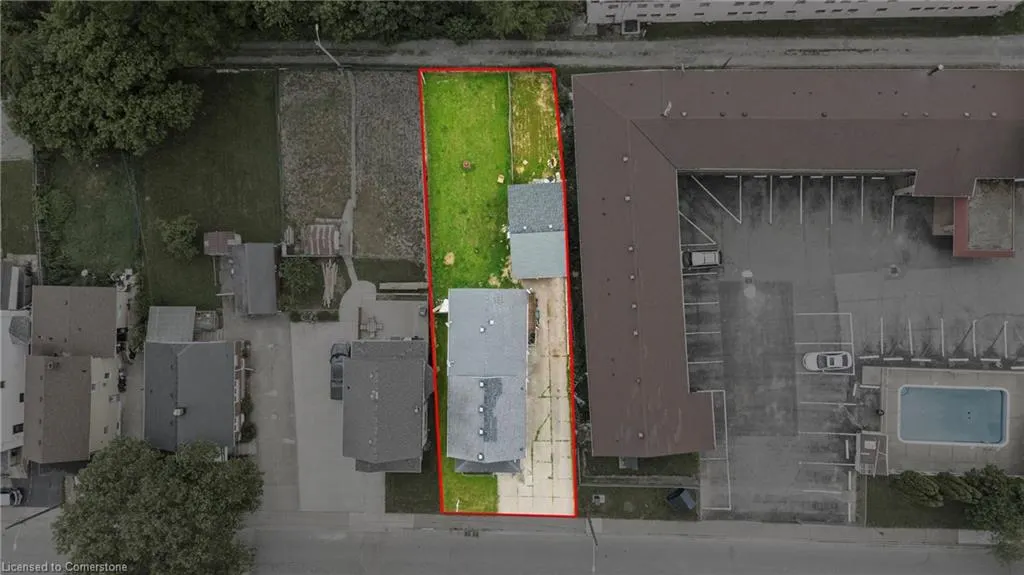
Welcome to 5554 Lewis Ave, a rarely offered Two-Storey Duplex just steps to world-renowned Niagara Falls and vibrant Clifton Hill. This 6-bedroom, 2-bathroom property offers over 2,200 sqft of total living space on a generous 45.09x137.68 ft lot with incredible potential. Each unit features 3 bedrooms and 1 bathroom, ideal for multi-generational living or income-generating opportunities. The deep lot boasts a huge backyard, 6-car parking, and a 15x25 ft detached garage. Zoned DTC, this property is not only an excellent residential investment but also a rare opportunity for us as a Bed & Breakfast, or Short-Term Rental with city approval. Investors and visionaries take note, the unbeatable location and zoning flexibility make this property a true gem in the heart of Niagara Falls. Live in one unit, rent the other, or transform it into your next high-return STR project just steps to restaurants, attractions, and transit. Don't miss this one!
| Price History | |
|---|---|
| 6/20/2025 | Listed $790,000 |
General Features
| Sewer | Sewer (Municipal) |
|---|---|
| Heating | Baseboard,Forced Air,Natural Gas |
| Cooling | Central Air |
| Roof | Asphalt Shing |
| Zoning | DTC |
| Garage Spaces | 1.5 |
| Architectural Style | Two Story |
| Construction Materials | Brick Veneer,Vinyl Siding |
| Exclusions | Tenant Belongings |
| Year Built | 1900 |
| Property Subtype | Single Family Residence |
| County | Niagara |
| New Construction | No |
| Property Type | Residential |
| HOA | No |
| Attached Garage | No |
| Garage Y/N | Yes |
| Total Rooms | 11 |
| Full Baths | 3 |
| Status | Active |
| Directions | Stanley to Kitchener to Lewis |
| ModificationTimestamp | 2025-06-20T22:11:26.047Z |
| City | Niagara Falls |
| Senior Community Y/N | No |
| Open Parking Spaces | 5 |
| MLS Area | Niagara Falls |
| Carport Y/N | No |
| HOA Fee 2 Frequency | Monthly |
| Land Lease Y/N | No |
| Tax Annual Amount | 3336.78 |
| Property Condition | 100+ Years |
| Lease Renewal Y/N | No |
| MLS Area Minor | 214 - Clifton Hill |
| Additional Parcels Y/N | No |
| Building Area Units | Square Feet |
| Standard Status | Active |
| Year Built Source | Other |
Interior Features
| Interior Amenities | Separate Heating Controls,Separate Hydro Meters |
|---|---|
| Basement | Partial,Unfinished |
| Kitchen Level | Main,Second |
| Air Conditioning Y/N | No |
| Heating Y/N | Yes |
| Fireplace Y/N | No |
| Above Grade Finished Area | 2200 |
| Total Bedrooms | 6 |
| Main Level Bedrooms | 3 |
| Main Level Bathrooms | 1 |
| Below Grade Finished Area Unit Type | Square Feet |
| Above Grade Finished Area Source | Owner |
| Above Grade Finished Area Unit Type | Square Feet |
| Total Baths | 3 |
Exterior Features
| Exterior Amenities | Separate Hydro Meters |
|---|---|
| Parking Features | Detached Garage,Concrete |
| Lot Features | Urban,Rectangular,City Lot,Highway Access,Library,Place of Worship,Public Transit,Schools |
| Water Source | Municipal |
| Total Parking | 6 |
| Inclusions | Other,All Appliances (Sold In As-Is Condition). All Elfs |
| Foundation Details | Stone |
| Spa | No |
| Building Area Total | 2200 |
| Lot Dimensions | 45 x 140 |
| Frontage Length | 45.00 |
| Frontage Type | East |
| Waterfront Y/N | No |
| Covered Spaces | 1.5 |
| Crops Included Y/N | No |
| Horse Y/N | No |
Amenities
- Foreclosure
- Views
- Short Sale
- New Construction
- Adult 55+
- Lease To Own
- No Strata Fees
- Furnished
- Primary On Main
- Air Conditioning
- Seller Finance
- Green
- Fixer Upper
- Horse
- Golf
- Fireplace
- Deck
- Garage
- Basement
- Pool
Property vs Single Family Average in L2G 3R7
Price
Taxes
Year Built
Visits
 The information on this system is from sources deemed reliable, but should not be relied upon without independent verification. All data contained in the system is property of REALTORS ® Association of Hamilton-Burlington © 2018 or the originating source board/association.