















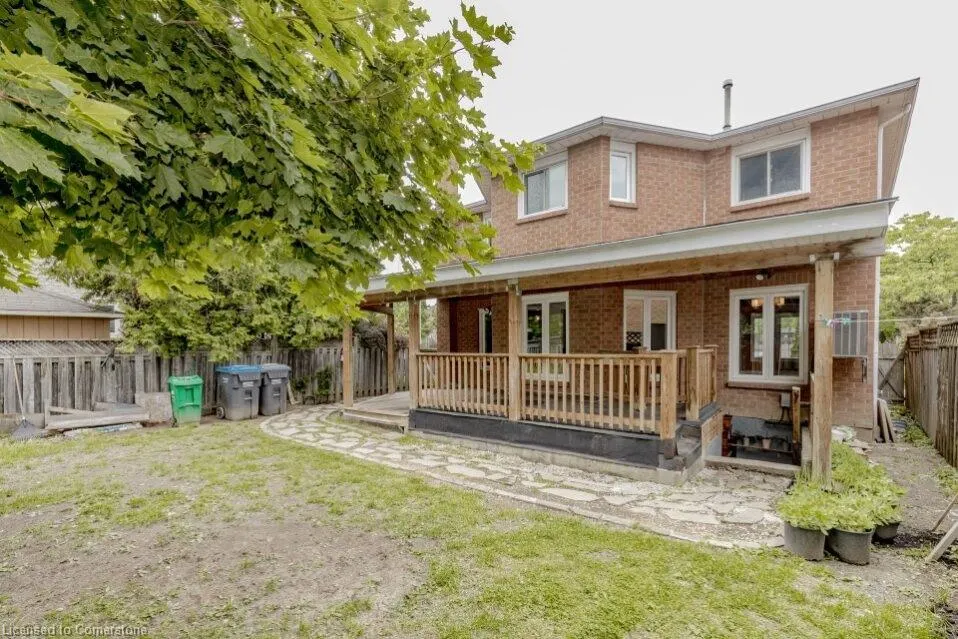


Address
5118 Cree Lane, Mississauga, ON
Price
$ 1,299,999
Property Attributes
- MLS#40742461
- TypeSingle Family
- Listing Status Active
- CityMississauga
- AreaMississauga
- Neighbourhood0200 - Hurontario
- Postal CodeL4Z 3B4
- StyleTwo Story
- Taxes$ 7361
- Price$ 1,299,999
- Bedrooms4
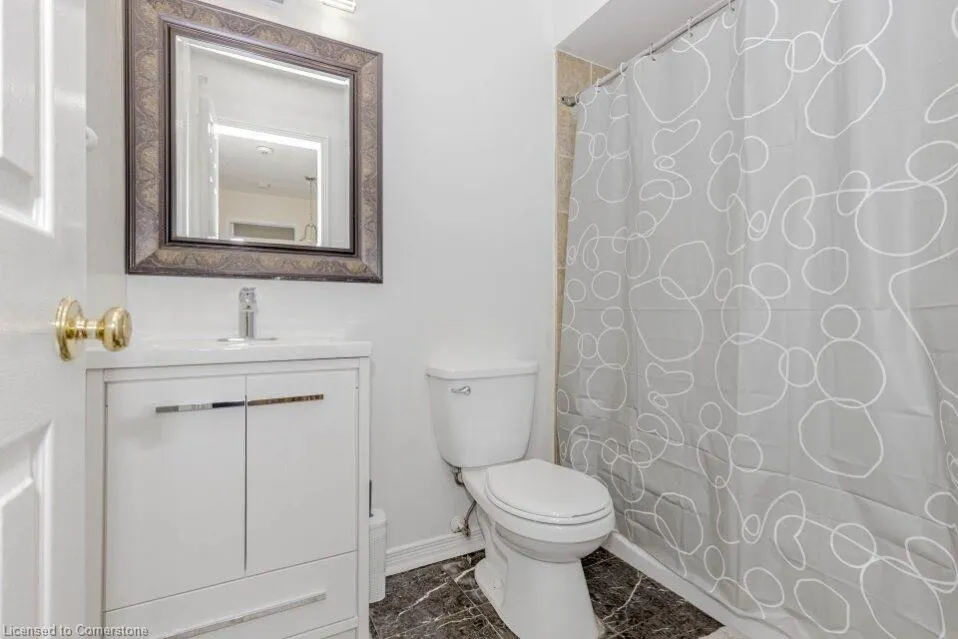
- Full Bathrooms3
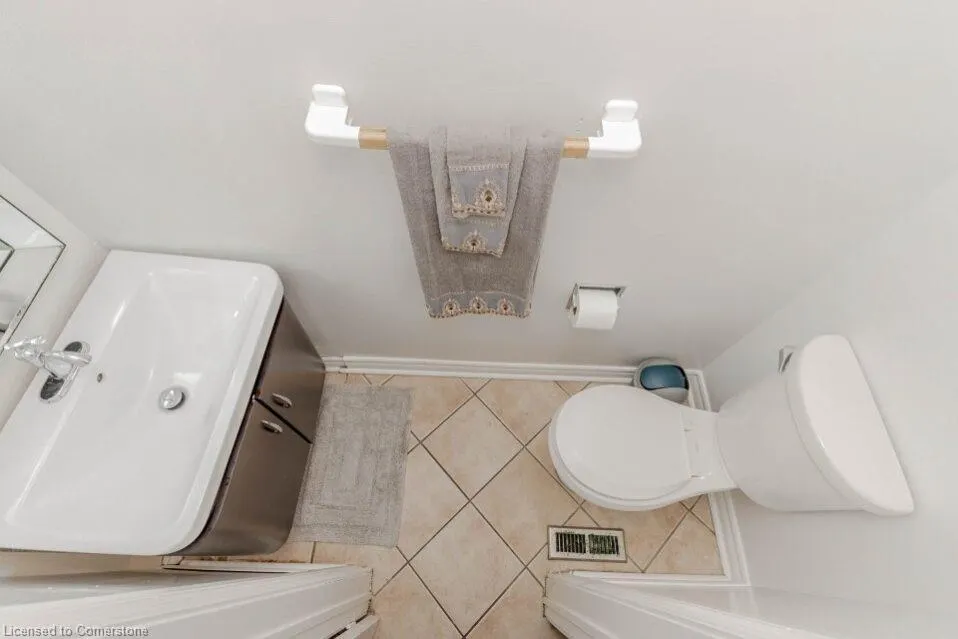
- Half Bathrooms1
- Sqr Footage2400
Data Source:
REALTORS® Association of Hamilton-Burlington (RAOHB)
Property Description
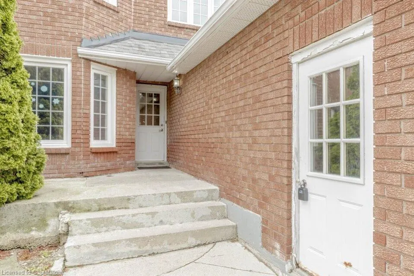
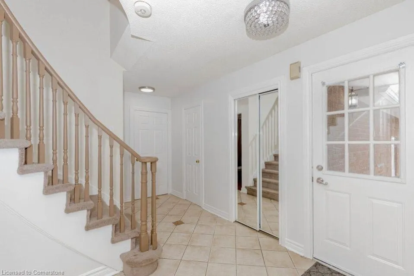
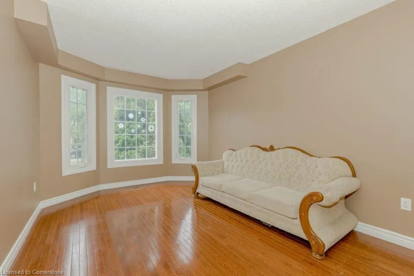
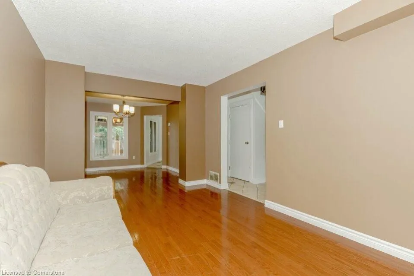
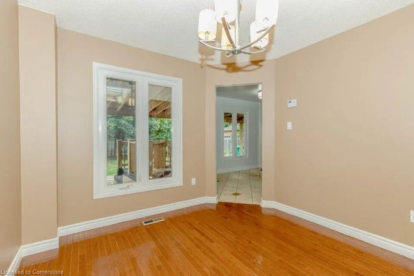
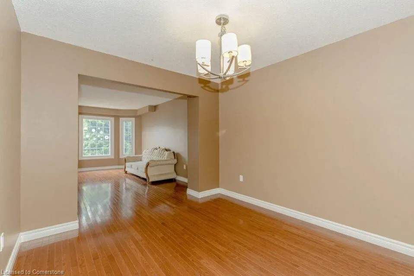
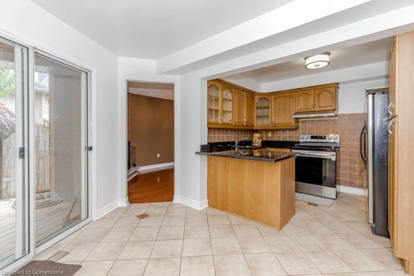
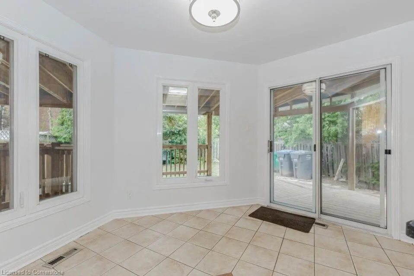
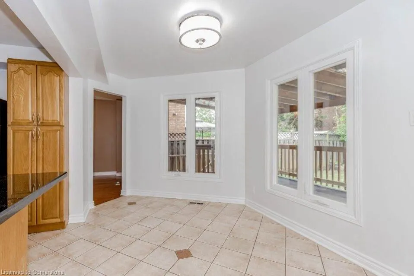
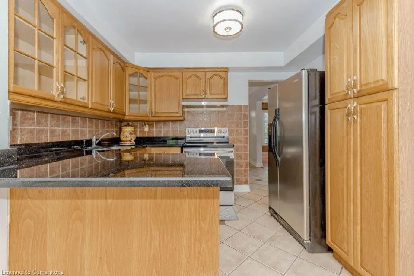
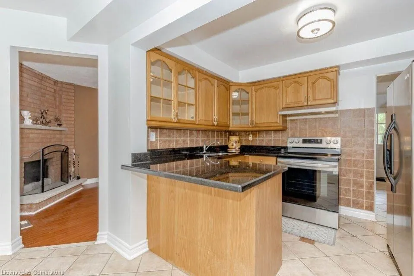
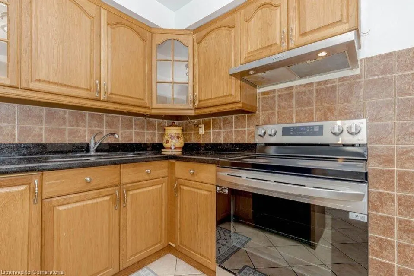
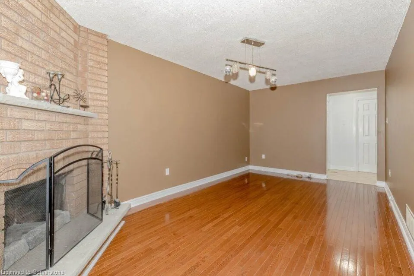
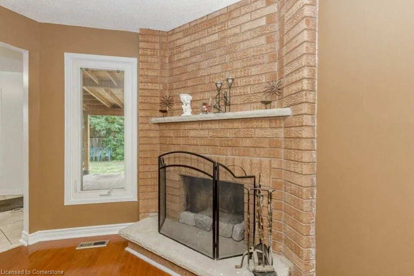
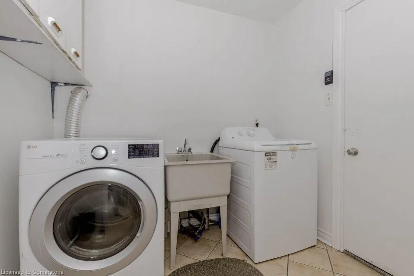
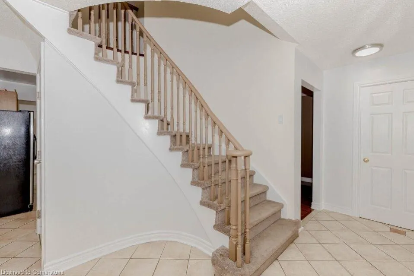
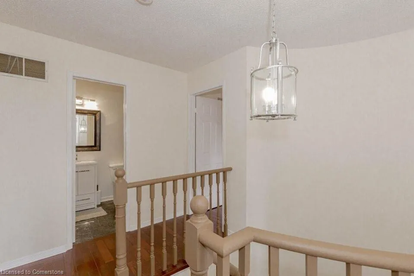
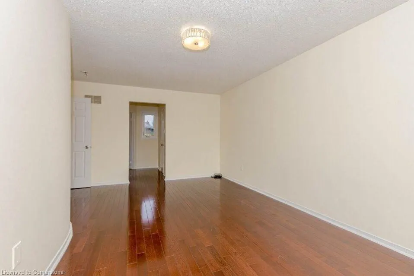
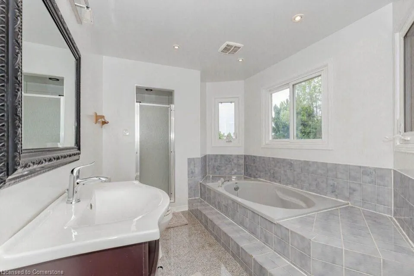
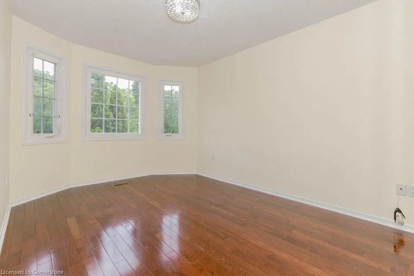
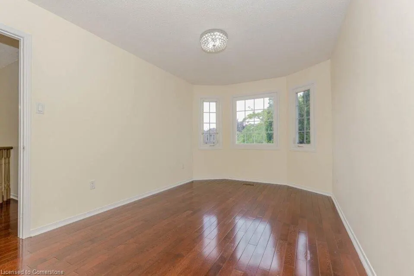
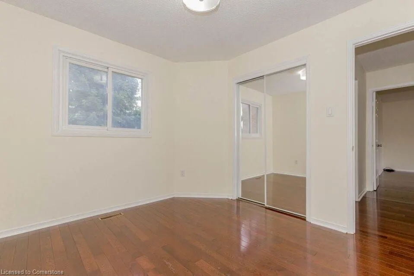
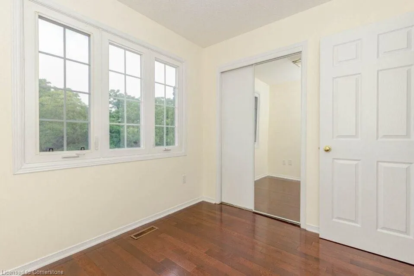
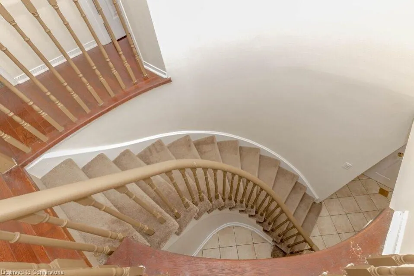
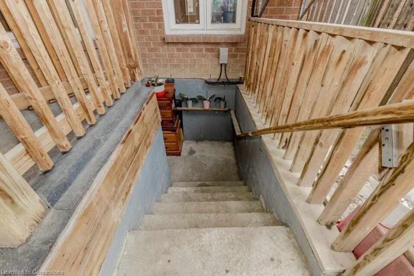
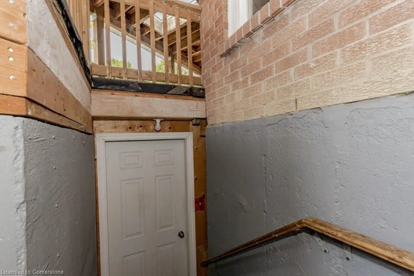
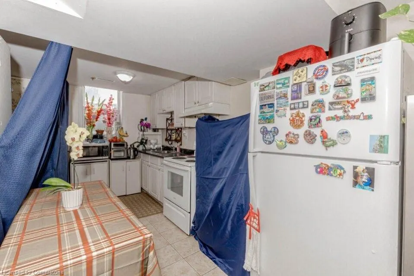
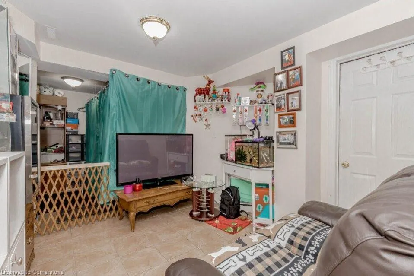
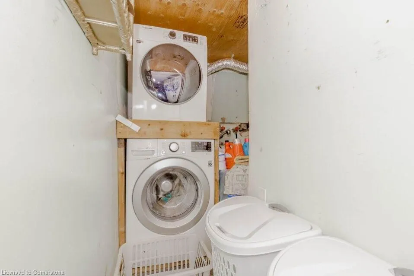
Homes very rarely come available on this picturesque, quiet, child safe cul-de-sac. Gleaming Hardwood flooring throughout upper two levels. Modern Eat-in Kitchen with granite counters & walkout to fenced yard. Main floor family room with fireplace. Master bedroom with 5 piece ensuite and walk-in closet. Basement 3 bedroom apartment with separate entrance and second laundry. New roof 2023. New Garage door 2024. Excellent schools near by. Walk to Frank McKechnie Community Centre. Several parks and trails just steps away. Minutes to 403 and Square One. New Rapid Transit coming on Hurontario St Great place to raise a family.
| Price History | |
|---|---|
| 6/18/2025 | Listed $1,399,000 |
| 7/22/2025 | 4$1,349,000 |
| 8/15/2025 | 4$1,299,999 |
General Features
| Sewer | Sewer (Municipal) |
|---|---|
| Heating | Forced Air,Natural Gas |
| Cooling | Central Air |
| Roof | Asphalt Shing |
| Appliances | Dishwasher,Dryer,Hot Water Tank Owned,Refrigerator,Stove,Washer |
| Zoning | R4 1398 |
| Garage Spaces | 2 |
| Patio/Porch Features | Deck,Porch |
| Architectural Style | Two Story |
| Construction Materials | Brick |
| Property Subtype | Single Family Residence |
| County | Peel |
| New Construction | No |
| Property Type | Residential |
| HOA | No |
| Attached Garage | Yes |
| Garage Y/N | Yes |
| Total Rooms | 14 |
| Full Baths | 3 |
| Status | Active |
| Directions | Bristol and Hurontario |
| ModificationTimestamp | 2025-08-15T22:11:18.010Z |
| City | Mississauga |
| Senior Community Y/N | No |
| Open Parking Spaces | 4 |
| MLS Area | MS - Mississauga |
| Carport Y/N | No |
| HOA Fee 2 Frequency | Monthly |
| Land Lease Y/N | No |
| Tax Annual Amount | 7361.11 |
| Property Condition | 31-50 Years |
| Lease Renewal Y/N | No |
| MLS Area Minor | 0200 - Hurontario |
| Additional Parcels Y/N | No |
| Building Area Units | Square Feet |
| Standard Status | Active |
Interior Features
| Interior Amenities | Accessory Apartment |
|---|---|
| Basement | Separate Entrance,Full,Finished |
| Total Fireplaces | 1 |
| Fireplace Features | Family Room |
| Kitchen Level | Basement,Main |
| Air Conditioning Y/N | No |
| Heating Y/N | Yes |
| Fireplace Y/N | Yes |
| Above Grade Finished Area | 2400 |
| Half Baths | 1 |
| Total Bedrooms | 4 |
| Main Level Bathrooms | 1 |
| Below Grade Finished Area Unit Type | Square Feet |
| Above Grade Finished Area Source | Owner |
| Above Grade Finished Area Unit Type | Square Feet |
| Total Baths | 4 |
Exterior Features
| Fencing | Full |
|---|---|
| Parking Features | Attached Garage |
| Lot Features | Urban,Cul-De-Sac,Park,Place of Worship,Public Transit |
| Water Source | Municipal |
| Total Parking | 6 |
| Inclusions | Dishwasher,Dryer,Hot Water Tank Owned,Refrigerator,Stove,Washer,2 Fridges,2 Stoves,Dishwasher,2 Washers,2 Dryers. Elf's Hot Water Tank Owned |
| Foundation Details | Concrete Perimeter |
| Spa | No |
| Building Area Total | 2400 |
| Lot Dimensions | 40.03 x 108.27 |
| Frontage Length | 40.03 |
| Frontage Type | West |
| Waterfront Y/N | No |
| Covered Spaces | 2 |
| Crops Included Y/N | No |
| Horse Y/N | No |
Amenities
- Foreclosure
- Views
- Short Sale
- New Construction
- Adult 55+
- Lease To Own
- No Strata Fees
- Furnished
- Primary On Main
- Air Conditioning
- Seller Finance
- Green
- Fixer Upper
- Horse
- Golf
- Fireplace
- Deck
- Garage
- Basement
- Pool
Property vs Single Family Average in L4Z 3B4
Price
Taxes
Visits
 The information on this system is from sources deemed reliable, but should not be relied upon without independent verification. All data contained in the system is property of REALTORS ® Association of Hamilton-Burlington © 2018 or the originating source board/association.