


Address
5317 Third Avenue, Niagara Falls, ON
Price
$ 699,000
Property Attributes
- MLS#40742427
- TypeSingle Family
- Listing Status Active
- CityNiagara Falls
- AreaNiagara Falls
- Neighbourhood211 - Cherrywood
- Postal CodeL2E 4M6
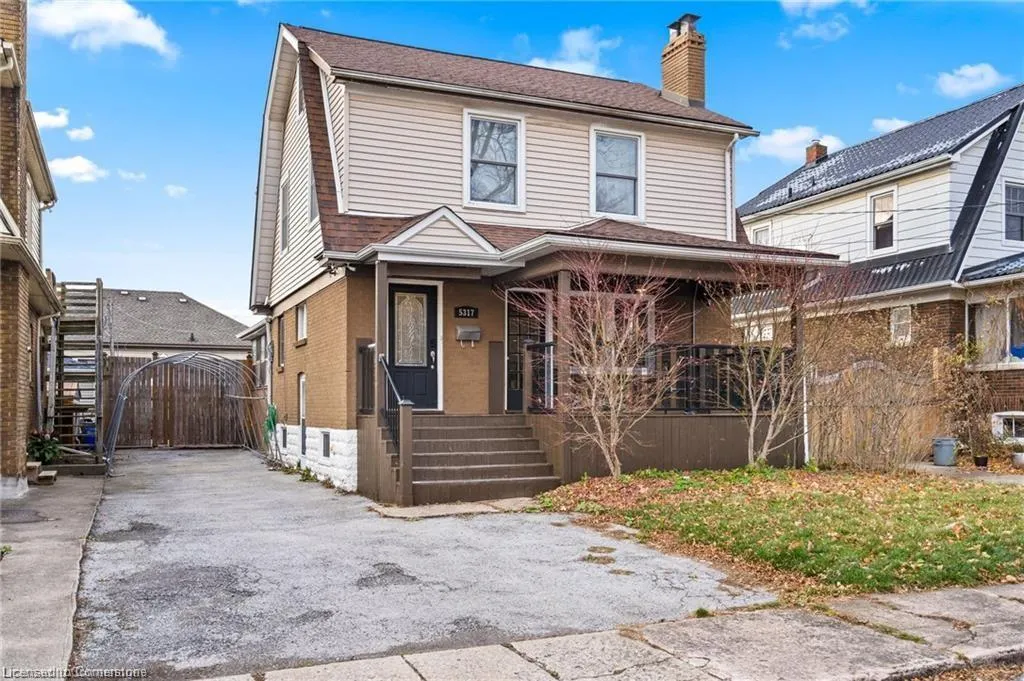
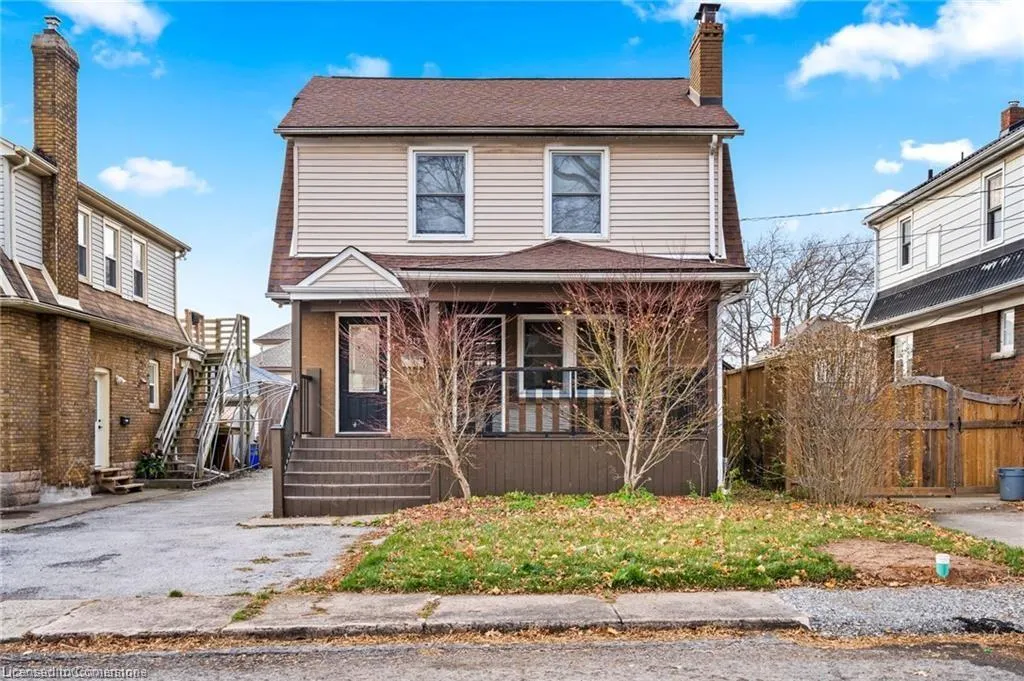
- Style2.5 Storey
- Taxes$ 2949
- Price$ 699,000
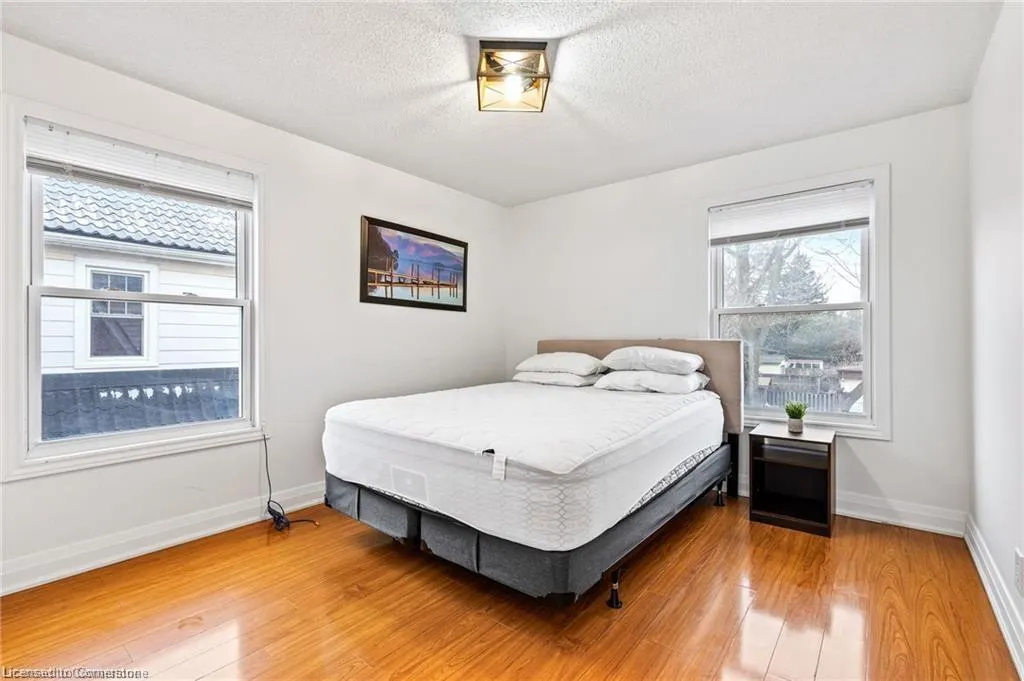
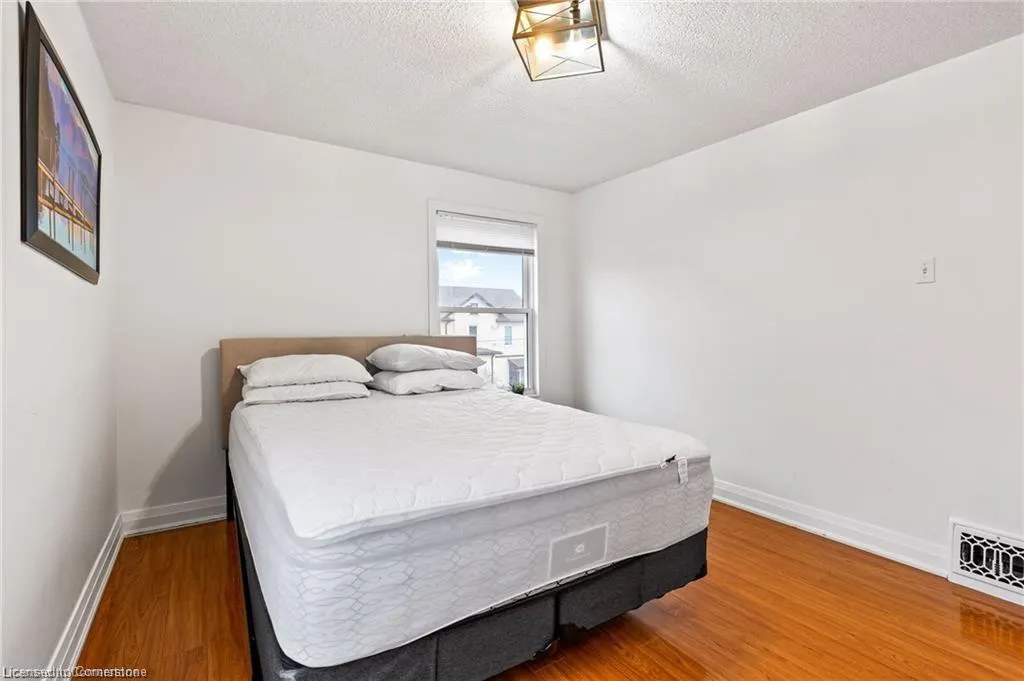
- Bedrooms5
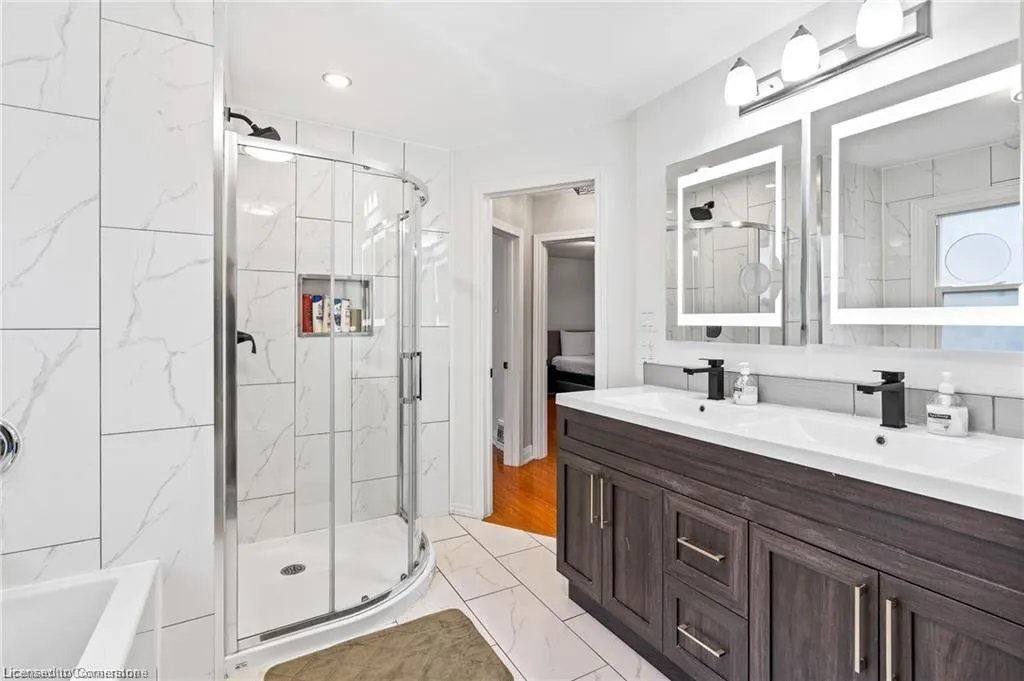
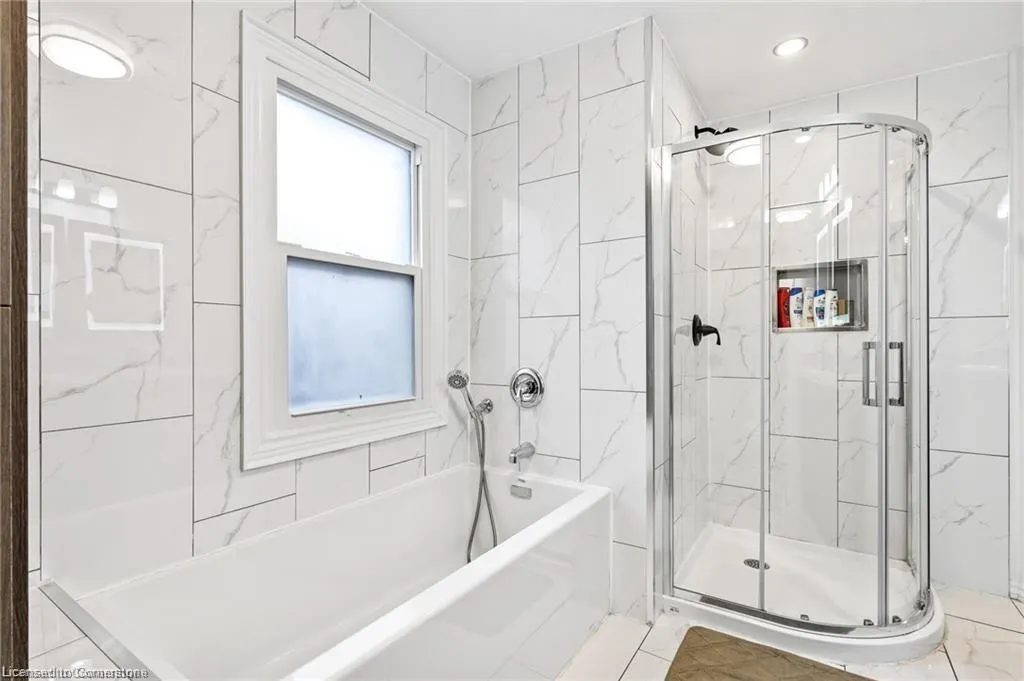
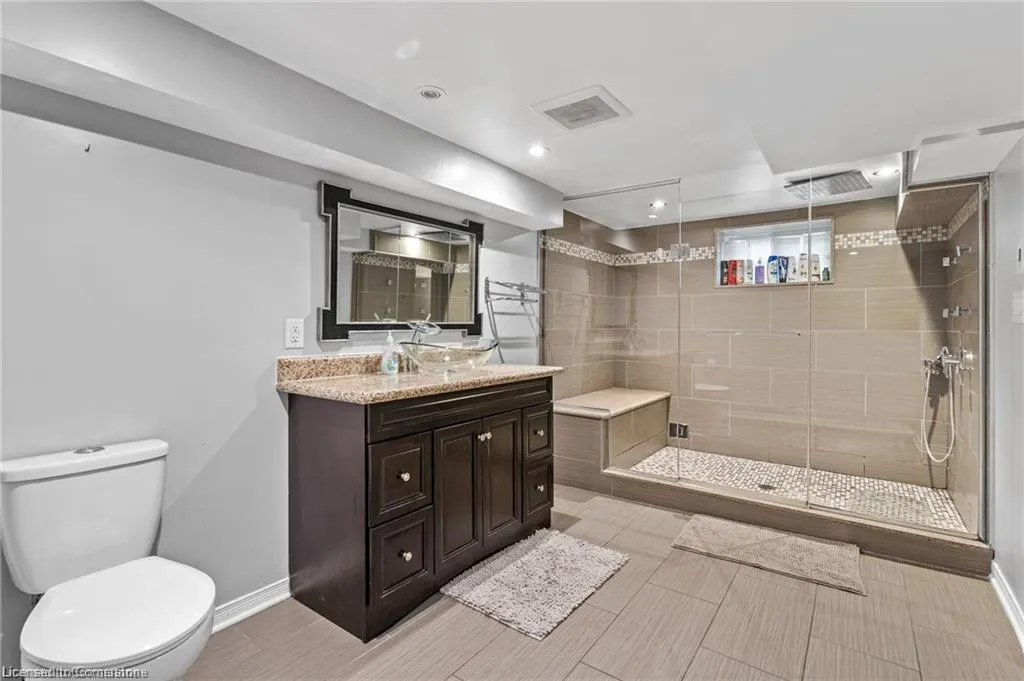
- Full Bathrooms2
- Half Bathrooms1
- Sqr Footage1740
Data Source:
REALTORS® Association of Hamilton-Burlington (RAOHB)
Property Description
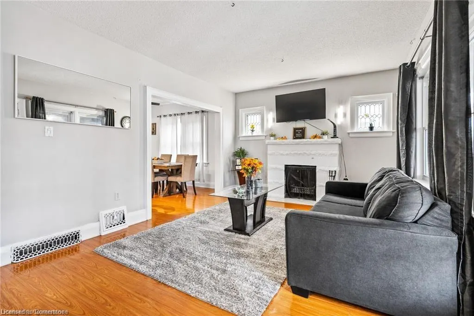
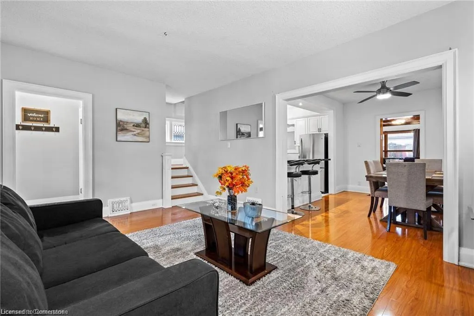
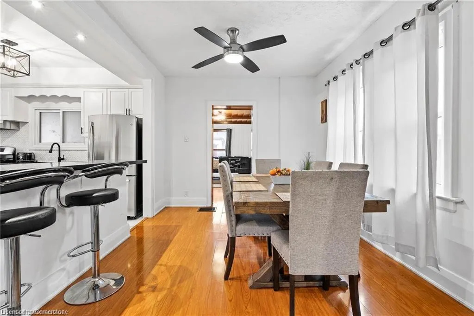
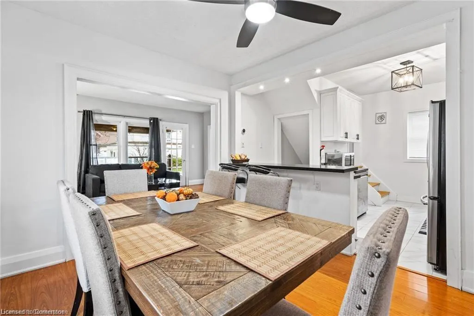
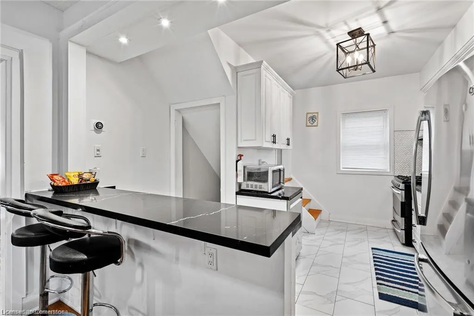
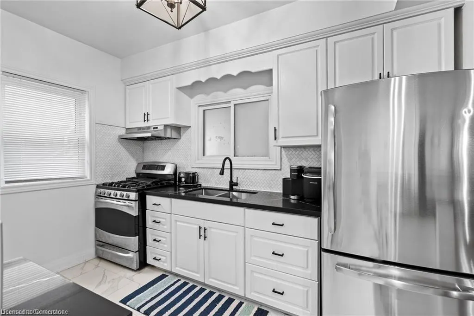
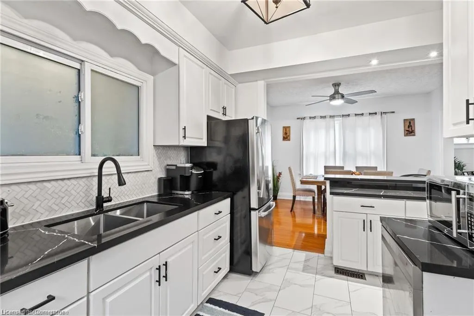
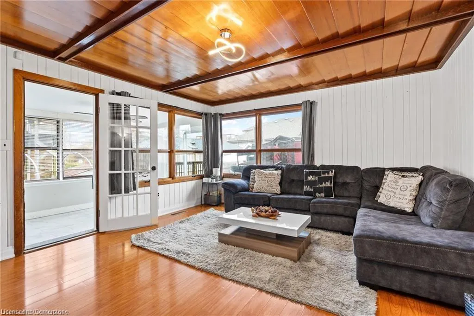
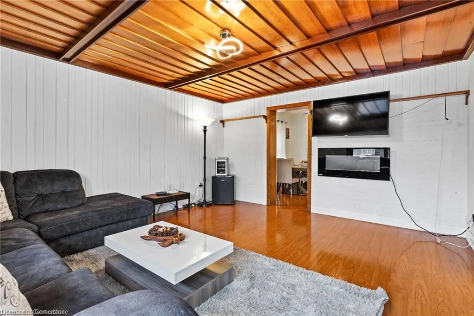
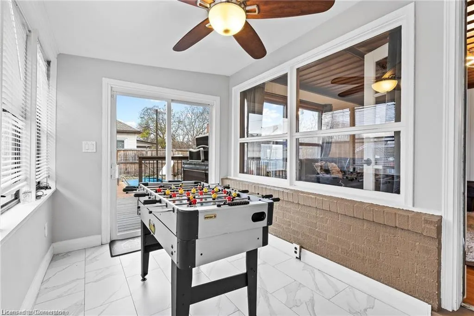
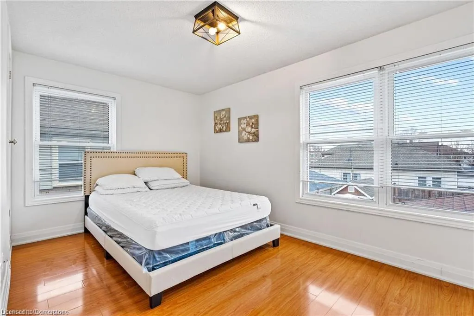
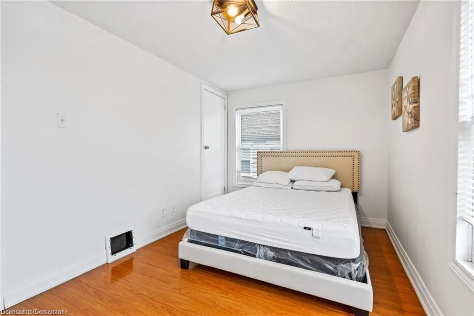
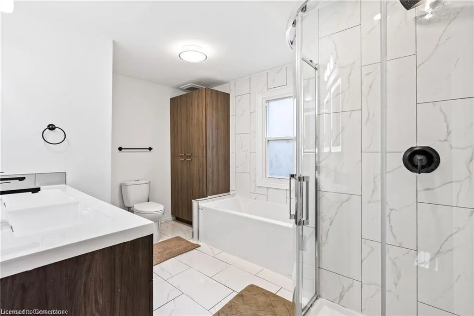
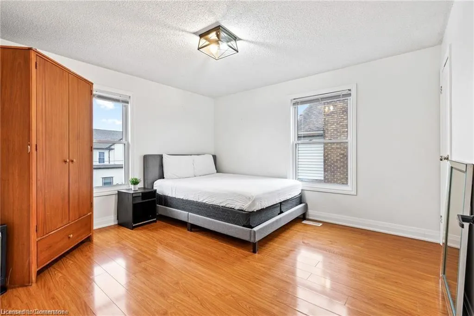
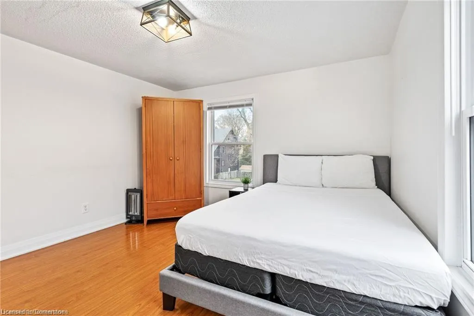
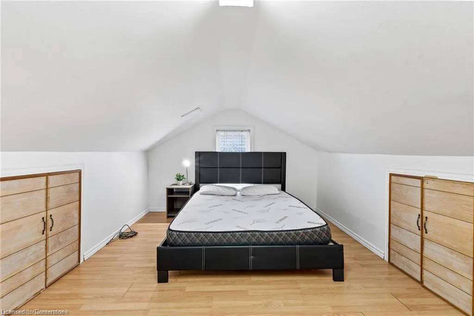
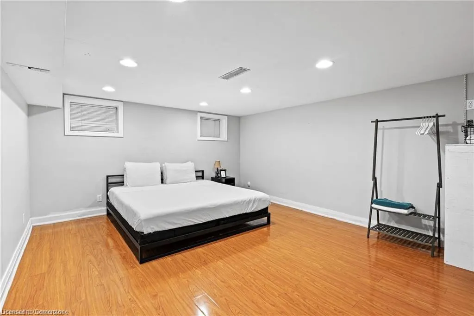
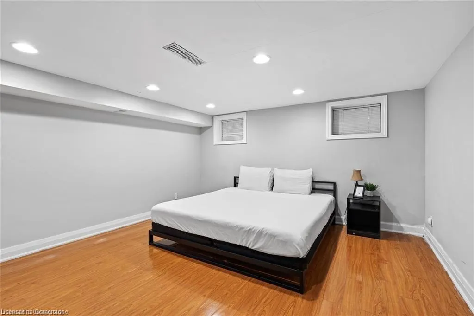
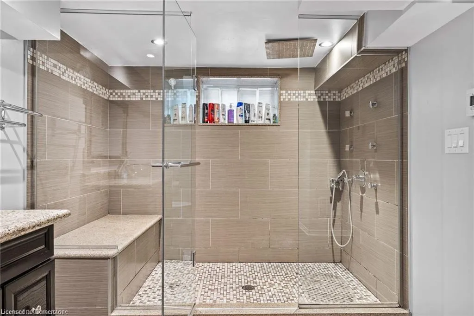
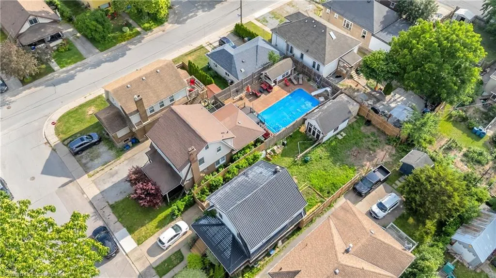
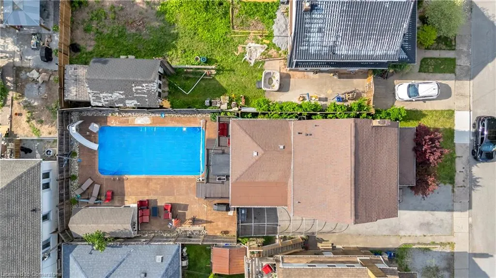
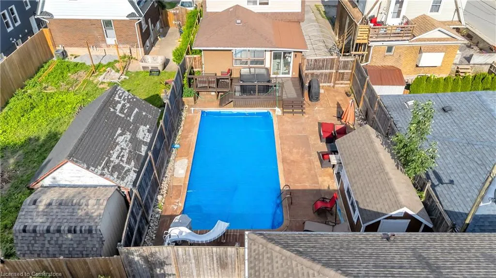
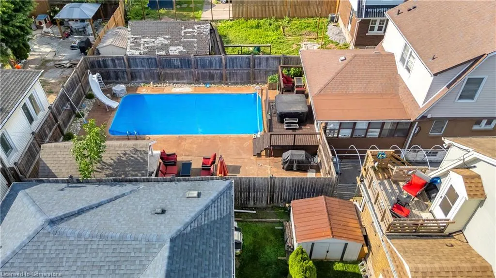
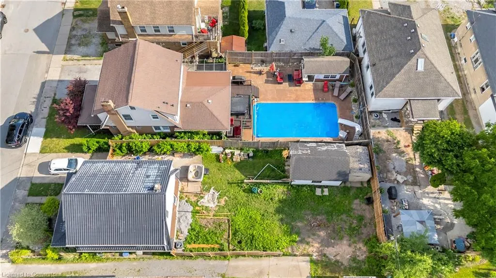
Brimming with charm and character, this 1,740 sq. ft. two-and-a-half-story home offers a unique layout and plenty of space. Enjoy summers around the generous 36 x 14-foot in-ground concrete pool and cabana bar—perfect for relaxing or entertaining. Just a short drive from the world-famous Niagara Falls entertainment district, this home features 4+1 bedrooms, 2.5 bathrooms, a finished basement, and a finished attic loft. Recent upgrades include a new A/C unit, pool pump, hot water on demand, and a stylish front porch makeover.
| Price History | |
|---|---|
| 6/17/2025 | Listed $799,000 |
| 7/1/2025 | 13$699,000 |
General Features
| Sewer | Sewer (Municipal) |
|---|---|
| Heating | Forced Air,Natural Gas |
| Cooling | Central Air |
| Roof | Asphalt Shing |
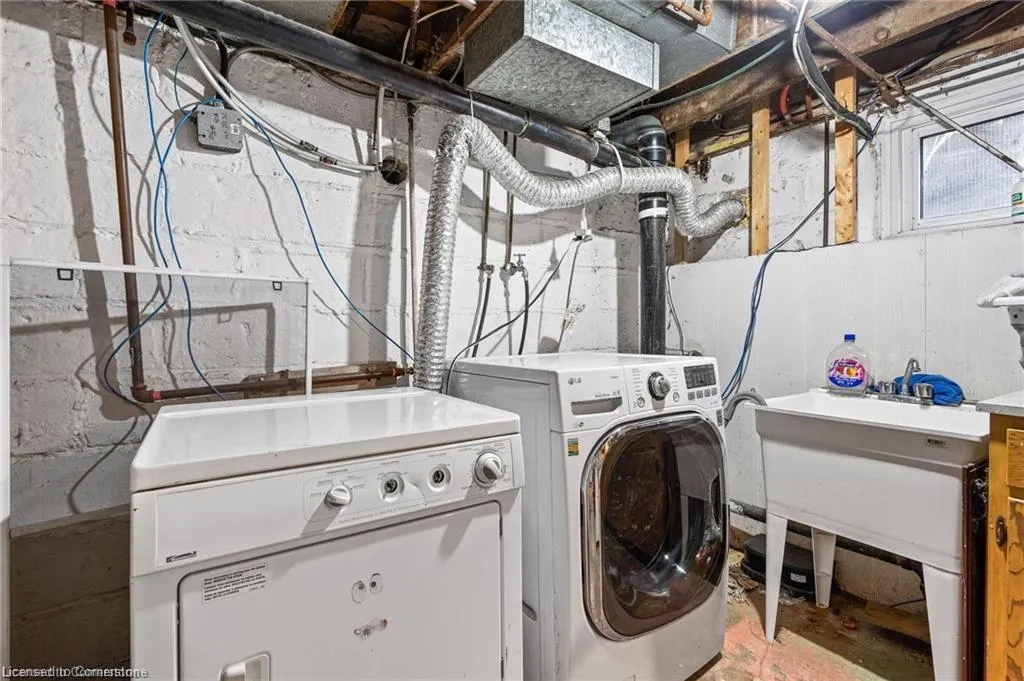
| Appliances | Dryer,Stove,Washer |
| Zoning | R2 |
| Architectural Style | 2.5 Storey |
| Pool Features | In Ground |
| Construction Materials | Brick,Vinyl Siding |
| Property Subtype | Single Family Residence |
| County | Niagara |
| New Construction | No |
| Property Type | Residential |
| HOA | No |
| Attached Garage | No |
| Garage Y/N | No |
| Total Rooms | 14 |
| Full Baths | 2 |
| Status | Active |
| Directions | Falls Ave And Victoria Ave |
| ModificationTimestamp | 2025-07-01T20:41:53.200Z |
| City | Niagara Falls |
| Senior Community Y/N | No |
| Open Parking Spaces | 4 |
| MLS Area | Niagara Falls |
| Carport Y/N | No |
| HOA Fee 2 Frequency | Monthly |
| Land Lease Y/N | No |
| Tax Annual Amount | 2949 |
| Property Condition | 51-99 Years |
| Lease Renewal Y/N | No |
| MLS Area Minor | 211 - Cherrywood |
| Additional Parcels Y/N | No |
| Building Area Units | Square Feet |
| Standard Status | Active |
Interior Features
| Interior Amenities | None |
|---|---|
| Basement | Full,Finished |
| Kitchen Level | Main |
| Air Conditioning Y/N | No |
| Heating Y/N | Yes |
| Fireplace Y/N | No |
| Above Grade Finished Area | 1740 |
| Half Baths | 1 |
| Total Bedrooms | 5 |
| Main Level Bathrooms | 1 |
| Below Grade Finished Area Unit Type | Square Feet |
| Above Grade Finished Area Source | Owner |
| Above Grade Finished Area Unit Type | Square Feet |
| Total Baths | 3 |
Exterior Features
| Parking Features | Asphalt |
|---|---|
| Lot Features | Urban,Rectangular,None |
| Water Source | Municipal |
| Total Parking | 4 |
| Inclusions | Dryer,Stove,Washer,Stainless Steel Fridge |
| Foundation Details | Concrete Block |
| Spa | No |
| Building Area Total | 1740 |
| Lot Dimensions | 40 x 115 |
| Frontage Length | 40.00 |
| Frontage Type | West |
| Waterfront Y/N | No |
| Crops Included Y/N | No |
| Horse Y/N | No |
Amenities
- Foreclosure
- Views
- Short Sale
- New Construction
- Adult 55+
- Lease To Own
- No Strata Fees
- Furnished
- Primary On Main
- Air Conditioning
- Seller Finance
- Green
- Fixer Upper
- Horse
- Golf
- Fireplace
- Deck
- Garage
- Basement
- Pool
Property vs Single Family Average in L2E 4M6
Price
Visits
 The information on this system is from sources deemed reliable, but should not be relied upon without independent verification. All data contained in the system is property of REALTORS ® Association of Hamilton-Burlington © 2018 or the originating source board/association.