







Address
280 Mclean School Road, St. George, ON
Price
$ 2,499,950
Property Attributes
- MLS#40741475
- TypeSingle Family
- Listing Status Active
- CitySt. George
- AreaNE Rural
- Neighbourhood2110 - St. George
- Postal CodeN0E 1N0
- StyleBungalow
- Year Built1968
- Taxes$ 8058
- Price$ 2,499,950
- Bedrooms4
- Full Bathrooms4
- Half Bathrooms1
- Sqr Footage2241
- Lot Size10.361 Acres
Data Source:
REALTORS® Association of Hamilton-Burlington (RAOHB)
Property Description
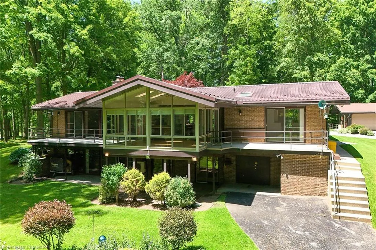
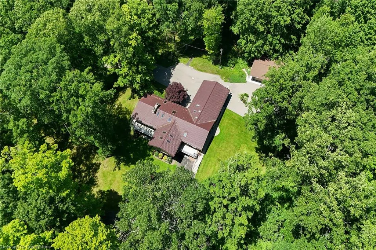
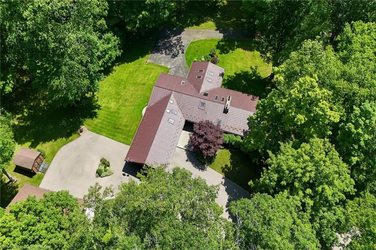
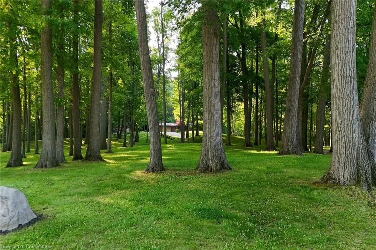
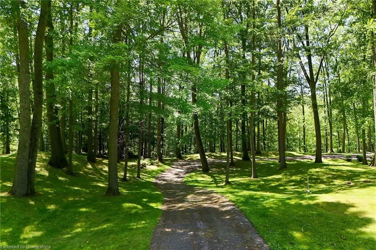
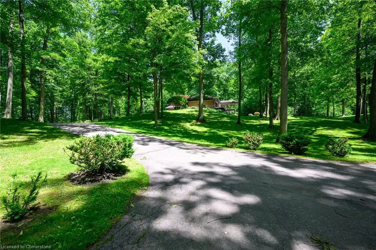
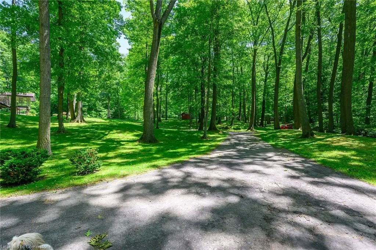
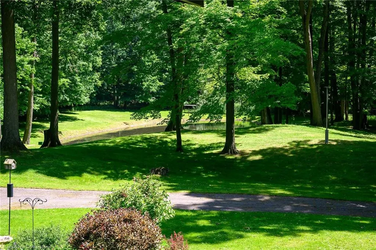
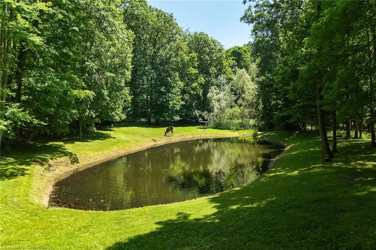
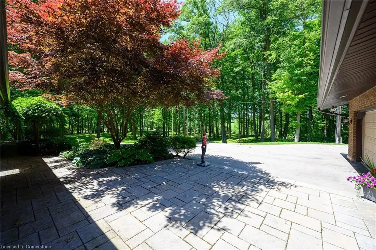
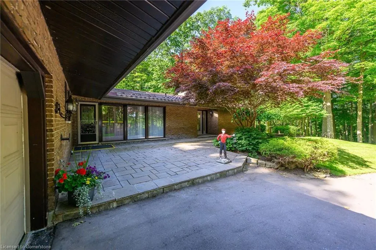
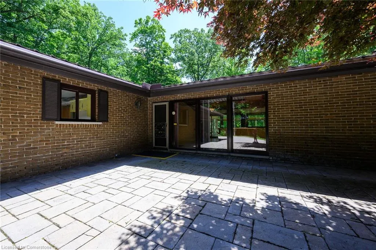
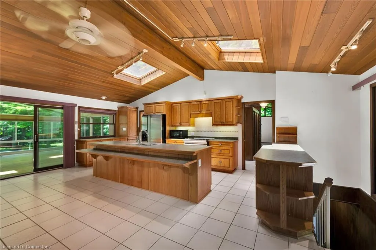
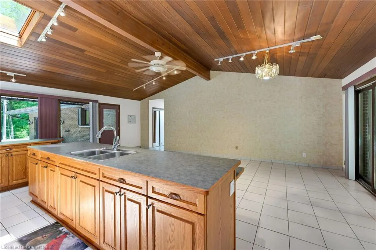
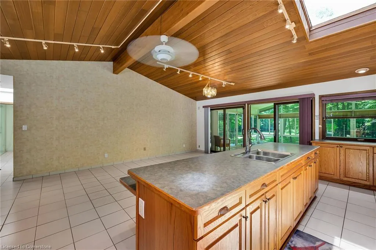
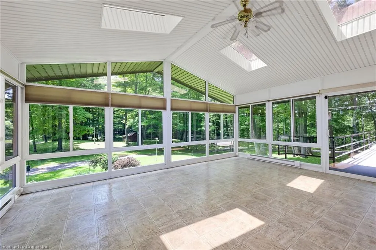
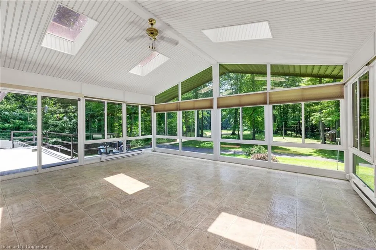
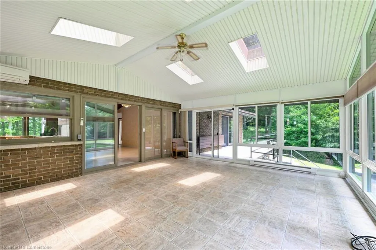
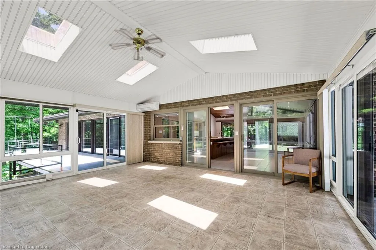
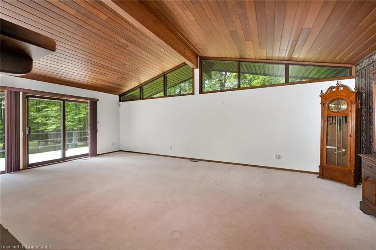
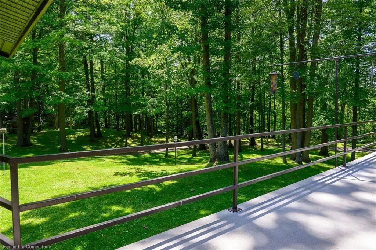
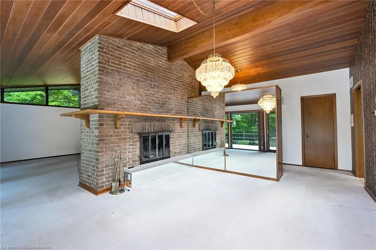
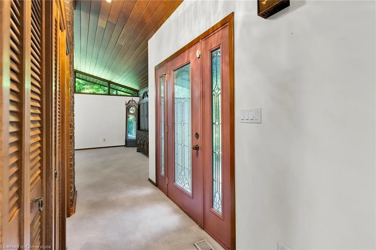
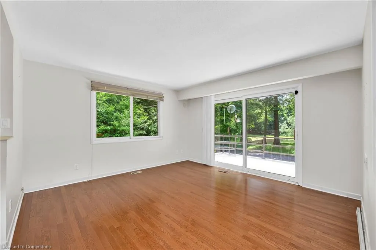
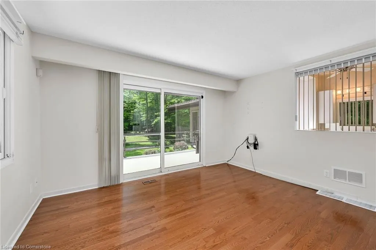
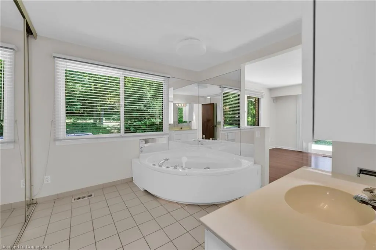
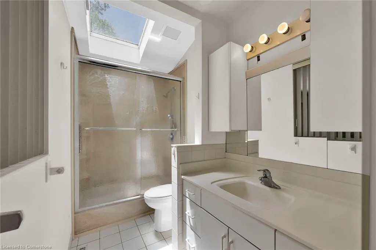
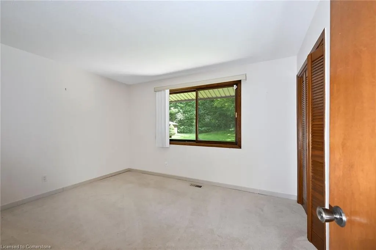
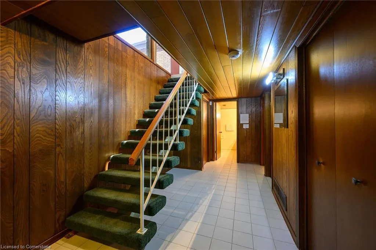
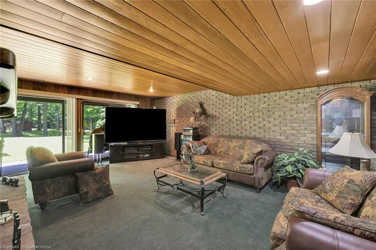
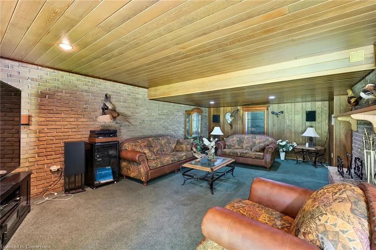
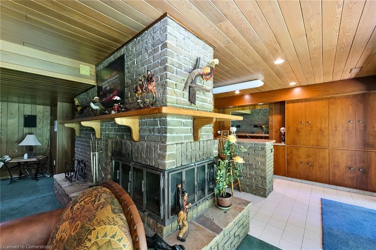
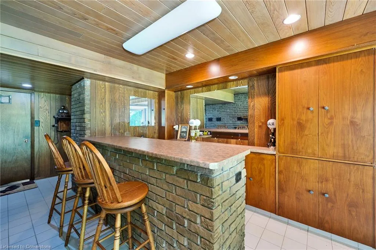
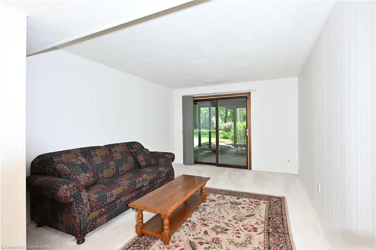
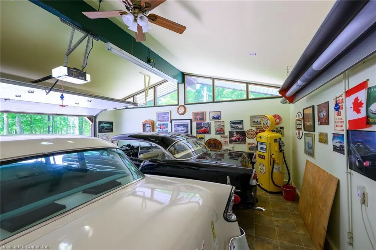
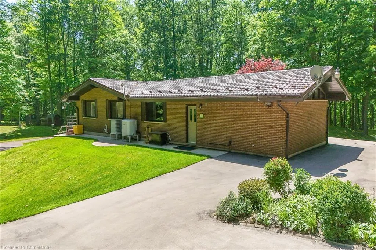
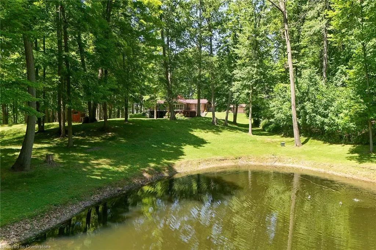
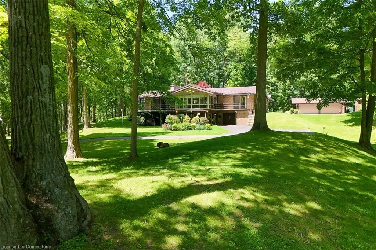
A Touch of Heaven. Rarely does an opportunity arise for a spectacular, truly one-of-a-kind property such as this. A breathtaking 10-acre private estate of rolling green hills manicured exquisitely, mature trees, a private pond and thoughtful placed mid-century modern build seamlessly blended together tranquility of nature with timeless architecture. A winding paved driveway features access to the main home and detached garage with ample parking and as well as access to the rear walkout level and additional parking. This bungalow is designed to make full use of the property, featuring skylights for natural warm ambient lighting, full wall length windows and glass sliding doors that all lead to the wrap around porch and connect at a climate-controlled sunroom that you will make your favourite space. Inside you will find a spacious primary suite with two private 3-pc ensuites, a second bedroom with its own 3-pc bath, a laundry/mudroom with garage access, an eat-in kitchen with pocket doors into the dining/living area, and a two-level peninsula-style fireplace serving as the centerpieces for both main and lower levels. An additional 2-pc powder room is conveniently located off the dining room for guests. The lower level walkout includes 2 large bedrooms with glass sliding doors, a 5-pc bathroom, a spacious rec room with wet bar, and an oversized mechanical room with exterior access and large storage space. Dual furnaces, A/C units, a 400-amp service and a full home backup generator provide year-round peace of mind. The attached 2-car garage has a gas heater along with access to the laundry room and outside of the home. The detached 4-car garage matches the home’s architectural style and includes heat and power. Surrounded by wildlife and manicured grounds, this home offers a private, park-like setting just waiting for your vision. This is a legacy property—an inspiring blend of architecture and nature, ideal for those seeking privacy, space, and timeless potential.
| Price History | |
|---|---|
| 7/7/2025 | Listed $2,499,950 |
General Features
| Sewer | Septic Tank |
|---|---|
| Heating | Fireplace-Propane,Forced Air-Propane |
| Cooling | Central Air,Ductless |
| Roof | Metal |
| Appliances | Microwave,Refrigerator,Stove,Washer |
| Zoning | A,HL |
| Garage Spaces | 2 |
| Architectural Style | Bungalow |
| Construction Materials | Brick |
| Exclusions | All Detached Garage And Attached Garage Contents (Not Including Heaters) |
| Year Built | 1968 |
| Property Subtype | Single Family Residence |
| Waterfront Features | Lake/Pond |
| County | Brant County |
| New Construction | No |
| Property Type | Residential |
| HOA | No |
| Attached Garage | Yes |
| Garage Y/N | Yes |
| Other Structures | Shed(s) |
| Total Rooms | 14 |
| Full Baths | 4 |
| Status | Active |
| Directions | ON-24 N(BRANT ROAD) to McLean School Rd |
| ModificationTimestamp | 2025-08-08T21:31:36.180Z |
| City | St. George |
| Senior Community Y/N | No |
| Open Parking Spaces | 20 |
| MLS Area | 2110 - NE Rural |
| Lot Size Units | Acres |
| Lot Size Square Feet | 451325.16 |
| Carport Y/N | No |
| HOA Fee 2 Frequency | Monthly |
| Year Built Details | Estimate |
| Land Lease Y/N | No |
| Tax Annual Amount | 8058 |
| Property Condition | 51-99 Years |
| Lease Renewal Y/N | No |
| MLS Area Minor | 2110 - St. George |
| Additional Parcels Y/N | No |
| Virtual Tour | https://www.myvisuallistings.com/vtnb/357454 |
| Building Area Units | Square Feet |
| Standard Status | Active |
| Year Built Source | Other |
| Virtual Tour | https://www.myvisuallistings.com/vt/357454 |
Interior Features
| Interior Amenities | Auto Garage Door Remote(s),Ceiling Fan(s),Separate Heating Controls,Wet Bar |
|---|---|
| Basement | Walk-Out Access,Full,Finished |
| Kitchen Level | Main |
| Air Conditioning Y/N | No |
| Heating Y/N | Yes |
| Window Features | Window Coverings,Skylight(s) |
| Fireplace Y/N | Yes |
| Above Grade Finished Area | 2241 |
| Half Baths | 1 |
| Total Bedrooms | 4 |
| Below Grade Finished Area | 1313 |
| Main Level Bedrooms | 2 |
| Main Level Bathrooms | 4 |
| Below Grade Finished Area Unit Type | Square Feet |
| Below Grade Finished Area Source | Other |
| Above Grade Finished Area Source | Other |
| Above Grade Finished Area Unit Type | Square Feet |
| Total Baths | 5 |
Exterior Features
| Parking Features | Attached Garage,Garage Door Opener,Asphalt,Circular |
|---|---|
| Lot Features | Rural,Rectangular,Ample Parking,Landscaped,Quiet Area |
| Water Source | Dug Well |
| Total Parking | 26 |
| Inclusions | Garage Door Opener,Microwave,Refrigerator,Stove,Washer,Window Coverings,All Appliances Currently Found In Property (2x Fridges,Washer,Dryer,Stove,Microwave) As-Is |
| Lot Size Area | 10.361 |
| Spa | No |
| Building Area Total | 3554 |
| Lot Dimensions | 426 x 1064.71 |
| Lot Size Acres | 10.361 |
| Frontage Length | 426.00 |
| Frontage Type | South |
| Lot Size Source | GeoWarehouse |
| Waterfront Y/N | No |
| Covered Spaces | 2 |
| Crops Included Y/N | No |
| Horse Y/N | No |
Amenities
- Foreclosure
- Views
- Short Sale
- New Construction
- Adult 55+
- Lease To Own
- No Strata Fees
- Furnished
- Primary On Main
- Air Conditioning
- Seller Finance
- Green
- Fixer Upper
- Horse
- Golf
- Fireplace
- Deck
- Garage
- Basement
- Pool
Property vs Single Family Average in N0E 1N0
Price
Year Built
Visits
 The information on this system is from sources deemed reliable, but should not be relied upon without independent verification. All data contained in the system is property of REALTORS ® Association of Hamilton-Burlington © 2018 or the originating source board/association.