









Address
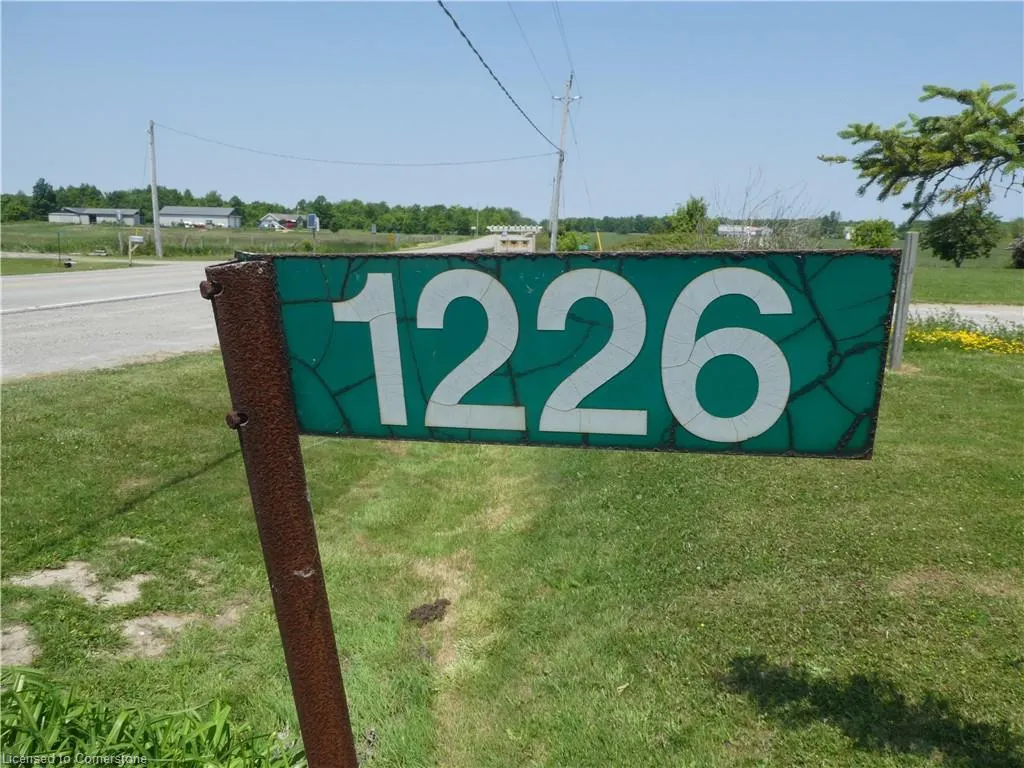
1226 Kohler Road, Cayuga, ON
Price
$ 675,000
Property Attributes
- MLS#40741440
- TypeSingle Family
- Listing Status Active
- CityCayuga
- AreaCayuga
- Neighbourhood621 - North Cayuga
- Postal CodeN0A 1E0
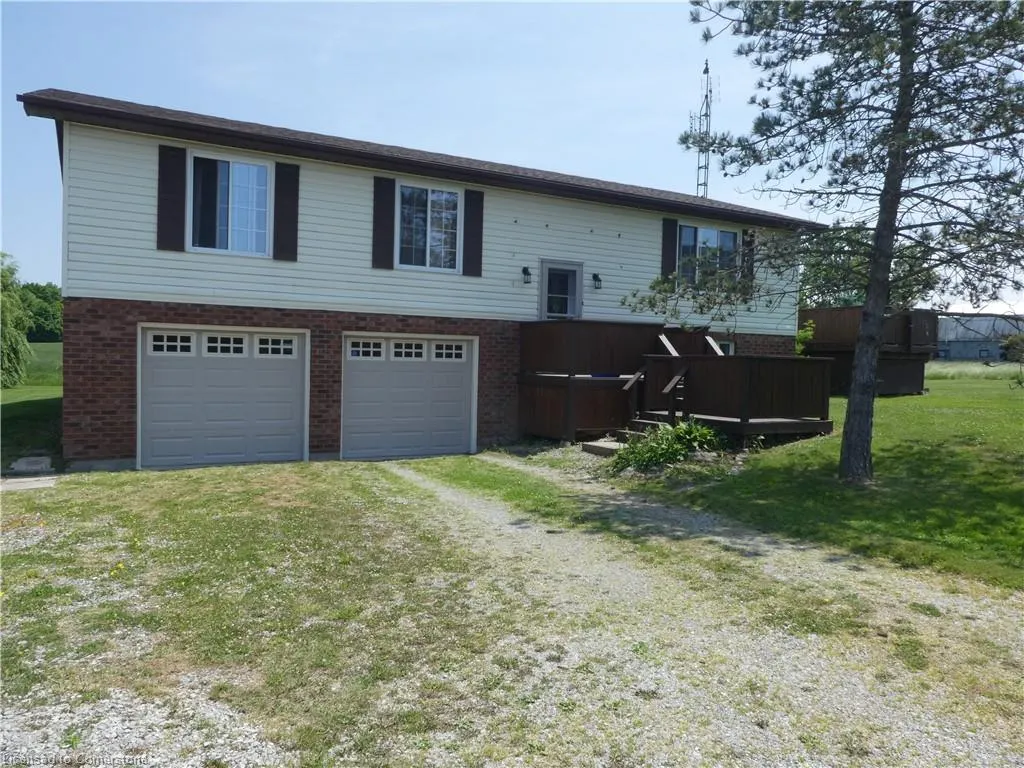
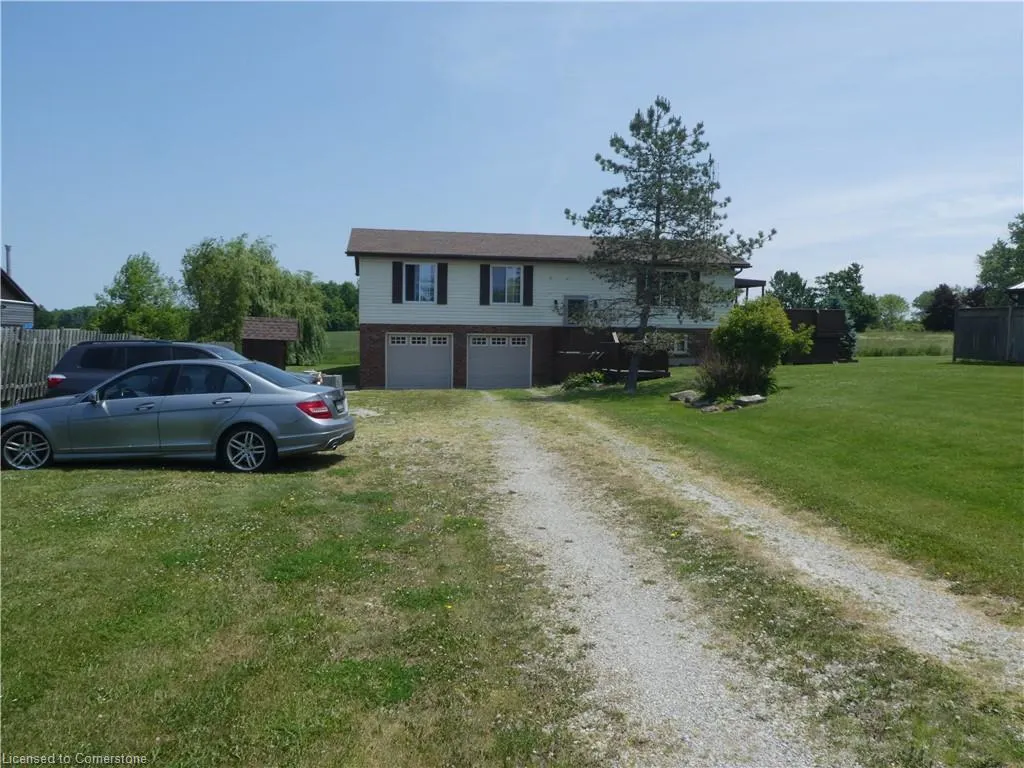
- StyleBungalow Raised
- Year Built1990
- Taxes$ 3246
- Price$ 675,000
- Bedrooms3
- Full Bathrooms1
- Half Bathrooms1
- Sqr Footage1267
- Lot Size0.55 Acres
Data Source:
REALTORS® Association of Hamilton-Burlington (RAOHB)
Property Description
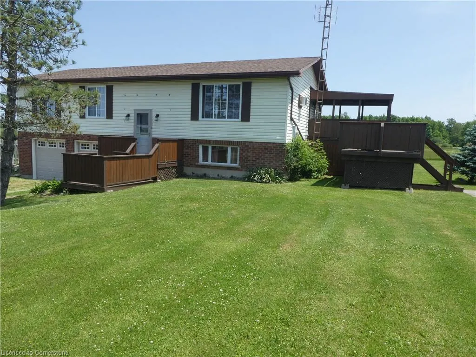
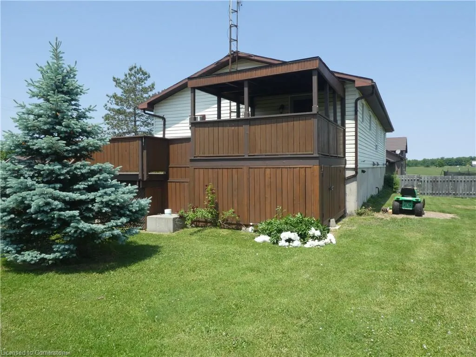
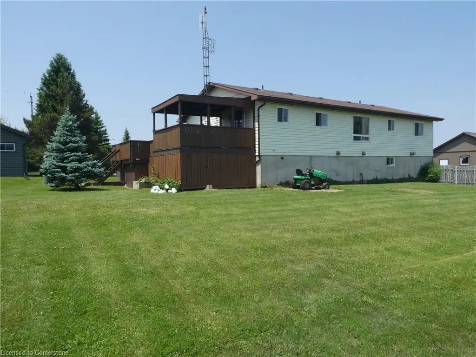
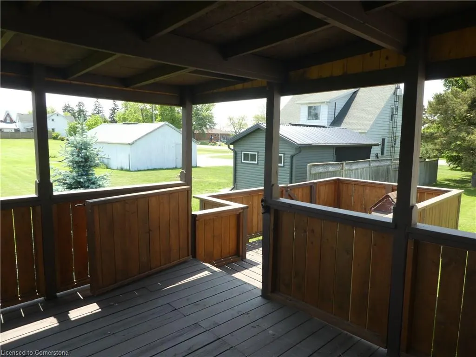
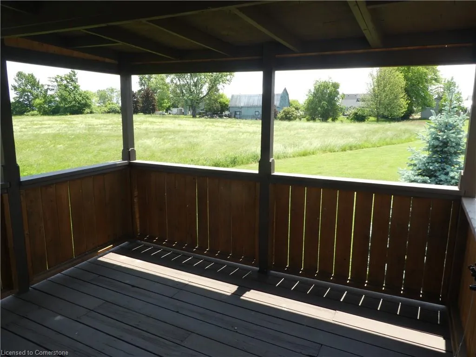
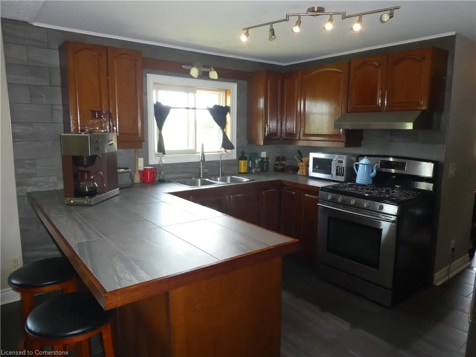
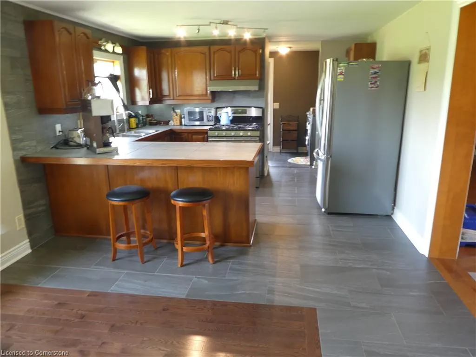
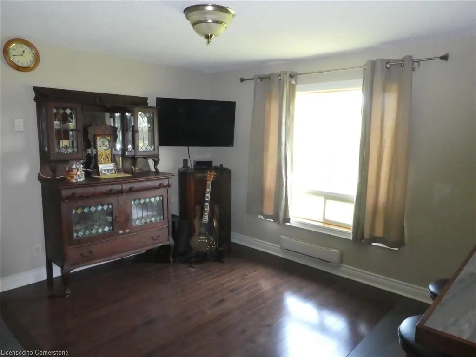
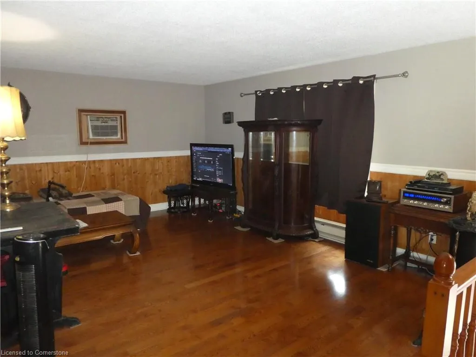
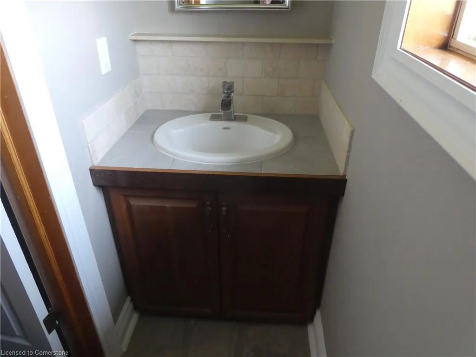
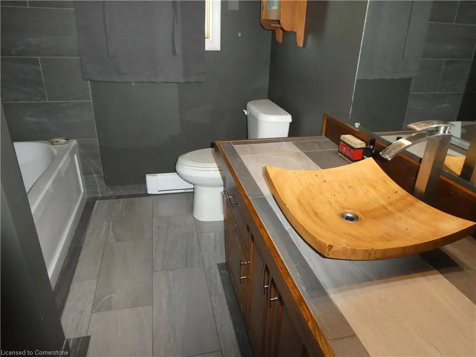
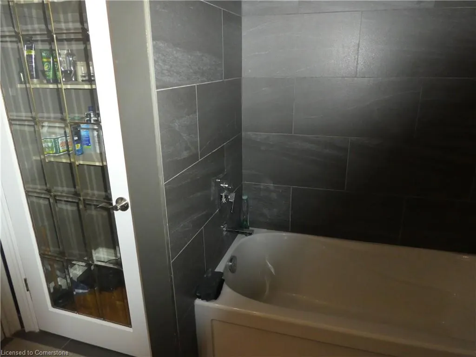
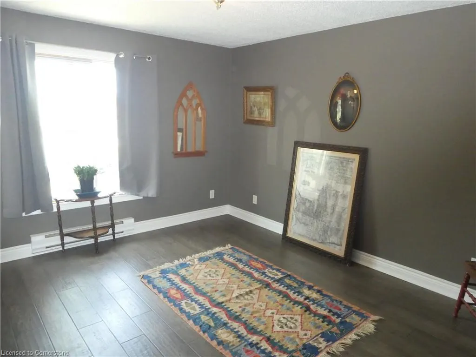
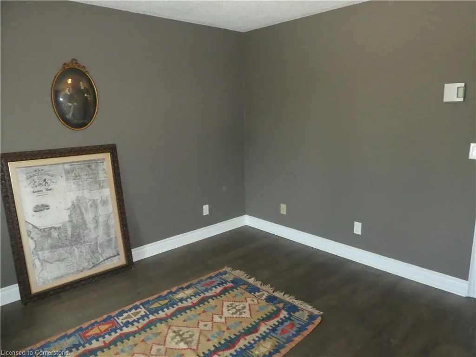
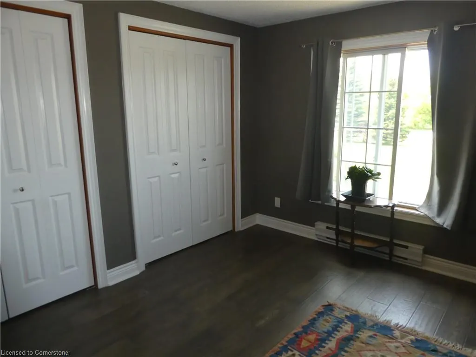
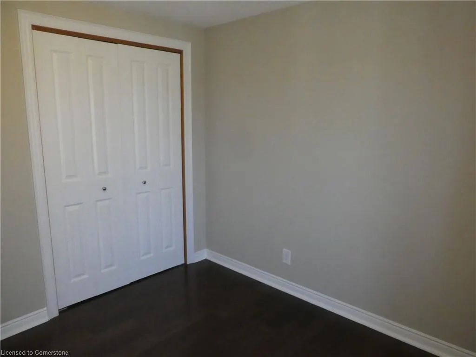
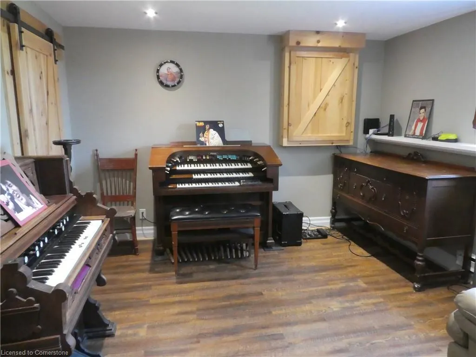
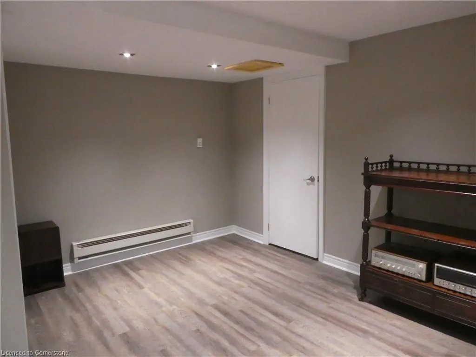
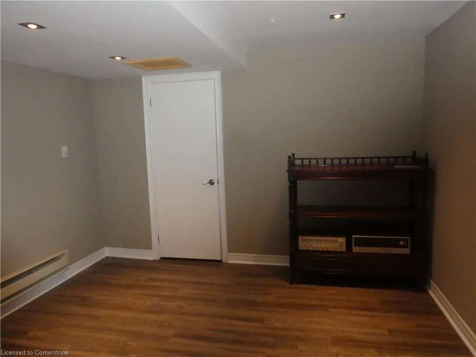
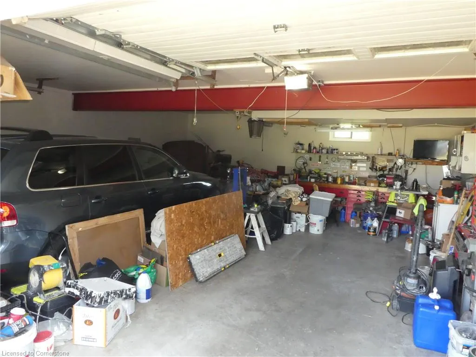
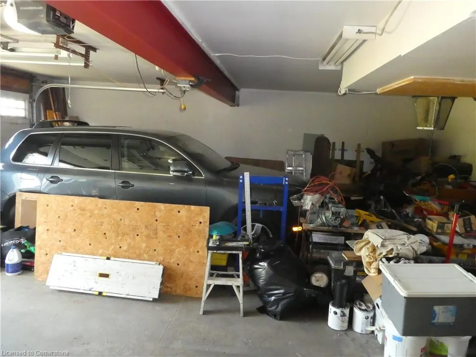
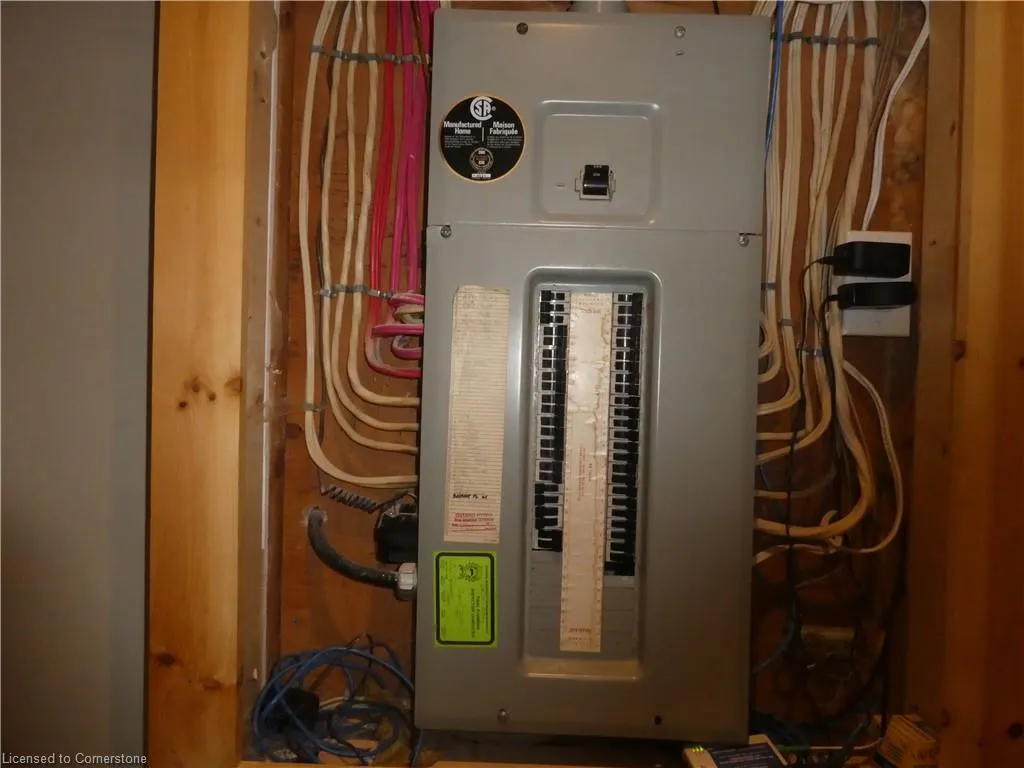
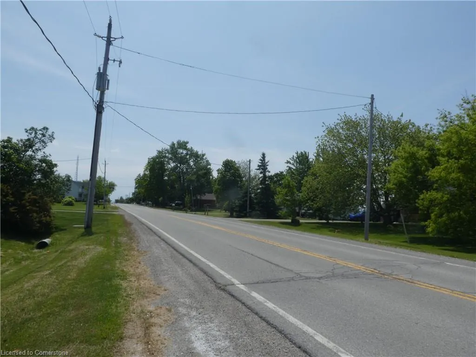
Well maintained updated elevated ranch backing onto picturesque country setting. Main floor features open concept oak eat in kitchen with dinette, spacious living room, laundry, 2 pc powder room next to side walkout to covered tiered deck, 3 bedrooms plus well maintained 4 pc bath. All located over the built in oversized 2 car garage. It features hardwood, engineered hardwood and porcelain flooring. Vinyl windows, central vacuum, 200 amp service and gas line on site. Basement is finished with rec room plus new finished bonus room. Property is well insulated. It is on septic and cistern typical of country properties. This rural property is only minutes from downtown Cayuga and approx. 30 minutes to the Hamilton townline.
| Price History | |
|---|---|
| 6/16/2025 | Listed $729,000 |
| 7/14/2025 | 5$695,000 |
| 8/3/2025 | 3$675,000 |
General Features
| Sewer | Septic Tank |
|---|---|
| Heating | Baseboard,Electric |
| Cooling | None |
| Roof | Asphalt Shing |
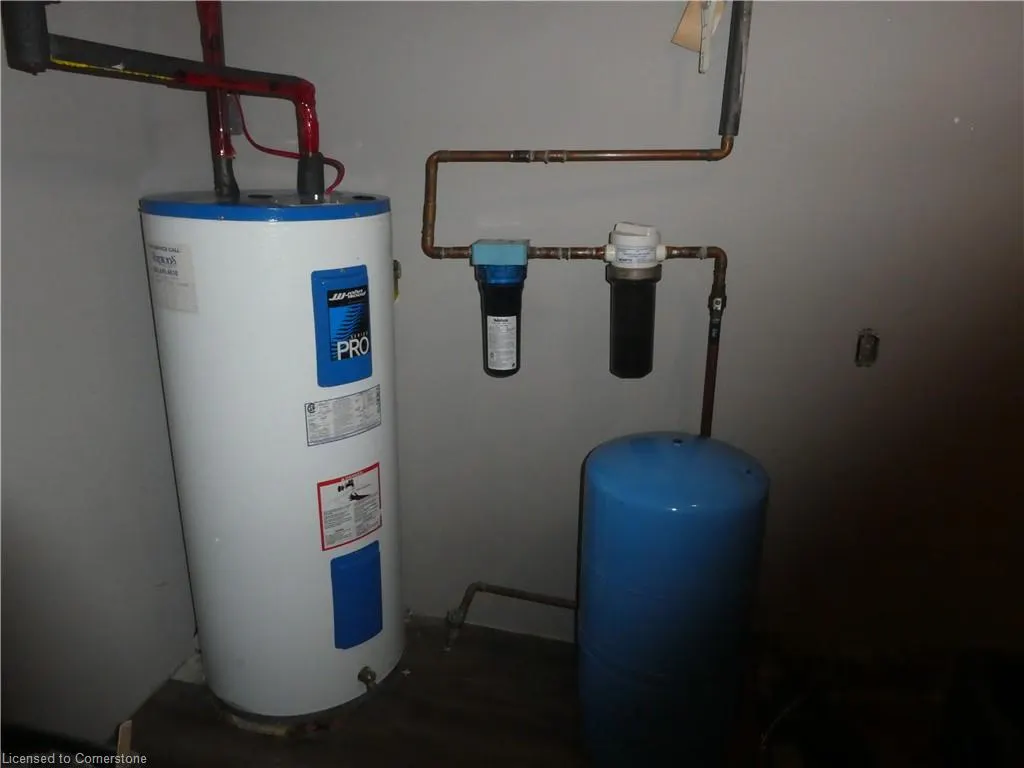
| Appliances | Water Heater Owned,Dishwasher,Gas Stove |
| Zoning | H A 11F2 |
| Garage Spaces | 2 |
| Patio/Porch Features | Deck,Porch |
| Architectural Style | Bungalow Raised |
| Construction Materials | Brick Veneer,Vinyl Siding |
| Exclusions | Tv With Bracket In The Eat In Kitchen,Fridge In Kitchen,Washer And Dryer In Laundry Room. |
| Year Built | 1990 |
| Property Subtype | Single Family Residence |
| County | Haldimand |
| New Construction | No |
| Property Type | Residential |
| HOA | No |
| Attached Garage | Yes |
| Facing Direction | West |
| Garage Y/N | Yes |
| Total Rooms | 10 |
| Full Baths | 1 |
| Status | Active |
| Directions | From Cayuga Hwy 3 West,S. on Kohler |
| ModificationTimestamp | 2025-08-03T21:42:25.783Z |
| City | Cayuga |
| Senior Community Y/N | No |
| Open Parking Spaces | 6 |
| MLS Area | Cayuga |
| Lot Size Units | Acres |
| Lot Size Square Feet | 23958 |
| Carport Y/N | No |
| HOA Fee 2 Frequency | Monthly |
| Land Lease Y/N | No |
| Tax Annual Amount | 3246 |
| Property Condition | 31-50 Years |
| Lease Renewal Y/N | No |
| MLS Area Minor | 621 - North Cayuga |
| Additional Parcels Y/N | No |
| Building Area Units | Square Feet |
| Standard Status | Active |
| Year Built Source | Other |
Interior Features
| Interior Amenities | Central Vacuum |
|---|---|
| Basement | Full,Finished |
| Kitchen Level | Main |
| Air Conditioning Y/N | No |
| Heating Y/N | Yes |
| Fireplace Y/N | No |
| Above Grade Finished Area | 1267 |
| Half Baths | 1 |
| Laundry Features | Main Level |
| Total Bedrooms | 3 |
| Main Level Bedrooms | 3 |
| Main Level Bathrooms | 2 |
| Below Grade Finished Area Unit Type | Square Feet |
| Above Grade Finished Area Source | Other |
| Above Grade Finished Area Unit Type | Square Feet |
| Total Baths | 2 |
Exterior Features
| Parking Features | Attached Garage,Built-In,In/Out Parking |
|---|---|
| Lot Features | Rural,Rectangular,Ample Parking,Highway Access |
| Water Source | Cistern |
| Total Parking | 6 |
| Inclusions | Central Vac,Dishwasher,Gas Stove |
| Lot Size Area | 0.55 |
| Foundation Details | Poured Concrete |
| Spa | No |
| Building Area Total | 1267 |
| Lot Dimensions | 100.3 x 236.71 |
| Lot Size Acres | 0.55 |
| Frontage Length | 100.30 |
| Frontage Type | West |
| Lot Size Source | GeoWarehouse |
| Waterfront Y/N | No |
| Covered Spaces | 2 |
| Road Frontage Type | Municipal Road |
| Crops Included Y/N | No |
| Horse Y/N | No |
Amenities
- Foreclosure
- Views
- Short Sale
- New Construction
- Adult 55+
- Lease To Own
- No Strata Fees
- Furnished
- Primary On Main
- Air Conditioning
- Seller Finance
- Green
- Fixer Upper
- Horse
- Golf
- Fireplace
- Deck
- Garage
- Basement
- Pool
Property vs Single Family Average in N0A 1E0
Price
Taxes
Year Built
Visits
 The information on this system is from sources deemed reliable, but should not be relied upon without independent verification. All data contained in the system is property of REALTORS ® Association of Hamilton-Burlington © 2018 or the originating source board/association.