



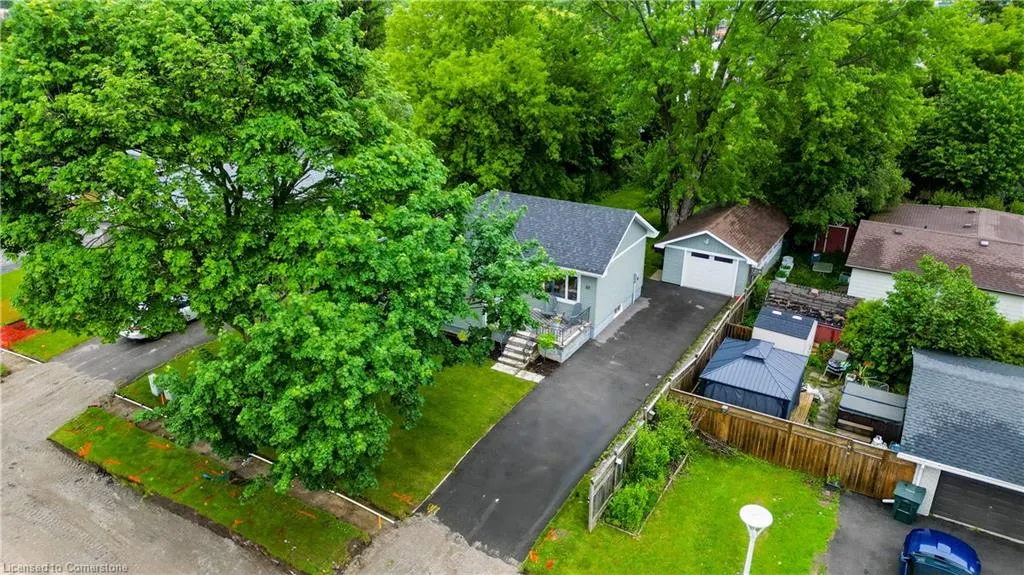
Address
411 Powell Street, Woodstock, ON
Price
$ 615,000
Property Attributes
- MLS#40739272
- TypeSingle Family
- Listing Status Active
- CityWoodstock
- AreaWoodstock
- NeighbourhoodWoodstock - South
- Postal CodeN4S 3T5
- StyleBungalow
- Taxes$ 3304
- Price$ 615,000
- Bedrooms2
- Full Bathrooms1
- Half Bathrooms0
- Sqr Footage950
Data Source:
REALTORS® Association of Hamilton-Burlington (RAOHB)
Property Description
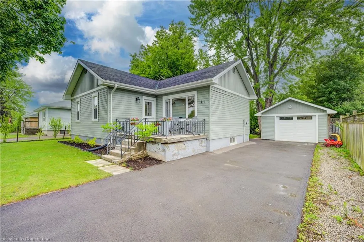
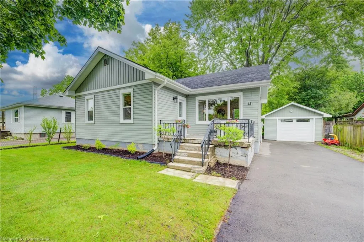
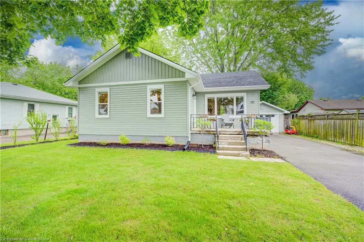
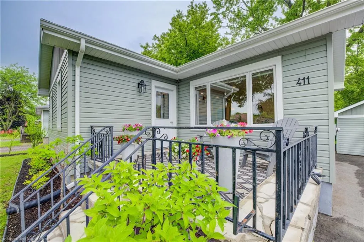
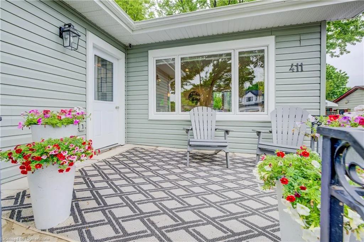
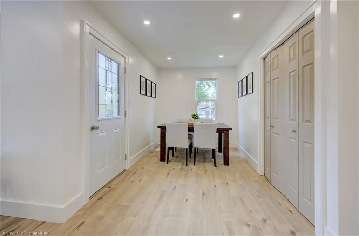
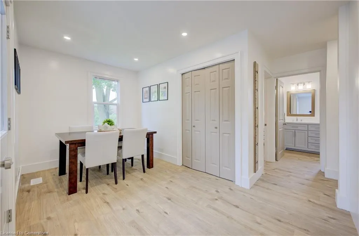
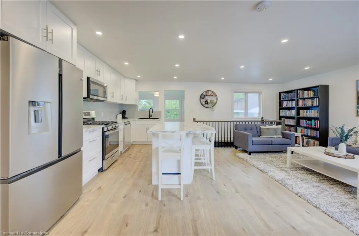
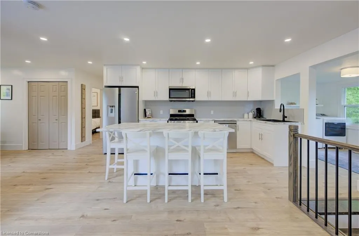
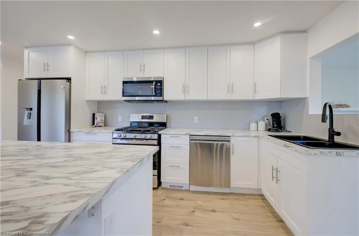
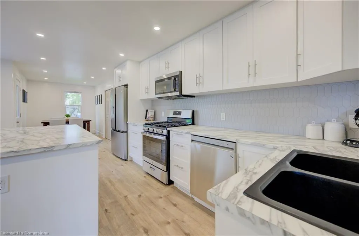
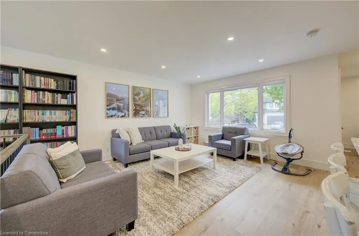
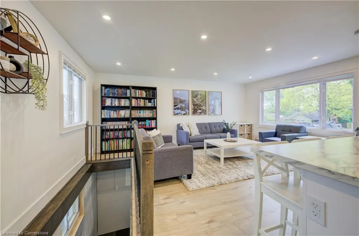
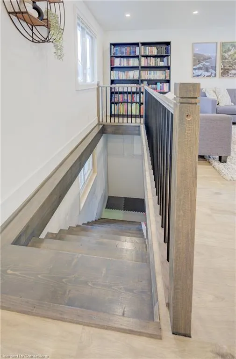
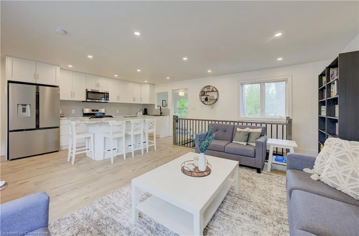
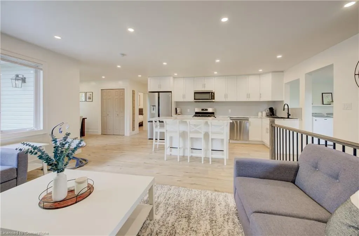
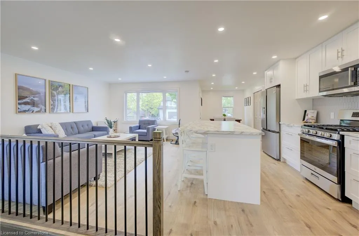
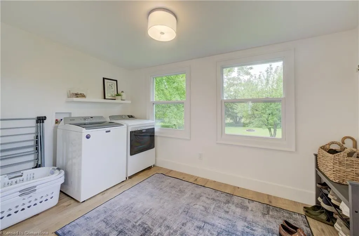
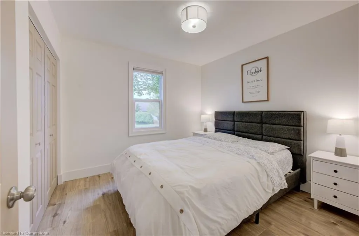
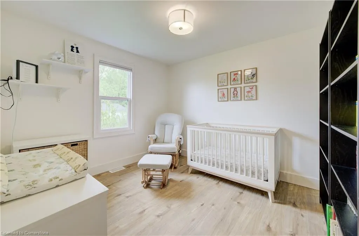
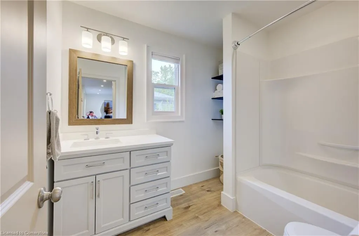
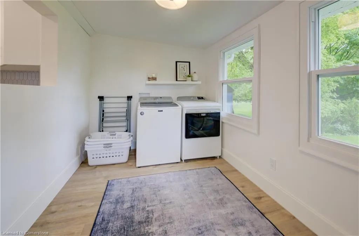
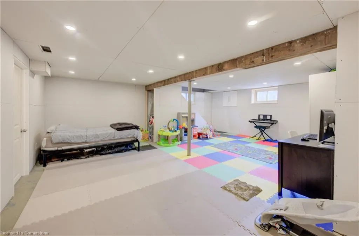
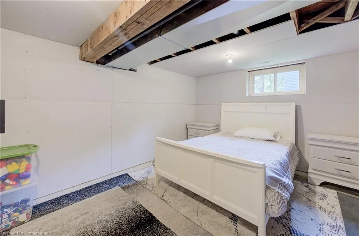
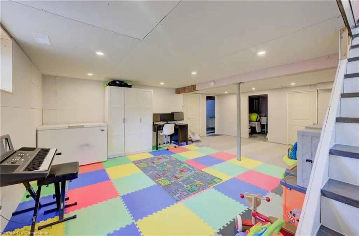
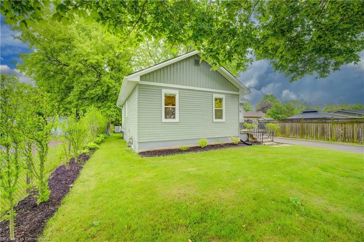
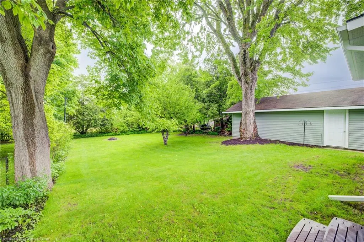
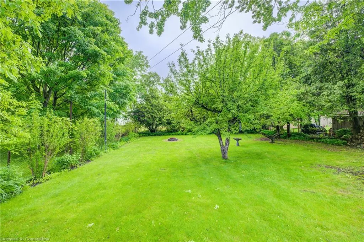
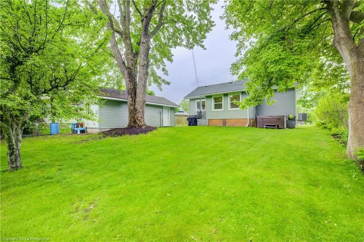
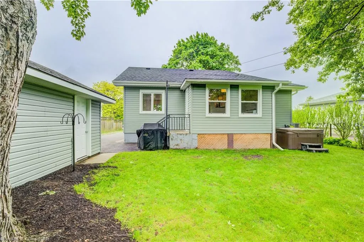
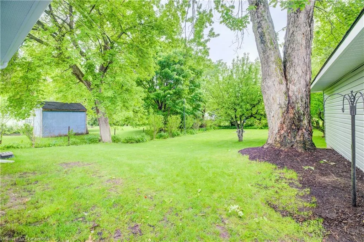
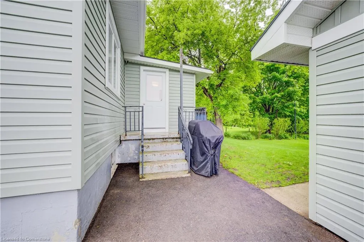
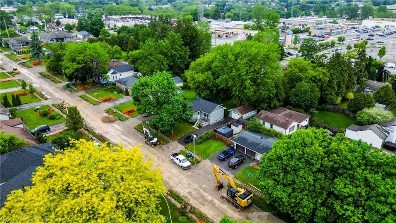
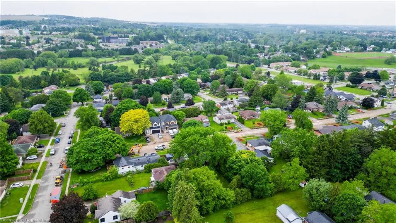
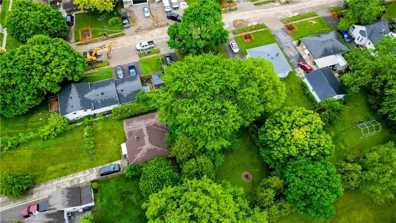
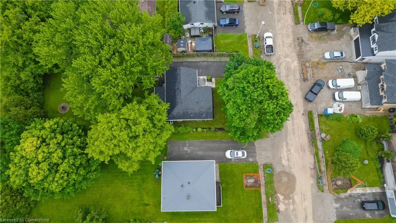
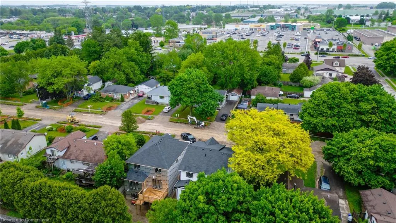
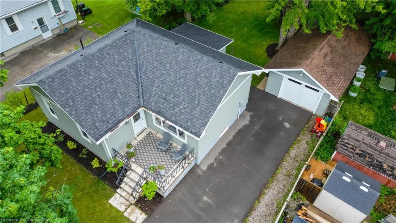
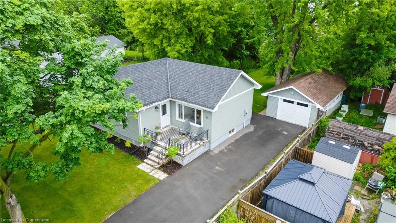
Welcome to your dream home on the peaceful and sought-after Powell Street in beautiful Woodstock, Ontario. This fully upgraded bungalow blends timeless charm with modern updates perfect for relaxed living, entertaining, and enjoying the outdoors. Step inside to find a refinished interior featuring tasteful upgrades throughout. At the heart of the home is a brand-new kitchen with a spacious center island, sleek countertops, and stylish cabinetry ideal for daily meals and entertaining. The bright, open layout includes main floor laundry for added convenience. This home is filled with natural light, creating a warm and inviting feeling. The partially finished basement offers flexible space for a family room, gym, or future guest area. Step outside and experience your own backyard retreat. Relax or host guests on the private patio out the front, and enjoy evenings around the firepit or soaking in the hot tub, nestled in a spacious, mature treed lot that offers beauty and privacy year-round. A paved driveway leads to a roomy garage, providing ample space for vehicle, storage, or workshop needs.
| Price History | |
|---|---|
| 6/10/2025 | Listed $649,900 |
| 7/24/2025 | 6$615,000 |
General Features
| Sewer | Sewer (Municipal) |
|---|---|
| Heating | Natural Gas |
| Cooling | Central Air |
| Roof | Shingle |
| Appliances | Water Heater Owned,Dishwasher,Dryer,Microwave,Refrigerator,Stove,Washer |
| Zoning | R3-20 |
| Garage Spaces | 1 |
| Architectural Style | Bungalow |
| Construction Materials | Vinyl Siding |
| Property Subtype | Single Family Residence |
| County | Oxford |
| New Construction | No |
| Property Type | Residential |
| HOA | No |
| Attached Garage | No |
| Garage Y/N | Yes |
| Total Rooms | 10 |
| Full Baths | 1 |
| Status | Active |
| Directions | Norwich Ave N,take a left on Salter Ave,Right on Powell St. |
| ModificationTimestamp | 2025-07-24T22:10:18.987Z |
| City | Woodstock |
| Senior Community Y/N | No |
| Open Parking Spaces | 2 |
| MLS Area | Woodstock |
| Carport Y/N | No |
| Spa Features | Hot Tub |
| HOA Fee 2 Frequency | Monthly |
| Land Lease Y/N | No |
| Tax Annual Amount | 3304 |
| Property Condition | 51-99 Years |
| Lease Renewal Y/N | No |
| MLS Area Minor | Woodstock - South |
| Additional Parcels Y/N | No |
| Virtual Tour | https://youtu.be/ShtJAm4CRAU |
| Building Area Units | Square Feet |
| Standard Status | Active |
Interior Features
| Basement | Partial,Partially Finished |
|---|---|
| Kitchen Level | Main |
| Air Conditioning Y/N | No |
| Heating Y/N | Yes |
| Fireplace Y/N | No |
| Above Grade Finished Area | 950 |
| Total Bedrooms | 2 |
| Main Level Bedrooms | 2 |
| Main Level Bathrooms | 1 |
| Below Grade Finished Area Unit Type | Square Feet |
| Above Grade Finished Area Source | Other |
| Above Grade Finished Area Unit Type | Square Feet |
| Total Baths | 1 |
Exterior Features
| Parking Features | Detached Garage |
|---|---|
| Lot Features | Urban,Schools,Shopping Nearby |
| Water Source | Municipal |
| Total Parking | 3 |
| Inclusions | Dishwasher,Dryer,Hot Tub,Microwave,Refrigerator,Stove,Washer |
| Spa | Yes |
| Building Area Total | 950 |
| Lot Dimensions | 63.35 x 161.45 |
| Frontage Length | 63.35 |
| Frontage Type | East |
| Waterfront Y/N | No |
| Covered Spaces | 1 |
| Crops Included Y/N | No |
| Horse Y/N | No |
Amenities
- Foreclosure
- Views
- Short Sale
- New Construction
- Adult 55+
- Lease To Own
- No Strata Fees
- Furnished
- Primary On Main
- Air Conditioning
- Seller Finance
- Green
- Fixer Upper
- Horse
- Golf
- Fireplace
- Deck
- Garage
- Basement
- Pool
Property vs Single Family Average in N4S 3T5
Price
Taxes
 The information on this system is from sources deemed reliable, but should not be relied upon without independent verification. All data contained in the system is property of REALTORS ® Association of Hamilton-Burlington © 2018 or the originating source board/association.