



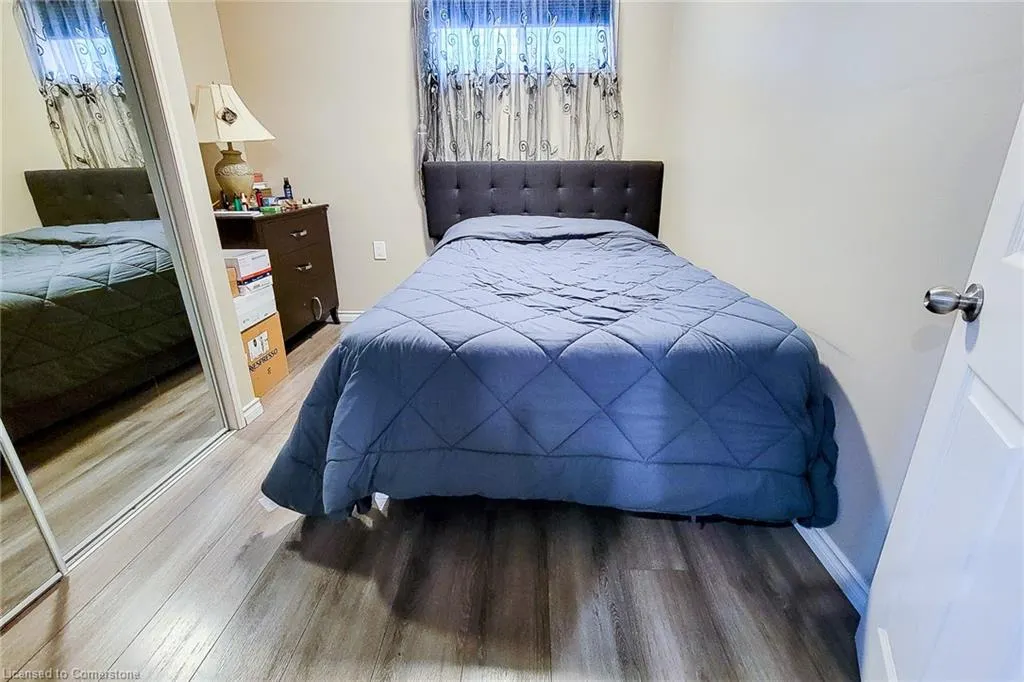
Address
5979 Ernest Crescent, Niagara Falls, ON
Price
$ 799,000
Property Attributes
- MLS#40739248
- TypeSingle Family
- Listing Status Active
- CityNiagara Falls
- AreaNiagara Falls
- Neighbourhood219 - Forestview
- Postal CodeL2H 0H8
- StyleTwo Story
- Year Built2014
- Taxes$ 5044
- Price$ 799,000
- Bedrooms4
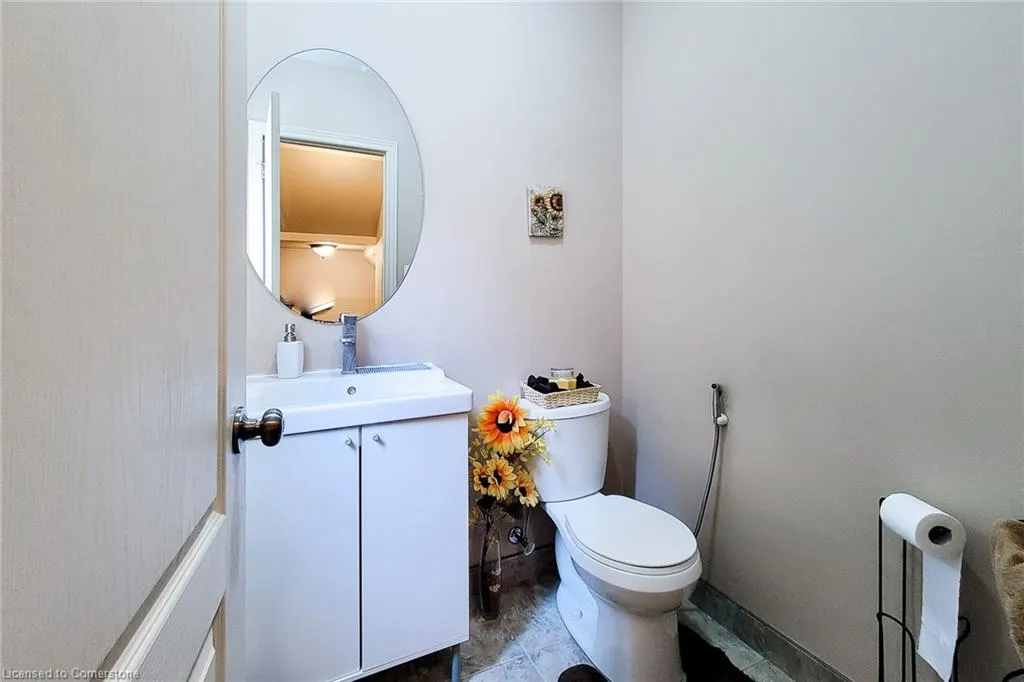
- Full Bathrooms2
- Half Bathrooms1
- Sqr Footage1535
Data Source:
REALTORS® Association of Hamilton-Burlington (RAOHB)
Property Description
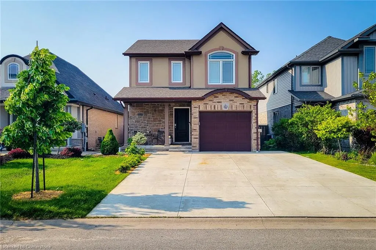
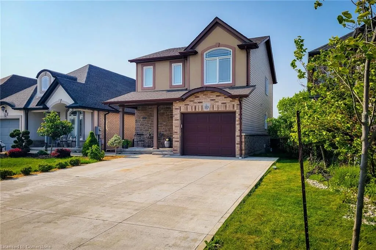
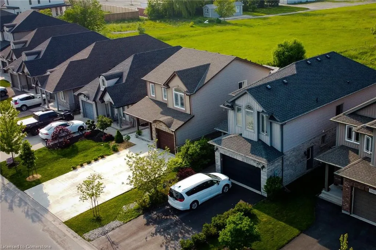
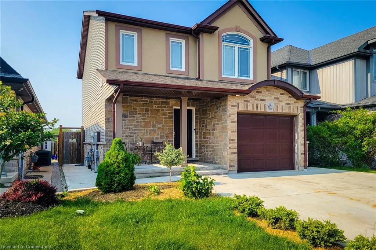
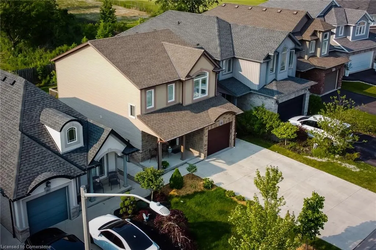
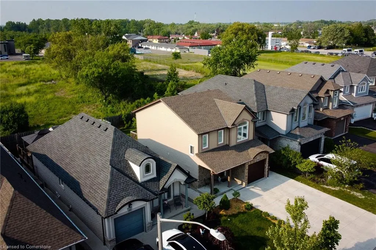
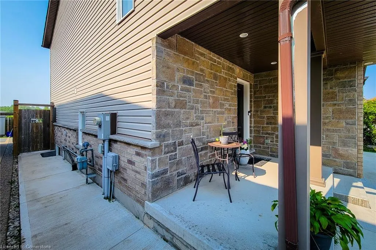
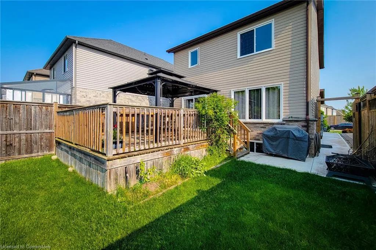
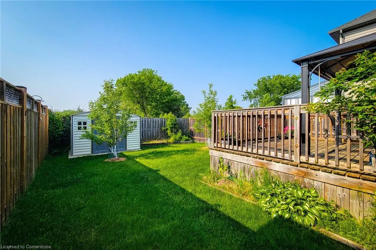
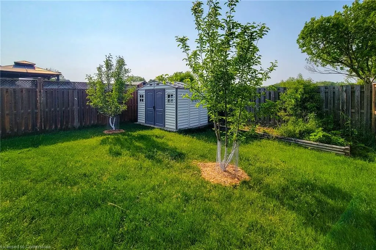
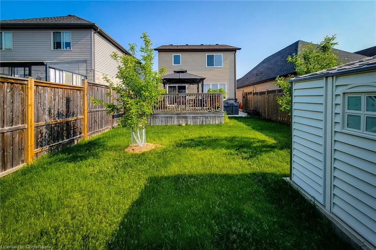
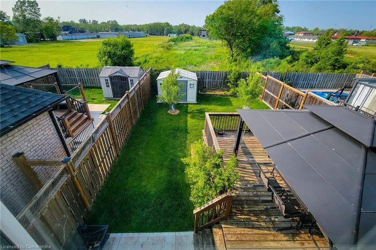
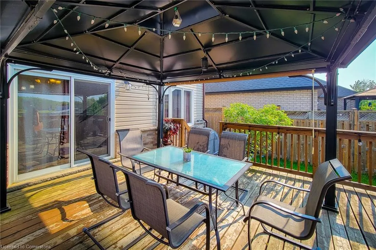
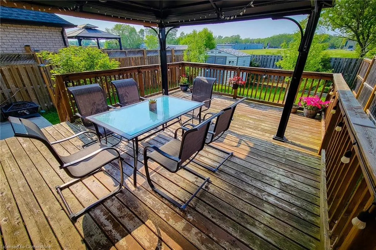
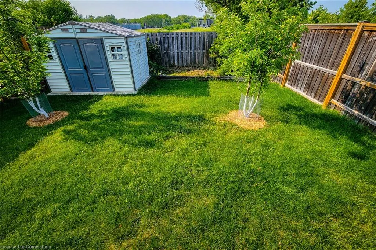
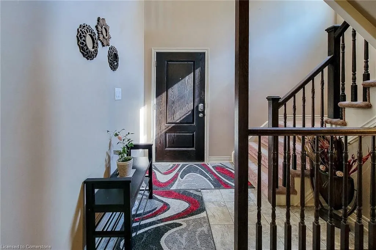
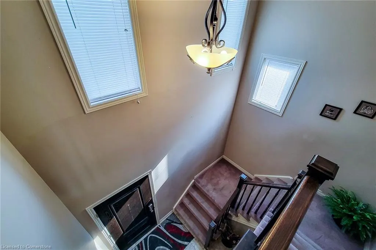
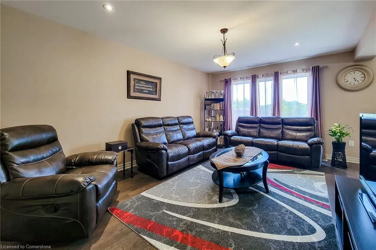
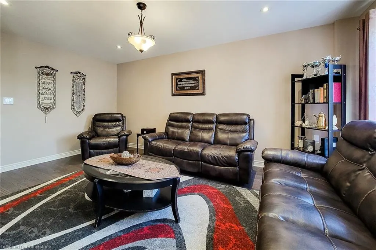
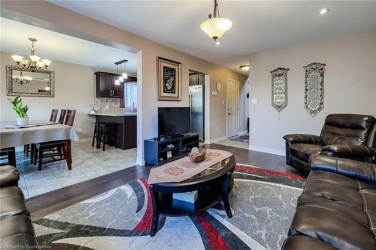
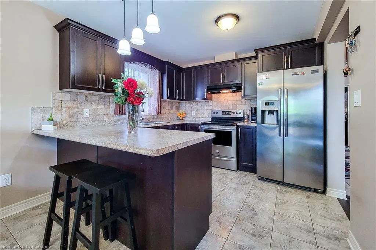
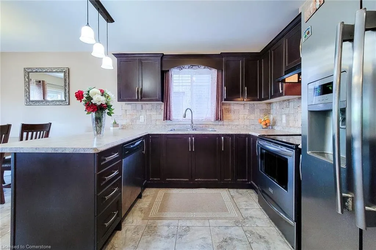
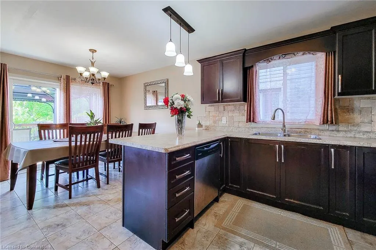
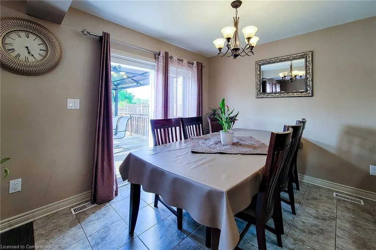
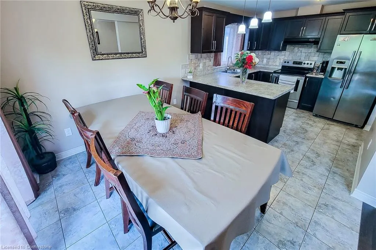
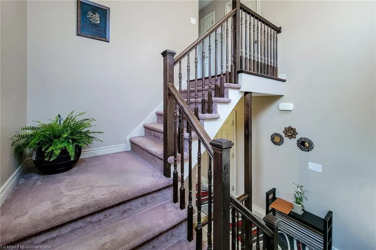
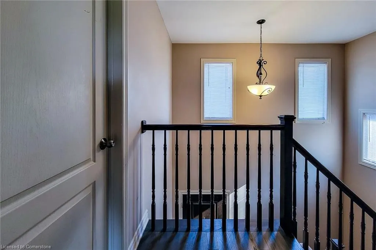
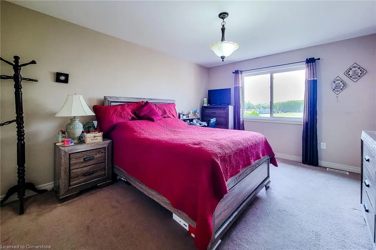
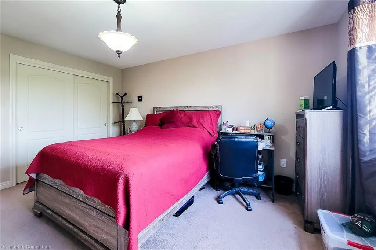
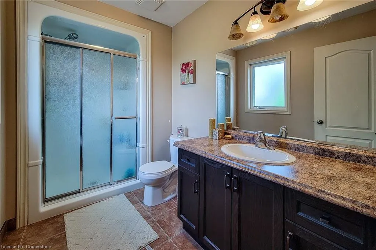
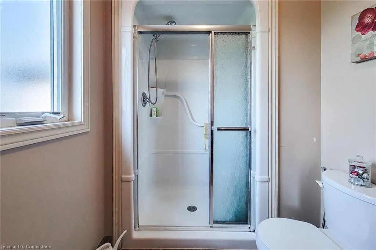
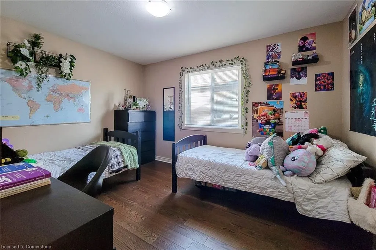
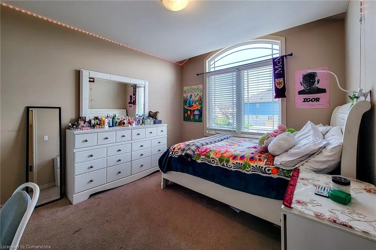
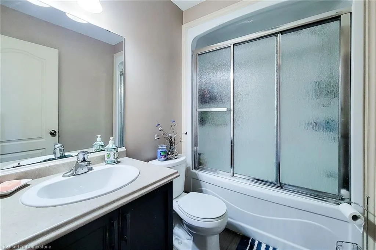
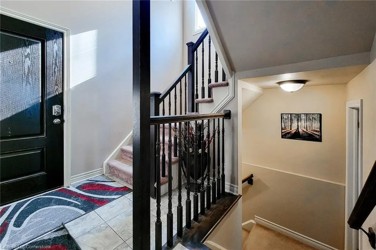
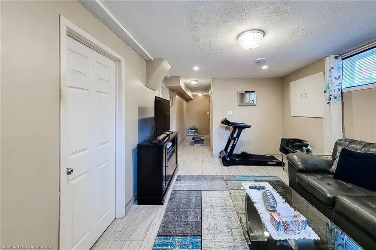
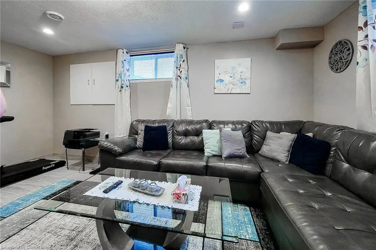
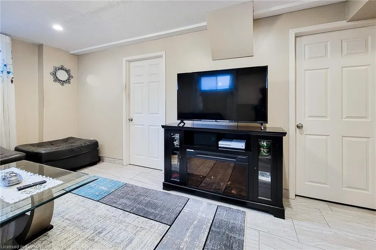
Welcome to 5979 Ernest Crescent. This beautiful 2-storey detached home with stone and stucco exterior finish. This perfect family home, located in a quiet neighbourhood close to school, parks, shopping, highways and all essential amenities. Main floor features a spacious foyer, powder room, and kitchen/living/dining. The second floor features 3 spacious bedrooms including Master bedroom with ensuite bath. Head down to the fully finished basement with 1 bedroom. Beautiful and quiet Backyard with deck, and for more privacy no rear neighbours. Come and see for yourself.
| Price History | |
|---|---|
| 6/9/2025 | Listed $799,000 |
General Features
| Sewer | Sewer (Municipal) |
|---|---|
| Heating | Forced Air,Natural Gas |
| Cooling | Central Air |
| Roof | Asphalt Shing |
| Appliances | Dishwasher,Dryer,Refrigerator,Stove,Washer |
| Zoning | R1E DH |
| Garage Spaces | 1 |
| Architectural Style | Two Story |
| Construction Materials | Stone,Stucco |
| Year Built | 2014 |
| Property Subtype | Single Family Residence |
| County | Niagara |
| New Construction | No |
| Property Type | Residential |
| HOA | No |
| Attached Garage | Yes |
| Garage Y/N | Yes |
| Total Rooms | 10 |
| Full Baths | 2 |
| Status | Active |
| Directions | Kalar Road to Angie DR Turn right onto Ernest Crescent |
| ModificationTimestamp | 2025-06-22T20:00:14.820Z |
| City | Niagara Falls |
| Senior Community Y/N | No |
| Open Parking Spaces | 4 |
| MLS Area | Niagara Falls |
| Carport Y/N | No |
| HOA Fee 2 Frequency | Monthly |
| Land Lease Y/N | No |
| Tax Annual Amount | 5044 |
| Property Condition | 6-15 Years |
| Lease Renewal Y/N | No |
| MLS Area Minor | 219 - Forestview |
| Additional Parcels Y/N | No |
| Building Area Units | Square Feet |
| Standard Status | Active |
| Year Built Source | Other |
Interior Features
| Interior Amenities | Central Vacuum Roughed-in |
|---|---|
| Basement | Full,Finished |
| Kitchen Level | Main |
| Air Conditioning Y/N | No |
| Heating Y/N | Yes |
| Fireplace Y/N | No |
| Above Grade Finished Area | 1535 |
| Half Baths | 1 |
| Total Bedrooms | 4 |
| Main Level Bathrooms | 1 |
| Below Grade Finished Area Unit Type | Square Feet |
| Above Grade Finished Area Source | Builder |
| Above Grade Finished Area Unit Type | Square Feet |
| Total Baths | 3 |
Exterior Features
| Fencing | Full |
|---|---|
| Parking Features | Attached Garage,Built-In,Gravel |
| Lot Features | Urban,Rectangular,Quiet Area,Schools |
| Water Source | Municipal |
| Total Parking | 5 |
| Inclusions | Dishwasher,Dryer,Refrigerator,Stove,Washer |
| Foundation Details | Poured Concrete |
| Spa | No |
| Building Area Total | 1535 |
| Lot Dimensions | 33.17 x 111.47 |
| Frontage Length | 33.17 |
| Frontage Type | North |
| Waterfront Y/N | No |
| Covered Spaces | 1 |
| Crops Included Y/N | No |
| Horse Y/N | No |
Amenities
- Foreclosure
- Views
- Short Sale
- New Construction
- Adult 55+
- Lease To Own
- No Strata Fees
- Furnished
- Primary On Main
- Air Conditioning
- Seller Finance
- Green
- Fixer Upper
- Horse
- Golf
- Fireplace
- Deck
- Garage
- Basement
- Pool
Property vs Single Family Average in L2H 0H8
Price
Taxes
Year Built
Visits
 The information on this system is from sources deemed reliable, but should not be relied upon without independent verification. All data contained in the system is property of REALTORS ® Association of Hamilton-Burlington © 2018 or the originating source board/association.