
















Address
65 Broadway Street W, Paris, ON
Price
$ 999,900
Property Attributes
- MLS#40738703
- TypeSingle Family
- Listing Status Active
- CityParis
- AreaParis
- Neighbourhood2105 - Fair Grounds
- Postal CodeN3L 2S7
- StyleBungalow
- Year Built1903
- Taxes$ 3023
- Price$ 999,900
- Bedrooms6
- Full Bathrooms2
- Half Bathrooms2
- Sqr Footage2482
Data Source:
REALTORS® Association of Hamilton-Burlington (RAOHB)
Property Description
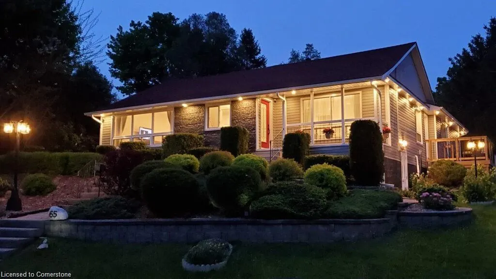
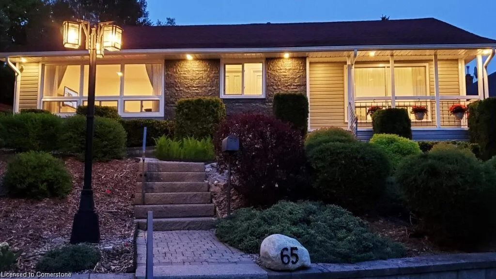
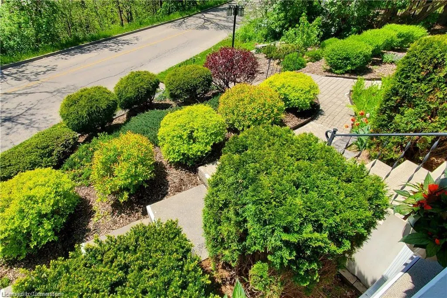
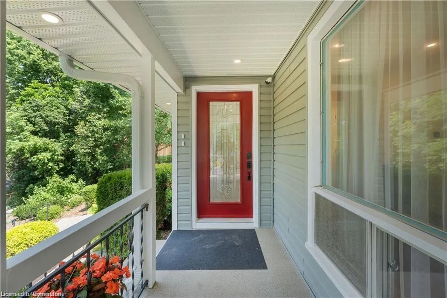
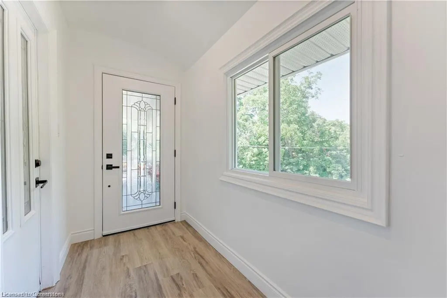
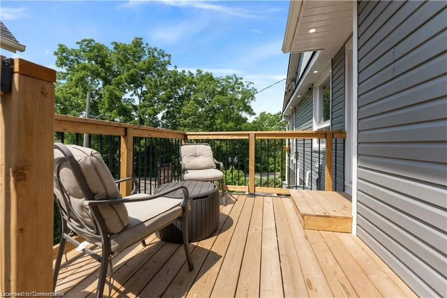
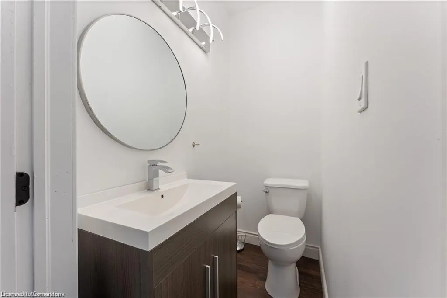
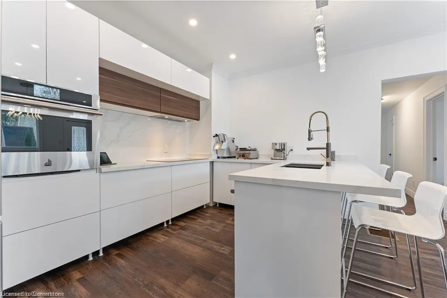
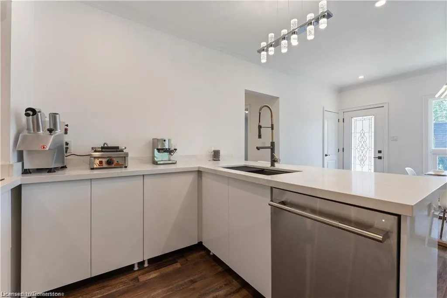
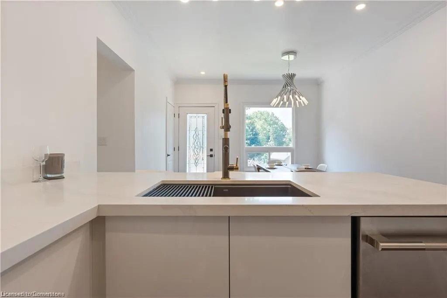
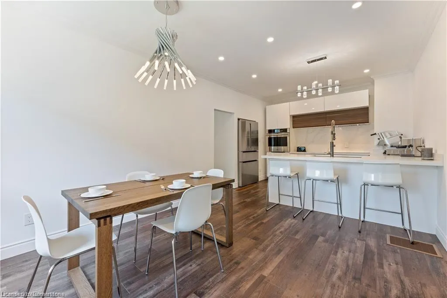
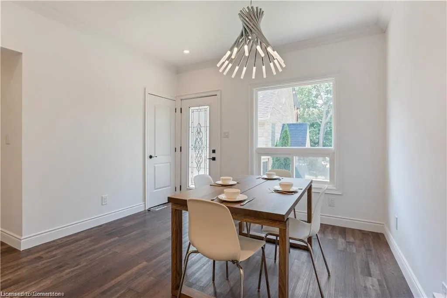
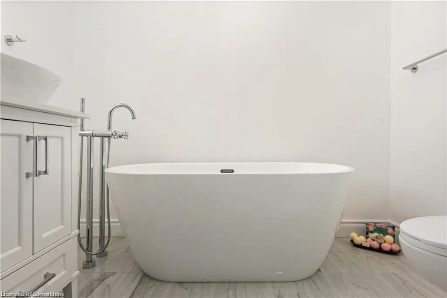
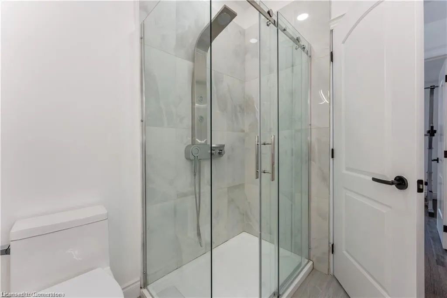
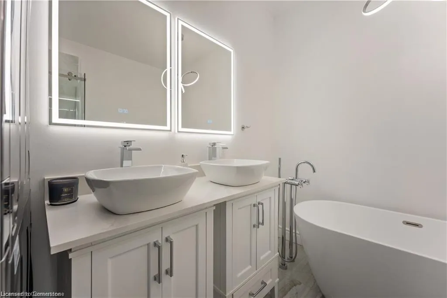
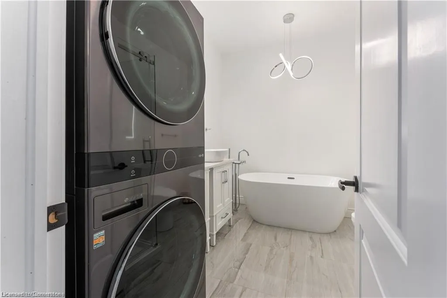
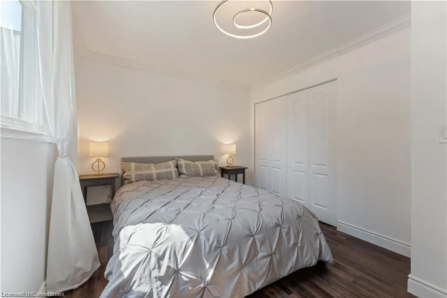
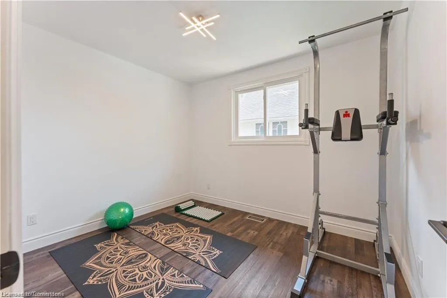
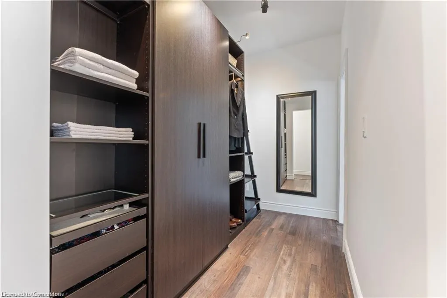
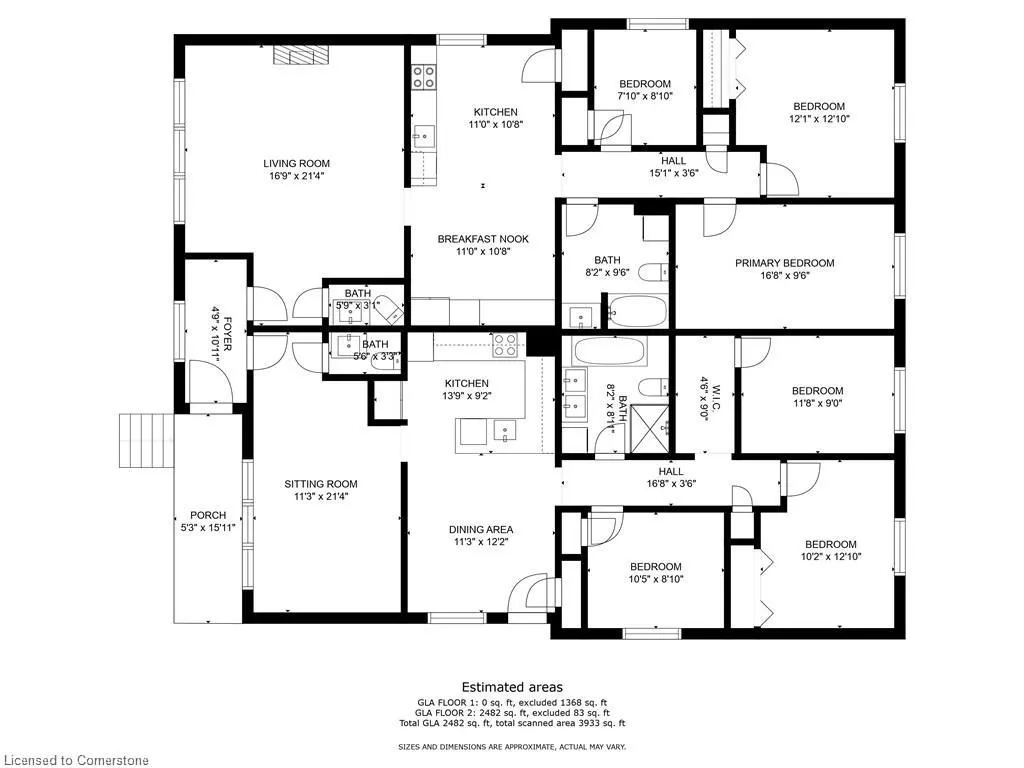
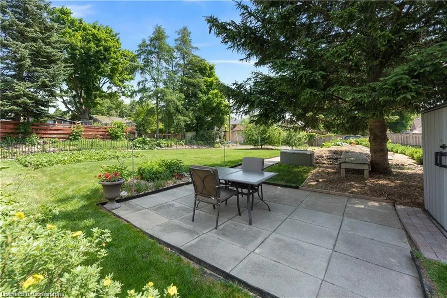
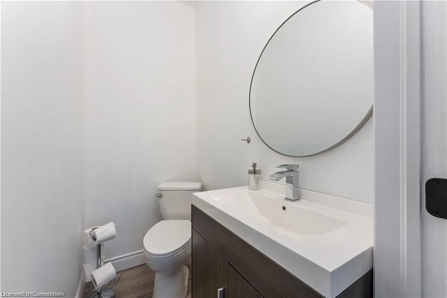
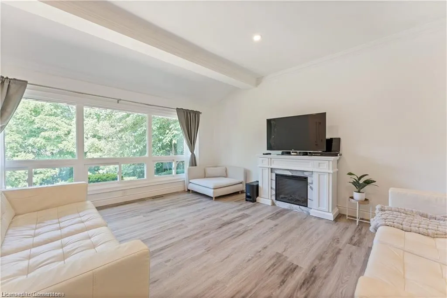
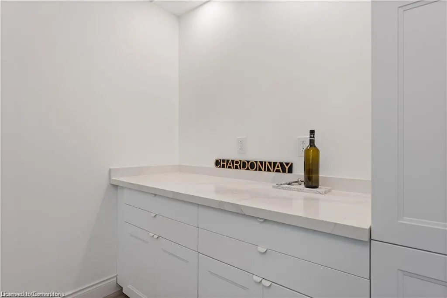
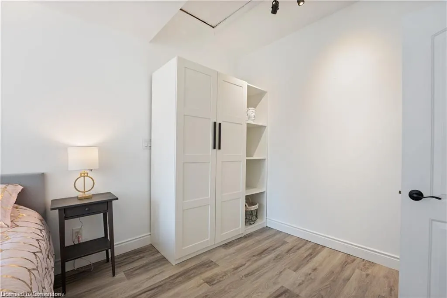
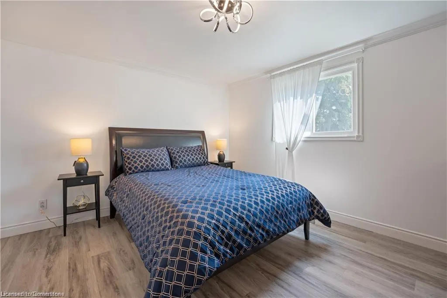
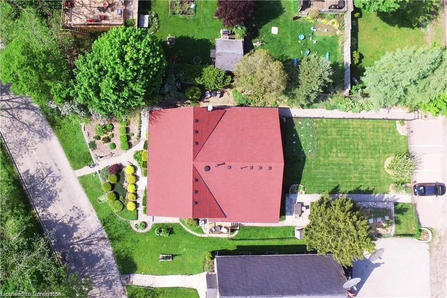
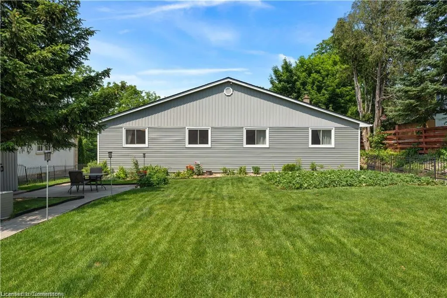
Rare multi-family side-by-side duplex under one ownership, perfect for extended families, home business, or as a built-in rental income mortgage helper. Each unit is a sprawling no-stairs bungalow perfect for senior family members or anyone seeking accessible, comfortable main-floor living. Both side-by-side legal duplex units are semi-detached bungalows with 3 bedrooms, 2 bathrooms each, its own front and side entrances, private outdoor sitting areas, separate laundry, and individual utilities, or can also be used as a single-family home for larger families, with 6 bedrooms and 4 bathrooms. Professionally landscaped on an oversized 70x180 ft lot with mature trees, no direct rear or front neighbors, facing ravine of the Nith River Valley. Parking for 5 vehicles at the rear off a private lane. This home has been professionally and extensively renovated inside and out with luxury high-end finishes. It features gourmet chef-level kitchens with Bosch and JennAir appliances, spa-like bathrooms, 9’ ceilings throughout, luxury vinyl plank and tile (no carpet!), LED modern designer light fixtures, newer windows and doors, Ultra HD shingles with a 50-year warranty, and quartz countertops. It's truly a one-of-a-kind property. Located minutes to downtown Paris ON – “Prettiest Town in Canada”, and all city amenities restaurants, museums and art galleries, shopping etc. This property is all new, turn-key, versatile, and truly one-of-a-kind. Perfect for multigenerational living, seniors, downsizers, investors, or large families — a must-see!
| High School |
|---|
| Paris District High School |
| Price History | |
|---|---|
| 6/9/2025 | Listed $1,199,900 |
| 7/26/2025 | 17$999,900 |
General Features
| Sewer | Sewer (Municipal) |
|---|---|
| Heating | Forced Air,Natural Gas |
| Cooling | Central Air |
| Roof | Asphalt Shing |
| Appliances | Water Purifier,Water Softener,Dishwasher,Dryer,Range Hood,Refrigerator,Stove,Washer |
| Zoning | R2 |
| Patio/Porch Features | Deck,Porch |
| Architectural Style | Bungalow |
| Security Features | Carbon Monoxide Detector,Smoke Detector,Carbon Monoxide Detector(s),Security System,Smoke Detector(s) |
| Construction Materials | Stone,Vinyl Siding,Wood Siding |
| Pets Allowed | Yes |
| Year Built | 1903 |
| View | Garden,Trees/Woods |
| Topography | Flat |
| Property Subtype | Single Family Residence |
| Waterfront Features | River/Stream |
| Accessibility | Multiple Entrances |
| County | Brant County |
| New Construction | No |
| Property Type | Residential |
| HOA | No |
| Attached Garage | No |
| Garage Y/N | No |
| Other Structures | Shed(s) |
| Total Rooms | 15 |
| Full Baths | 2 |
| Status | Active |
| Directions | Broadway St W and Charlotte St |
| ModificationTimestamp | 2025-07-26T13:27:31.477Z |
| High School | Paris District High School |
| City | Paris |
| Senior Community Y/N | No |
| Open Parking Spaces | 5 |
| MLS Area | 2105 - Paris |
| Carport Y/N | No |
| HOA Fee 2 Frequency | Monthly |
| Elementary School | Paris Central Elementary School,The It’s 4 Kids Schoolhouse |
| Land Lease Y/N | No |
| Tax Annual Amount | 3023.2 |
| Property Condition | 100+ Years |
| Lease Renewal Y/N | No |
| MLS Area Minor | 2105 - Fair Grounds |
| Additional Parcels Y/N | No |
| Virtual Tour | https://youtu.be/sHHrgE3dBls |
| Building Area Units | Square Feet |
| Standard Status | Active |
| Year Built Source | Builder |
Interior Features
| Interior Amenities | Central Vacuum,In-Law Floorplan,Separate Hydro Meters |
|---|---|
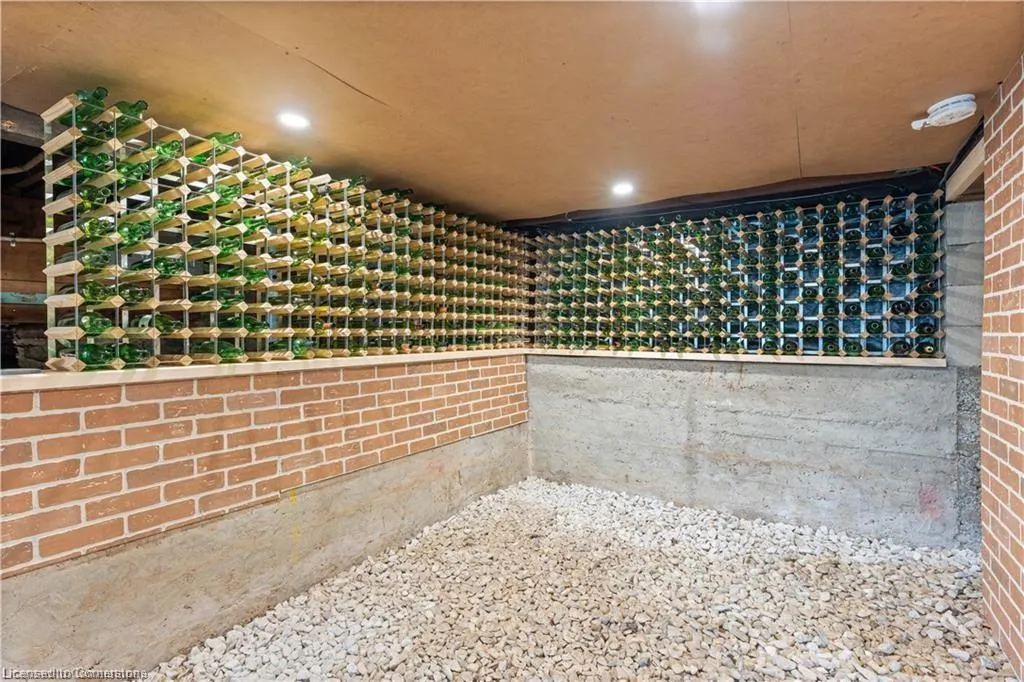
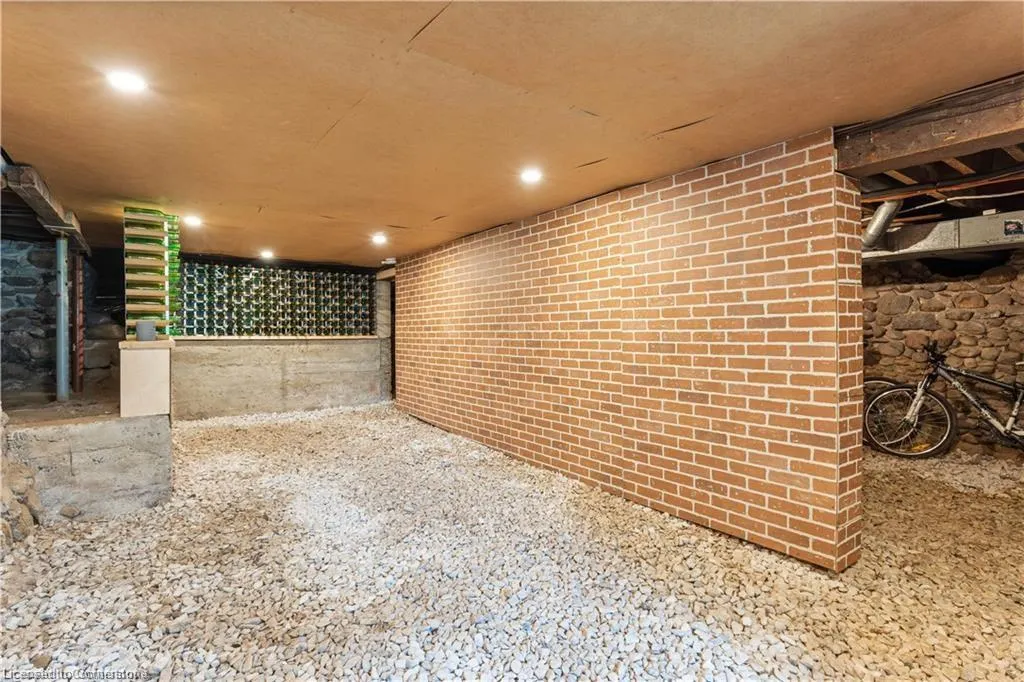
| Basement | Separate Entrance,Walk-Out Access,Full,Unfinished |
| Fireplace Features | Electric,Insert |
| Kitchen Level | Main |
| Air Conditioning Y/N | No |
| Heating Y/N | Yes |
| Window Features | Window Coverings |
| Fireplace Y/N | Yes |
| Above Grade Finished Area | 2482 |
| Half Baths | 2 |
| Laundry Features | In-Suite,Multiple Locations |
| Total Bedrooms | 6 |
| Main Level Bedrooms | 6 |
| Main Level Bathrooms | 4 |
| Below Grade Finished Area Unit Type | Square Feet |
| Above Grade Finished Area Source | Plans |
| Above Grade Finished Area Unit Type | Square Feet |
| Total Baths | 4 |
Exterior Features
| Exterior Amenities | Landscape Lighting,Landscaped,Private Entrance,Separate Hydro Meters |
|---|---|
| Parking Features | Interlock |
| Lot Features | Urban,Irregular Lot,Campground,Library,Park,Place of Worship,Public Transit,Rec./Community Centre,Schools |
| Water Source | Municipal |
| Total Parking | 5 |
| Inclusions | Carbon Monoxide Detector,Central Vac,Dishwasher,Dryer,Range Hood,Refrigerator,Smoke Detector,Stove,Washer,Window Coverings,Existing Appliances; (2) Refrigerators (1) Stove,(1) Range,(1) Built-In Doub |
| Foundation Details | Concrete Block,Stone |
| Spa | No |
| Building Area Total | 2482 |
| Lot Dimensions | 70 x 180 |
| Frontage Length | 70.00 |
| Frontage Type | East |
| Waterfront Y/N | No |
| Crops Included Y/N | No |
| Horse Y/N | No |
Amenities
- Foreclosure
- Views
- Short Sale
- New Construction
- Adult 55+
- Lease To Own
- No Strata Fees
- Furnished
- Primary On Main
- Air Conditioning
- Seller Finance
- Green
- Fixer Upper
- Horse
- Golf
- Fireplace
- Deck
- Garage
- Basement
- Pool
Property vs Single Family Average in N3L 2S7
Price
Taxes
Year Built
Visits
 The information on this system is from sources deemed reliable, but should not be relied upon without independent verification. All data contained in the system is property of REALTORS ® Association of Hamilton-Burlington © 2018 or the originating source board/association.