







Address
32 Ridgeview Crescent # 14, St. Davids, ON
Price
$ 1,349,500
Property Attributes
- MLS#40738619
- TypeSingle Family
- Listing Status Active
- CitySt. Davids
- Areaon
- Neighbourhood105 - St. Davids
- Postal CodeL0S 1J1
- StyleBungalow
- Year Built2018
- Taxes$ 6680
- Price$ 1,349,500
- Bedrooms2
- Full Bathrooms3
- Half Bathrooms0
- Sqr Footage1556
Data Source:
REALTORS® Association of Hamilton-Burlington (RAOHB)
Property Description
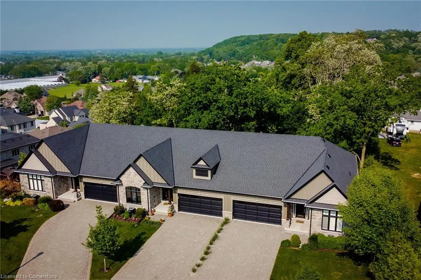
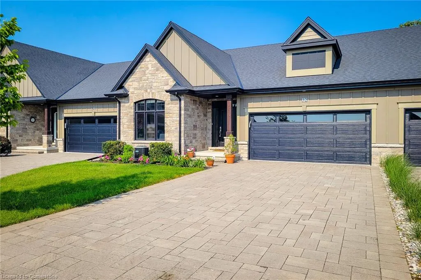
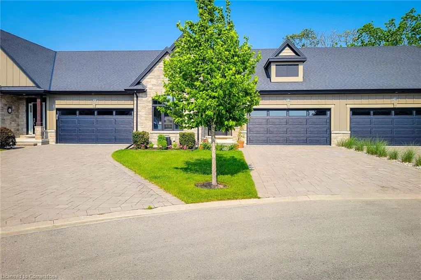
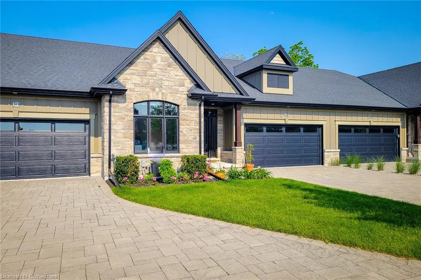
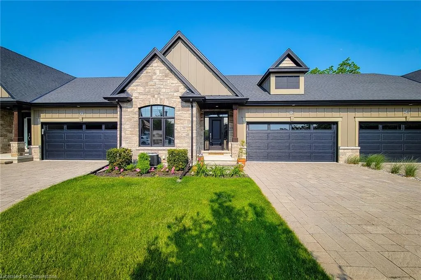
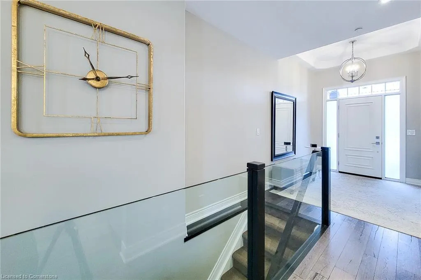
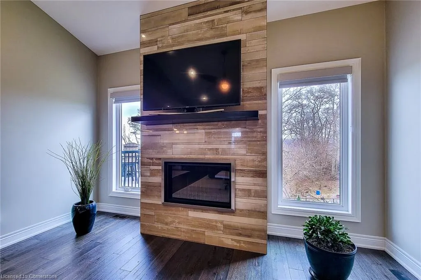
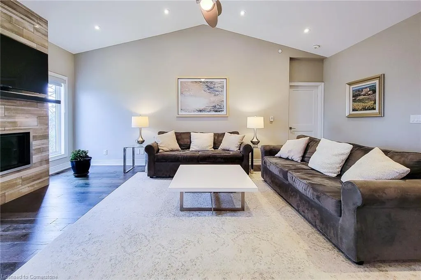
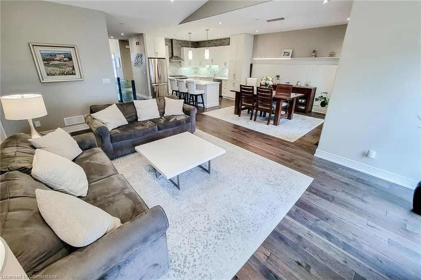
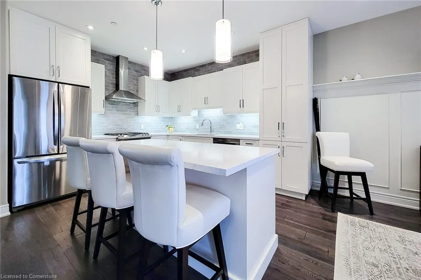
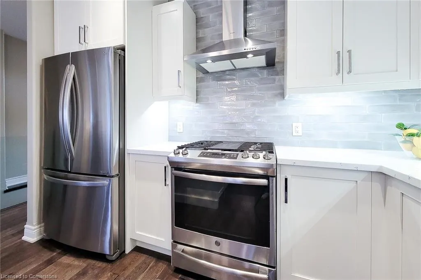
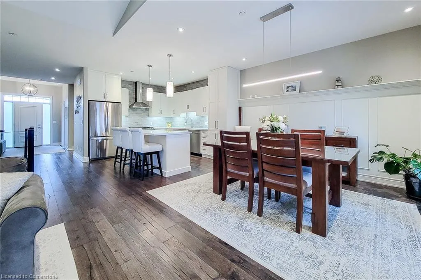
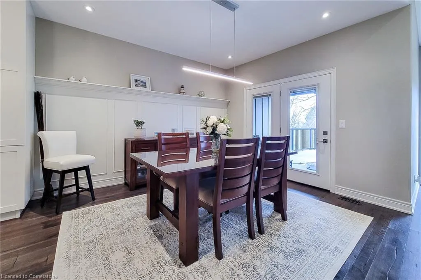
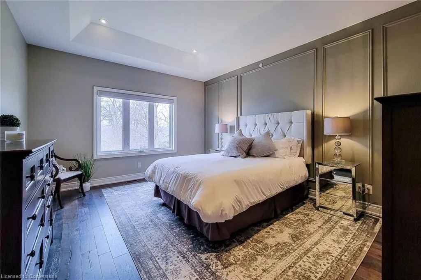
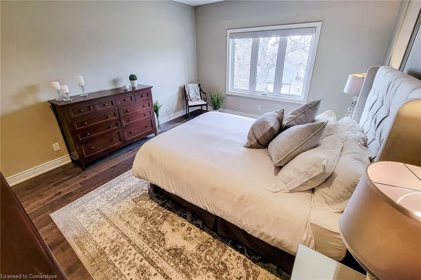
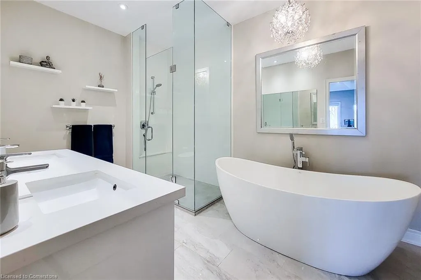
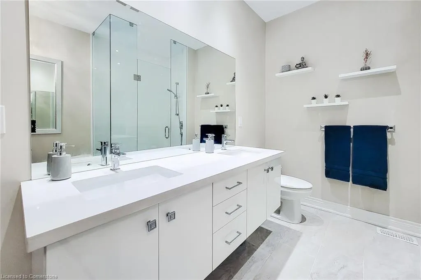
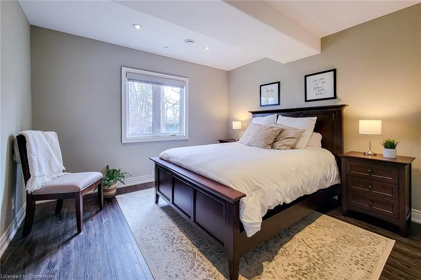
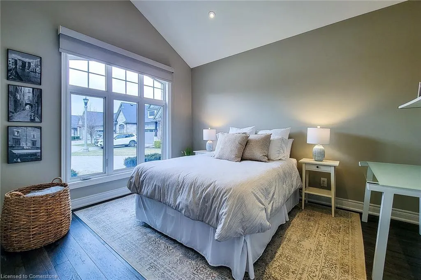
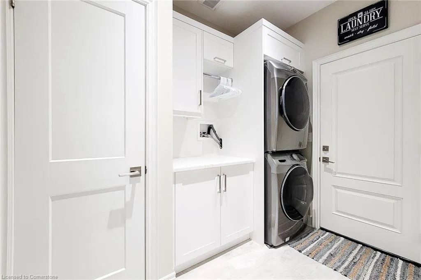
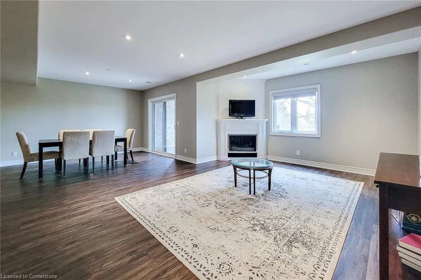
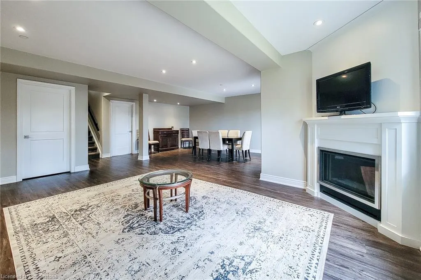
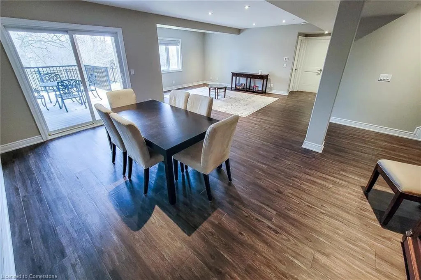
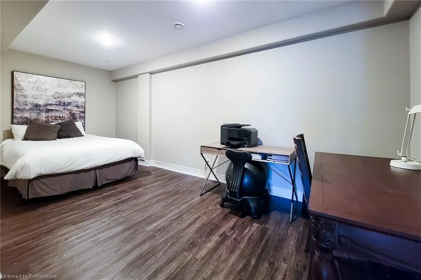
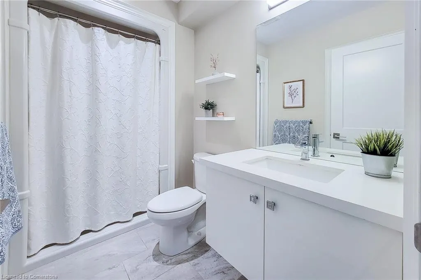
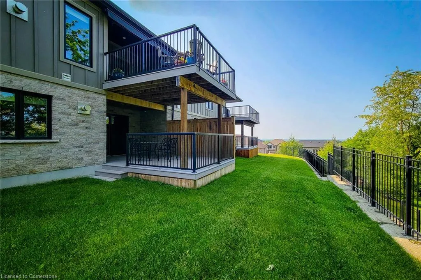
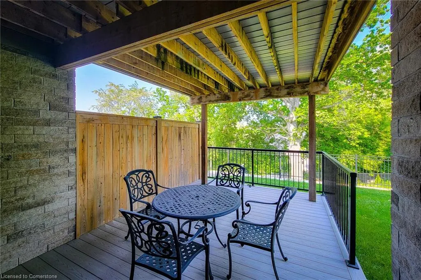
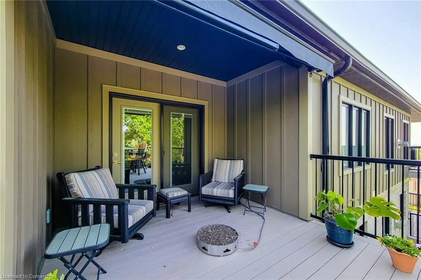
Nestled in the prestigious Tanbark Heights Community, this stunning luxurious bungalow, offers an unparalleled living experience. No detail has been overlooked, as it features many quality upgrades throughout. The spacious open-concept main floor is perfect for entertaining, w/ a large eat-in kitchen boasting ample cupboard space, SS appliances, quartz counters, tiled backsplash & island w/breakfast bar. The separate dining room opens up to a partially covered deck w/ natgas hookup. The inviting great room showcases a gas fireplace, creating the perfect ambiance. The Primary bedroom is complete w/ a walk-in closet & 5pc ensuite bath. Main floor laundry. The finished basement expands your living space, featuring a bedroom, versatile den, 3pc bath, family room w/ fireplace & rec room w/ a walk-out to the backyard. Easy access to schools, parks, scenic trails, wineries, major highways & amenities, this home offers the perfect balance of luxury, comfort & convenience. A definite must see! Central vac roughed-in.
| Price History | |
|---|---|
| 6/6/2025 | Listed $1,349,500 |
General Features
| Sewer | Sewer (Municipal) |
|---|---|
| Heating | Fireplace-Gas,Forced Air,Natural Gas |
| Cooling | Central Air |
| Roof | Asphalt Shing |
| Appliances | Water Heater Owned,Dishwasher,Dryer,Hot Water Tank Owned,Range Hood,Refrigerator,Stove,Washer |
| Zoning | R1-9 |
| HOA Fee | 405.75 |
| Garage Spaces | 2 |
| Association Fee Includes | Cable TV,Common Elements,Maintenance Grounds,Parking,Trash,Property Management Fees,Snow Removal |
| Patio/Porch Features | Open,Deck,Patio |
| Architectural Style | Bungalow |
| Security Features | Carbon Monoxide Detector,Smoke Detector,Carbon Monoxide Detector(s),Smoke Detector(s) |
| Construction Materials | Stone,Vinyl Siding |
| Exclusions | Security Cameras |
| Pets Allowed | Yes |
| Year Built | 2018 |
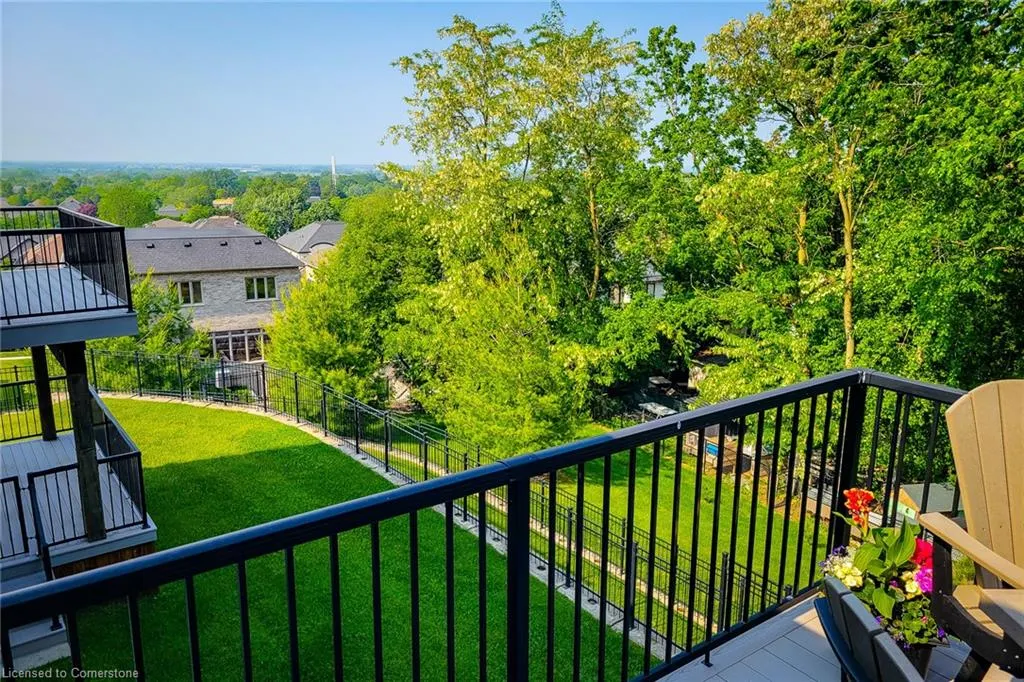
| View | Lake,Skyline,Trees/Woods |
| Unit Number | 14 |
| Property Subtype | Row/Townhouse |
| Assoc Fee Paid Per | Monthly |
| County | Niagara |
| New Construction | No |
| Property Type | Residential |
| Association Amenities | BBQs Permitted,Parking |
| HOA | Yes |
| Attached Garage | Yes |
| Garage Y/N | Yes |
| Other Structures | None |
| Total Rooms | 10 |
| Full Baths | 3 |
| Status | Active |
| Directions | York & Tanbark |
| ModificationTimestamp | 2025-06-09T20:06:15.807Z |
| City | St. Davids |
| Senior Community Y/N | No |
| Open Parking Spaces | 4 |
| MLS Area | Niagara-on-the-Lake |
| Carport Y/N | No |
| HOA Fee 2 Frequency | Monthly |
| Land Lease Y/N | No |
| Tax Annual Amount | 6680 |
| Property Condition | 6-15 Years |
| Lease Renewal Y/N | No |
| MLS Area Minor | 105 - St. Davids |
| Additional Parcels Y/N | No |
| Building Area Units | Square Feet |
| Standard Status | Active |
| Year Built Source | Other |
Interior Features
| Interior Amenities | Auto Garage Door Remote(s),Central Vacuum,Central Vacuum Roughed-in |
|---|---|
| Basement | Walk-Out Access,Full,Finished |
| Total Fireplaces | 2 |
| Fireplace Features | Living Room,Gas |
| Kitchen Level | Main |
| Air Conditioning Y/N | No |
| Heating Y/N | Yes |
| Window Features | Window Coverings |
| Fireplace Y/N | Yes |
| Above Grade Finished Area | 1556 |
| Laundry Features | In-Suite,Main Level |
| Total Bedrooms | 2 |
| Below Grade Finished Area | 1027 |
| Main Level Bedrooms | 1 |
| Main Level Bathrooms | 2 |
| Below Grade Finished Area Unit Type | Square Feet |
| Below Grade Finished Area Source | LBO Provided |
| Above Grade Finished Area Source | Builder |
| Above Grade Finished Area Unit Type | Square Feet |
| Total Baths | 3 |
Exterior Features
| Exterior Amenities | Awning(s),Balcony,Private Entrance,Year Round Living |
|---|---|
| Parking Features | Attached Garage,Garage Door Opener,Asphalt,Built-In,Inside Entry |
| Lot Features | Urban,Rectangular,Cul-De-Sac,Highway Access,Industrial Park,Library,Major Highway,Park,Place of Worship,Playground Nearby,Quiet Area,Ravine,Rec./Community Centre,Regional Mall,Schools,Shopping Nearby |
| Water Source | Municipal |
| Total Parking | 6 |
| Inclusions | Carbon Monoxide Detector,Dishwasher,Dryer,Garage Door Opener,Hot Water Tank Owned,Range Hood,Refrigerator,Smoke Detector,Stove,Washer,Window Coverings,Other,Elfs,Awning |
| Foundation Details | Concrete Perimeter |
| Spa | No |
| Building Area Total | 2583 |
| Lot Dimensions | 39.01 x 74.93 |
| Frontage Length | 39.01 |
| Frontage Type | East |
| Lot Size Source | GeoWarehouse |
| Waterfront Y/N | No |
| Covered Spaces | 2 |
| Crops Included Y/N | No |
| Horse Y/N | No |
Amenities
- Foreclosure
- Views
- Short Sale
- New Construction
- Adult 55+
- Lease To Own
- No Strata Fees
- Furnished
- Primary On Main
- Air Conditioning
- Seller Finance
- Green
- Fixer Upper
- Horse
- Golf
- Fireplace
- Deck
- Garage
- Basement
- Pool
Property vs Single Family Average in L0S 1J1
Price
Taxes
Year Built
Visits
 The information on this system is from sources deemed reliable, but should not be relied upon without independent verification. All data contained in the system is property of REALTORS ® Association of Hamilton-Burlington © 2018 or the originating source board/association.