
Address
485 Concession 5 Road E, Waterdown, ON
Price
$ 7,499,900
Property Attributes
- MLS#40737682
- TypeSingle Family
- Listing Status Active
- CityWaterdown
- AreaFlamborough
- Neighbourhood044 - Flamborough East
- Postal CodeL8B 0W8
- Style2.5 Storey
- Taxes$ 11022
- Price$ 7,499,900
- Bedrooms8
- Full Bathrooms7
- Half Bathrooms1
- Sqr Footage6226
Data Source:
REALTORS® Association of Hamilton-Burlington (RAOHB)
Property Description
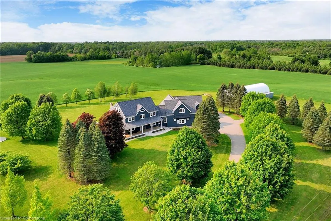
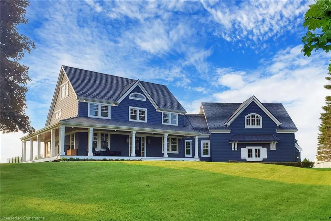
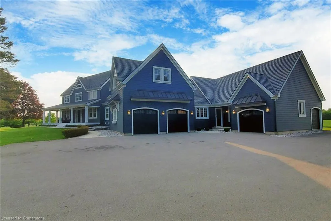
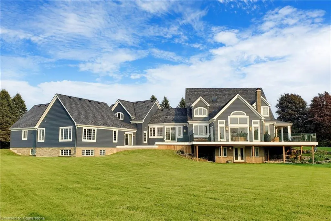
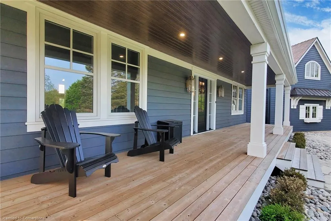
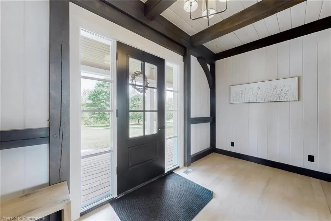
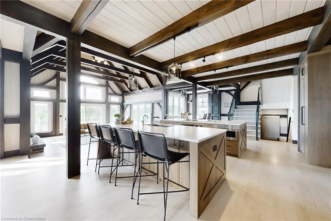
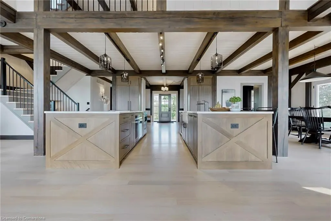
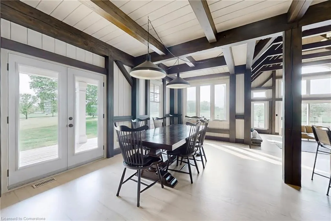
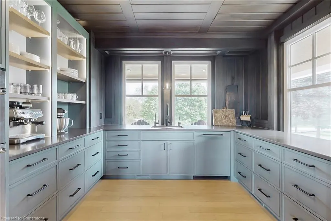
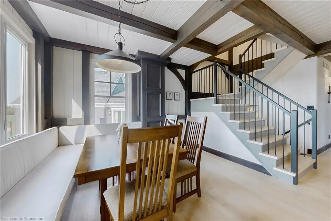
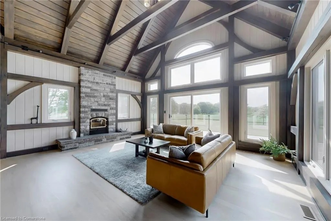
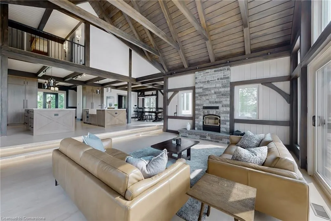
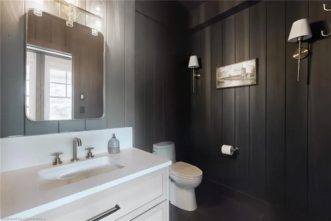
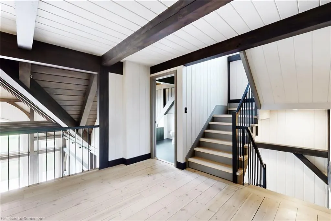
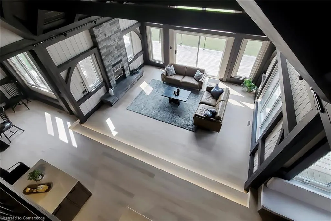
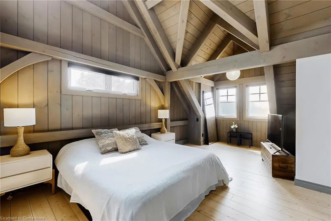
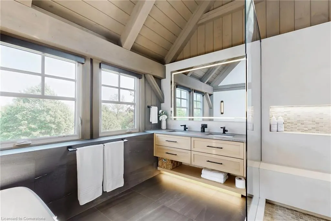
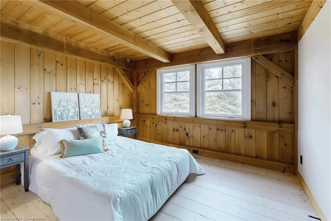
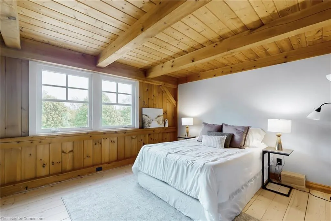
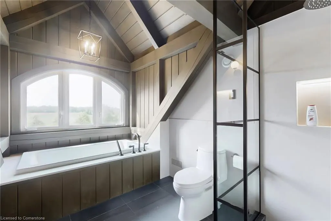
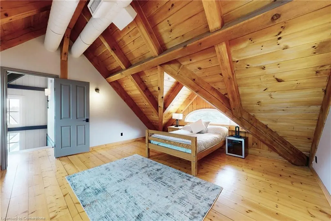
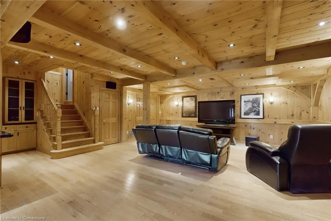
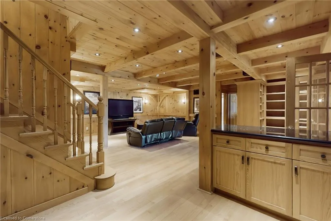
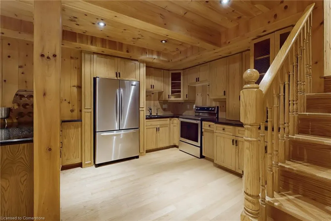
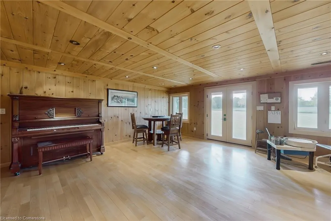
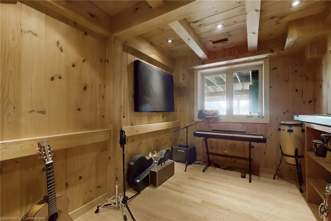
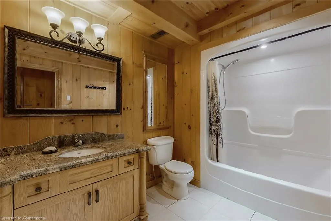
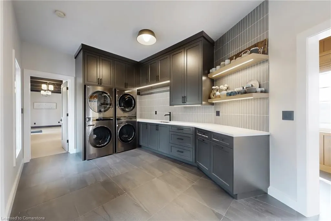
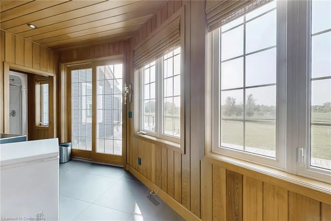
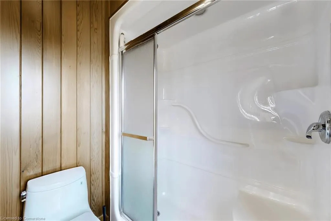
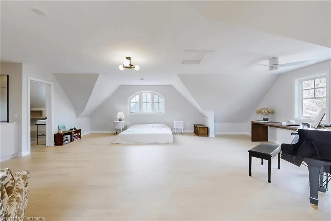
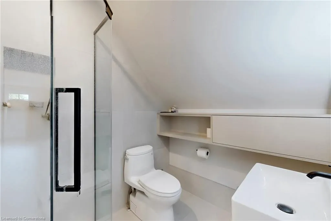
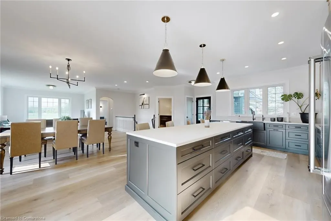
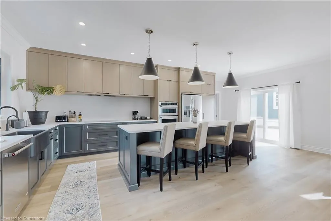
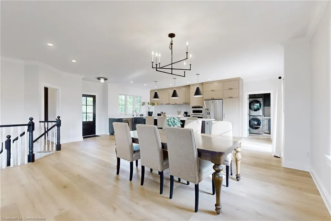
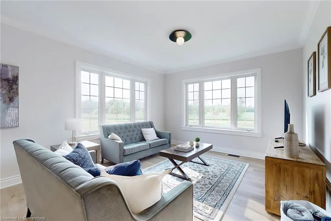
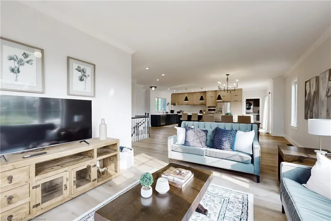
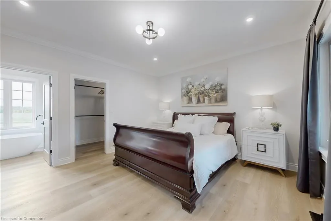
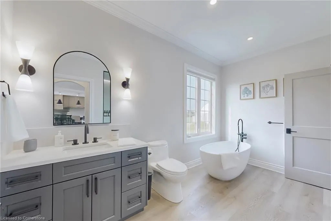
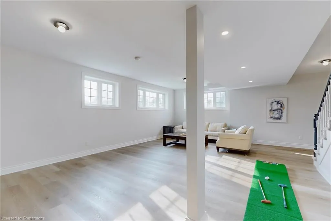
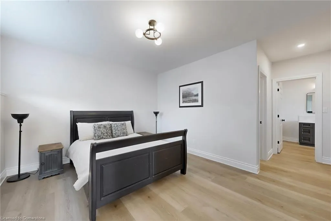
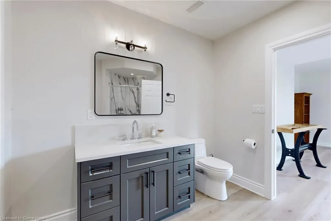
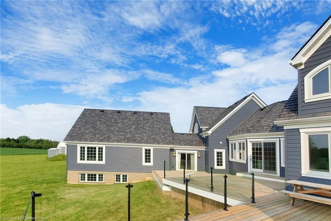
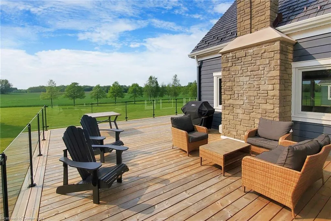
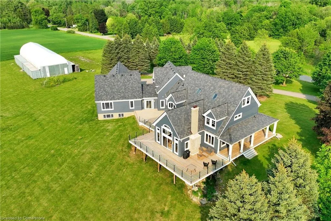
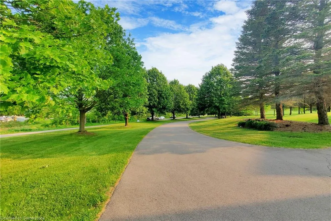
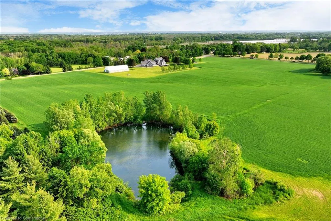
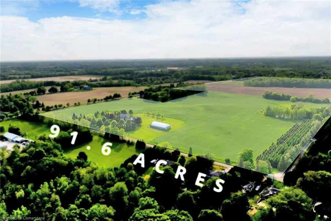
Experience the perfect blend of luxury, comfort & country living at 485 Concession Road 5 E. 91.6-acre estate offers rolling farmland, dense woodlands & tranquil pond, ideal for peace, seclusion & entertaining. Fully renovated 2.5-storey, 6 bed, 6 bath home w/ attached 2 bed 2 bath guest house was upgraded by Neven Custom Homes in 2022/23, with over $2M in premium finishes. Highlights include DaVinci composite shake roof, custom windows, new doors, spacious living areas & elegant details throughout. Grand wrap-around veranda & glass-railed deck invite you in. Gourmet kitchen boasts 2 expansive islands, ample storage & top-tier appliances w/ separate prep kitchen. Open-concept design leads to dining room, breakfast area & grand great room w/ soaring 20’8” ceilings, stone fireplace & sliding doors to large deck, perfect for sunsets or hosting. Main floor also includes powder room, laundry, mudroom, & 3pc bath. Primary suite features timber frame accents & luxurious 5pc ensuite, while 2 additional bedrooms share a beautifully designed 4pc bath. Half-storey above offers bonus room, ideal for a studio or bedroom, along w/ a den. Lower level is perfect for extended family, w/ recroom, full kitchen, bedroom, bath & walkout to backyard. Guest house includes spacious kitchen, high-end appliances, separate laundry, walkout deck & open living/dining areas w/ panoramic views. Main-floor bedroom w/ walk-in closet & Jack-&-Jill ensuite adds comfort & privacy. Additional features include: large Quonset hut (2010), over 800 evergreen trees, forested area, 2 septic systems & 2 geothermal systems. Located near amenities, property offers rare opportunity for luxurious lifestyle w/ endless possibilities. LUXURY CERTIFIED.
| Price History | |
|---|---|
| 6/4/2025 | Listed $7,499,900 |
General Features
| Sewer | Septic Tank |
|---|---|
| Heating | Forced Air,Heat Pump |
| Cooling | Central Air |
| Roof | Other |
| Appliances | Water Heater |
| Zoning | A1 |
| Garage Spaces | 4 |
| Patio/Porch Features | Deck,Porch |
| Architectural Style | 2.5 Storey |
| Construction Materials | Other |
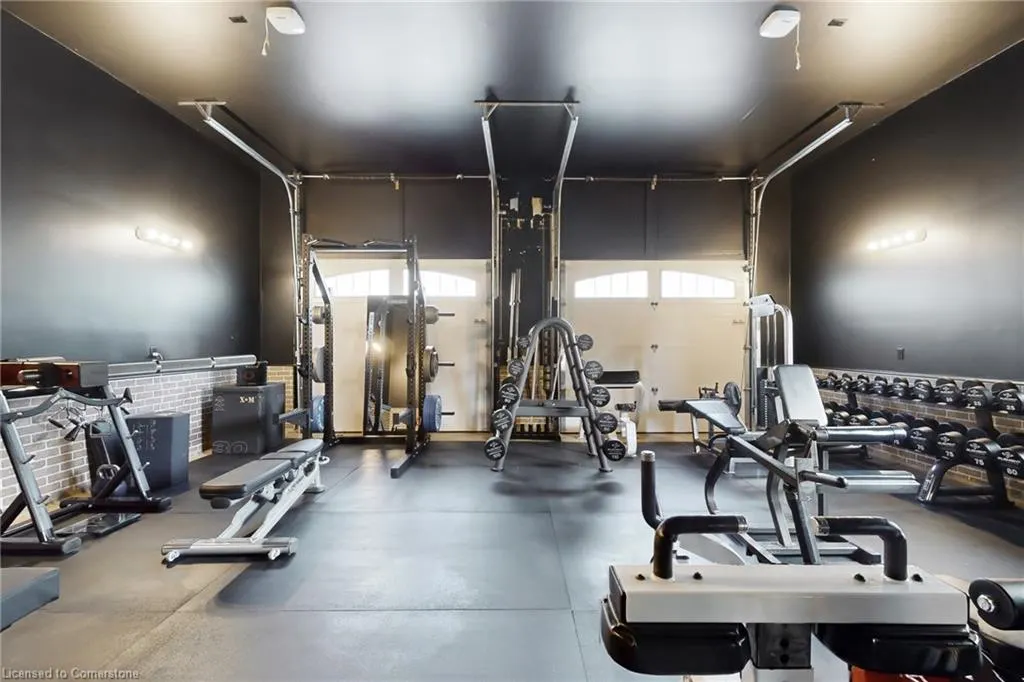
| Exclusions | All Gym Equipment,Floating Rubber Gym Floor |
| Property Subtype | Single Family Residence |
| Waterfront Features | Pond |
| County | Hamilton |
| New Construction | No |
| Property Type | Residential |
| HOA | No |
| Attached Garage | Yes |
| Garage Y/N | Yes |
| Total Rooms | 34 |
| Full Baths | 7 |
| Status | Active |
| Directions | Centre Rd to Concession 5 Rd E |
| ModificationTimestamp | 2025-06-06T14:22:35.253Z |
| City | Waterdown |
| Senior Community Y/N | No |
| Open Parking Spaces | 10 |
| MLS Area | 43 - Flamborough |
| Carport Y/N | No |
| HOA Fee 2 Frequency | Monthly |
| Land Lease Y/N | No |
| Tax Annual Amount | 11022.64 |
| Property Condition | 16-30 Years |
| Lease Renewal Y/N | No |
| MLS Area Minor | 044 - Flamborough East |
| Additional Parcels Y/N | No |
| Building Area Units | Square Feet |
| Standard Status | Active |
| Virtual Tour | https://vimeo.com/1090377501 |
Interior Features
| Interior Amenities | Auto Garage Door Remote(s),In-Law Floorplan |
|---|---|
| Basement | Full,Finished |
| Kitchen Level | Lower,Main |
| Air Conditioning Y/N | No |
| Heating Y/N | Yes |
| Fireplace Y/N | No |
| Above Grade Finished Area | 6226 |
| Half Baths | 1 |
| Laundry Features | Main Level |
| Total Bedrooms | 8 |
| Main Level Bedrooms | 1 |
| Main Level Bathrooms | 3 |
| Below Grade Finished Area Unit Type | Square Feet |
| Above Grade Finished Area Unit Type | Square Feet |
| Total Baths | 8 |
Exterior Features
| Parking Features | Attached Garage |
|---|---|
| Lot Features | Urban,Near Golf Course,Highway Access,Park,Place of Worship,Quiet Area,Schools |
| Water Source | Municipal |
| Total Parking | 14 |
| Inclusions | Other,See Attached Schedule C In The Supplements |
| Foundation Details | Poured Concrete |
| Spa | No |
| Building Area Total | 6226 |
| Lot Dimensions | 1483 x 2765 |
| Frontage Length | 1483.00 |
| Frontage Type | East |
| Lot Size Source | GeoWarehouse |
| Waterfront Y/N | No |
| Covered Spaces | 4 |
| Road Frontage Type | Public Road |
| Crops Included Y/N | No |
| Horse Y/N | No |
Amenities
- Foreclosure
- Views
- Short Sale
- New Construction
- Adult 55+
- Lease To Own
- No Strata Fees
- Furnished
- Primary On Main
- Air Conditioning
- Seller Finance
- Green
- Fixer Upper
- Horse
- Golf
- Fireplace
- Deck
- Garage
- Basement
- Pool
Property vs Single Family Average in L8B 0W8
Price
Taxes
Visits
 The information on this system is from sources deemed reliable, but should not be relied upon without independent verification. All data contained in the system is property of REALTORS ® Association of Hamilton-Burlington © 2018 or the originating source board/association.