















Address
1414 Allangrove Drive, Burlington, ON
Price
$ 1,179,000
Property Attributes
- MLS#40736459
- TypeSingle Family
- Listing Status Active
- CityBurlington
- AreaBurlington
- Neighbourhood353 - Palmer
- Postal CodeL7M 1J6
- StyleBungalow
- Year Built1972
- Taxes$ 5527
- Price$ 1,179,000
- Bedrooms5
- Full Bathrooms3
- Half Bathrooms0
- Sqr Footage1056
Data Source:
REALTORS® Association of Hamilton-Burlington (RAOHB)
Property Description
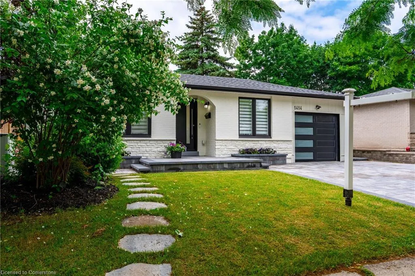
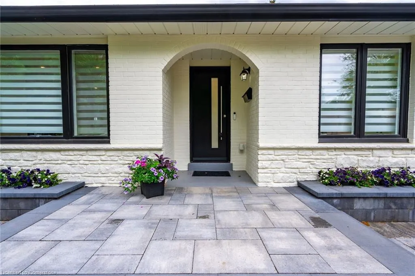
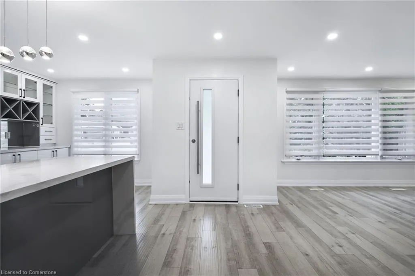
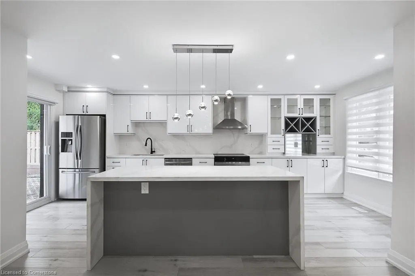
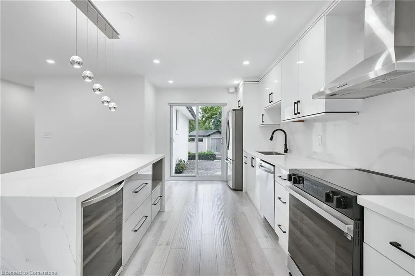
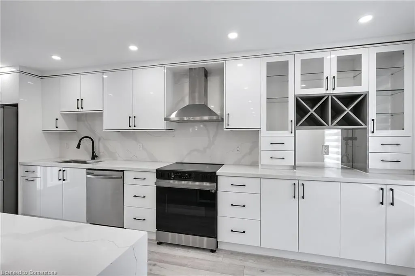
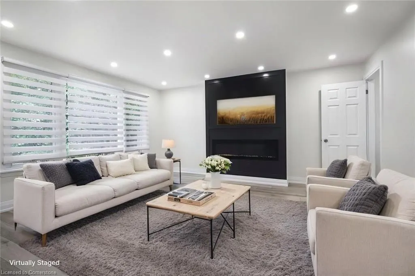
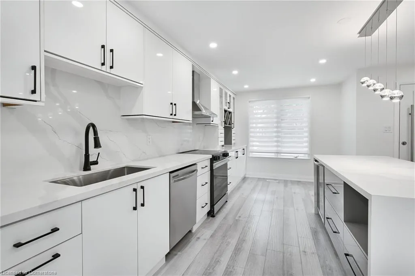
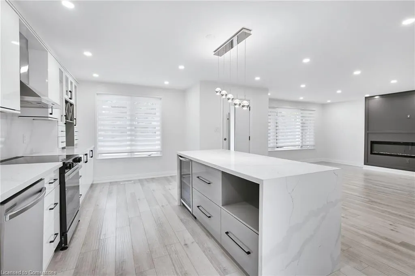
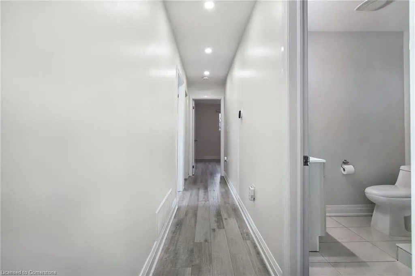
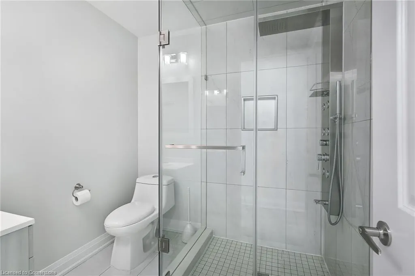
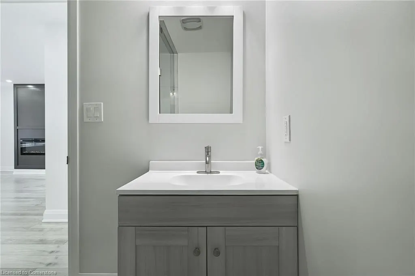
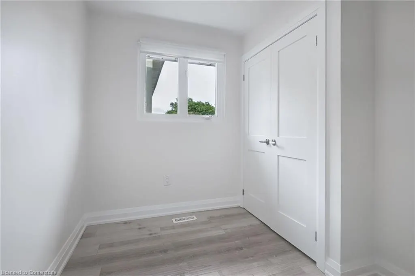
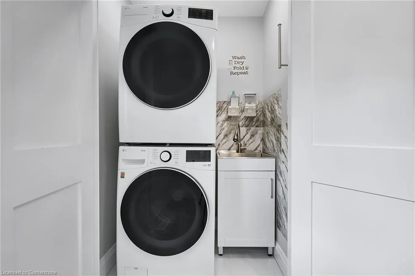
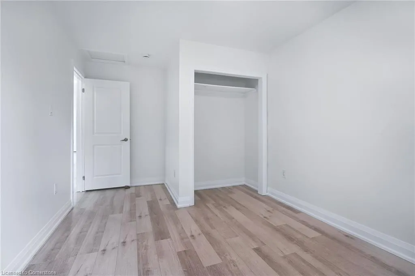
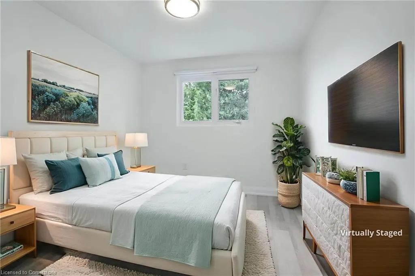
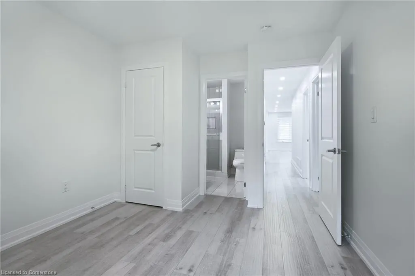
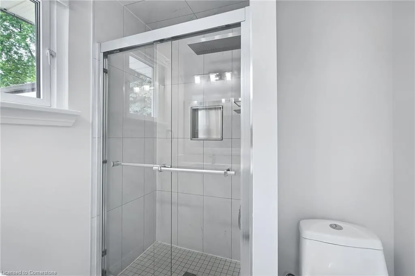
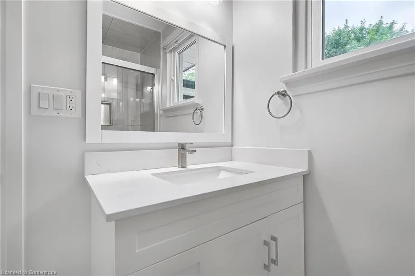
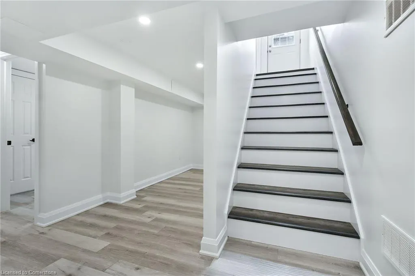
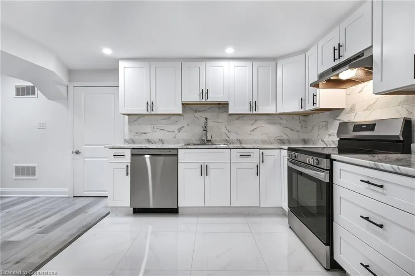
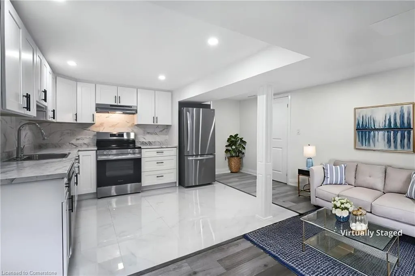
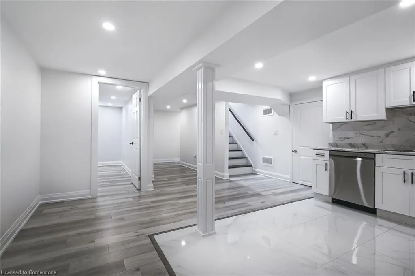
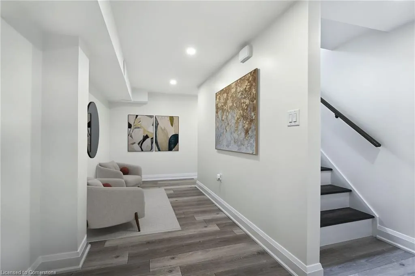
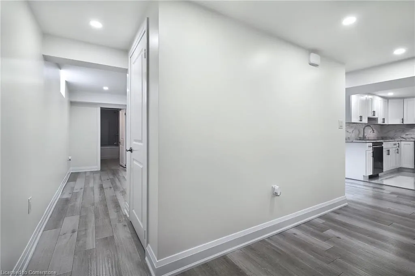
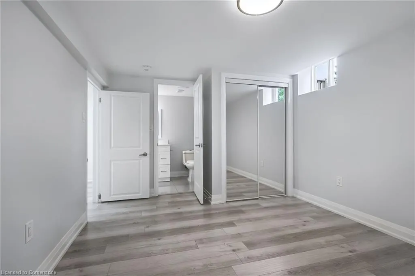
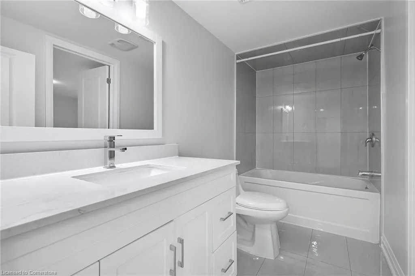
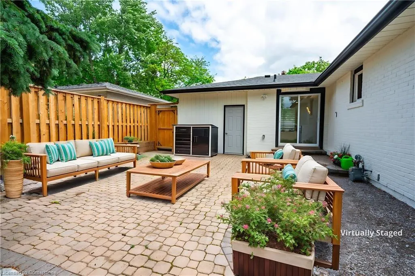
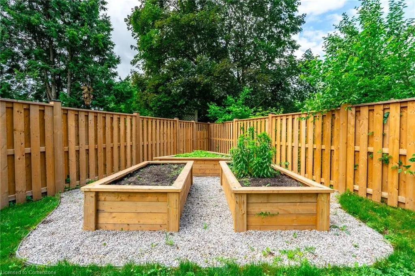
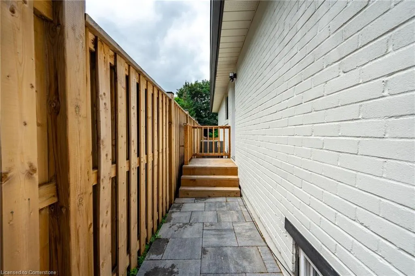
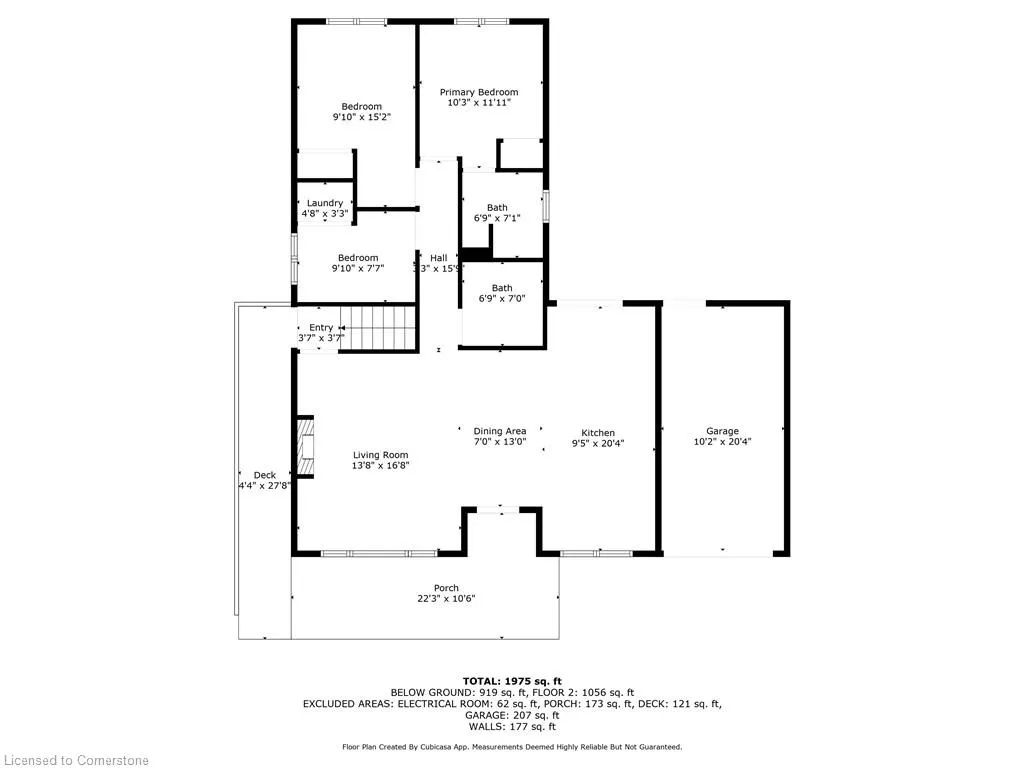
Turnkey Home with Income Potential & Top-to-Bottom Upgrades. This bright, extensively updated home is truly move-in ready & offers the perfect blend of modern comfort, functionality, & style. The spacious open-concept great room seamlessly connects the kitchen, dining, & living areas—ideal for both daily living & entertaining. The main floor features three bedrooms, including one currently configured with a main-floor laundry in the closet (easily reverted to a full bedroom). The primary bedroom includes a private ensuite, & there’s a second full bathroom to serve the rest of the main floor. A separate side entrance leads to a wide staircase accessing a fully finished basement suite—perfect for in-laws, older children, or as a self-contained rental unit. This flexible layout accommodates a variety of living arrangements. Extensive Interior, Exterior & Mechanical Updates: New roof, 30 year GAF Timberline HDZ shingles with all-new plywood, new exhaust vents, & structurally reinforced rafters (sistered 2x4s), Fresh exterior & interior paint throughout, New furnace, central A/C, tankless water heater, & updated plumbing, New driveway, front walkway, & full landscaping, New fencing, garden shed, & cedar garden boxes, Epoxy-coated garage floor with automatic garage door openers, New gutter screens, Many newer appliances included. This home is ideal for families, multi-generational households, or investors looking for rental income—all with peace of mind knowing the big-ticket items are already taken care of.
| Elementary School | High School |
|---|---|
| Cdn Martyrs Elementary School | Mm Robinson Hs & Notre Dame Css |
| Price History | |
|---|---|
| 6/23/2025 | Listed $1,420,000 |
| 7/9/2025 | 10$1,279,000 |
| 8/6/2025 | 8$1,179,000 |
General Features
| Sewer | Sewer (Municipal) |
|---|---|
| Heating | Forced Air,Natural Gas |
| Cooling | Central Air |
| Utilities | Electricity Connected,Natural Gas Connected |
| Roof | Asphalt Shing |
| Appliances | Bar Fridge,Instant Hot Water,Water Heater Owned |
| Zoning | R3.2 |
| Garage Spaces | 1 |
| Architectural Style | Bungalow |
| Security Features | Smoke Detector(s) |
| Construction Materials | Brick,Vinyl Siding |
| Exclusions | None |
| Year Built | 1972 |
| Property Subtype | Single Family Residence |
| County | Halton |
| New Construction | No |
| Property Type | Residential |
| HOA | No |
| Attached Garage | Yes |
| Garage Y/N | Yes |
| Other Structures | Shed(s),Other |
| Total Rooms | 17 |
| Full Baths | 3 |
| Status | Active |
| Directions | Mainway to Northside,R on Centenial,left on Heathfield,left on Allangrove. Or,Guelph Line to Centennial,or Upper Middle,south on Centennial to Palmer,east on Palmer to Allangrove. |
| ModificationTimestamp | 2025-08-17T20:00:06.610Z |
| High School | Mm Robinson Hs & Notre Dame Css |
| City | Burlington |
| Senior Community Y/N | No |
| Open Parking Spaces | 2 |
| MLS Area | 35 - Burlington |
| Carport Y/N | No |
| HOA Fee 2 Frequency | Monthly |
| Elementary School | Dr. C Best,Sir E Macmillan,Cdn Martyrs |
| Land Lease Y/N | No |
| Tax Annual Amount | 5527.28 |
| Property Condition | 51-99 Years |
| Lease Renewal Y/N | No |
| MLS Area Minor | 353 - Palmer |
| Additional Parcels Y/N | No |
| Virtual Tour | https://youtu.be/Kw4mS4R3sUg |
| Building Area Units | Square Feet |
| Standard Status | Active |
| Year Built Source | Other |
| Virtual Tour | https://youtu.be/Kw4mS4R3sUg |
Interior Features
| Interior Amenities | Accessory Apartment,Auto Garage Door Remote(s),Built-In Appliances,Floor Drains,In-law Capability,In-Law Floorplan |
|---|---|
| Basement | Separate Entrance,Full,Finished |
| Total Fireplaces | 1 |
| Fireplace Features | Electric |
| Kitchen Level | Basement,Main |
| Air Conditioning Y/N | No |
| Heating Y/N | Yes |
| Fireplace Y/N | Yes |
| Above Grade Finished Area | 1056 |
| Laundry Features | In Basement,Main Level,Multiple Locations |
| Total Bedrooms | 5 |
| Below Grade Finished Area | 919 |
| Main Level Bedrooms | 3 |
| Main Level Bathrooms | 2 |
| Below Grade Finished Area Unit Type | Square Feet |
| Below Grade Finished Area Source | Plans |
| Above Grade Finished Area Source | Plans |
| Above Grade Finished Area Unit Type | Square Feet |
| Total Baths | 3 |
Exterior Features
| Exterior Amenities | Landscaped |
|---|---|
| Fencing | Full |
| Parking Features | Attached Garage,Interlock |
| Lot Features | Urban,Irregular Lot,Highway Access,Landscaped,Park,Playground Nearby,Public Transit,Quiet Area,Rec./Community Centre,Schools,Shopping Nearby |
| Water Source | Municipal |
| Total Parking | 3 |
| Inclusions | Other,2 Fridges,2 Stoves,2 Hood Vents,2 Dw,2 Washers,2 Dryers,1 Wine Fridge,1 Tankless Water Heater,1 Agdo And 2 Remotes,2 Storage Sheds,3 Cedar Planter Boxes,All Window Coverings,All Elf's |
| Foundation Details | Concrete Block |
| Spa | No |
| Building Area Total | 1975 |
| Lot Dimensions | 50 x 152.53 |
| Frontage Length | 50.00 |
| Frontage Type | East |
| Waterfront Y/N | No |
| Covered Spaces | 1 |
| Crops Included Y/N | No |
| Horse Y/N | No |
Amenities
- Foreclosure
- Views
- Short Sale
- New Construction
- Adult 55+
- Lease To Own
- No Strata Fees
- Furnished
- Primary On Main
- Air Conditioning
- Seller Finance
- Green
- Fixer Upper
- Horse
- Golf
- Fireplace
- Deck
- Garage
- Basement
- Pool
Property vs Single Family Average in L7M 1J6
Price
Taxes
Year Built
Visits
 The information on this system is from sources deemed reliable, but should not be relied upon without independent verification. All data contained in the system is property of REALTORS ® Association of Hamilton-Burlington © 2018 or the originating source board/association.