











Address
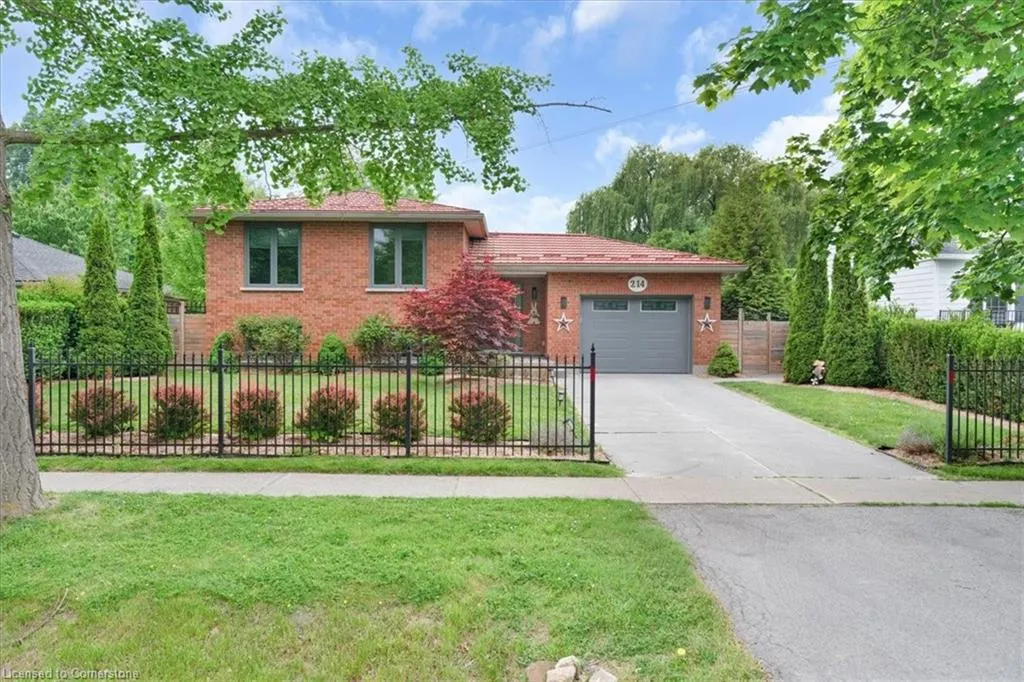
214 Mary Street, Niagara-on-the-Lake, ON
Price
$ 1,499,900
Property Attributes
- MLS#40736400
- TypeSingle Family
- Listing Status Active
- CityNiagara-on-the-Lake
- Areaon
- Neighbourhood101 - Town
- Postal CodeL0S 1J0
- StyleBungalow Raised
- Year Built1987
- Taxes$ 5381
- Price$ 1,499,900
- Bedrooms3
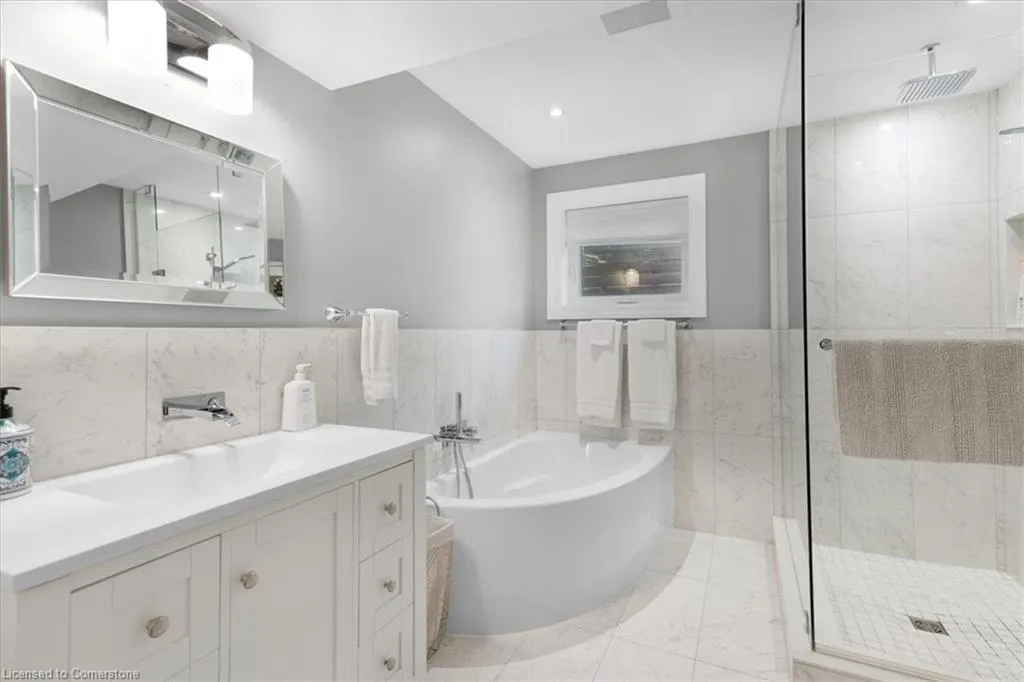
- Full Bathrooms2
- Half Bathrooms1
- Sqr Footage1222
Data Source:
REALTORS® Association of Hamilton-Burlington (RAOHB)
Property Description
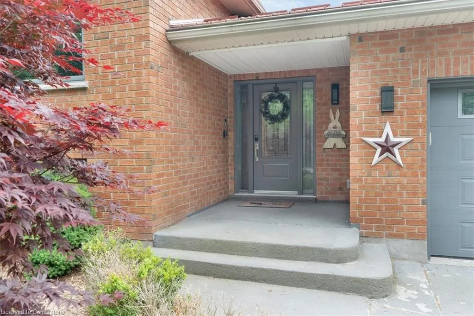
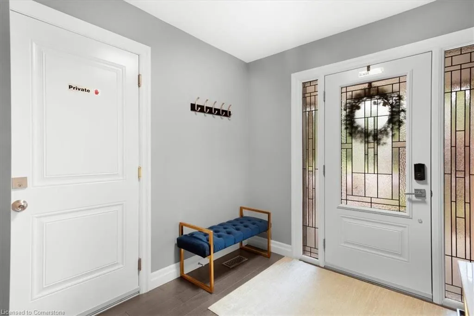
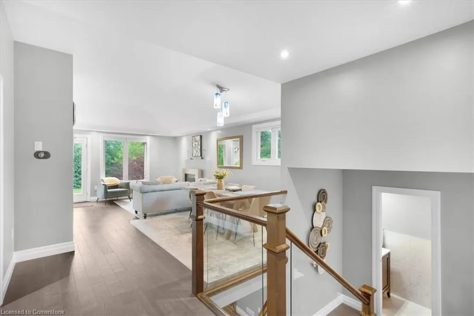
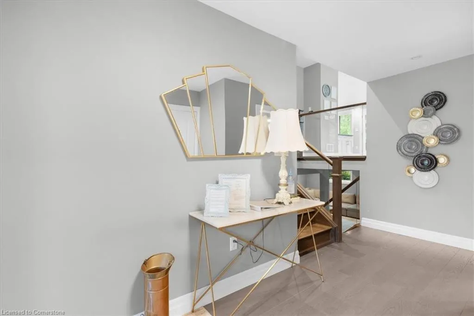
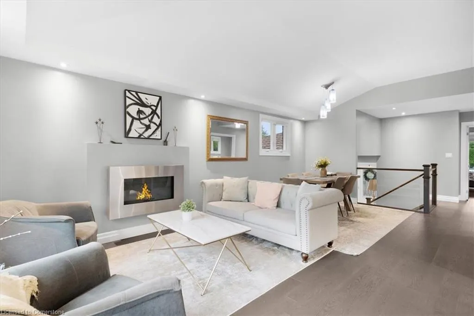
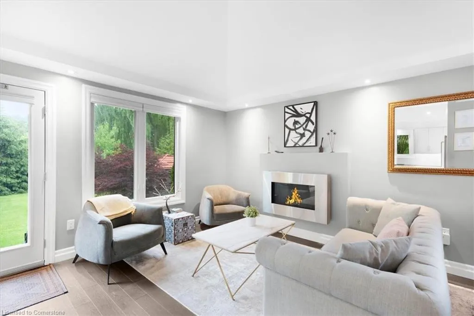
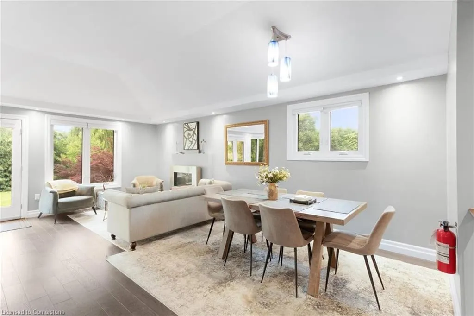
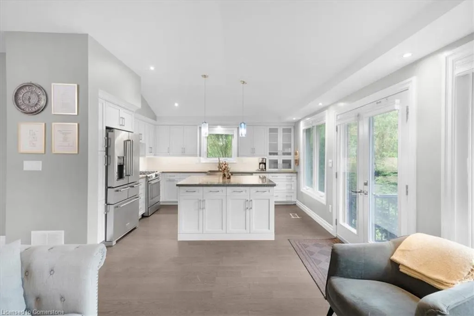
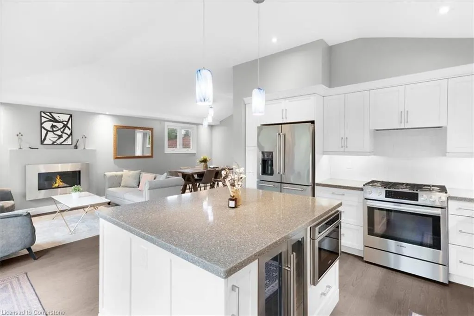
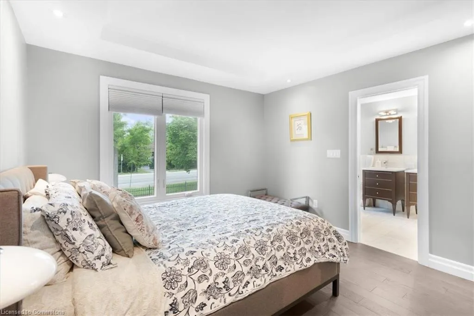
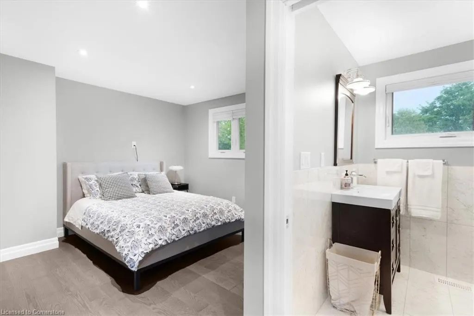
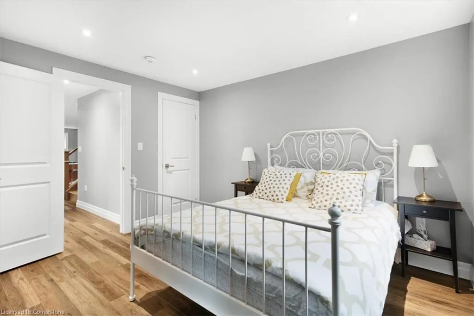
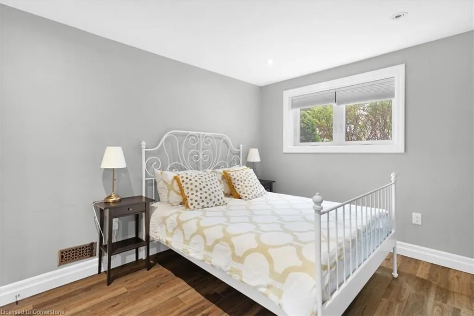
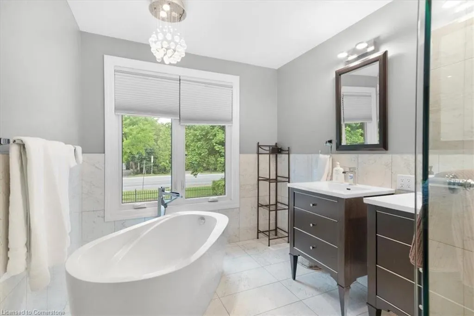
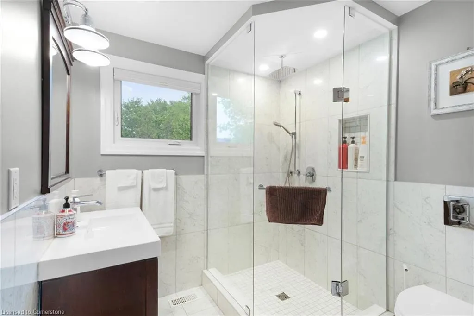
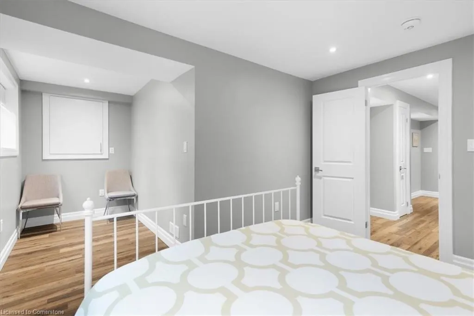
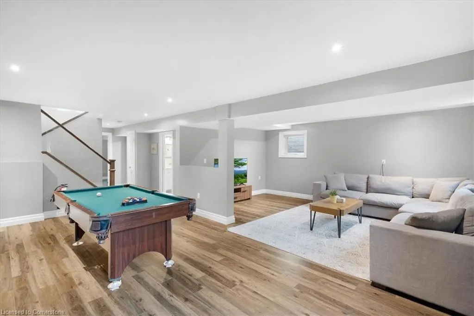
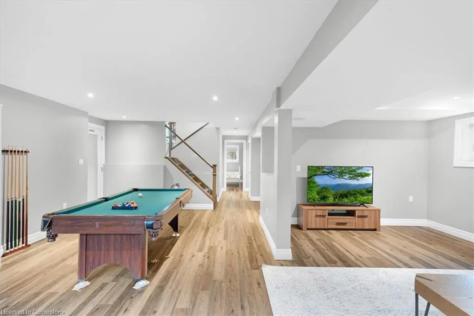
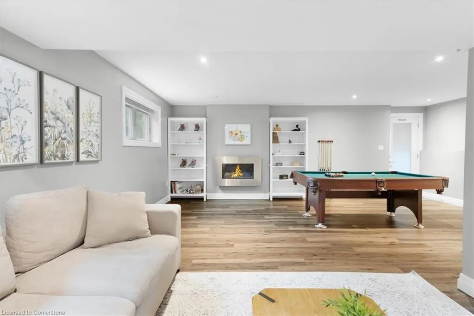
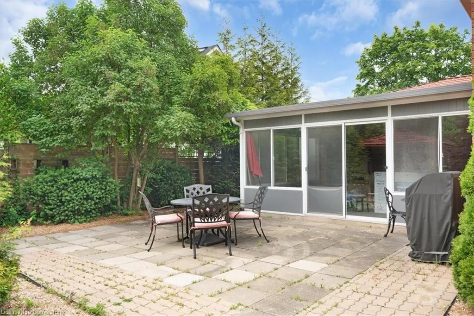
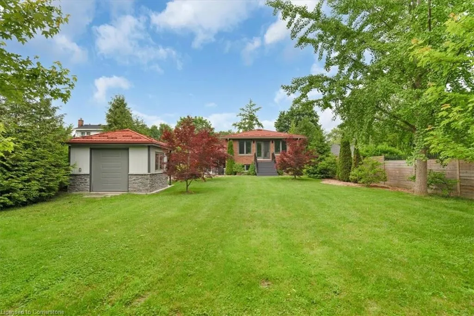
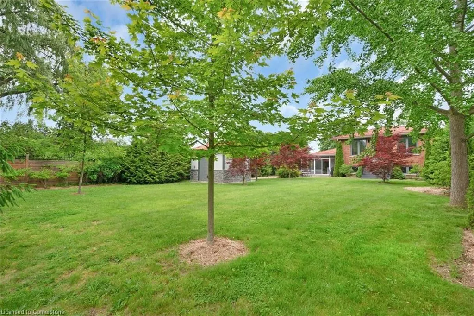
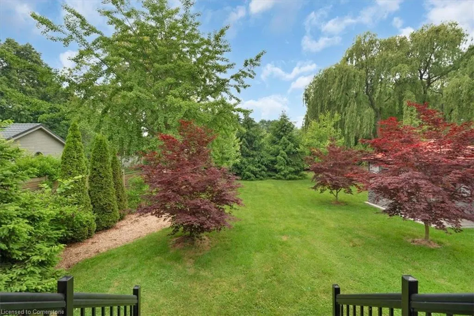
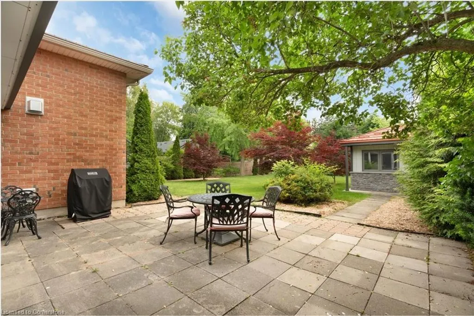
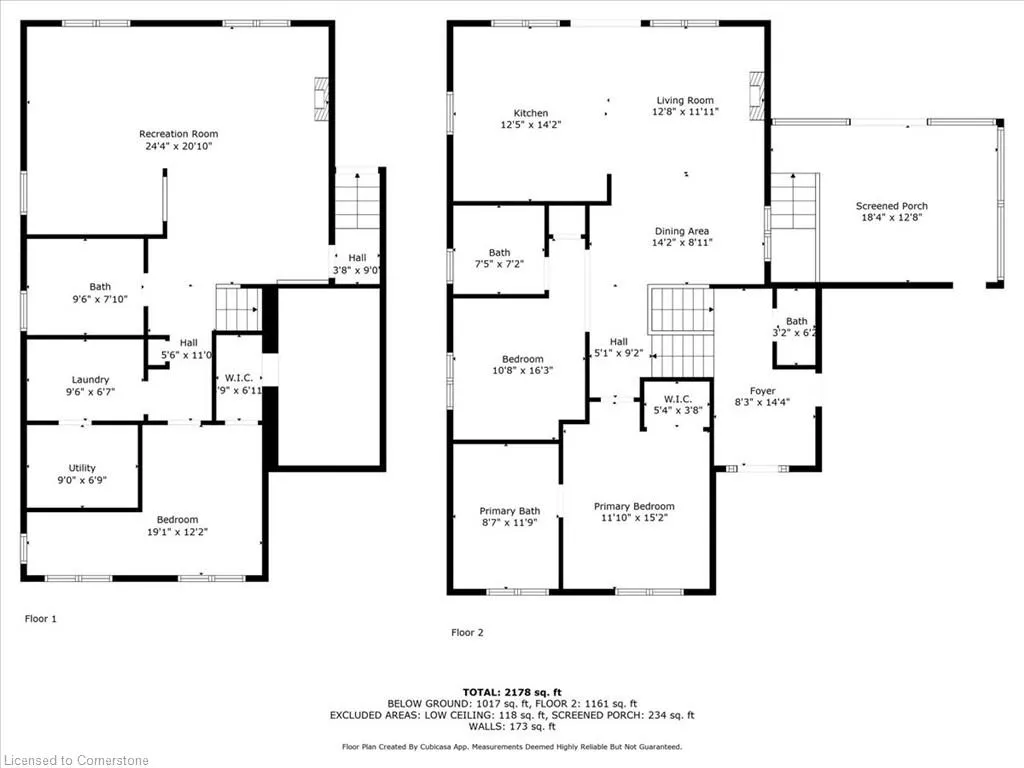
Welcome to your new Luxurious Home located in heart of Niagara-On-The-Lake, Ontario! This 3 bed, 4 Bath newly renovated in with top notch finishes makes the perfect forever home for your family. This home offers multiple area for everyone in the family to enjoy from a Formal Dining area perfect for family gatherings to the finished Basement Rec-Room for the kids or a Man Cave; a lovely separation of spaces & perfect for any multi-generational or growing family. Sit in the Sun-Room & Enjoy the Sunset during beautiful Ontario Summers. Gorgeous upgrades throughout including the gorgeous & cozy Fireplace, Hardwood and Stone Countertops throughout! The Fenced in Backyard oasis offers a perfect space to host this Summer or simply enjoy the start & end of everyday while sipping your coffee; Shed in rear has hydro, making for a lovely little workshop or storage. This house has an attached garage complete with Automatic Garage Door, you'll love not having to brush off snow in the winter months.
| Price History | |
|---|---|
| 6/11/2025 | Listed $1,499,900 |
General Features
| Sewer | Sewer (Municipal) |
|---|---|
| Heating | Forced Air,Natural Gas |
| Cooling | Central Air |
| Roof | Asphalt Shing |
| Appliances | Built-in Microwave,Dishwasher,Dryer,Microwave,Refrigerator,Stove,Washer,Wine Cooler |
| Zoning | R1 |
| Garage Spaces | 1 |
| Architectural Style | Bungalow Raised |
| Security Features | Smoke Detector,Smoke Detector(s) |
| Construction Materials | Brick |
| Year Built | 1987 |
| Property Subtype | Single Family Residence |
| Waterfront Features | Lake/Pond |
| Accessibility | Multiple Entrances |
| County | Niagara |
| New Construction | No |
| Property Type | Residential |
| HOA | No |
| Attached Garage | Yes |
| Facing Direction | North |
| Garage Y/N | Yes |
| Total Rooms | 14 |
| Full Baths | 2 |
| Status | Active |
| Directions | Just off Simcoe St |
| ModificationTimestamp | 2025-07-04T18:29:15.493Z |
| City | Niagara-on-the-Lake |
| Senior Community Y/N | No |
| Open Parking Spaces | 2 |
| MLS Area | Niagara-on-the-Lake |
| Carport Y/N | No |
| HOA Fee 2 Frequency | Monthly |
| Land Lease Y/N | No |
| Tax Annual Amount | 5381 |
| Property Condition | 31-50 Years |
| Lease Renewal Y/N | No |
| MLS Area Minor | 101 - Town |
| Additional Parcels Y/N | No |
| Virtual Tour | https://snap360realestatemedia.hd.pics/214-Mary-St/idx |
| Building Area Units | Square Feet |
| Standard Status | Active |
| Year Built Source | Other |
| Virtual Tour | https://snap360realestatemedia.hd.pics/214-Mary-St |
Interior Features
| Interior Amenities | Built-In Appliances,In-law Capability,Other |
|---|---|
| Basement | Separate Entrance,Full,Finished |
| Total Fireplaces | 1 |
| Fireplace Features | Gas |
| Kitchen Level | Main |
| Air Conditioning Y/N | No |
| Heating Y/N | Yes |
| Window Features | Window Coverings |
| Fireplace Y/N | Yes |
| Above Grade Finished Area | 1222 |
| Half Baths | 1 |
| Laundry Features | Main Level,Other |
| Total Bedrooms | 3 |
| Below Grade Finished Area | 1088 |
| Main Level Bedrooms | 2 |
| Main Level Bathrooms | 2 |
| Below Grade Finished Area Unit Type | Square Feet |
| Below Grade Finished Area Source | Owner |
| Above Grade Finished Area Source | Owner |
| Above Grade Finished Area Unit Type | Square Feet |
| Total Baths | 3 |
Exterior Features
| Exterior Amenities | Landscaped,Private Entrance |
|---|---|
| Parking Features | Attached Garage |
| Lot Features | Urban,Dog Park,Near Golf Course,Landscaped,Library,Major Highway,Marina,Park,Place of Worship,Playground Nearby,Public Parking,Public Transit,Quiet Area,Rec./Community Centre,School Bus Route,Schools |
| Water Source | Municipal |
| Total Parking | 3 |
| Inclusions | Built-in Microwave,Dishwasher,Dryer,Microwave,Refrigerator,Smoke Detector,Stove,Washer,Window Coverings,Wine Cooler,Other,Garage Door Remote,Appliances,Elfs,Window Coverings |
| Foundation Details | Poured Concrete |
| Spa | No |
| Building Area Total | 2310 |
| Lot Dimensions | 64 x 208 |
| Frontage Length | 64.00 |
| Frontage Type | North |
| Waterfront Y/N | No |
| Covered Spaces | 1 |
| Crops Included Y/N | No |
| Horse Y/N | No |
Amenities
- Foreclosure
- Views
- Short Sale
- New Construction
- Adult 55+
- Lease To Own
- No Strata Fees
- Furnished
- Primary On Main
- Air Conditioning
- Seller Finance
- Green
- Fixer Upper
- Horse
- Golf
- Fireplace
- Deck
- Garage
- Basement
- Pool
Property vs Single Family Average in L0S 1J0
Price
Taxes
Year Built
Visits
 The information on this system is from sources deemed reliable, but should not be relied upon without independent verification. All data contained in the system is property of REALTORS ® Association of Hamilton-Burlington © 2018 or the originating source board/association.