










Address
500 Fox Cove Place, Waterloo, ON
Price
$ 1,999,000
Property Attributes
- MLS#40735923
- TypeSingle Family
- Listing Status Active
- CityWaterloo
- AreaWaterloo East
- Neighbourhood118 - Colonial Acres-East Bridge
- Postal CodeN2K 4A7
- StyleBungalow
- Year Built1999
- Taxes$ 11730
- Price$ 1,999,000
- Bedrooms3
- Full Bathrooms3
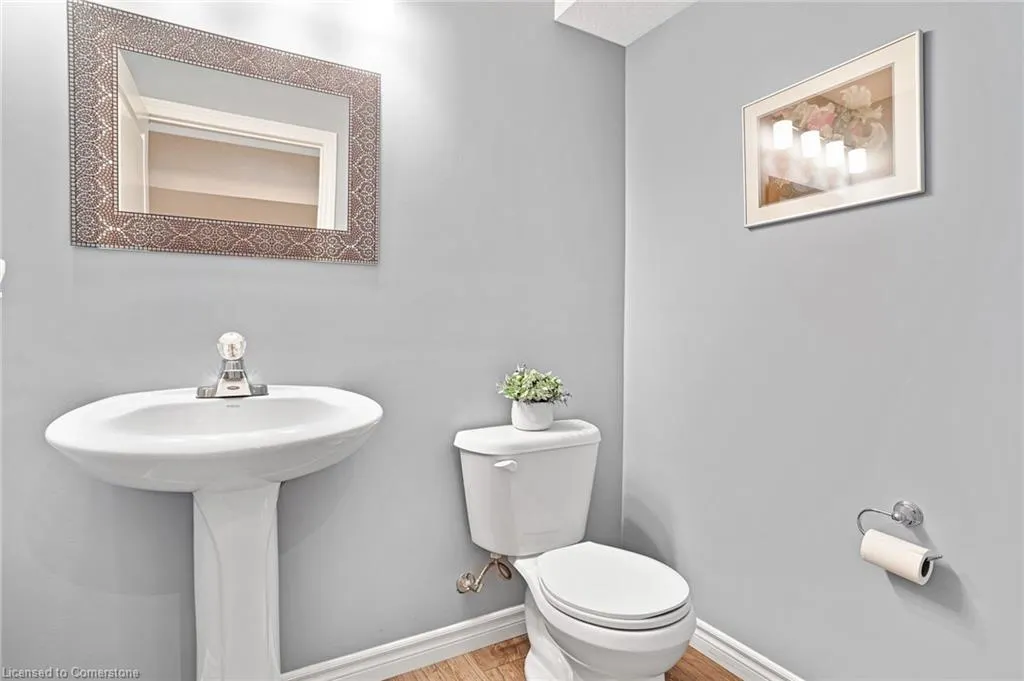
- Half Bathrooms2
- Sqr Footage2697
- Lot Size0.502 Acres
Data Source:
REALTORS® Association of Hamilton-Burlington (RAOHB)
Property Description
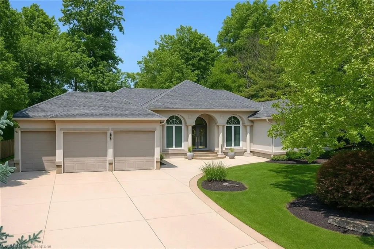
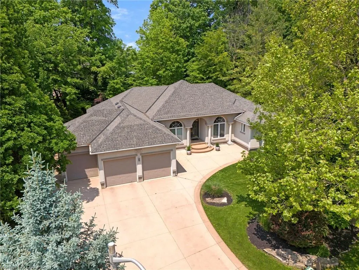
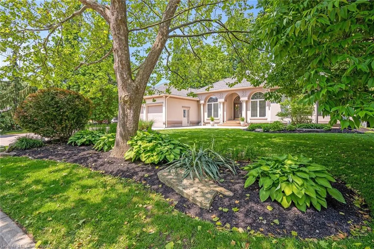
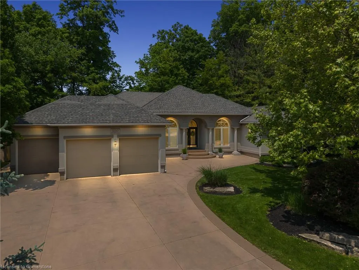
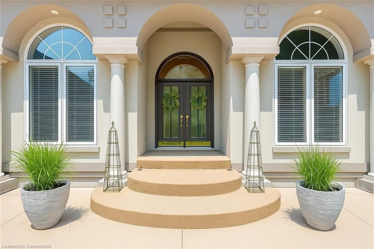
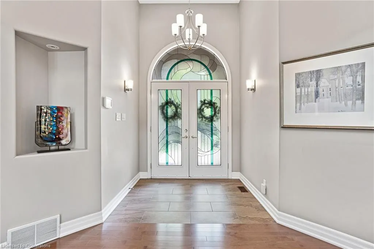
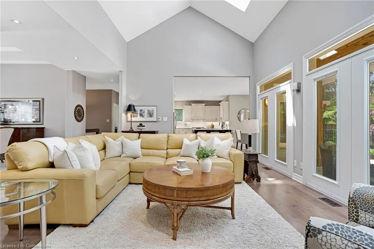
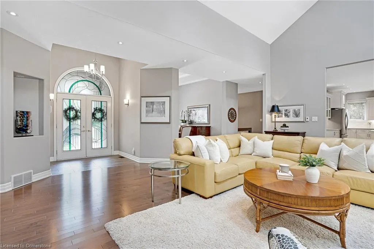
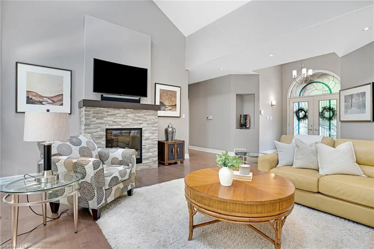
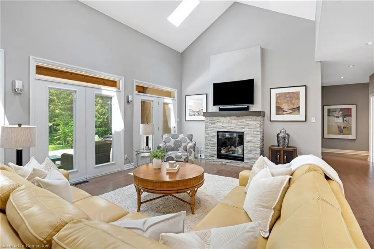
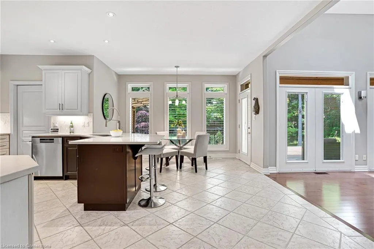
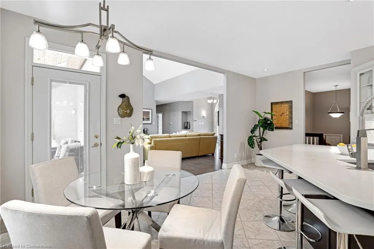
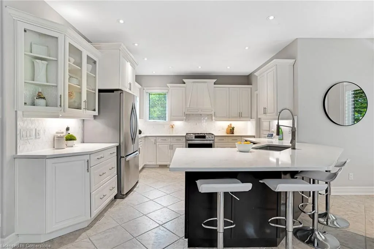
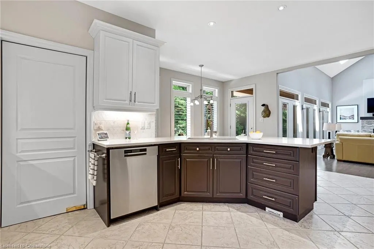
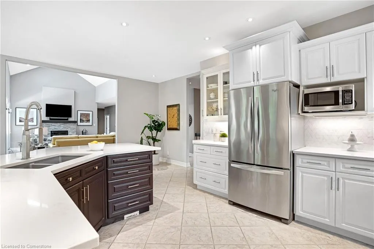
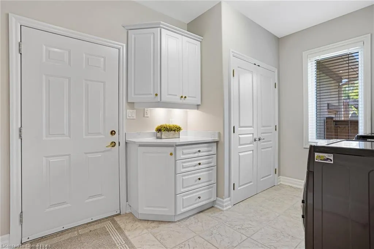
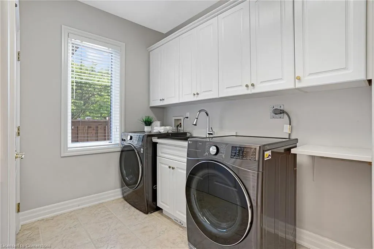
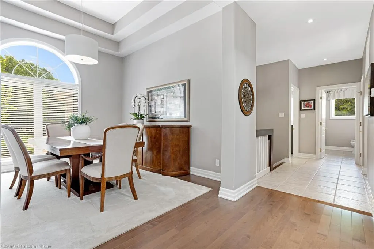
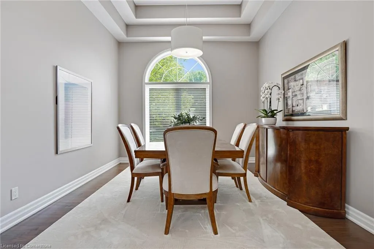
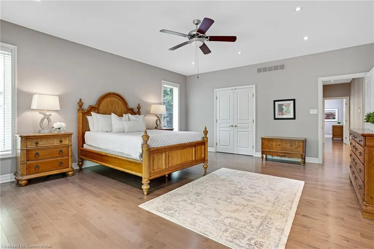
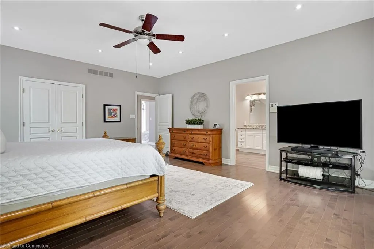
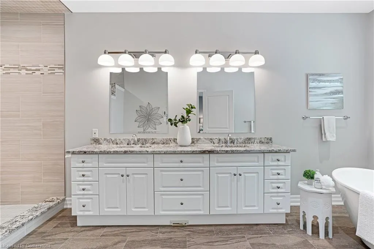
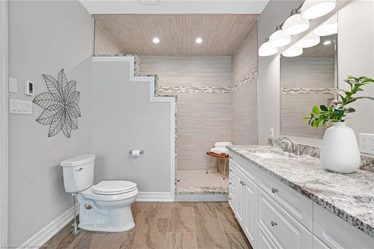
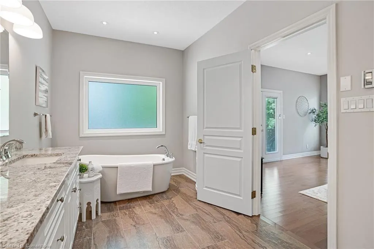
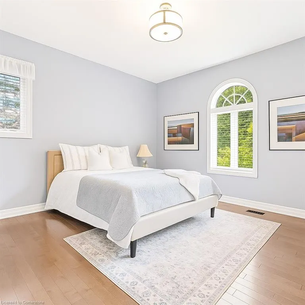
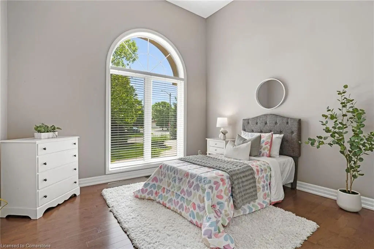
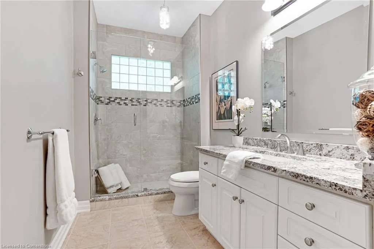
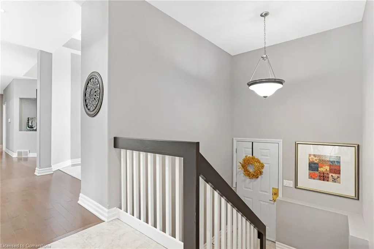
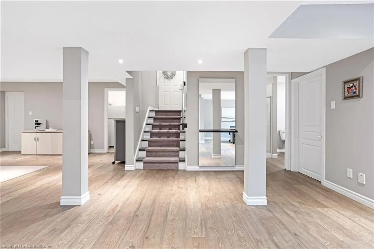
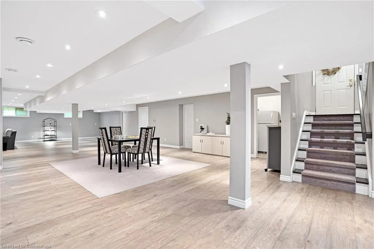
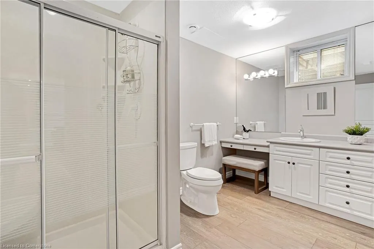
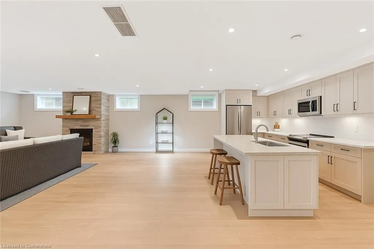
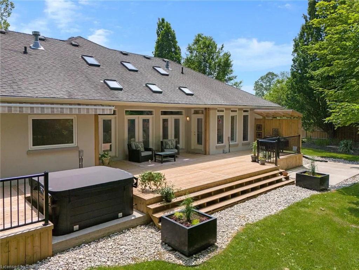
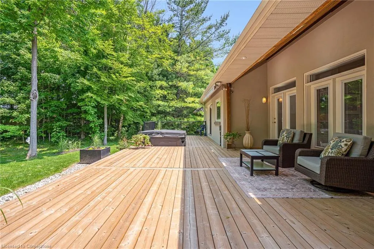
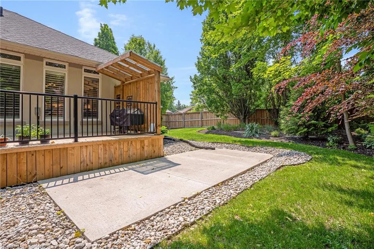
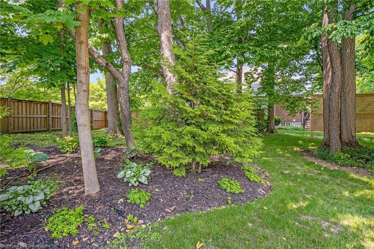
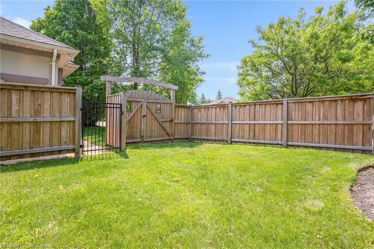
Nestled on a quiet court in East Waterloo’s sought-after Eastbridge neighbourhood, this impressive bungalow pairs timeless design with refined finishes and luxurious comfort—offering a warm welcome the moment you arrive. The curb appeal is undeniable with its stucco exterior, arched entryway, and expansive three-car garage. Inside, double doors open to a welcoming foyer and a light-filled living room with cathedral ceilings, skylights, wall-to-wall windows, and serene backyard views. Warm hardwood floors, crisp architectural lines, and a stone-surround gas fireplace create an elegant yet comfortable atmosphere. The kitchen features quartz countertops, top-tier appliances, custom cabinetry, and a spacious walk-in pantry—ideal for both culinary creativity and entertaining. A nearby formal dining room offers the perfect setting for special gatherings. The main-floor primary suite is a true retreat, complete with direct deck access and a spa-inspired ensuite featuring a freestanding soaker tub, oversized walk-in shower, dual vanity, and a massive walk-in closet. Two additional bedrooms and a stylish 3-piece bath provide flexibility for guests, family, or a home office. The fully finished lower level adds incredible versatility—ideal for a multigenerational suite, gym, office, or entertainment zone. It includes a gas fireplace, rough-in for a wet bar or kitchen, and a separate entrance from the garage. Set on a professionally landscaped half-acre lot, the outdoor space is equally impressive. Enjoy a large deck (2023), hot tub and retractable awning (2024), partially fenced yard (2022), and a wired pad ready for a swim spa—all framed by mature trees for added privacy. Additional highlights include energy-efficient cooling (2024), heating (2017), a dehumidifier (2018), a whole-home Generac generator, and a security-monitored sump pump for peace of mind. Whether upsizing, downsizing, or rightsizing, 500 Fox Cove Place offers a truly exceptional place to call home!
| Elementary School | High School |
|---|---|
| Lester B. Pearson; St. Luke Catholic School Elementary School | Bluevale C.I.; St. David Catholic Secondary School High School |
| Price History | |
|---|---|
| 6/12/2025 | Listed $1,999,000 |
General Features
| Sewer | Sewer (Municipal) |
|---|---|
| Heating | Fireplace-Gas,Forced Air |
| Cooling | Central Air,Energy Efficient,Humidity Control |
| Utilities | High Speed Internet Avail,Internet Other,Recycling Pickup |
| Roof | Asphalt Shing |
| Appliances | Water Heater Owned,Water Softener,Dishwasher,Dryer,Freezer,Hot Water Tank Owned,Range Hood,Refrigerator,Stove,Washer |
| Zoning | R3 |
| Garage Spaces | 3 |
| Patio/Porch Features | Deck |
| Architectural Style | Bungalow |
| Pool Features | Other |
| Security Features | Carbon Monoxide Detector,Monitored,Security System,Other |
| Construction Materials | Stucco |
| Year Built | 1999 |
| View | Trees/Woods |
| Property Subtype | Single Family Residence |
| Accessibility | Level within Dwelling,Open Floor Plan |
| County | Waterloo |
| New Construction | No |
| Property Type | Residential |
| HOA | No |
| Attached Garage | Yes |
| Garage Y/N | Yes |
| Total Rooms | 20 |
| Full Baths | 3 |
| Status | Active |
| Directions | Bridge Street W to Chesapeake Drive to Brigantine Dr to Fox Cove Place |
| ModificationTimestamp | 2025-08-12T16:23:57.673Z |
| High School | Bluevale C.I.; St. David Catholic Secondary School |
| City | Waterloo |
| Senior Community Y/N | No |
| Open Parking Spaces | 9 |
| MLS Area | 1 - Waterloo East |
| Lot Size Units | Acres |
| Lot Size Square Feet | 21867.12 |
| Carport Y/N | No |
| Spa Features | Hot Tub,Heated |
| HOA Fee 2 Frequency | Monthly |
| Elementary School | Lester B. Pearson; St. Luke Catholic School |
| Land Lease Y/N | No |
| Tax Annual Amount | 11730 |
| Property Condition | 16-30 Years |
| Lease Renewal Y/N | No |
| MLS Area Minor | 118 - Colonial Acres/East Bridge |
| Additional Parcels Y/N | No |
| Virtual Tour | https://unbranded.youriguide.com/500_fox_cove_pl_waterloo_on/ |
| Building Area Units | Square Feet |
| Standard Status | Active |
| Year Built Source | Other |
| Virtual Tour | https://youriguide.com/500_fox_cove_pl_waterloo_on/ |
Interior Features
| Interior Amenities | Central Vacuum,Air Exchanger,Auto Garage Door Remote(s),Ceiling Fan(s),In-law Capability,Ventilation System |
|---|---|
| Basement | Separate Entrance,Walk-Up Access,Full,Finished,Sump Pump |
| Total Fireplaces | 2 |
| Fireplace Features | Living Room,Gas,Recreation Room |
| Kitchen Level | Main |
| Air Conditioning Y/N | No |
| Heating Y/N | Yes |
| Window Features | Window Coverings,Skylight(s) |
| Fireplace Y/N | Yes |
| Above Grade Finished Area | 2697.58 |
| Half Baths | 2 |
| Laundry Features | Laundry Room,Main Level |
| Total Bedrooms | 3 |
| Below Grade Finished Area | 2456.29 |
| Main Level Bedrooms | 3 |
| Main Level Bathrooms | 3 |
| Below Grade Finished Area Unit Type | Square Feet |
| Below Grade Finished Area Source | Other |
| Above Grade Finished Area Source | Other |
| Above Grade Finished Area Unit Type | Square Feet |
| Total Baths | 5 |
Exterior Features
| Exterior Amenities | Landscaped,Lawn Sprinkler System,Other |
|---|---|
| Fencing | Fence - Partial |
| Parking Features | Attached Garage,Garage Door Opener,Inside Entry |
| Lot Features | Urban,Pie Shaped Lot,Cul-De-Sac,Near Golf Course,Library,Park,Playground Nearby,Public Transit,Quiet Area,Regional Mall,School Bus Route,Schools,Shopping Nearby |
| Water Source | Municipal |
| Total Parking | 12 |
| Inclusions | Carbon Monoxide Detector,Central Vac,Dishwasher,Dryer,Freezer,Garage Door Opener,Hot Tub,Hot Tub Equipment,Hot Water Tank Owned,Range Hood,Refrigerator,Stove,Washer,Window Coverings,Other,Negotiable, |
| Lot Size Area | 0.502 |
| Foundation Details | Poured Concrete |
| Spa | Yes |
| Building Area Total | 5153.87 |
| Lot Dimensions | 91.93 x 184.05 |
| Lot Size Acres | 0.502 |
| Frontage Length | 91.93 |
| Frontage Type | South |
| Lot Size Source | GeoWarehouse |
| Waterfront Y/N | No |
| Covered Spaces | 3 |
| Road Frontage Type | Public Road |
| Other Equipment | Hot Tub Equipment |
| Crops Included Y/N | No |
| Horse Y/N | No |
Amenities
- Foreclosure
- Views
- Short Sale
- New Construction
- Adult 55+
- Lease To Own
- No Strata Fees
- Furnished
- Primary On Main
- Air Conditioning
- Seller Finance
- Green
- Fixer Upper
- Horse
- Golf
- Fireplace
- Deck
- Garage
- Basement
- Pool
Property vs Single Family Average in N2K 4A7
Price
Taxes
Year Built
Visits
 The information on this system is from sources deemed reliable, but should not be relied upon without independent verification. All data contained in the system is property of REALTORS ® Association of Hamilton-Burlington © 2018 or the originating source board/association.