











Address
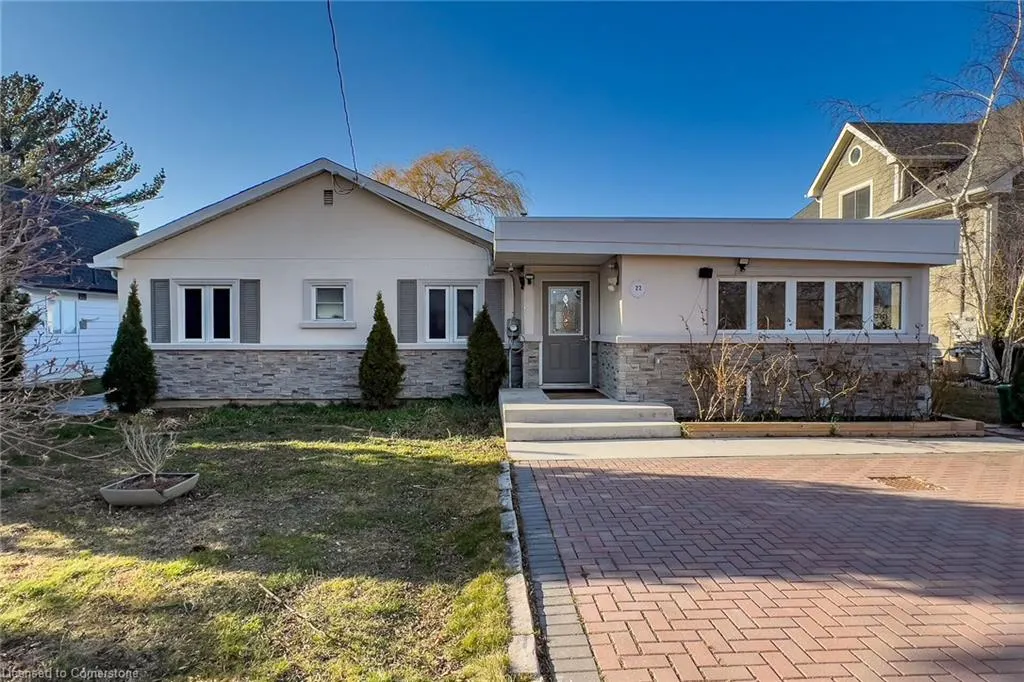
22 Firelane 11 A Road, Niagara-on-the-Lake, ON
Price
$ 1,200,000
Property Attributes
- MLS#40733768
- TypeSingle Family
- Listing Status Active
- CityNiagara-on-the-Lake
- Areaon
- Neighbourhood102 - Lakeshore
- Postal CodeL0S 1J0
- StyleBungalow
- Taxes$ 6330
- Price$ 1,200,000
- Bedrooms2
- Full Bathrooms2
- Half Bathrooms1
- Sqr Footage1295
Data Source:
REALTORS® Association of Hamilton-Burlington (RAOHB)
Property Description
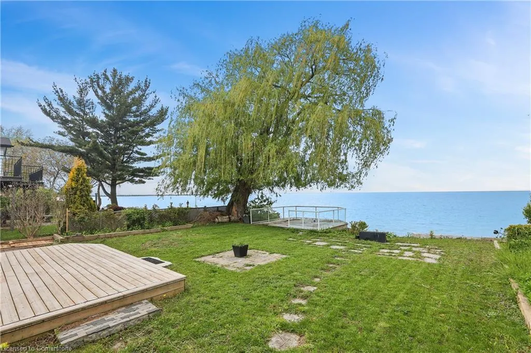
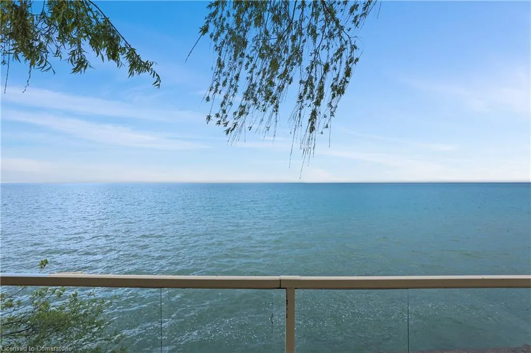
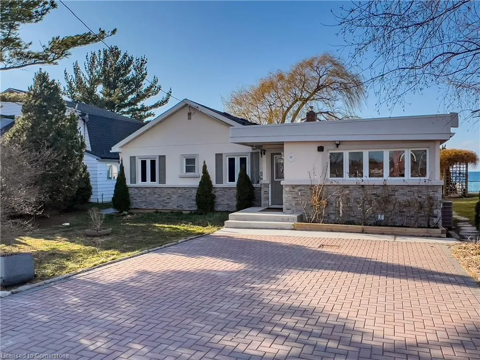
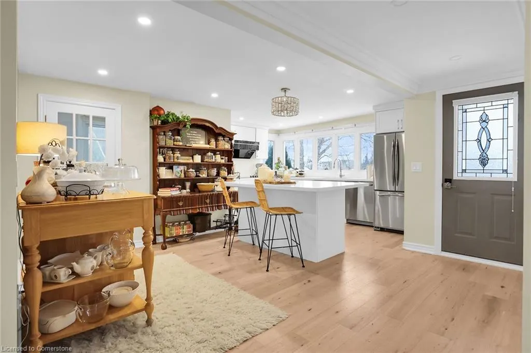
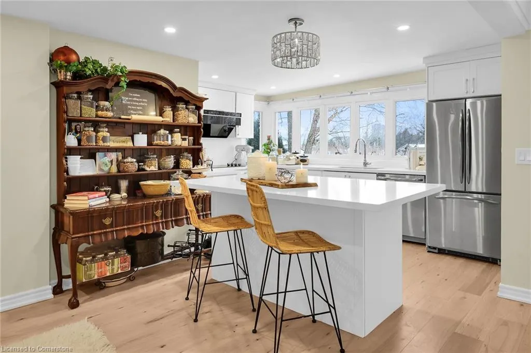
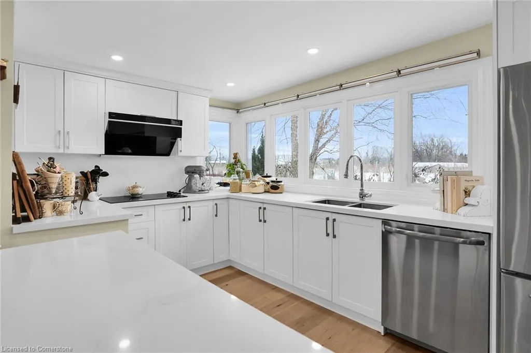
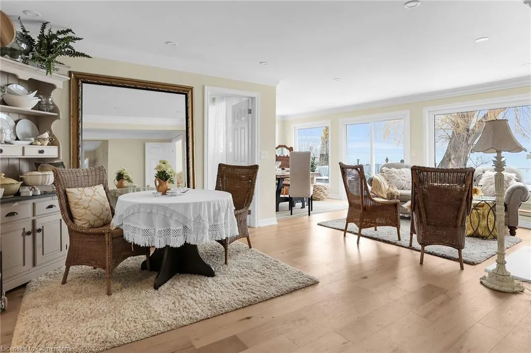
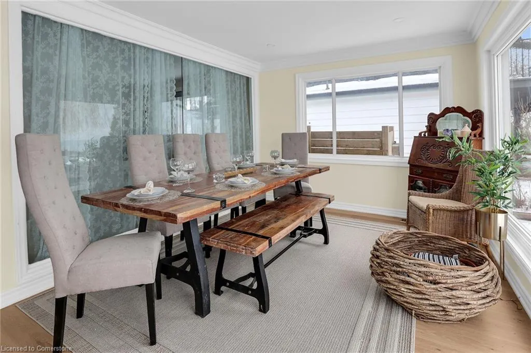
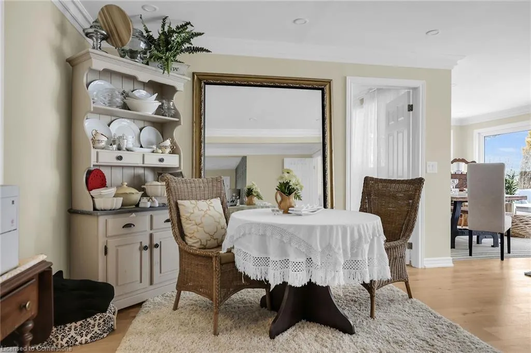
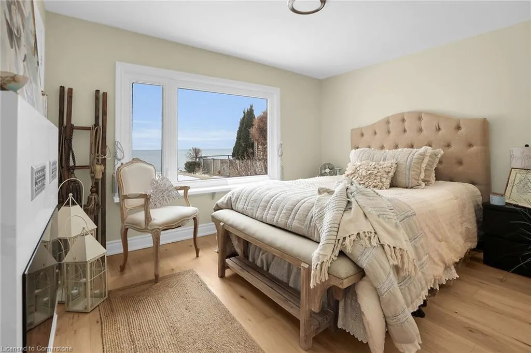
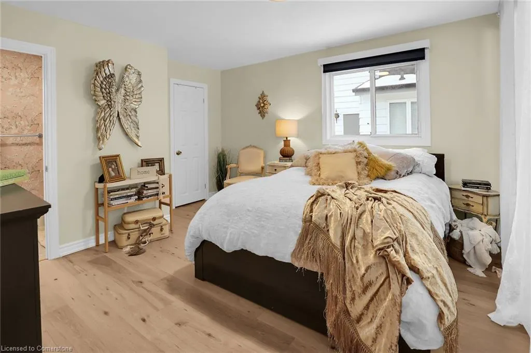
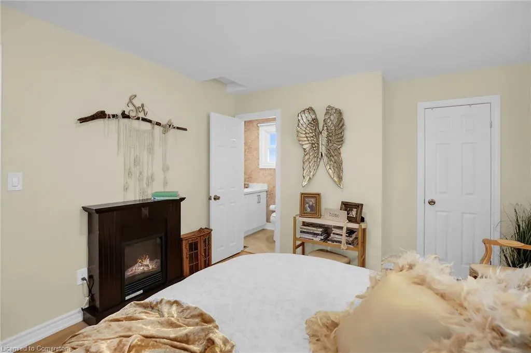
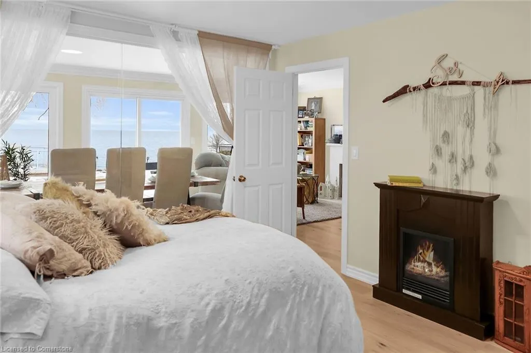
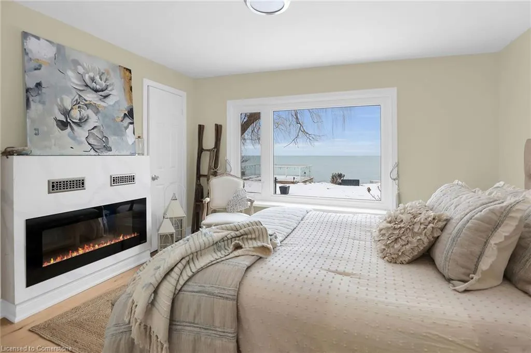
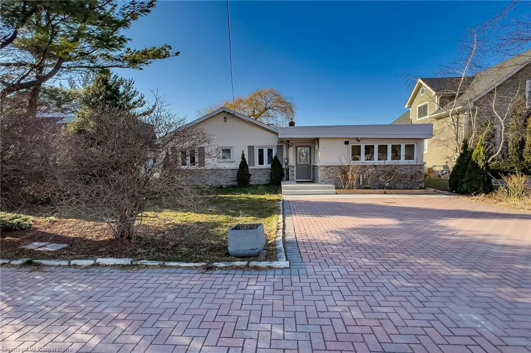
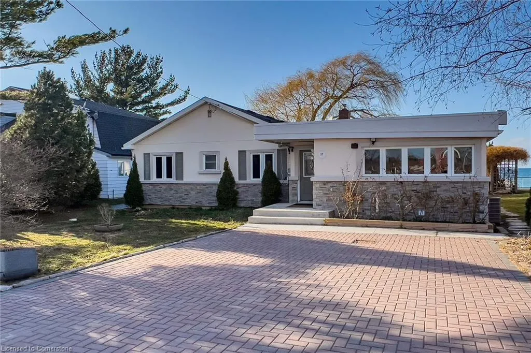
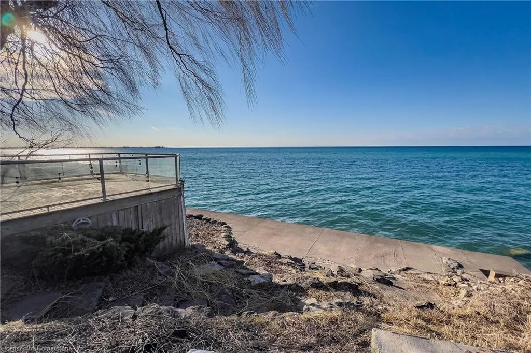
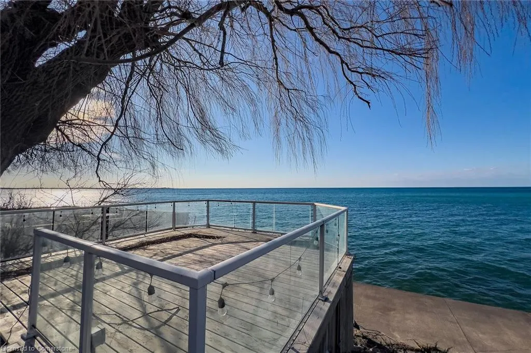
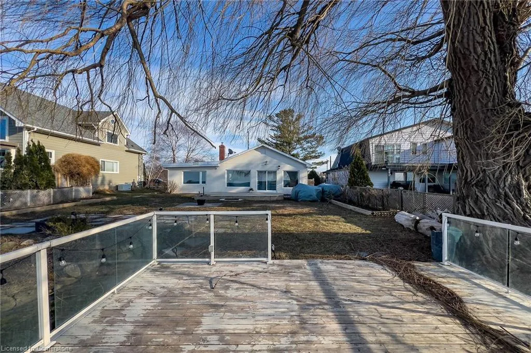
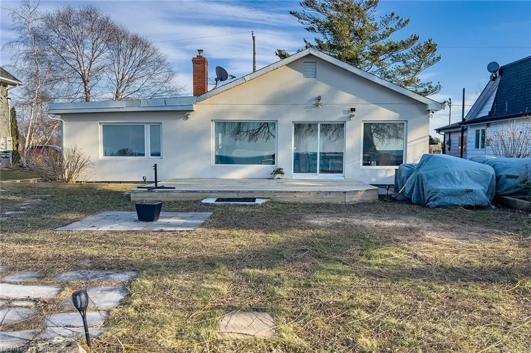
Charming waterfront bungalow with stunning views of Lake Ontario. Welcome to your dream waterfront retreat! Nestled in a private desirable waterfront community in sought after Niagara on the Lake, this gem has to be seen!. Fully renovated open concept kitchen with quartz countertops and oversized island with seating. The kitchen boasts built in stainless steel appliances and breakfast nook. The open concept living dining room area boasts crown moulding, hardwood floors, cozy fireplace and panoramic views of the Lake. The primary bedroom has an electric fireplace, a 3 piece ensuite and overlooks the water. The second primary bedroom has a 3 piece ensuite. The back yard is equipped with three distinct seating areas perfect for entertaining and enjoying views of the Toronto skyline from the patio, the raised deck and the concrete dock. The views, the privacy, the peacefulness, call for your private viewing ! REALTOR®:
| Price History | |
|---|---|
| 5/26/2025 | Listed $1,300,000 |
| 7/24/2025 | 8$1,200,000 |
General Features
| Sewer | Holding Tank |
|---|---|
| Heating | Fireplace-Propane,Forced Air-Propane |
| Cooling | Central Air |
| Roof | Asphalt Shing |
| Appliances | Oven,Dishwasher,Dryer,Range Hood,Refrigerator,Stove,Washer |
| Zoning | R |
| Architectural Style | Bungalow |
| Construction Materials | Stucco |
| Property Subtype | Single Family Residence |
| Waterfront Features | Lake,Direct Waterfront,Stairs to Waterfront,Access to Water,Lake Privileges |
| County | Niagara |
| New Construction | No |
| Property Type | Residential |
| HOA | No |
| Attached Garage | No |
| Facing Direction | South |
| Garage Y/N | No |
| Total Rooms | 9 |
| Full Baths | 2 |
| Status | Active |
| Directions | Lakeshore to Grantham Townline road to Firelane 11a |
| ModificationTimestamp | 2025-07-24T15:35:36.570Z |
| City | Niagara-on-the-Lake |
| Body of Water | Lake Ontario |
| Senior Community Y/N | No |
| Open Parking Spaces | 2 |
| MLS Area | Niagara-on-the-Lake |
| Carport Y/N | No |
| HOA Fee 2 Frequency | Monthly |
| Land Lease Y/N | No |
| Tax Annual Amount | 6330 |
| Property Condition | 51-99 Years |
| Lease Renewal Y/N | No |
| MLS Area Minor | 102 - Lakeshore |
| Additional Parcels Y/N | No |
| Virtual Tour | https://www.myvisuallistings.com/vt/353761 |
| Building Area Units | Square Feet |
| Standard Status | Active |
| Virtual Tour | https://www.myvisuallistings.com/vt/353761 |
Interior Features
| Basement | Partial,Unfinished |
|---|---|
| Fireplace Features | Propane |
| Kitchen Level | Main |
| Air Conditioning Y/N | No |
| Heating Y/N | Yes |
| Fireplace Y/N | Yes |
| Above Grade Finished Area | 1295 |
| Half Baths | 1 |
| Total Bedrooms | 2 |
| Main Level Bedrooms | 2 |
| Main Level Bathrooms | 3 |
| Below Grade Finished Area Unit Type | Square Feet |
| Above Grade Finished Area Source | Other |
| Above Grade Finished Area Unit Type | Square Feet |
| Total Baths | 3 |
Exterior Features
| Lot Features | Rural |
|---|---|
| Water Source | Well |
| Total Parking | 4 |
| Inclusions | Dishwasher,Dryer,Range Hood,Refrigerator,Stove,Washer |
| Foundation Details | Block,Slab |
| Spa | No |
| Building Area Total | 1295 |
| Lot Dimensions | 54 x 185 |
| Frontage Length | 54.00 |
| Frontage Type | South |
| Waterfront Y/N | Yes |
| Road Frontage Type | Private Road |
| Crops Included Y/N | No |
| Horse Y/N | No |
Amenities
- Foreclosure
- Views
- Short Sale
- New Construction
- Adult 55+
- Lease To Own
- No Strata Fees
- Furnished
- Primary On Main
- Air Conditioning
- Seller Finance
- Green
- Fixer Upper
- Horse
- Golf
- Fireplace
- Deck
- Garage
- Basement
- Pool
Property vs Single Family Average in L0S 1J0
Price
Taxes
Visits
 The information on this system is from sources deemed reliable, but should not be relied upon without independent verification. All data contained in the system is property of REALTORS ® Association of Hamilton-Burlington © 2018 or the originating source board/association.