





Address
71865 Sunview Avenue, Dashwood, ON
Price
$ 1,199,900
Property Attributes
- MLS#40732477
- TypeSingle Family
- Listing Status Active
- CityDashwood
- AreaBluewater
- NeighbourhoodHay Twp
- Postal CodeN0M 1N0
- StyleBungalow
- Year Built1954
- Taxes$ 4096
- Price$ 1,199,900
- Bedrooms3
- Full Bathrooms1
- Half Bathrooms1
- Sqr Footage1404
Data Source:
REALTORS® Association of Hamilton-Burlington (RAOHB)
Property Description
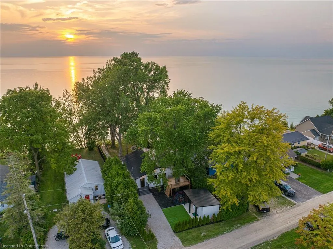
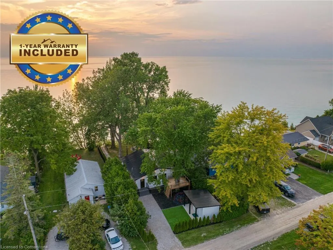
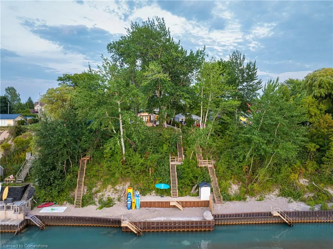
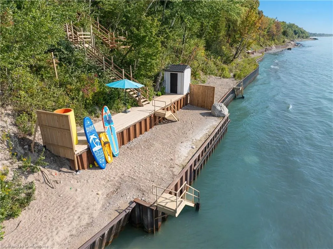
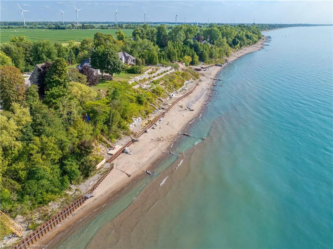
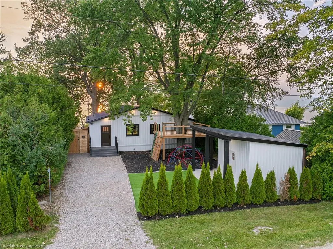
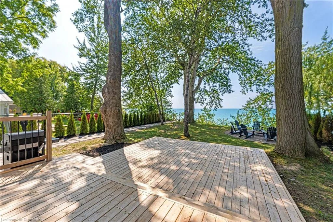
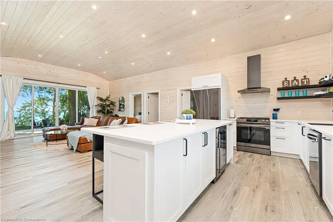
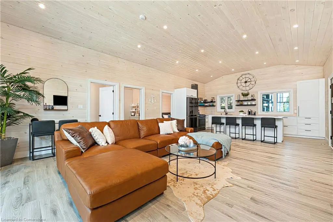
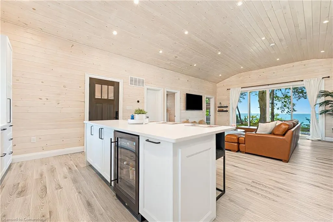
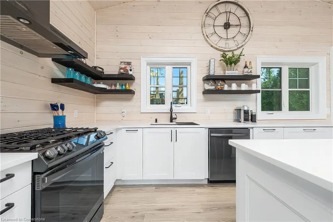
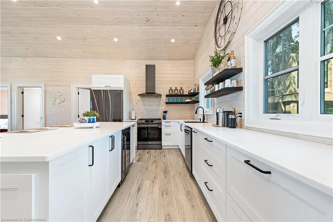
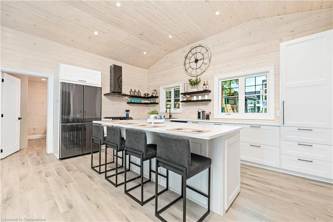
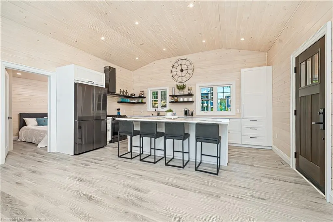
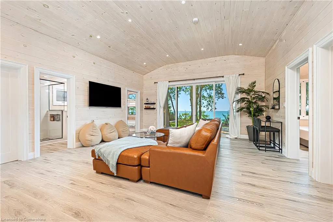
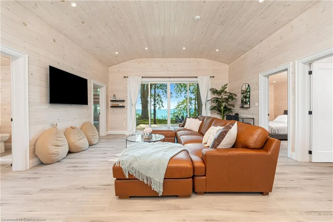
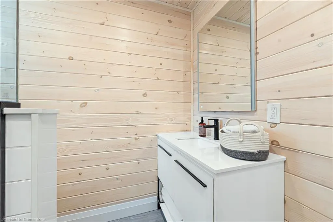
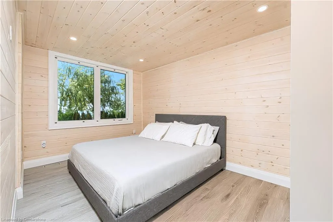
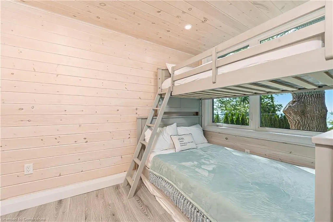
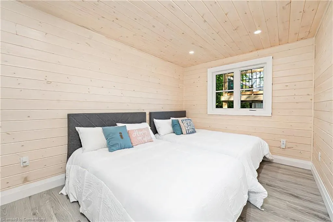
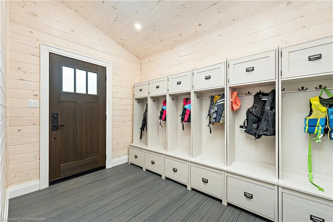
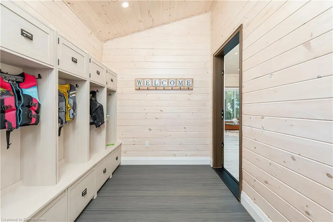
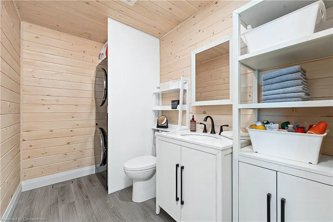
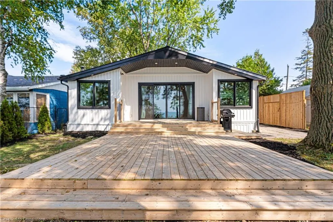
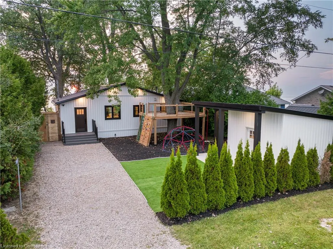
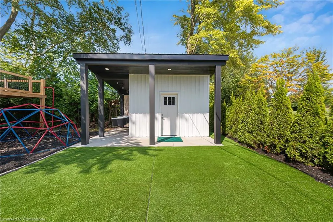
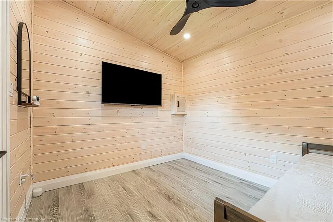
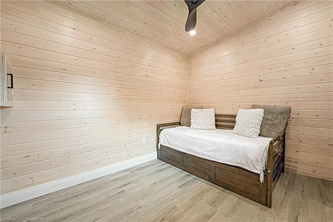
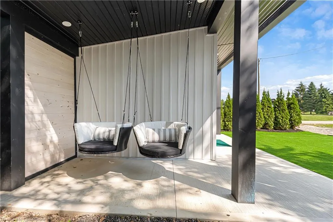
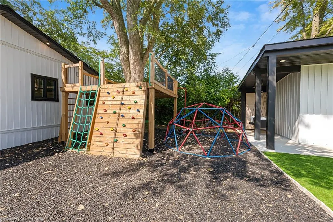
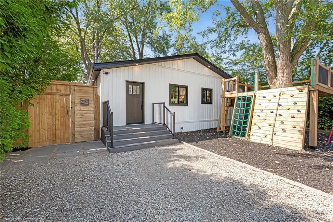
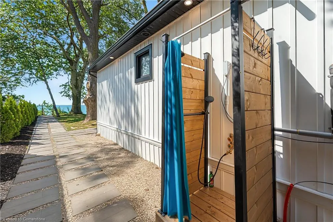
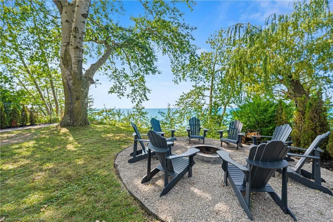
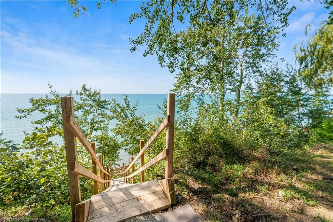
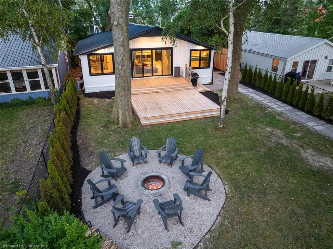
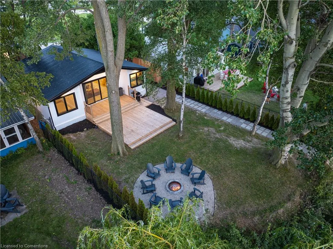
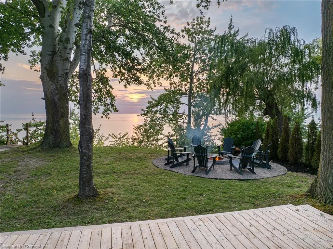
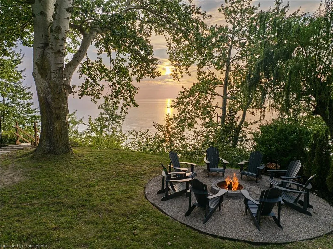
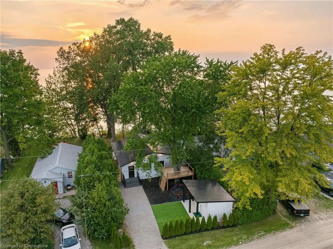
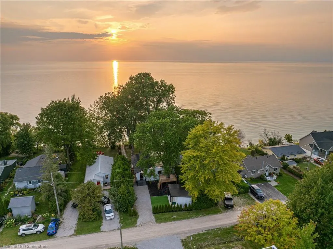
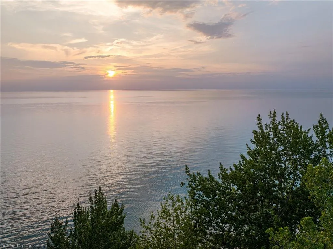
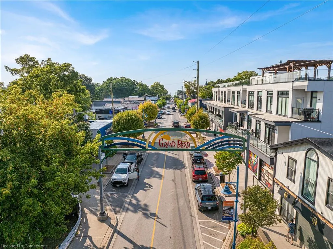
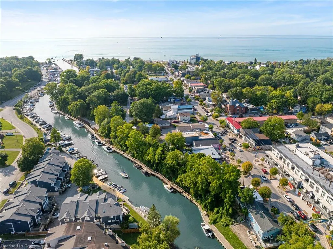
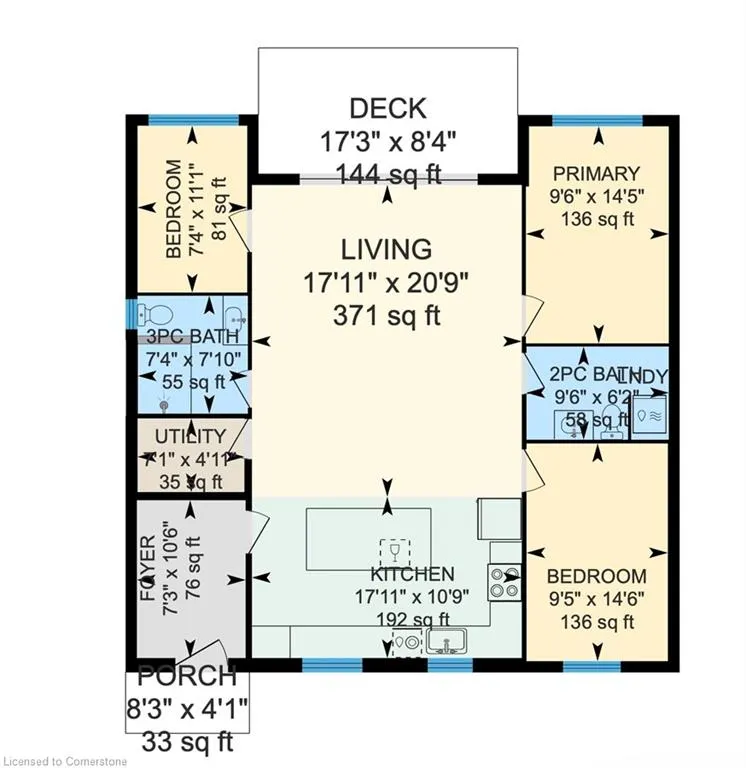
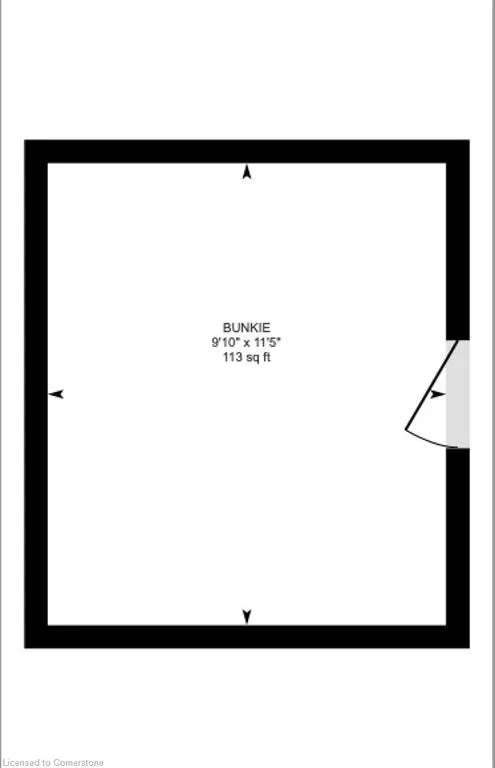
STUNNING LAKEFRONT COTTAGE COMPLETELY REBUILT IN 2023, CONVENIENTLY NESTLED BETWEEN GRAND BEND AND BAYFIELD, TURN-KEY PARADISE AWAITS! Backing directly onto Lake Huron between Grand Bend and Bayfield, this breathtaking 4 season cottage is the epitome of luxury and easy living. Vacation time is made simple here where EVERYTHING in the cottage is brand new. Designed for the ultimate experience combined with low-maintenance ownership, this 3-bedroom retreat features jaw-dropping sunsets and endless activities. There’s even a 12x10 foot fully insulated Bunkie (also built in 2023) perfect for the kids or weekend visitors along with a tree house play area and custom climbing centre. Back inside there’s 2 bathrooms, laundry and a luxurious kitchen featuring Cambria countertops, black stainless steel appliances, breakfast counter and beautiful white cabinetry with pot drawers and built in organization. The entire interior of this home is cladded in beautiful white-washed tongue and groove pine and every inch of the space exudes elegance and comfort. The stunning cathedral ceilings lead your eyes to mind-blowing lake-views. Outside, you’ll enjoy a large deck, fire pit, outdoor shower and steps down to your private beach with new double seawall, there’s lookout areas for endless relaxation and the best beach & water recreation you could imagine. Furniture is negotiable, making this a true turn-key opportunity.
| Elementary School | High School |
|---|---|
| Grand Bend Ps; Our Lady Of Mount Carmel Catholic Es | South Huron District Hs; St. Anne's Catholic Ss |
| Price History | |
|---|---|
| 5/22/2025 | Listed $1,199,900 |
General Features
| Sewer | Septic Approved |
|---|---|
| Heating | Forced Air,Natural Gas |
| Cooling | Central Air |
| Roof | Metal |
| Appliances | Dishwasher,Dryer,Refrigerator,Stove,Washer |
| Zoning | RC1 NE1 |
| Architectural Style | Bungalow |
| Construction Materials | Vinyl Siding |
| Exclusions | Furniture Is Negotiable |
| Year Built | 1954 |
| Property Subtype | Single Family Residence |
| Waterfront Features | Lake/Pond |
| County | Huron |
| New Construction | No |
| Property Type | Residential |
| HOA | No |
| Attached Garage | No |
| Garage Y/N | No |
| Total Rooms | 10 |
| Full Baths | 1 |
| Status | Active |
| Directions | Bluewater highway to Poplar Beach Rd to Sunridge Crescent to Sunview Avenue |
| ModificationTimestamp | 2025-07-28T15:34:58.213Z |
| High School | South Huron District Hs; St. Anne's Catholic Ss |
| City | Dashwood |
| Senior Community Y/N | No |
| Open Parking Spaces | 2 |
| MLS Area | Bluewater |
| Carport Y/N | No |
| HOA Fee 2 Frequency | Monthly |
| Elementary School | Grand Bend Ps; Our Lady Of Mount Carmel Catholic Es |
| Land Lease Y/N | No |
| Tax Annual Amount | 4096.24 |
| Property Condition | 51-99 Years |
| Lease Renewal Y/N | No |
| MLS Area Minor | Hay Twp |
| Additional Parcels Y/N | No |
| Virtual Tour | https://unbranded.youriguide.com/71865_sunview_ave_dashwood_on/ |
| Building Area Units | Square Feet |
| Standard Status | Active |
| Year Built Source | Owner |
| Virtual Tour | https://youriguide.com/71865_sunview_ave_dashwood_on/ |
Interior Features
| Interior Amenities | None |
|---|---|
| Basement | None |
| Kitchen Level | Main |
| Air Conditioning Y/N | No |
| Heating Y/N | Yes |
| Window Features | Window Coverings |
| Fireplace Y/N | No |
| Above Grade Finished Area | 1404 |
| Half Baths | 1 |
| Total Bedrooms | 3 |
| Main Level Bedrooms | 3 |
| Main Level Bathrooms | 2 |
| Below Grade Finished Area Unit Type | Square Feet |
| Above Grade Finished Area Unit Type | Square Feet |
| Total Baths | 2 |
Exterior Features
| Parking Features | Gravel |
|---|---|
| Lot Features | Urban,Rectangular,Beach,Park |
| Water Source | Municipal |
| Total Parking | 2 |
| Inclusions | Dishwasher,Dryer,Refrigerator,Stove,Washer,Window Coverings,All Attached Lighting Fixtures (Furniture Is Negotiable) |
| Foundation Details | Other |
| Spa | No |
| Building Area Total | 1404 |
| Lot Dimensions | 50 x 229.7 |
| Frontage Length | 50.00 |
| Frontage Type | West |
| Waterfront Y/N | No |
| Crops Included Y/N | No |
| Horse Y/N | No |
Amenities
- Foreclosure
- Views
- Short Sale
- New Construction
- Adult 55+
- Lease To Own
- No Strata Fees
- Furnished
- Primary On Main
- Air Conditioning
- Seller Finance
- Green
- Fixer Upper
- Horse
- Golf
- Fireplace
- Deck
- Garage
- Basement
- Pool
Property vs Single Family Average in N0M 1N0
Price
Taxes
Year Built
Visits
 The information on this system is from sources deemed reliable, but should not be relied upon without independent verification. All data contained in the system is property of REALTORS ® Association of Hamilton-Burlington © 2018 or the originating source board/association.