







Address
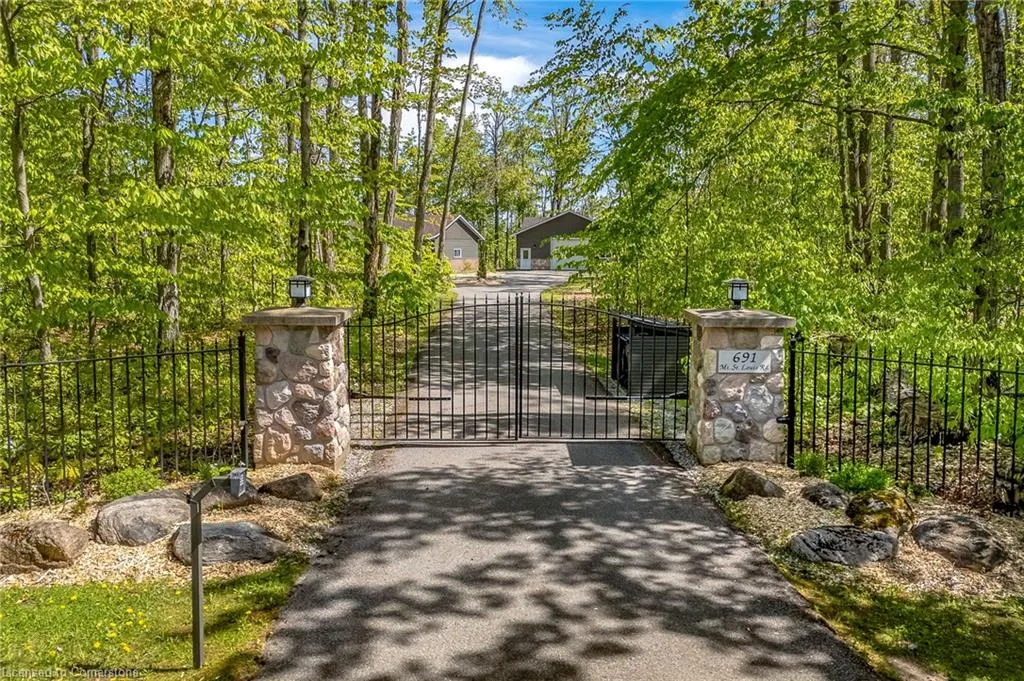
691 Mt St Louis Road Road W, Hillsdale, ON
Price
$ 2,150,000
Property Attributes
- MLS#40730718
- TypeSingle Family
- Listing Status Active
- CityHillsdale
- AreaMedonte
- NeighbourhoodOr58 - Moonstone
- Postal CodeL0L 1V0
- StyleBungaloft
- Year Built1986
- Taxes$ 5691
- Price$ 2,150,000
- Bedrooms4
- Full Bathrooms2
- Half Bathrooms0
- Sqr Footage1949
- Lot Size10.22 Acres
Data Source:
REALTORS® Association of Hamilton-Burlington (RAOHB)
Property Description
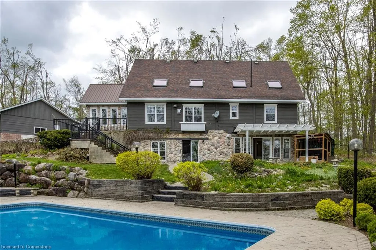
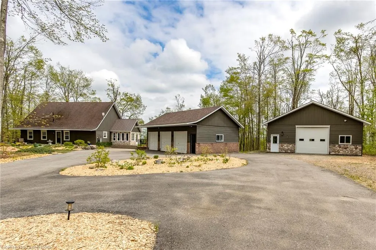
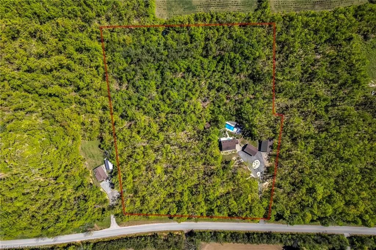
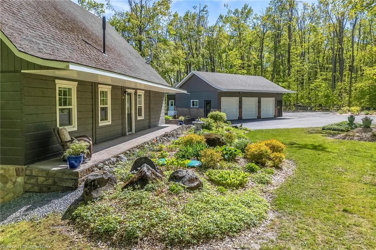
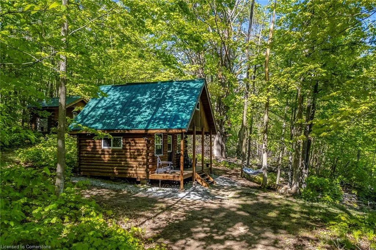
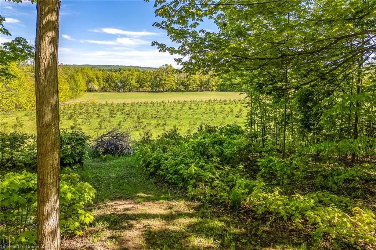
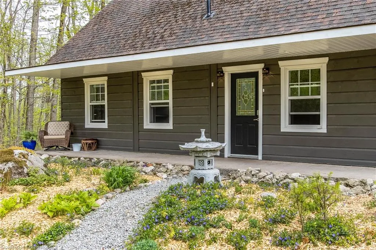
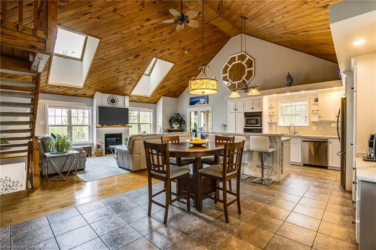
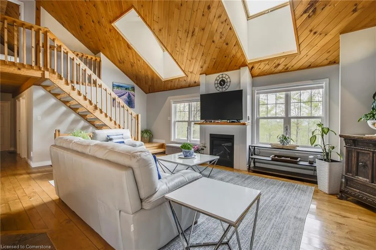
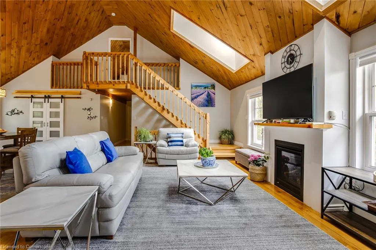
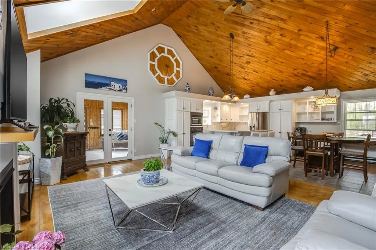
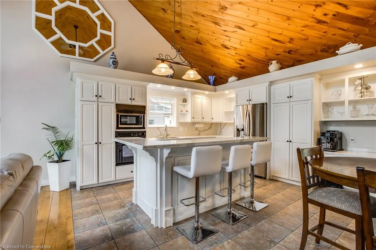
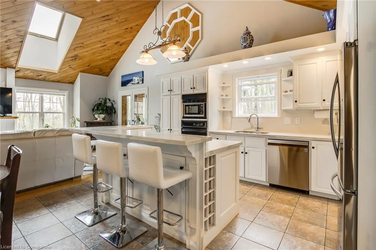
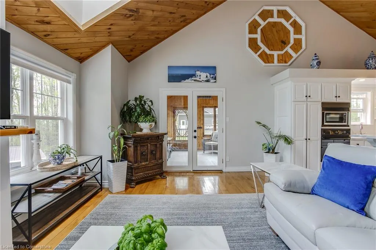
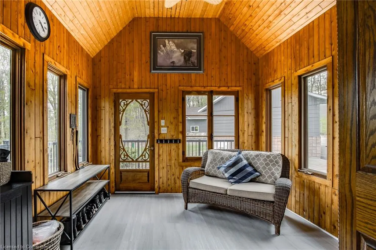
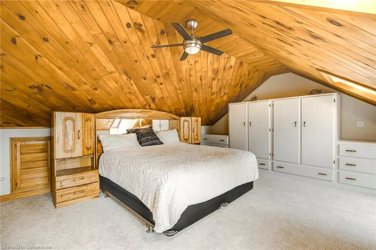
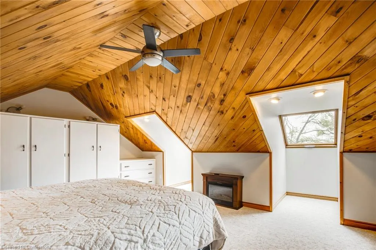
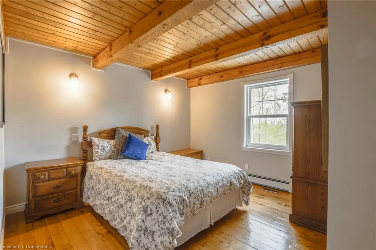
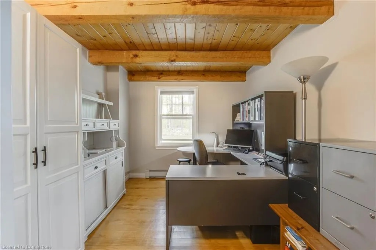
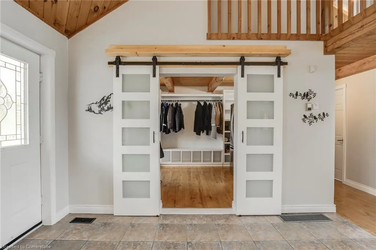
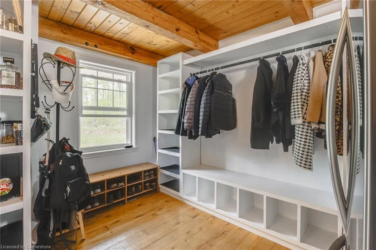
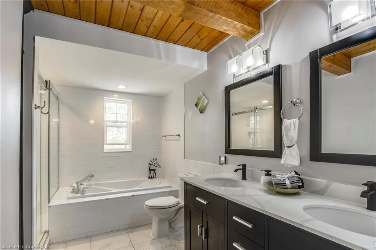
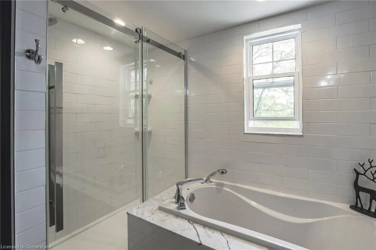
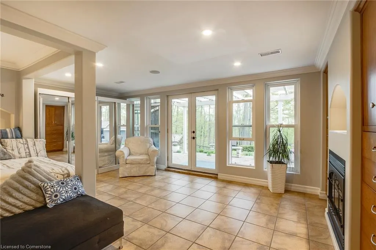
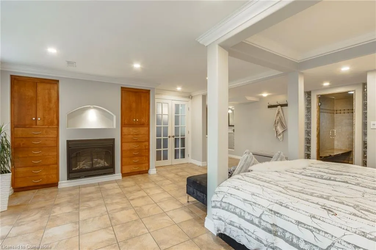
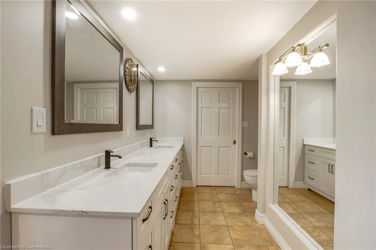
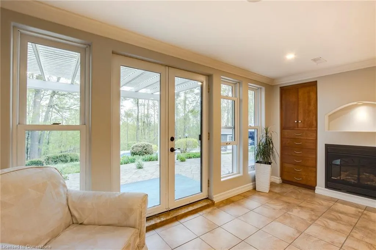
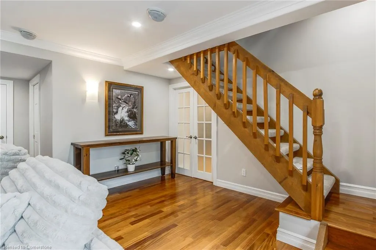
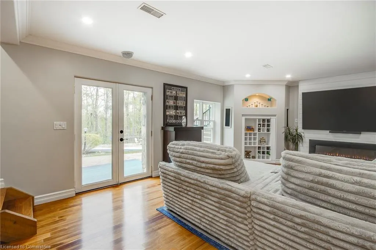
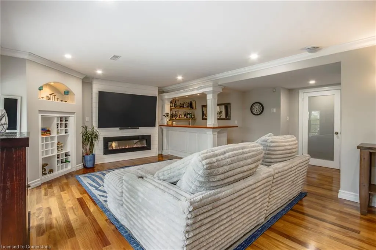
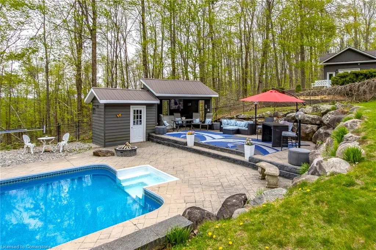
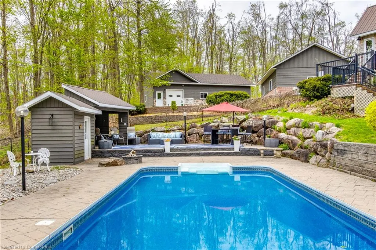
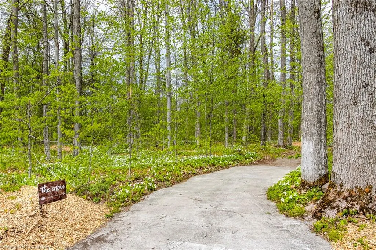
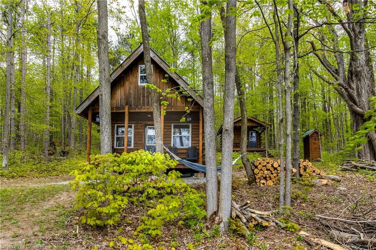
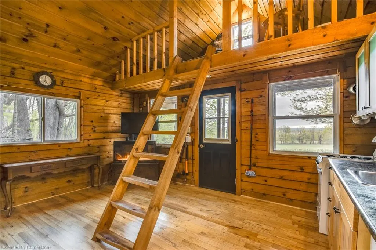
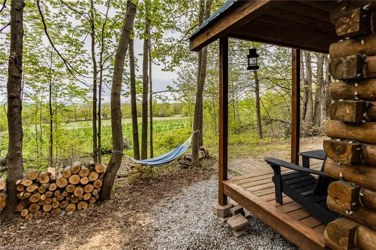
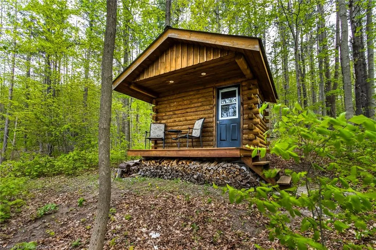
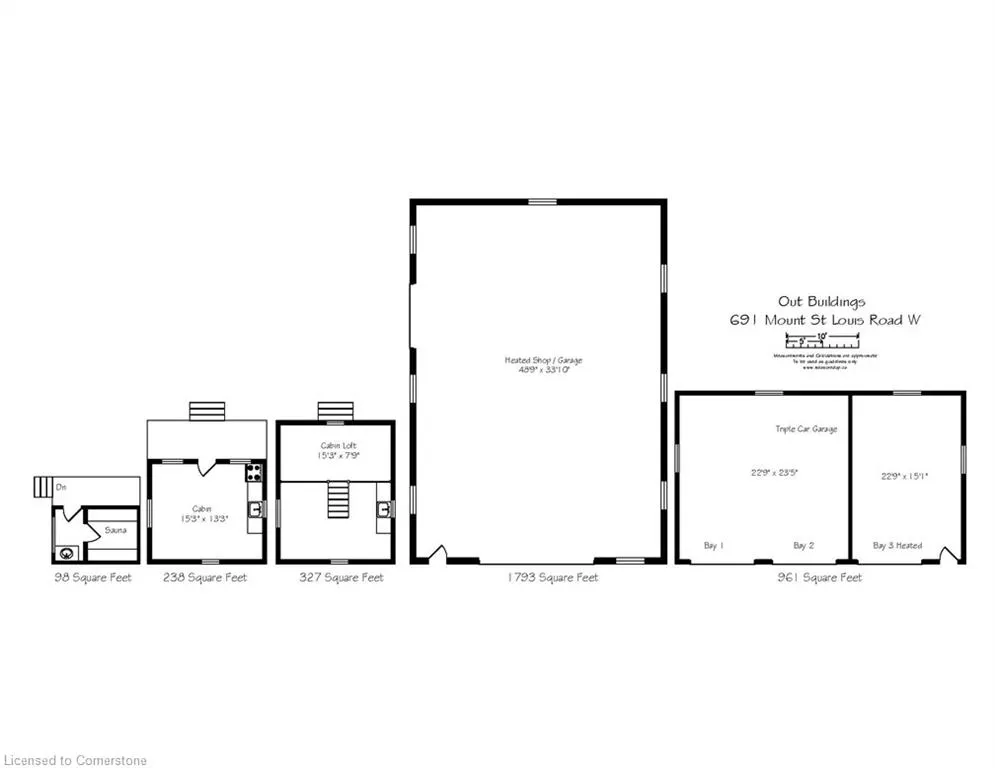
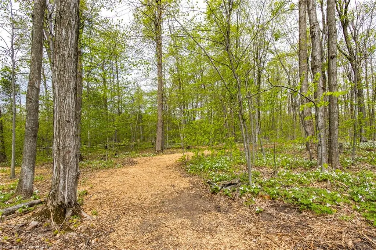
Calling all skiers, nature enthusiasts and privacy seekers! This is the property for you. With over 10 acres of privacy, trees and trails it you won’t find another property just like this again. A large, completely updated house with all the luxury features, completely updated kitchen and baths and featuring a dreamy primary suite with fireplace, steam shower and walk out to the inground 40’ x 16’ pool. The backyard is landscaped with entertaining area and a fenced yard. The 1750 square foot heated and insulated workshop/garage in addition to the three car garage provides tons of room for all your vehicles and off roading equipment and/or a place for your wood working or mechanical shop. The charming log can be enjoyed in any weather with the pellet stove to keep you toasty and the sauna just steps away. The beautiful wooden lot has established trails that provide variety and enjoyment, and Mount St. Louis Moonstone is, seriously, just 5 minutes away. This is a unique property – winter, spring, summer and fall. Easily accessible from the 400 Hwy, 25 minutes to Barrie, 1 ½ hours from Lester B. Pearson Airport, it’s a property that has all the hallmarks of being remote without being far away. Whole Home Generator (2023) 4.2 gallon well, new pool filter (2024) and more to make this a one of a kind experience.
| Price History | |
|---|---|
| 5/23/2025 | Listed $2,199,000 |
| 8/15/2025 | 3$2,150,000 |
General Features
| Sewer | Septic Tank |
|---|---|
| Heating | Fireplace-Gas,Forced Air,Natural Gas,Pellet Stove,Radiant |
| Cooling | Central Air,Radiant Floor |
| Utilities | Cable Connected,Cell Service,Electricity Connected,Garbage/Sanitary Collection,Natural Gas Connected,Phone Available |
| Roof | Asphalt Shing |
| Appliances | Bar Fridge,Range,Oven,Water Heater Owned,Water Softener,Dishwasher,Dryer,Gas Stove,Hot Water Tank Owned,Microwave,Refrigerator,Stove,Washer |
| Zoning | RU |
| Garage Spaces | 3 |
| Patio/Porch Features | Deck,Patio |
| Architectural Style | Bungaloft |
| Pool Features | In Ground |
| Construction Materials | Hardboard |
| Exclusions | None |
| Year Built | 1986 |
| View | Forest,Hills,Mountain(s),Panoramic,Trees/Woods |
| Property Subtype | Single Family Residence |
| County | Simcoe County |
| New Construction | Yes |
| Property Type | Residential |
| HOA | No |
| Attached Garage | No |
| Garage Y/N | Yes |
| Other Structures | Sauna,Workshop,Other |
| Total Rooms | 15 |
| Full Baths | 2 |
| Status | Active |
| Directions | Highway 400 to exit 93 |
| ModificationTimestamp | 2025-08-15T13:06:03.183Z |
| City | Hillsdale |
| Senior Community Y/N | No |
| Open Parking Spaces | 6 |
| Number Of Units Total | 5 |
| MLS Area | Oro-Medonte |
| Lot Size Units | Acres |
| Lot Size Square Feet | 445183.2 |
| Carport Y/N | No |
| HOA Fee 2 Frequency | Monthly |
| Year Built Details | Completed / New |
| Land Lease Y/N | No |
| Tax Annual Amount | 5691 |
| Property Condition | 31-50 Years,New Construction |
| Lease Renewal Y/N | No |
| MLS Area Minor | OR58 - Moonstone |
| Additional Parcels Y/N | No |
| Building Area Units | Square Feet |
| Standard Status | Active |
| Year Built Source | Builder |
Interior Features
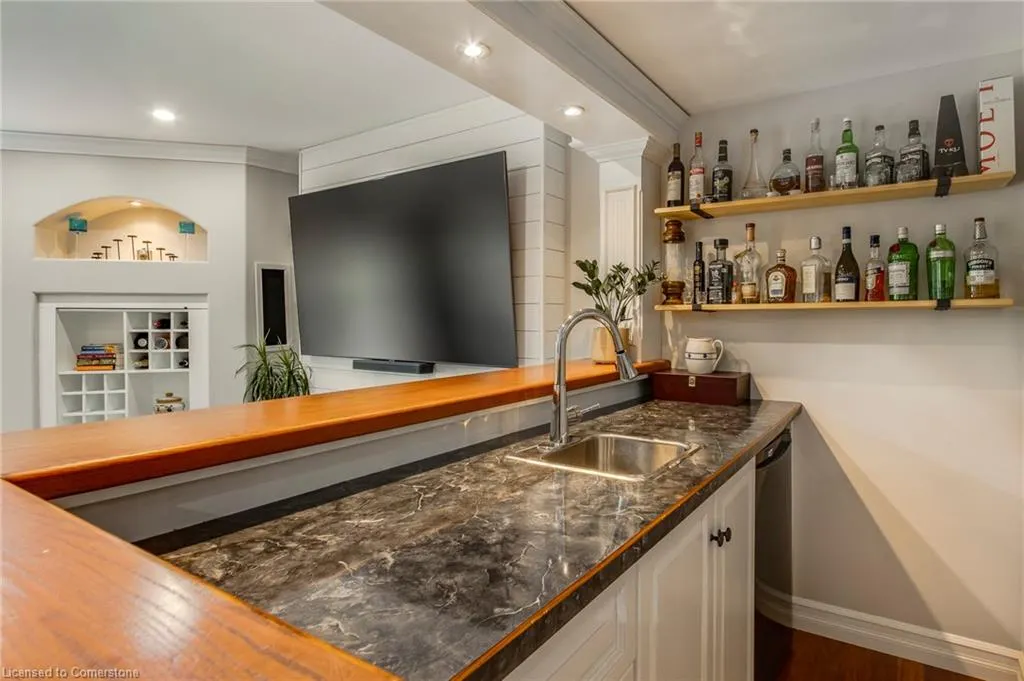
| Interior Amenities | Auto Garage Door Remote(s),Built-In Appliances,Ceiling Fan(s),Sauna,Wet Bar |
|---|---|
| Basement | Full,Finished |
| Total Fireplaces | 3 |
| Fireplace Features | Electric,Family Room,Living Room,Gas,Pellet Stove |
| Kitchen Level | Main |
| Air Conditioning Y/N | No |
| Heating Y/N | Yes |
| Window Features | Skylight(s) |
| Fireplace Y/N | Yes |
| Above Grade Finished Area | 1949 |
| Laundry Features | Laundry Room |
| Total Bedrooms | 4 |
| Below Grade Finished Area | 1389 |
| Main Level Bedrooms | 2 |
| Main Level Bathrooms | 1 |
| Below Grade Finished Area Unit Type | Square Feet |
| Below Grade Finished Area Source | LBO Provided |
| Above Grade Finished Area Source | LBO Provided |
| Above Grade Finished Area Unit Type | Square Feet |
| Total Baths | 2 |
Exterior Features
| Exterior Amenities | Landscape Lighting,Lawn Sprinkler System,Lighting,Storage Buildings,Year Round Living |
|---|---|
| Parking Features | Detached Garage,Asphalt,Circular |
| Lot Features | Rural,Near Golf Course,Highway Access,Landscaped,Quiet Area,Skiing,Trails |
| Water Source | Drilled Well |
| Total Parking | 10 |
| Inclusions | Dishwasher,Dryer,Furniture,Gas Stove,Hot Water Tank Owned,Microwave,Pool Equipment,Refrigerator,Stove,Washer,Fridge (X's 2),Built In Stove-Top,Oven,Dishwasher,Red Kawasaki Utv,Water Softener,Inground |
| Lot Size Area | 10.22 |
| Foundation Details | Concrete Block |
| Number of Buildings | 5 |
| Spa | No |
| Building Area Total | 3338 |
| Lot Dimensions | 546 x 712 |
| Lot Size Acres | 10.22 |
| Frontage Length | 546.00 |
| Frontage Type | South |
| Lot Size Source | GeoWarehouse |
| Waterfront Y/N | No |
| Covered Spaces | 3 |
| Road Frontage Type | Municipal Road |
| Other Equipment | Pool Equipment |
| Crops Included Y/N | No |
| Horse Y/N | No |
Amenities
- Foreclosure
- Views
- Short Sale
- New Construction
- Adult 55+
- Lease To Own
- No Strata Fees
- Furnished
- Primary On Main
- Air Conditioning
- Seller Finance
- Green
- Fixer Upper
- Horse
- Golf
- Fireplace
- Deck
- Garage
- Basement
- Pool
Property vs Single Family Average in L0L 1V0
Price
Taxes
Year Built
Visits
 The information on this system is from sources deemed reliable, but should not be relied upon without independent verification. All data contained in the system is property of REALTORS ® Association of Hamilton-Burlington © 2018 or the originating source board/association.