
Address
79 Nash Road N, Hamilton, ON
Price
$ 699,900
Property Attributes
- MLS#40729895
- TypeSingle Family
- Listing Status Active
- CityHamilton
- AreaHamilton East
- Neighbourhood272 - Kentley
- Postal CodeL8H 2P5
- StyleBungalow
- Year Built1965
- Taxes$ 3573
- Price$ 699,900
- Bedrooms4
- Full Bathrooms2
- Half Bathrooms0
- Sqr Footage992
- Lot Size0.12 Acres
Data Source:
REALTORS® Association of Hamilton-Burlington (RAOHB)
Property Description
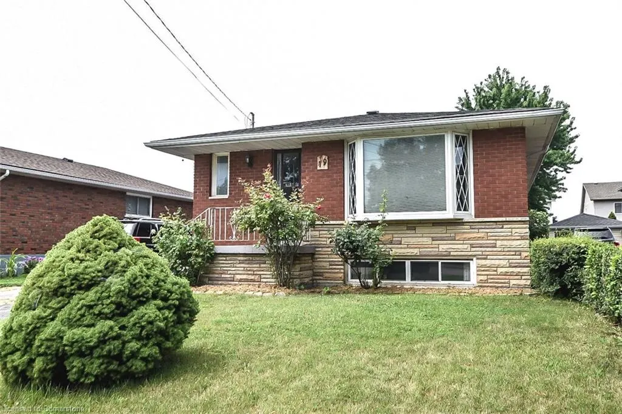
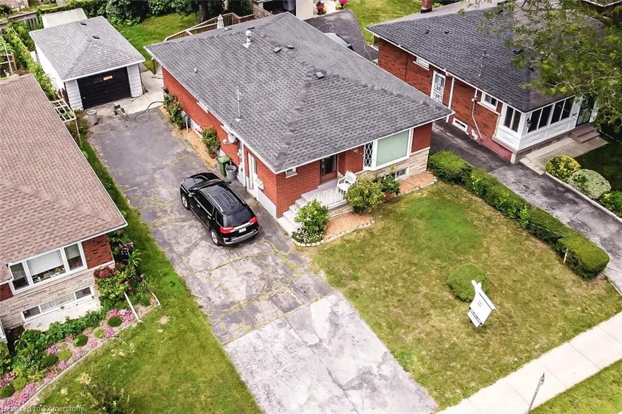
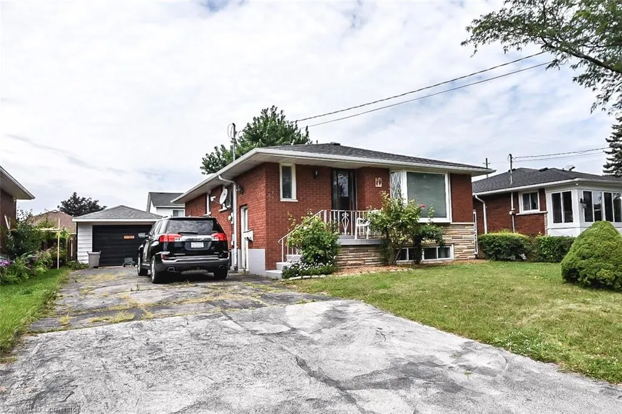
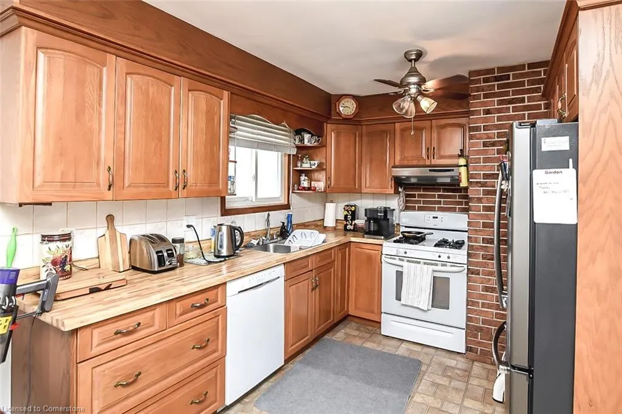
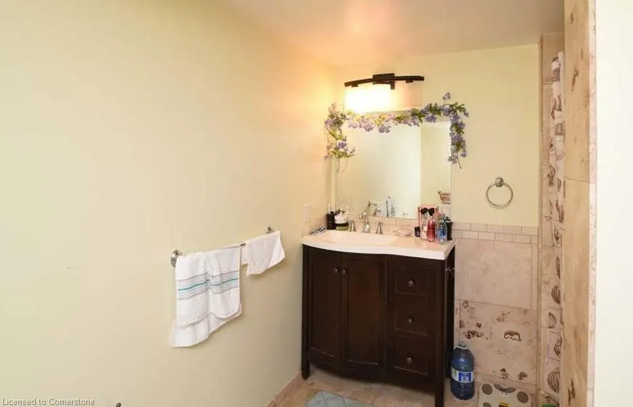
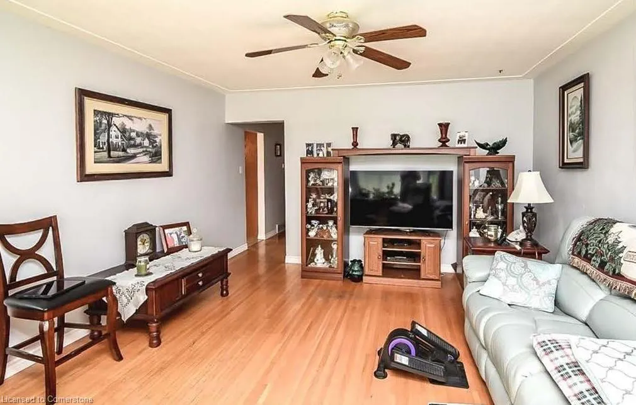
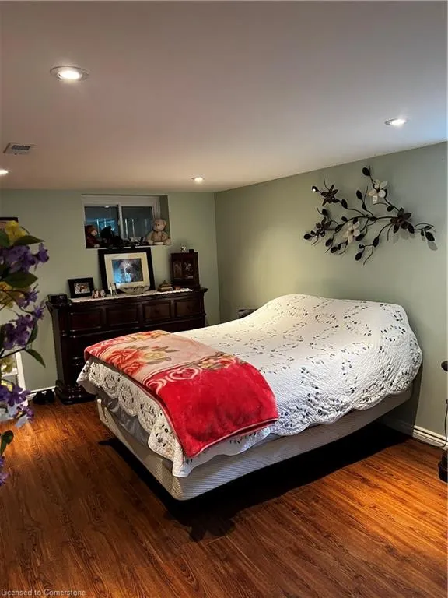
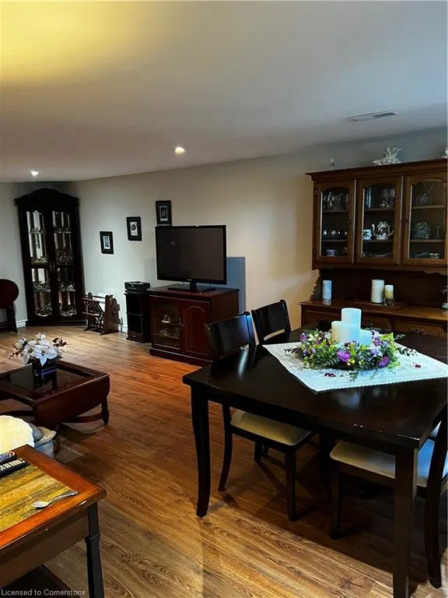
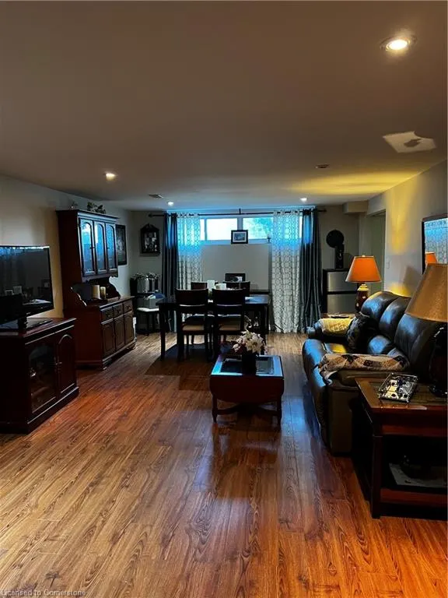
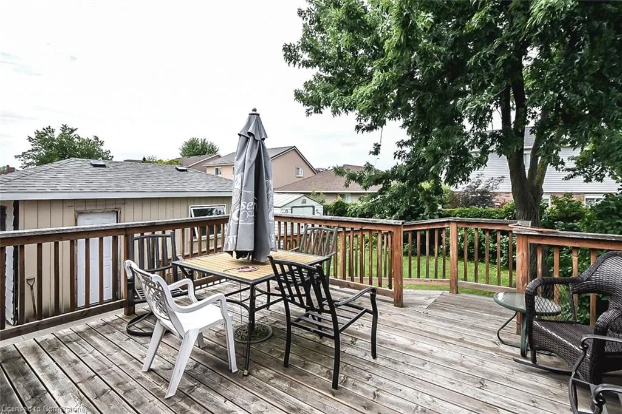
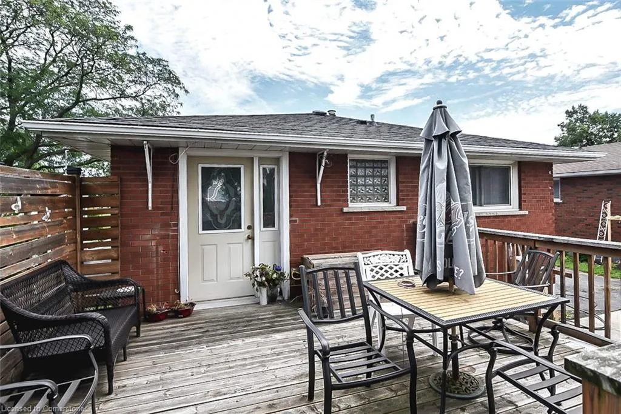
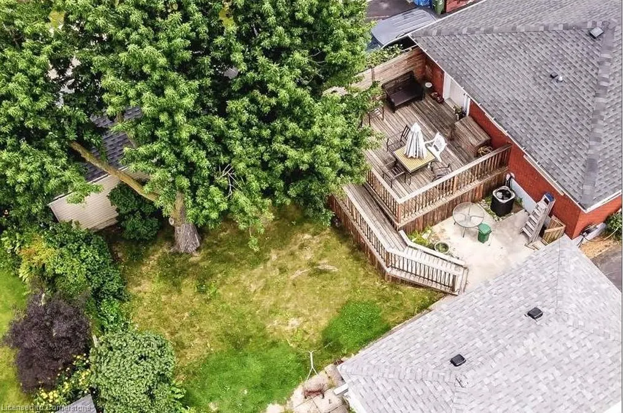
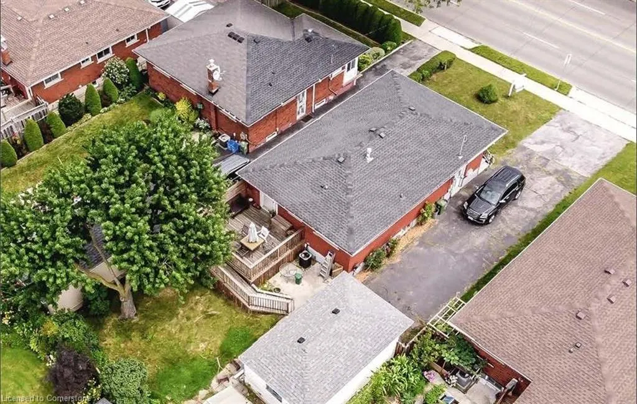
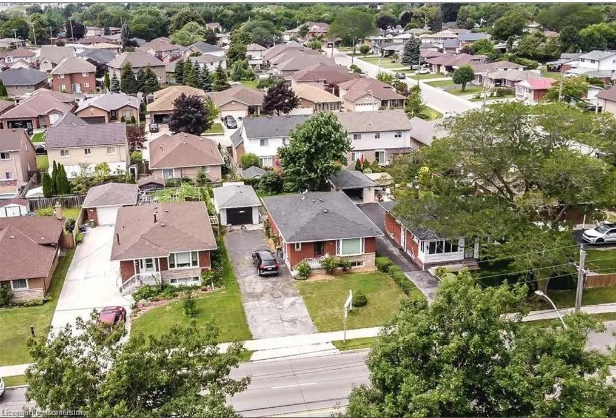
Looking to buy your first home or in the market for an investment property? Then look no further than 79 Nash Road North, Hamilton, located in a family friendly neighbourhood. This 4 bedroom, 2 bathroom solid bricked bungalow home has lots to offer. Perfect for families and an investor's dream. This home has endless potential as the basement has a separate entrance with large rec room, bedroom, 3 pcs bathroom and large laundry room. Detached garage, driveway with parking for 5+ vehicles. Bedroom/den with access to back deck. Whether you want to create more space for your family or could benefit from a rental unit/in-law suite, with a private side door access, to generate additional income. The detached garage could be used as an additional income suite/unit, the options in this home are endless. Close to the QEW, 403 & Red Hill Valley Parkway, major road, and in walking distance to all types of amenities. Everything is at your doorstep. Must see before it's gone!
| Elementary School | High School |
|---|---|
| St. David Catholic Elementary | Sir Winston Churchill High School |
| Price History | |
|---|---|
| 5/23/2025 | Listed $699,900 |
General Features
| Sewer | Sewer (Municipal) |
|---|---|
| Heating | Forced Air |
| Cooling | Central Air |
| Roof | Asphalt Shing |
| Appliances | Dryer,Refrigerator,Washer |
| Zoning | c |
| Garage Spaces | 1 |
| Patio/Porch Features | Deck,Porch |
| Architectural Style | Bungalow |
| Construction Materials | Brick,Block |
| Year Built | 1965 |
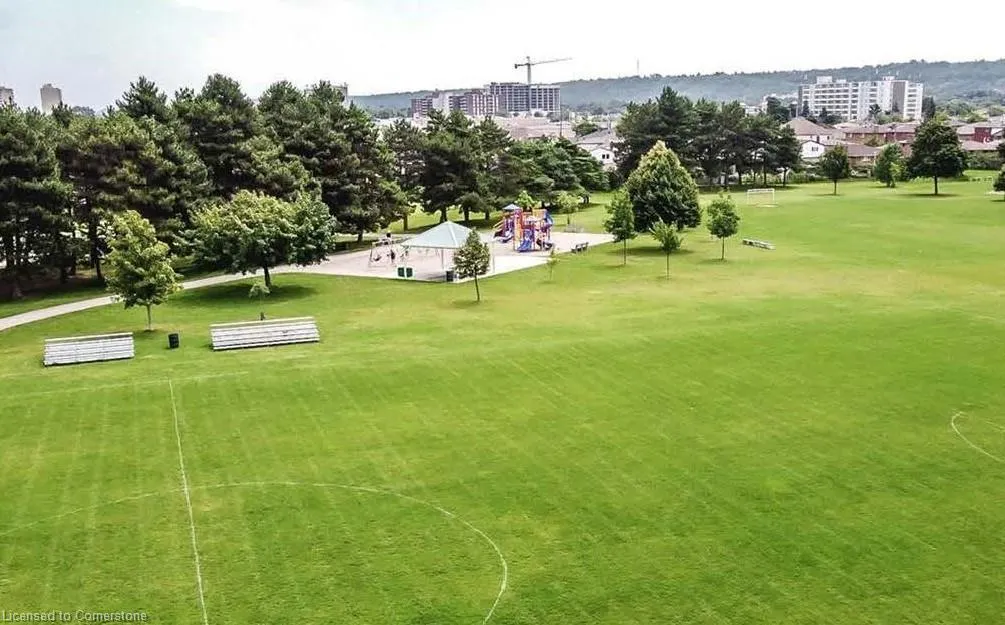
| View | Park/Greenbelt |
| Property Subtype | Single Family Residence |
| County | Hamilton |
| New Construction | No |
| Property Type | Residential |
| HOA | No |
| Attached Garage | No |
| Facing Direction | East |
| Garage Y/N | Yes |
| Other Structures | Shed(s) |
| Total Rooms | 11 |
| Full Baths | 2 |
| Status | Active |
| Directions | Red Hill Valley Parkway,right on Queenston Road exit,left on Nash Road North |
| ModificationTimestamp | 2025-08-17T20:00:06.610Z |
| High School | Glendale Secondary,Sir Winston Churchill |
| City | Hamilton |
| Senior Community Y/N | No |
| Open Parking Spaces | 6 |
| MLS Area | 27 - Hamilton East |
| Lot Size Units | Acres |
| Lot Size Square Feet | 5227.2 |
| Carport Y/N | No |
| HOA Fee 2 Frequency | Monthly |
| Elementary School | Hillcrest Elementary,St. David Catholic Elementary |
| Land Lease Y/N | No |
| Tax Annual Amount | 3573 |
| Property Condition | 51-99 Years |
| Lease Renewal Y/N | No |
| MLS Area Minor | 272 - Kentley |
| Additional Parcels Y/N | No |
| Building Area Units | Square Feet |
| Standard Status | Active |
| Year Built Source | Owner |
Interior Features
| Interior Amenities | Ceiling Fan(s),In-law Capability |
|---|---|
| Basement | Separate Entrance,Full,Finished |
| Kitchen Level | Main |
| Air Conditioning Y/N | No |
| Heating Y/N | Yes |
| Window Features | Window Coverings |
| Fireplace Y/N | No |
| Above Grade Finished Area | 992 |
| Laundry Features | In Basement |
| Total Bedrooms | 4 |
| Below Grade Finished Area | 886 |
| Main Level Bedrooms | 3 |
| Main Level Bathrooms | 1 |
| Below Grade Finished Area Unit Type | Square Feet |
| Above Grade Finished Area Source | Other |
| Above Grade Finished Area Unit Type | Square Feet |
| Total Baths | 2 |
Exterior Features
| Fencing | Full |
|---|---|
| Parking Features | Detached Garage |
| Lot Features | Urban,Ample Parking,Hospital,Park,Place of Worship,Playground Nearby,Public Transit,School Bus Route,Schools,Shopping Nearby |
| Water Source | Municipal-Metered |
| Total Parking | 6 |
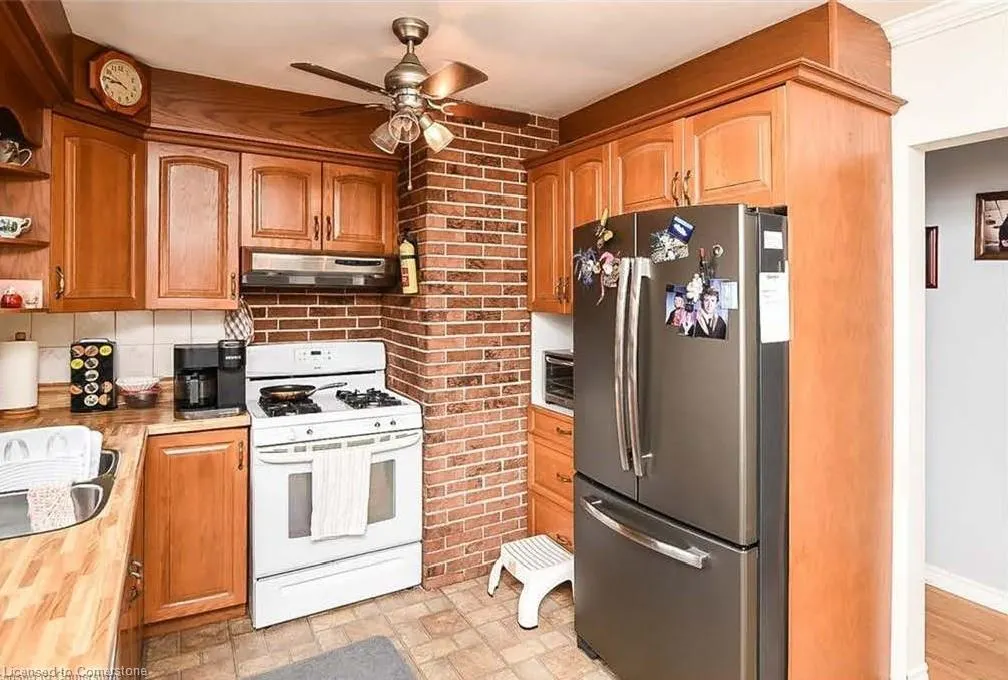
| Inclusions | Dryer,Refrigerator,Washer,Window Coverings,Stove (Problem With Heating Element),Dishwasher (Inoperable) |
| Lot Size Area | 0.12 |
| Foundation Details | Concrete Block |
| Spa | No |
| Building Area Total | 1878 |
| Lot Dimensions | 48 x 110 |
| Lot Size Acres | 0.12 |
| Frontage Length | 48.00 |
| Frontage Type | East |
| Lot Size Source | GeoWarehouse |
| Waterfront Y/N | No |
| Covered Spaces | 1 |
| Road Frontage Type | Municipal Road |
| Crops Included Y/N | No |
| Horse Y/N | No |
Amenities
- Foreclosure
- Views
- Short Sale
- New Construction
- Adult 55+
- Lease To Own
- No Strata Fees
- Furnished
- Primary On Main
- Air Conditioning
- Seller Finance
- Green
- Fixer Upper
- Horse
- Golf
- Fireplace
- Deck
- Garage
- Basement
- Pool
Property vs Single Family Average in L8H 2P5
Price
Taxes
Year Built
Visits
 The information on this system is from sources deemed reliable, but should not be relied upon without independent verification. All data contained in the system is property of REALTORS ® Association of Hamilton-Burlington © 2018 or the originating source board/association.