
Address
6360 Airport Road E, Glanbrook, ON
Price
$ 5,500,000
Property Attributes
- MLS#40729185
- TypeSingle Family
- Listing Status Active
- CityGlanbrook
- AreaGlanbrook
- Neighbourhood530 - Rural Glanbrook
- Postal CodeL0R 1W0
- StyleTwo Story
- Taxes$ 3855
- Price$ 5,500,000
- Bedrooms4
- Full Bathrooms2
- Half Bathrooms3
- Sqr Footage2950
- Lot Size99 Acres
Data Source:
REALTORS® Association of Hamilton-Burlington (RAOHB)
Property Description
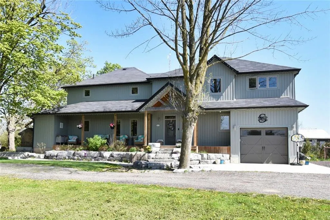
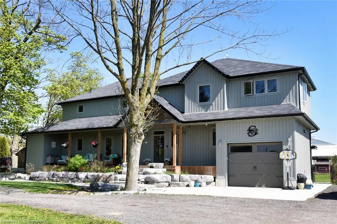
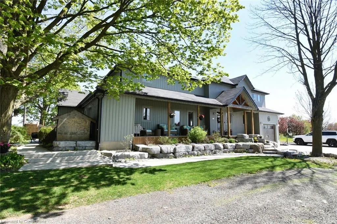
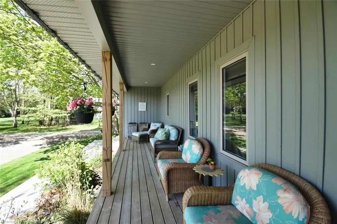
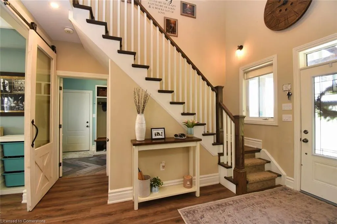
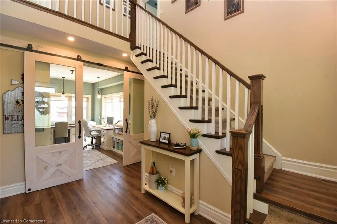
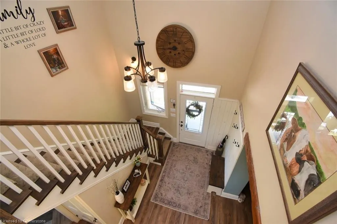
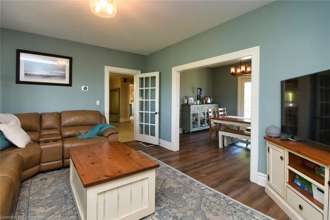
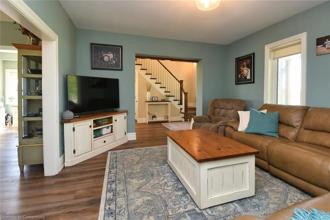
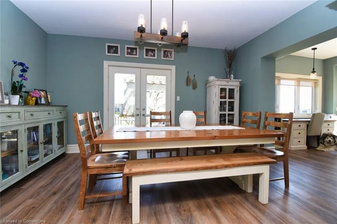
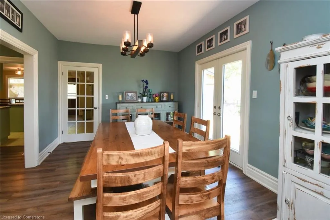
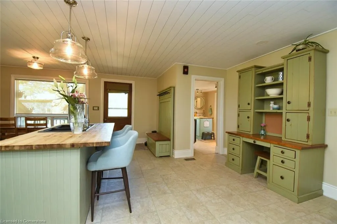
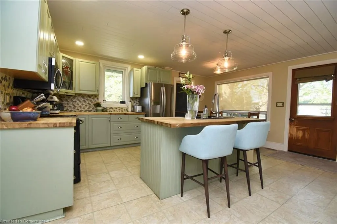
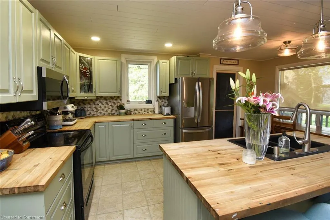
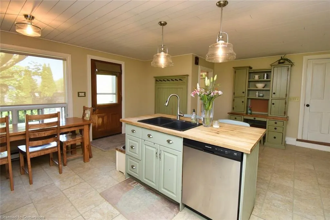
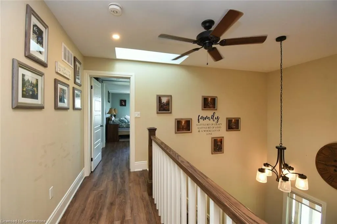
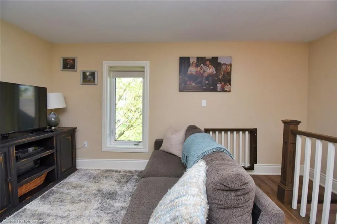
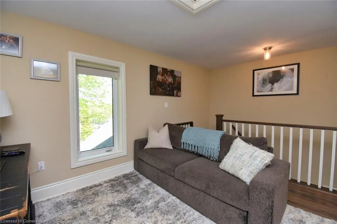
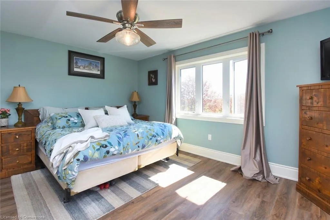
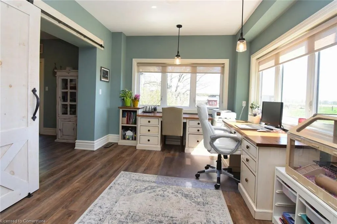
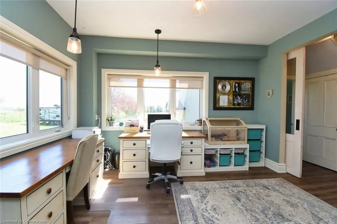
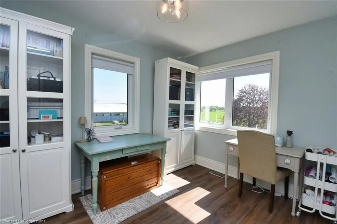
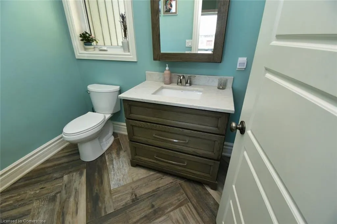
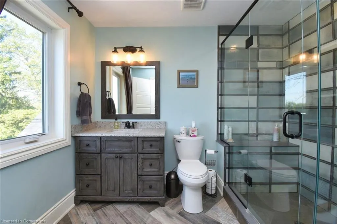
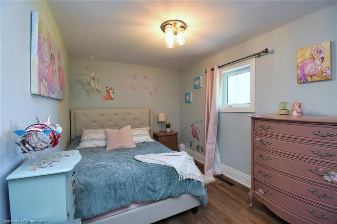
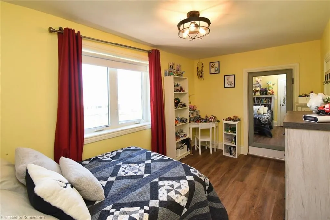
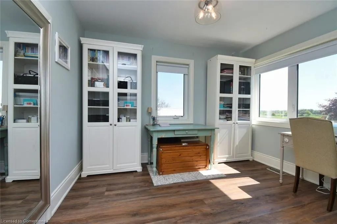
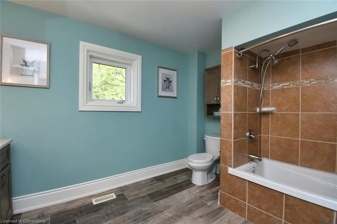
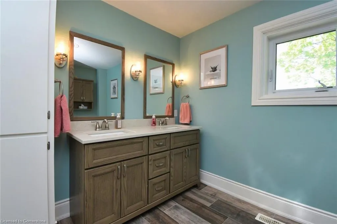
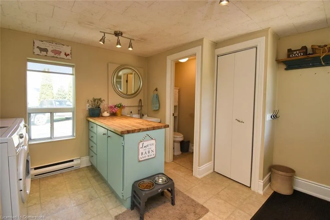
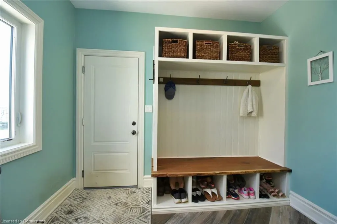
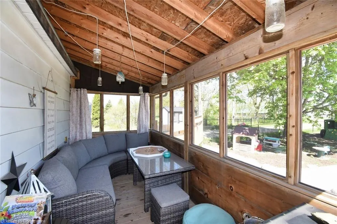
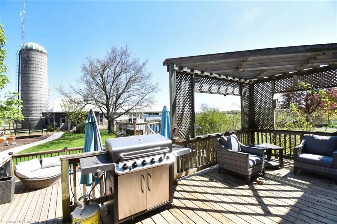
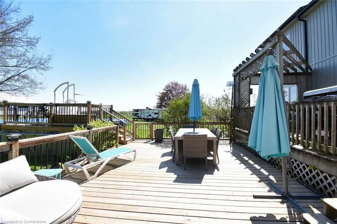
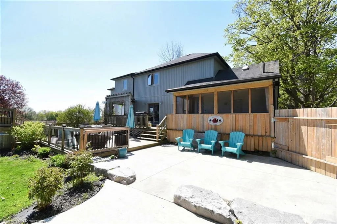
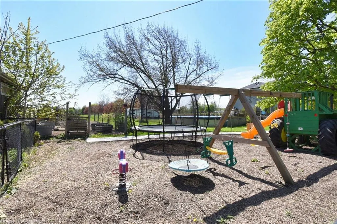
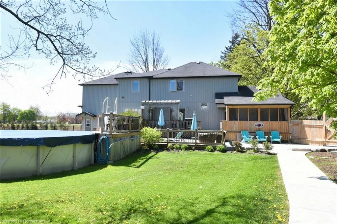
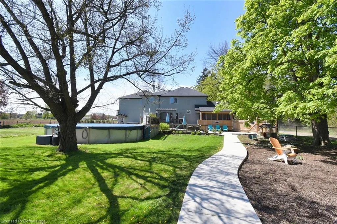
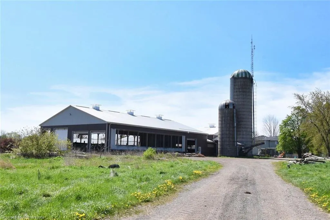
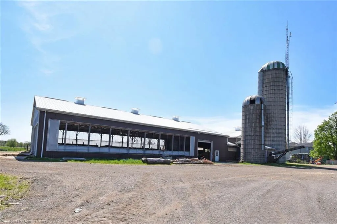
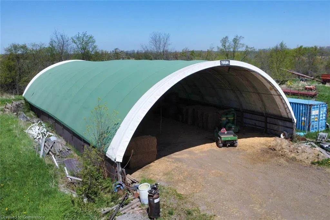
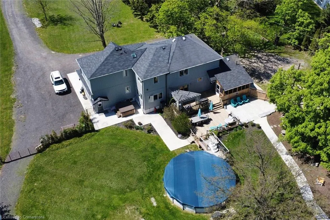
Calling Investors and/or Hobby Farm enthusiasts preparing for Future Development. Exceptional opportunity to own 99 Acres zoned A1 + P7. The majestic, 2-storey, 4-bedroom, three bath + 1 Water Closet Home has enjoyed a 2-story addition (2022), as well as designer upgrades in several rooms. See supplements for full list. Luxury Vinyl Flooring, spacious Eat-in Kitchen with Walk-in Pantry, Separate Dining + Living Rooms with French Doors, Main Floor Laundry, Mudroom + spacious Office with 2 Custom Barn Doors. Second Floor Family Room, High Ceilings, Upgraded Insulation, Above Ground Pool, Wrap-around Cement Walkways, Fully Fenced play area as well as perimeter of property. Frontage faces Airport Rd. E. with a wrap around driveway with parking for 2+ cars. Two out-buildings and proximity to shopping, schools, and Hamilton Airport. Drilled Well, Separate Hydro meters for outbuildings + House. 2 unfinished basements, perfect for storage. Professionally Landscaped. Make an appointment to see in person. You won't be disappointed.
| Elementary School | High School |
|---|---|
| Our Lady Of Hope Elementary School | Bishop Ryan And Ancaster High |
| Price History | |
|---|---|
| 5/17/2025 | Listed $7,500,000 |
| 5/26/2025 | 17$6,250,000 |
| 7/7/2025 | 12$5,500,000 |
General Features
| Sewer | Septic Tank |
|---|---|
| Heating | Natural Gas |
| Cooling | Central Air |
| Utilities | Electricity Connected,Garbage/Sanitary Collection,Internet Other,Natural Gas Connected,Recycling Pickup |
| Roof | Asphalt Shing |
| Appliances | Water Heater,Dishwasher,Dryer,Freezer,Hot Water Tank Owned,Microwave,Range Hood,Refrigerator,Stove,Washer |
| Zoning | A1,P7 |
| Garage Spaces | 2 |
| Patio/Porch Features | Deck,Patio,Enclosed |
| Architectural Style | Two Story |
| Pool Features | Above Ground |
| Construction Materials | Block,Concrete,Vinyl Siding |
| View | Meadow,Pool,Trees/Woods |
| Topography | Level,Open Space,Wetlands,Wooded/Treed |
| Property Subtype | Single Family Residence |
| Accessibility | Parking |
| County | Hamilton |
| New Construction | No |
| Property Type | Residential |
| HOA | No |
| Attached Garage | Yes |
| Facing Direction | South |
| Garage Y/N | Yes |
| Other Structures | Barn(s),Gazebo,Shed(s),Other |
| Total Rooms | 18 |
| Full Baths | 2 |
| Status | Active |
| Directions | Upper James Left on Airport Rd. |
| ModificationTimestamp | 2025-07-07T13:17:09.163Z |
| High School | Bishop Ryan And Ancaster High |
| City | Glanbrook |
| Senior Community Y/N | No |
| Open Parking Spaces | 20 |
| MLS Area | 53 - Glanbrook |
| Lot Size Units | Acres |
| Lot Size Square Feet | 4312440 |
| Carport Y/N | No |
| Spa Features | Hot Tub,Heated |
| HOA Fee 2 Frequency | Monthly |
| Elementary School | Mount Hope,Our Lady Of Hope |
| Land Lease Y/N | No |
| Tax Annual Amount | 3855.96 |
| Property Condition | 51-99 Years |
| Lease Renewal Y/N | No |
| MLS Area Minor | 530 - Rural Glanbrook |
| Additional Parcels Y/N | No |
| Virtual Tour | https://www.propertypanorama.com/instaview/itso/40729185 |
| Building Area Units | Square Feet |
| Standard Status | Active |
| Virtual Tour | https://www.venturehomes.ca/virtualtour.asp?tourid=69045 |
Interior Features
| Interior Amenities | Auto Garage Door Remote(s),Ceiling Fan(s),Separate Hydro Meters,Upgraded Insulation |
|---|---|
| Basement | Full,Unfinished,Sump Pump |
| Kitchen Level | Main |
| Air Conditioning Y/N | No |
| Heating Y/N | Yes |
| Window Features | Window Coverings |
| Fireplace Y/N | No |
| Above Grade Finished Area | 2950 |
| Half Baths | 3 |
| Total Bedrooms | 4 |
| Main Level Bathrooms | 3 |
| Below Grade Finished Area Unit Type | Square Feet |
| Above Grade Finished Area Source | Other |
| Above Grade Finished Area Unit Type | Square Feet |
| Total Baths | 5 |
Exterior Features
| Exterior Amenities | Landscaped,Other |
|---|---|
| Fencing | Full |
| Parking Features | Attached Garage,Garage Door Opener,Built-In,Inside Entry |
| Lot Features | Rural,Paved,Airport,Ample Parking,Open Spaces,Quiet Area,School Bus Route,Schools |
| Water Source | Drilled Well |
| Total Parking | 22 |
| Inclusions | Dishwasher,Dryer,Freezer,Garage Door Opener,Hot Tub,Hot Water Tank Owned,Microwave,Pool Equipment,Range Hood,Refrigerator,Stove,Washer,Window Coverings |
| Lot Size Area | 99 |
| Spa | Yes |
| Building Area Total | 2950 |
| Lot Size Acres | 99 |
| Frontage Length | 953.72 |
| Frontage Type | West |
| Lot Size Source | GeoWarehouse |
| Waterfront Y/N | No |
| Covered Spaces | 2 |
| Other Equipment | Pool Equipment |
| Crops Included Y/N | No |
| Horse Y/N | No |
Amenities
- Foreclosure
- Views
- Short Sale
- New Construction
- Adult 55+
- Lease To Own
- No Strata Fees
- Furnished
- Primary On Main
- Air Conditioning
- Seller Finance
- Green
- Fixer Upper
- Horse
- Golf
- Fireplace
- Deck
- Garage
- Basement
- Pool
Property vs Single Family Average in L0R 1W0
Price
Visits
 The information on this system is from sources deemed reliable, but should not be relied upon without independent verification. All data contained in the system is property of REALTORS ® Association of Hamilton-Burlington © 2018 or the originating source board/association.