










Address
47 Marley Crescent, Jarvis, ON
Price
$ 659,900
Property Attributes
- MLS#40728327
- TypeSingle Family
- Listing Status Active
- CityJarvis
- AreaWalpole
- Neighbourhood896 - Jarvis
- Postal CodeN0A 1J0
- StyleSidesplit
- Year Built1987
- Taxes$ 3633
- Price$ 659,900
- Bedrooms4
- Full Bathrooms2
- Half Bathrooms0
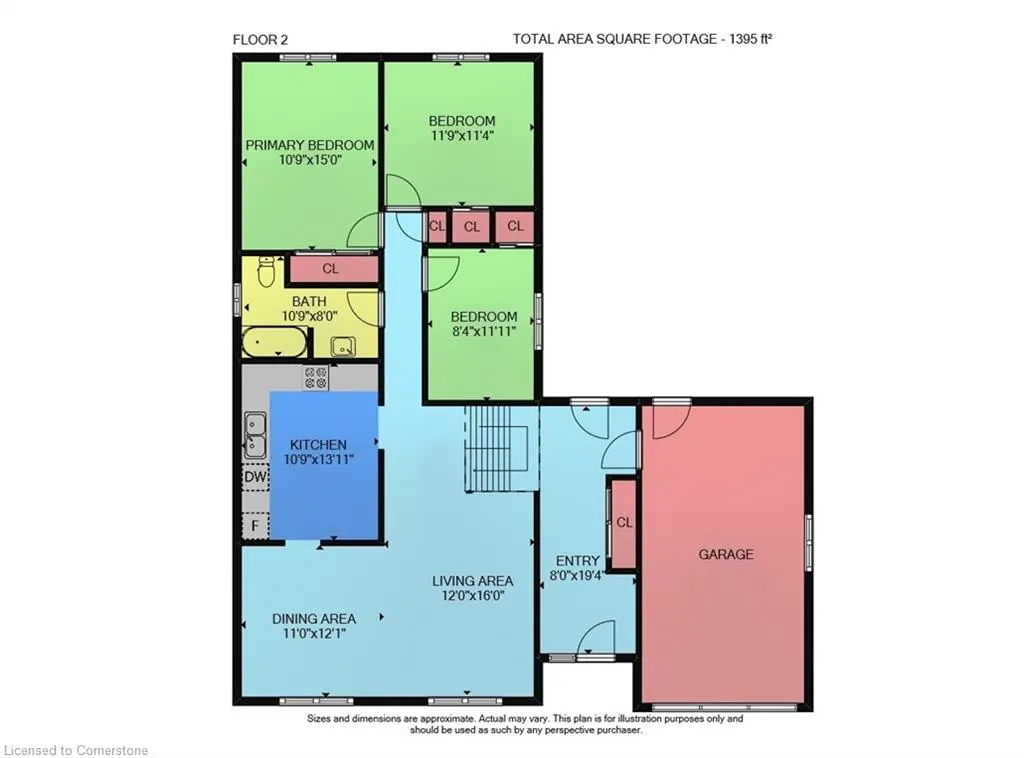
- Sqr Footage1395
Data Source:
REALTORS® Association of Hamilton-Burlington (RAOHB)
Property Description
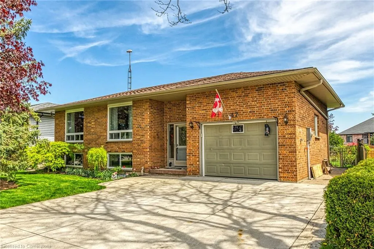
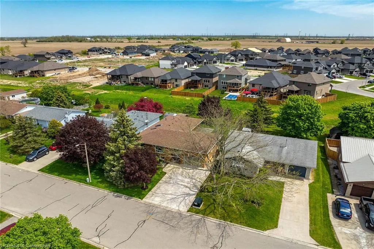
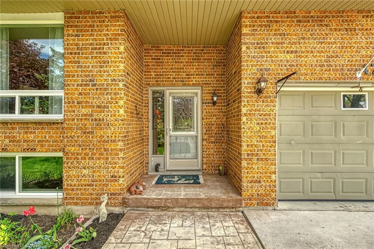
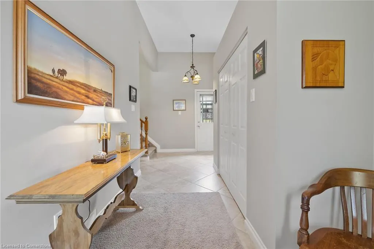
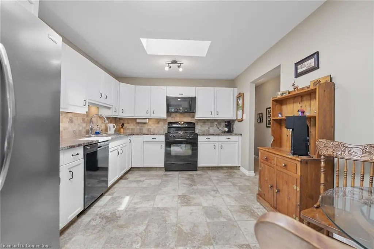
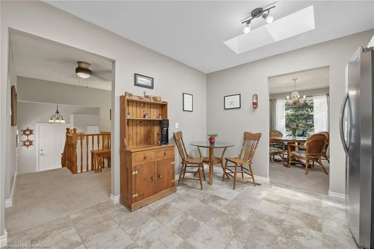
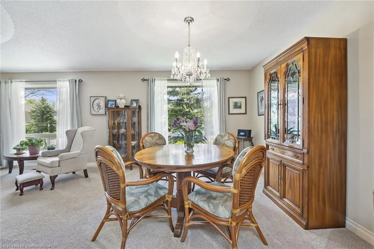
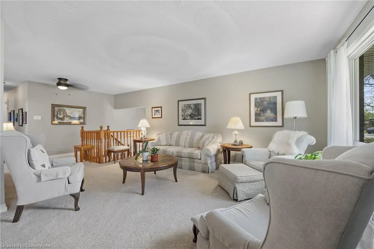
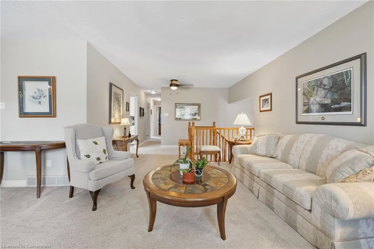
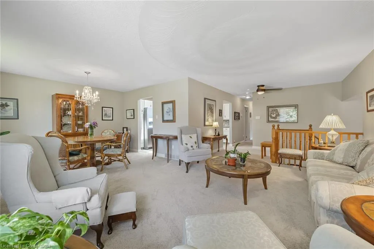
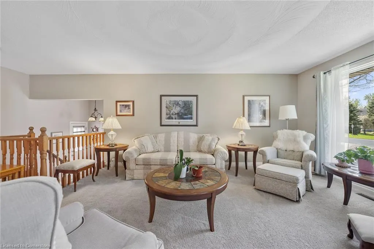
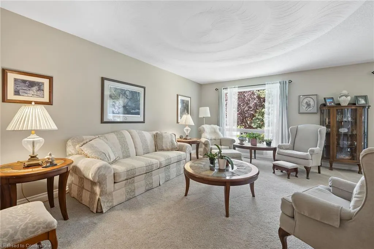
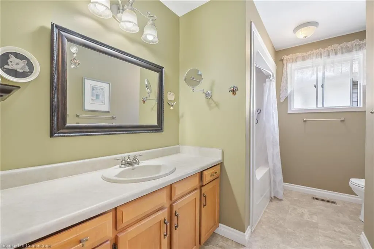
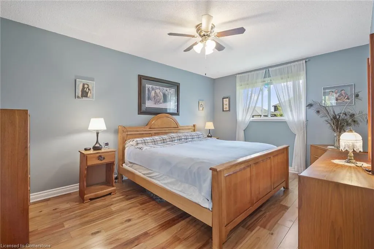
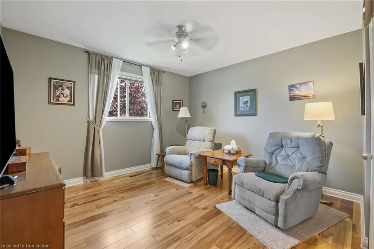
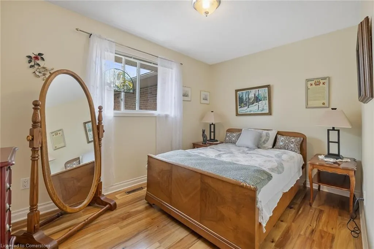
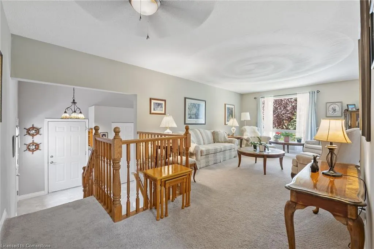
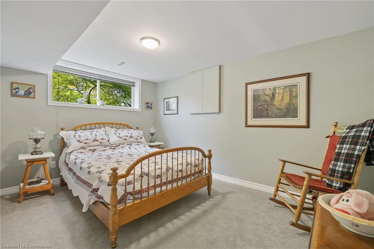
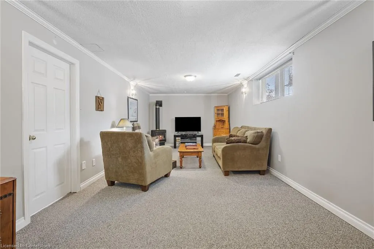
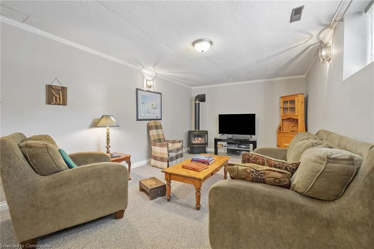
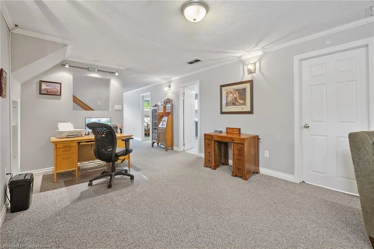
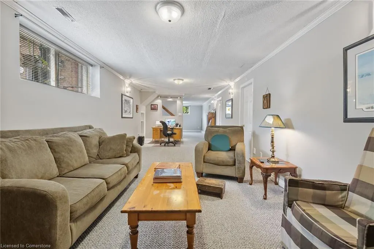
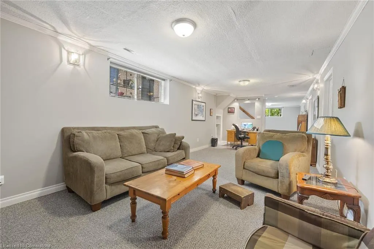
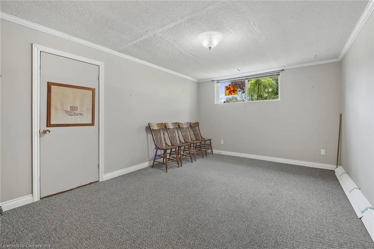
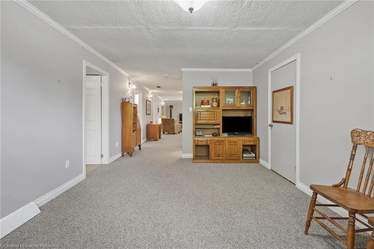
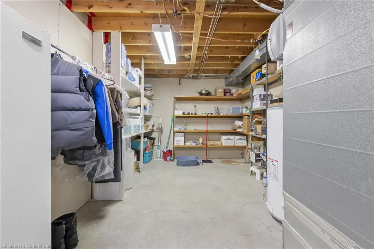
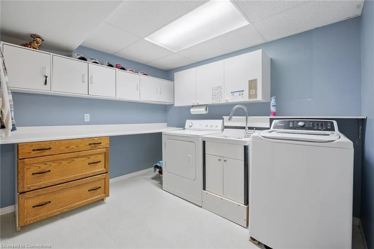
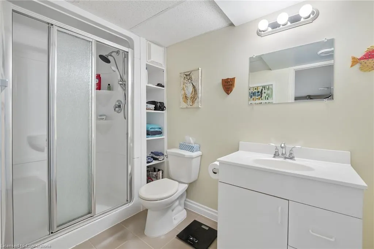
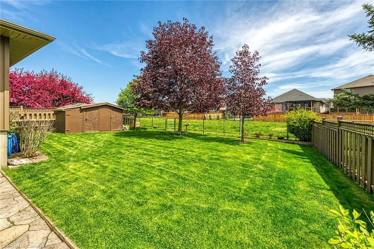
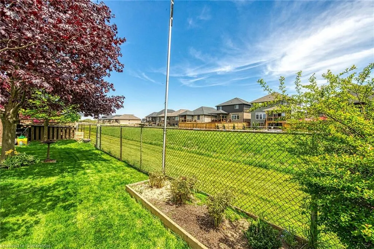
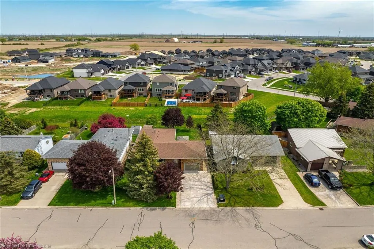
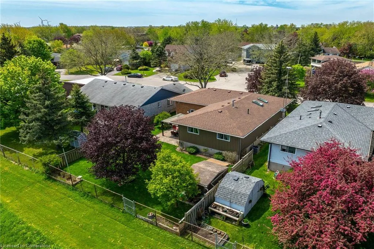
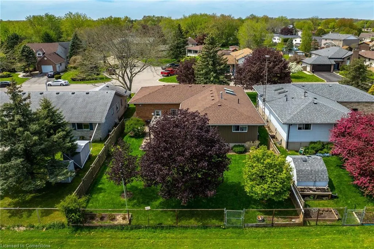
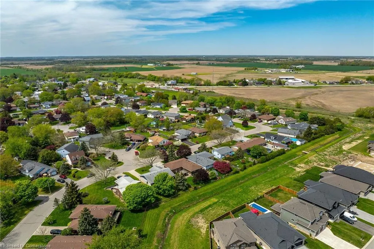
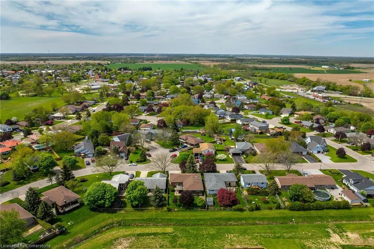
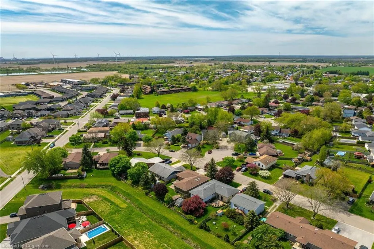
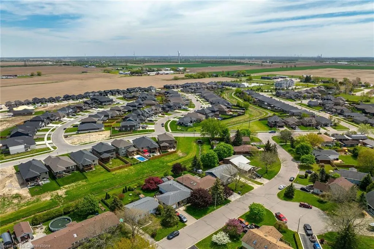
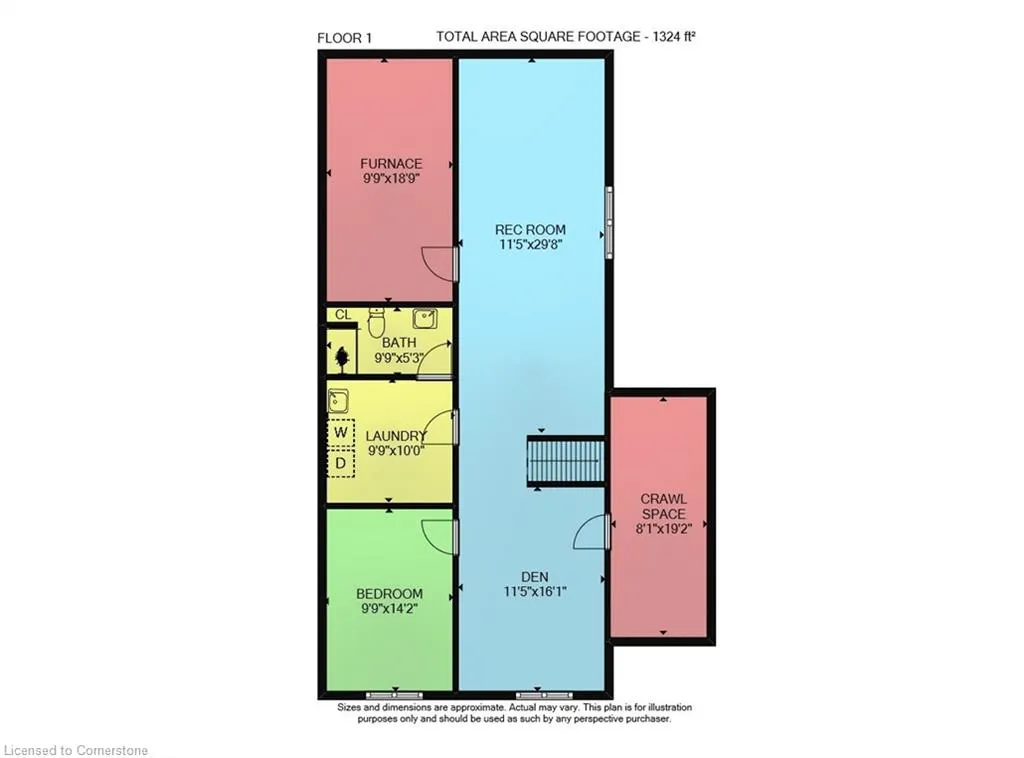
Welcome to 47 Marley Crescent in Jarvis. This well-maintained side split home offers over 2,350 square feet of beautifully finished living space. A concrete driveway leads to the covered front porch and large entrance foyer, which provides access to both finished levels, the heated garage/workshop, and a walkout to an interlock stone patio with a gazebo and fenced rear yard that backs onto greenspace. The main level features an open concept living and dining room with plush wall-to-wall carpet, three bedrooms with gleaming hardwood floors, an updated four-piece bathroom, and a large eat-in kitchen with ample cabinetry, including pull-outs, and two skylights with remote sunshades. The lower level includes a spacious family room with a gas fireplace and home office area, a fourth bedroom, a second bathroom with a shower, a convenient laundry room, and a utility room with shelving for storage. This property boasts excellent curb appeal with attractive landscaping, mature trees, a concrete driveway, and interlock stone patio and walkways. Notable updates include a new furnace and central air conditioner (2011), concrete driveway (2013), two skylights (2013), new windows (2014), reverse osmosis water purifier (2014), carpet (2015), hardwood flooring (2017), the addition of a fourth bedroom (2019), roof shingles (2019), vinyl siding (2020), soffit and fascia (2021), and gutter guards (2024). Situated in a sought-after Jarvis neighbourhood, this home is conveniently located near all town amenities and Lake Erie. It is approximately a 30-minute drive from Hamilton or Brantford and a 20-minute commute to Simcoe. This residence exemplifies pride of ownership and is an ideal home for discerning buyers.
| Elementary School | High School |
|---|---|
| Jarvis Public;walpole N; Jarvis Community Christian Elementary School | Hagersville Secondary; Holy Trinity Catholic High School |
| Price History | |
|---|---|
| 5/13/2025 | Listed $675,000 |
| 6/9/2025 | 3$660,000 |
| 8/5/2025 | 1$659,900 |
General Features
| Sewer | Sanitary |
|---|---|
| Heating | Forced Air,Natural Gas |
| Cooling | Central Air |
| Utilities | Cell Service,Electricity Connected,Garbage/Sanitary Collection,Natural Gas Connected,Recycling Pickup |
| Roof | Asphalt Shing |
| Appliances | Built-in Microwave,Dishwasher,Dryer,Freezer,Gas Stove,Refrigerator,Washer |
| Zoning | R1-A |
| Garage Spaces | 1 |
| Patio/Porch Features | Porch |
| Architectural Style | Sidesplit |
| Security Features | Smoke Detector,Carbon Monoxide Detector(s),Smoke Detector(s) |
| Construction Materials | Brick,Vinyl Siding |
| Exclusions | Tv Bracket In Family Room,Wall Cabinet Directly Above Washer And Dryer In Laundry Room. |
| Year Built | 1987 |
| View | Garden,Park/Greenbelt |
| Topography | Flat Site |
| Property Subtype | Single Family Residence |
| Waterfront Features | Lake Backlot |
| County | Haldimand |
| New Construction | No |
| Property Type | Residential |
| HOA | No |
| Attached Garage | Yes |
| Facing Direction | South,West |
| Garage Y/N | Yes |
| Other Structures | Gazebo,Shed(s),Storage,Workshop |
| Total Rooms | 12 |
| Full Baths | 2 |
| Status | Active |
| Directions | From Hamilton: Hwy 6 South to Jarvis,left heading east on Talbot Street East. Left on Craddock,Left on Marley Cres. From Cayuga: Hwy 3 West,past Haldimand Road 55,2nd right on Craddock,Left on Marley |
| ModificationTimestamp | 2025-08-05T15:00:38.173Z |
| High School | Hagersville Secondary; Holy Trinity Catholic |
| City | Jarvis |
| Senior Community Y/N | No |
| Open Parking Spaces | 4 |
| MLS Area | Walpole |
| Carport Y/N | No |
| HOA Fee 2 Frequency | Monthly |
| Elementary School | Jarvis Public;walpole N; Jarvis Community Christian |
| Land Lease Y/N | No |
| Tax Annual Amount | 3633 |
| Property Condition | 31-50 Years |
| Lease Renewal Y/N | No |
| MLS Area Minor | 896 - Jarvis |
| Additional Parcels Y/N | No |
| Virtual Tour | https://www.myvisuallistings.com/vtnb/356109 |
| Building Area Units | Square Feet |
| Standard Status | Active |
| Year Built Source | Assessor |
| Virtual Tour | https://www.myvisuallistings.com/vt/356109 |
Interior Features
| Interior Amenities | High Speed Internet,Central Vacuum,Auto Garage Door Remote(s),Ceiling Fan(s),Water Meter,Water Treatment,Work Bench |
|---|---|
| Basement | Full,Finished |
| Total Fireplaces | 1 |
| Fireplace Features | Gas |
| Kitchen Level | Second |
| Air Conditioning Y/N | No |
| Heating Y/N | Yes |
| Window Features | Window Coverings |
| Fireplace Y/N | Yes |
| Above Grade Finished Area | 1395 |
| Laundry Features | Laundry Room,Lower Level |
| Total Bedrooms | 4 |
| Below Grade Finished Area | 984 |
| Below Grade Finished Area Unit Type | Square Feet |
| Below Grade Finished Area Source | LBO Provided |
| Above Grade Finished Area Source | Plans |
| Above Grade Finished Area Unit Type | Square Feet |
| Total Baths | 2 |
Exterior Features
| Exterior Amenities | Backs on Greenbelt,Landscaped,Year Round Living |
|---|---|
| Fencing | Full |
| Parking Features | Attached Garage,Garage Door Opener,Concrete,Heated |
| Lot Features | Urban,Rectangular,Ample Parking,City Lot,Near Golf Course,Highway Access,Hospital,Library,Place of Worship,Playground Nearby,Public Parking,Quiet Area,Rec./Community Centre,Schools,Shopping Nearby |
| Water Source | Municipal-Metered |
| Total Parking | 5 |
| Inclusions | Built-in Microwave,Central Vac,Dishwasher,Dryer,Freezer,Garage Door Opener,Gas Stove,Refrigerator,Smoke Detector,Washer,Window Coverings,All Light Fixtures,Ceiling Fans,Bathroom Mirrors,R.O. Water Sy |
| Foundation Details | Poured Concrete |
| Spa | No |
| Building Area Total | 2379 |
| Lot Dimensions | 55 x 110 |
| Road Surface Type | Paved |
| Frontage Length | 55.00 |
| Frontage Type | East |
| Waterfront Y/N | No |
| Covered Spaces | 1 |
| Road Frontage Type | Municipal Road,Year Round Road |
| Crops Included Y/N | No |
| Horse Y/N | No |
Amenities
- Foreclosure
- Views
- Short Sale
- New Construction
- Adult 55+
- Lease To Own
- No Strata Fees
- Furnished
- Primary On Main
- Air Conditioning
- Seller Finance
- Green
- Fixer Upper
- Horse
- Golf
- Fireplace
- Deck
- Garage
- Basement
- Pool
Property vs Single Family Average in N0A 1J0
Price
Taxes
Year Built
Visits
 The information on this system is from sources deemed reliable, but should not be relied upon without independent verification. All data contained in the system is property of REALTORS ® Association of Hamilton-Burlington © 2018 or the originating source board/association.