



Address
325 Balsam Chutes Road, Port Sydney, ON
Price
$ 1,025,000
Property Attributes
- MLS#40726330
- TypeSingle Family
- Listing Status Active
- CityPort Sydney
- AreaHuntsville
- NeighbourhoodStephenson
- Postal CodeP0B 1L0
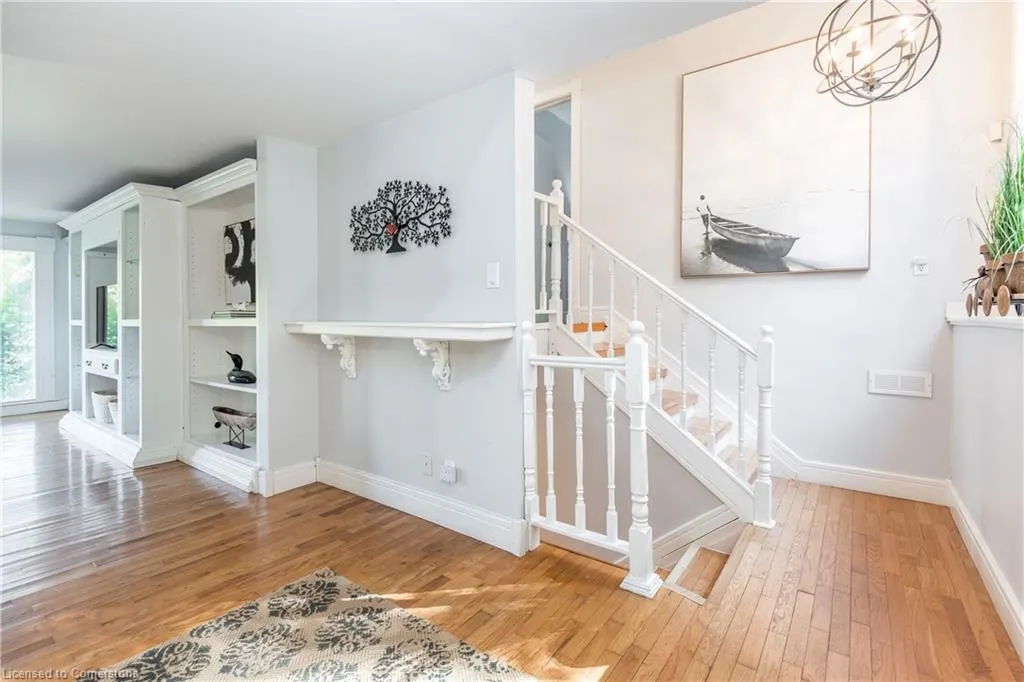
- StyleSidesplit
- Year Built1960
- Taxes$ 3890
- Price$ 1,025,000
- Bedrooms3
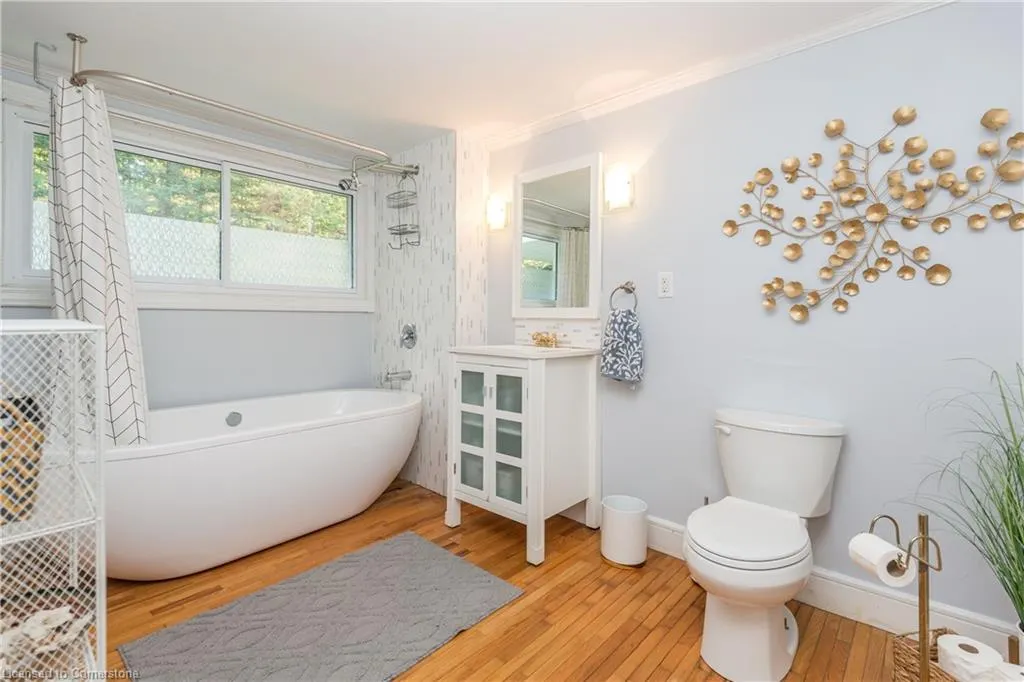
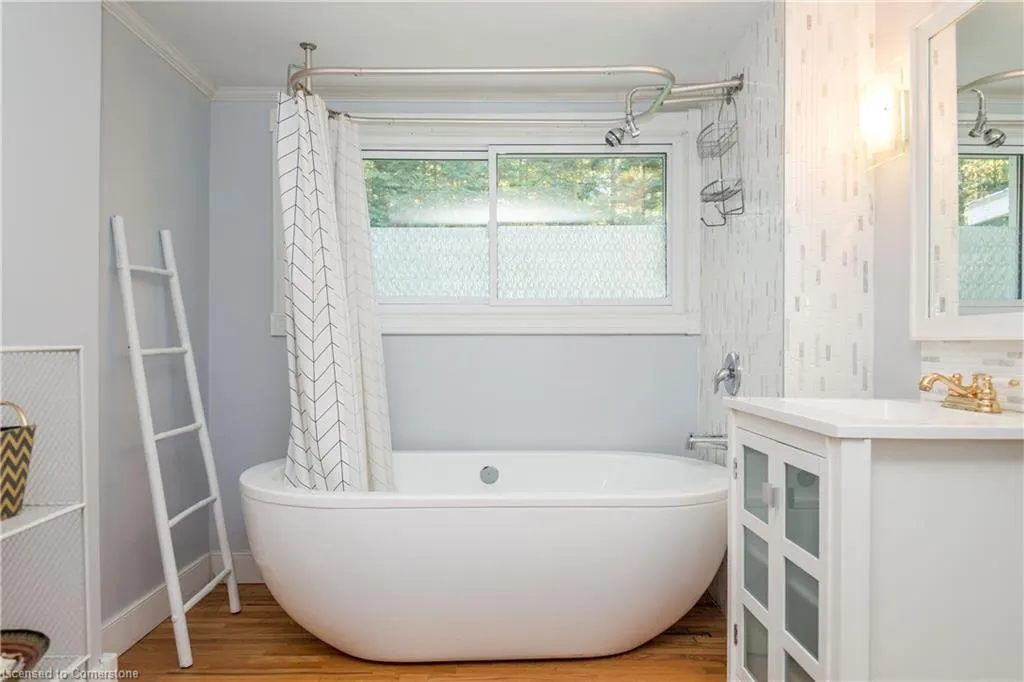
- Full Bathrooms2
- Half Bathrooms0
- Sqr Footage1738
Data Source:
REALTORS® Association of Hamilton-Burlington (RAOHB)
Property Description
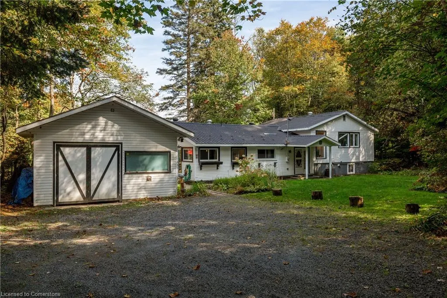
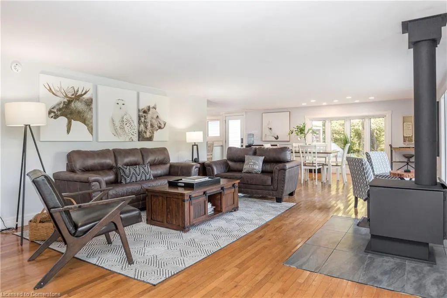
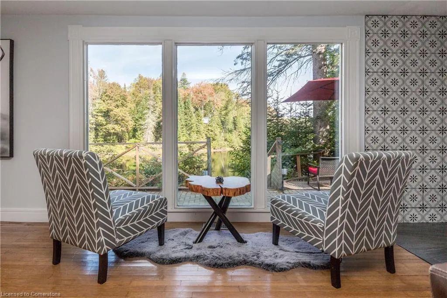
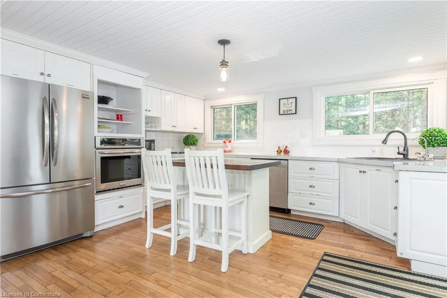
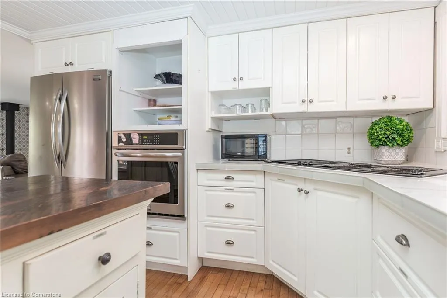
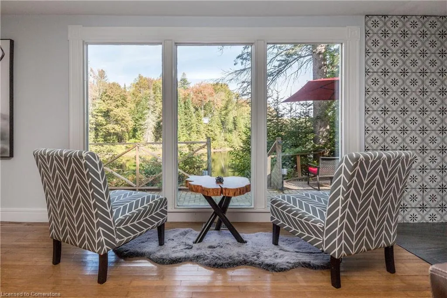
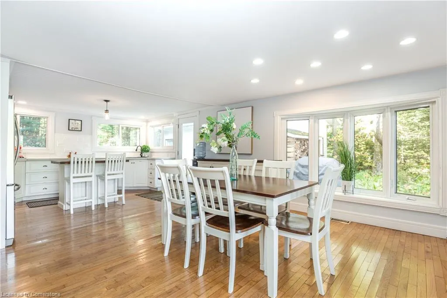
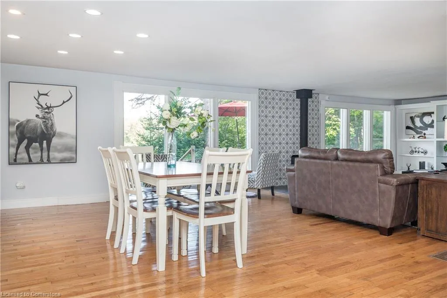
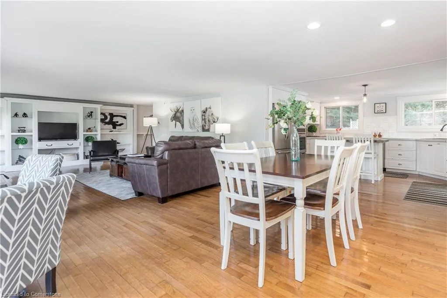
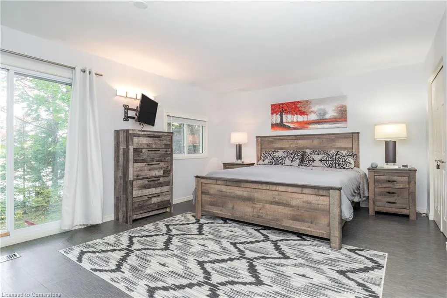
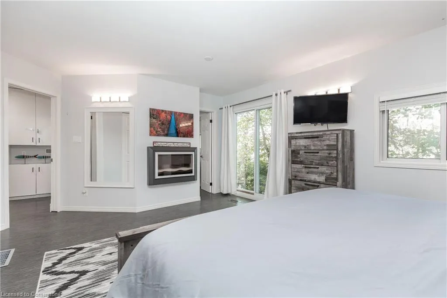
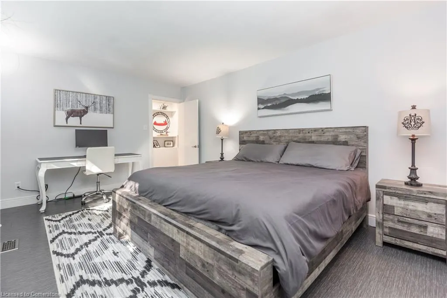
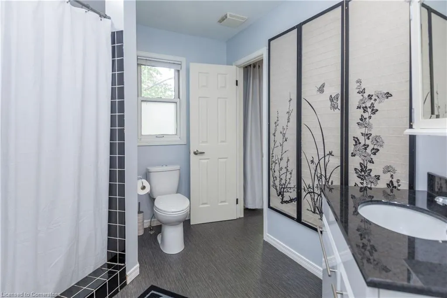
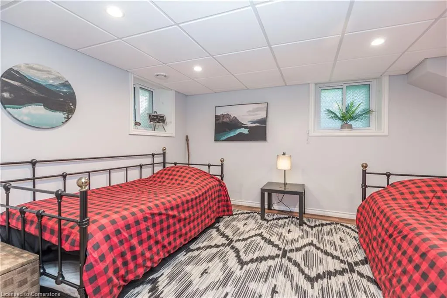
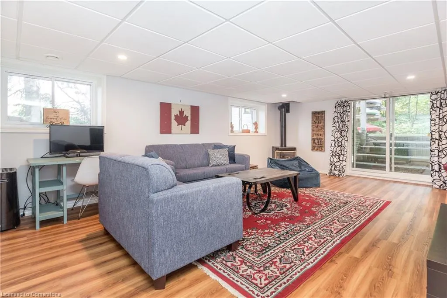
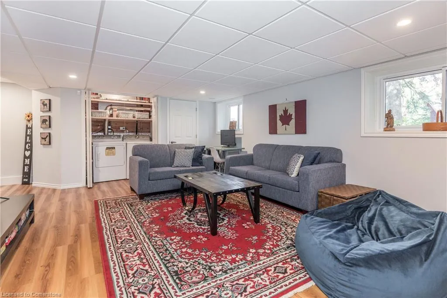
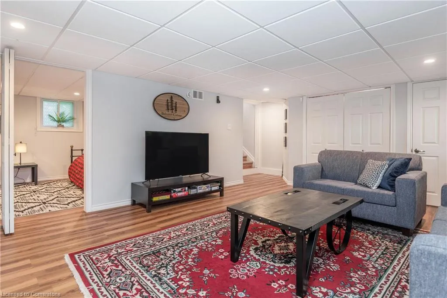
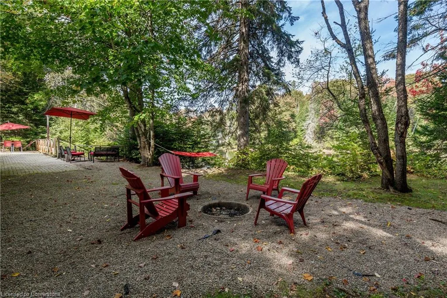
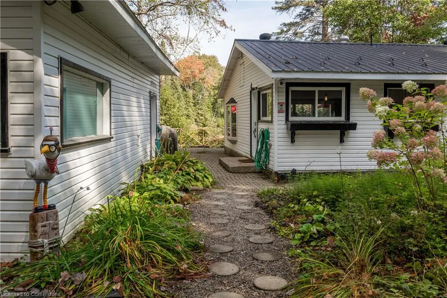
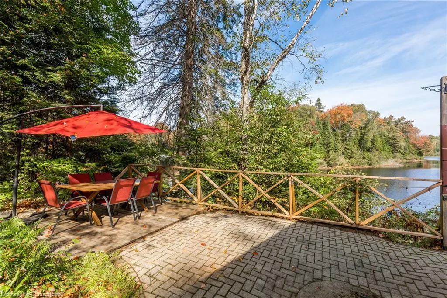
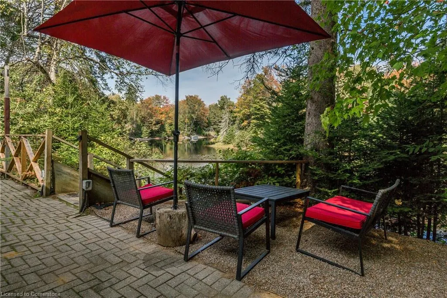
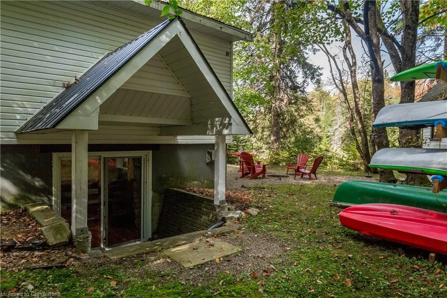
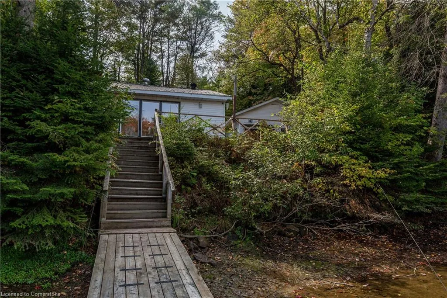
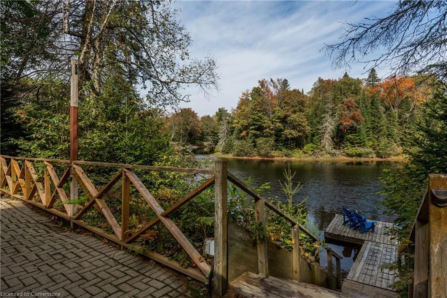
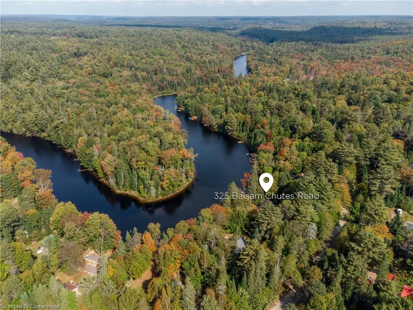
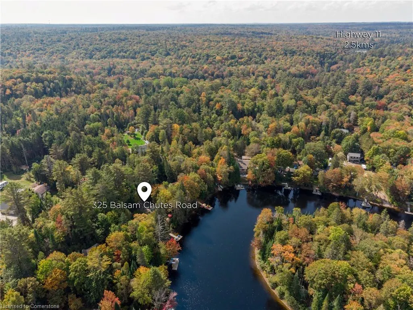
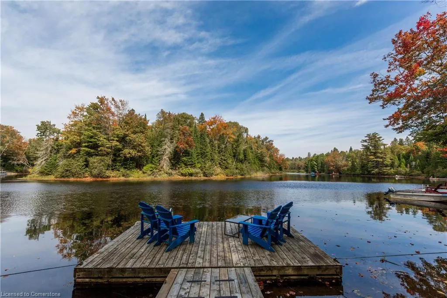
Your Riverside Retreat Awaits! Nestled along the scenic Muskoka River, this impressive 3-bedroom, 2-bath, 4-season cottage offers over 2400 sf of living space. Use as Cottage, Full Time Home or Rental. Wake up to serene river views framed by towering trees. Large windows bathe the main level with lots of natural light. The spacious, inviting kitchen has lots of cabinets, built-in stove top and oven. The open concept floor plan is perfect for entertaining lots of guests or large family gatherings. Cozy up in the winter with the wood and propane fireplaces. The large bedrooms offer ample room for relaxation and comfort. Plenty of closet and storage space which is rare. Finished basement with large family room which is great for kids play area. Relax on the large dock, where you can launch your boat, kayak, or paddleboard to fully immerse yourself in the tranquil waterfront lifestyle. The water is deep for diving and over 8km of calm river to enjoy. Detached garage with plenty of storage. Whether you're seeking summer adventures or a peaceful winter wonderland, this cottage is the perfect escape. 10 min drive to Bracebridge and 25 min drive to Huntsville. 2-hour drive from Toronto. 10-min drive to groceries, LCBO, retail, restaurants, shopping and more. Licenced Short Term Rental.
| Price History | |
|---|---|
| 5/8/2025 | Listed $1,120,000 |
| 5/20/2025 | 9$1,025,000 |
General Features
| Sewer | Septic Tank |
|---|---|
| Heating | Fireplace-Propane,Fireplace-Wood,Forced Air-Propane |
| Cooling | Central Air |
| Utilities | Cell Service,Electricity Connected,Garbage/Sanitary Collection,Recycling Pickup,Propane |
| Roof | Metal |
| Appliances | Oven,Water Heater,Water Purifier,Water Softener,Dishwasher,Dryer,Refrigerator,Stove,Washer |
| Zoning | NR,SR1 |
| Garage Spaces | 1 |
| Patio/Porch Features | Deck |
| Architectural Style | Sidesplit |
| Security Features | Alarm System,Carbon Monoxide Detector(s),Monitored,Security System,Smoke Detector(s) |
| Construction Materials | Vinyl Siding |
| Year Built | 1960 |
| View | River,Trees/Woods |
| Topography | Flat |
| Property Subtype | Single Family Residence |
| Waterfront Features | River,Direct Waterfront,North,River Front,River/Stream |
| County | Muskoka |
| New Construction | No |
| Property Type | Residential |
| HOA | No |
| Attached Garage | No |
| Garage Y/N | Yes |
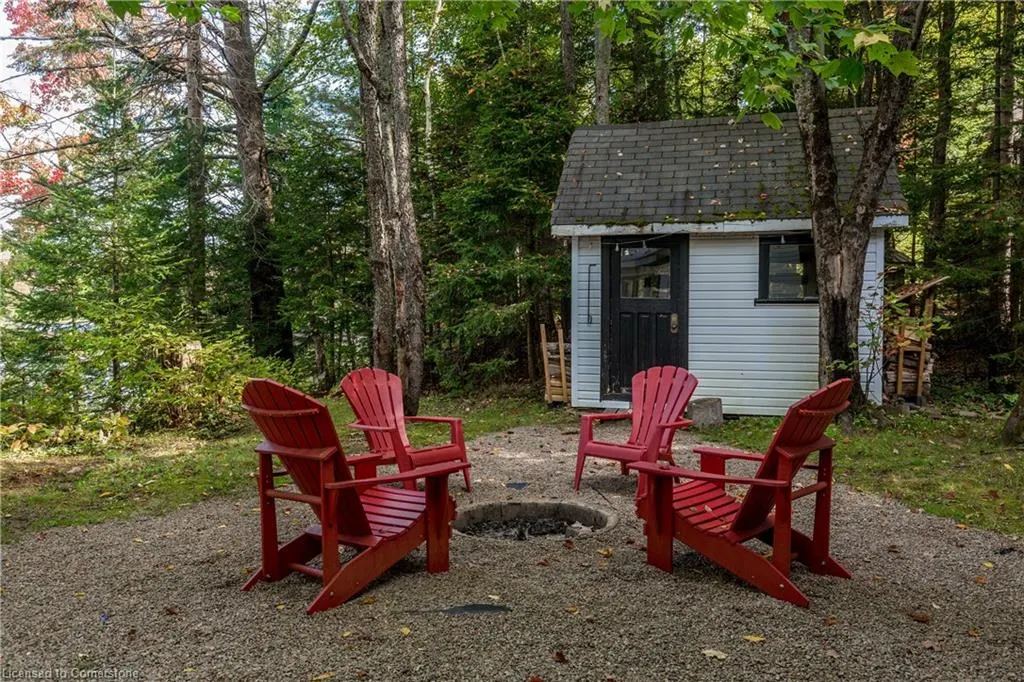
| Other Structures | Shed(s) |
| Total Rooms | 9 |
| Full Baths | 2 |
| Status | Active |
| Directions | Take Stephenson 1 east off of Hwy.11. |
| ModificationTimestamp | 2025-05-20T13:15:43.013Z |
| City | Port Sydney |
| Body of Water | Muskoka River |
| Senior Community Y/N | No |
| Open Parking Spaces | 5 |
| MLS Area | Huntsville |
| Lot Size Units | Square Feet |
| Carport Y/N | No |
| HOA Fee 2 Frequency | Monthly |
| Land Lease Y/N | No |
| Tax Annual Amount | 3890.52 |
| Property Condition | 51-99 Years |
| Lease Renewal Y/N | No |
| MLS Area Minor | Stephenson |
| Additional Parcels Y/N | No |
| Virtual Tour | https://www.sarahtennantphotographer.ca/325-Balsam-Chutes-Road/ |
| Building Area Units | Square Feet |
| Standard Status | Active |
| Year Built Source | Other |
Interior Features
| Interior Amenities | High Speed Internet,Built-In Appliances,Water Treatment |
|---|---|
| Basement | Separate Entrance,Walk-Out Access,Full,Finished,Sump Pump |
| Total Fireplaces | 2 |
| Fireplace Features | Propane,Wood Burning Stove |
| Kitchen Level | Main |
| Air Conditioning Y/N | No |
| Heating Y/N | Yes |
| Window Features | Window Coverings |
| Fireplace Y/N | Yes |
| Above Grade Finished Area | 1738 |
| Laundry Features | In Basement |
| Total Bedrooms | 3 |
| Below Grade Finished Area | 741 |
| Main Level Bathrooms | 1 |
| Below Grade Finished Area Unit Type | Square Feet |
| Below Grade Finished Area Source | Owner |
| Above Grade Finished Area Source | Owner |
| Above Grade Finished Area Unit Type | Square Feet |
| Total Baths | 2 |
Exterior Features
| Parking Features | Detached Garage,Gravel |
|---|---|
| Lot Features | Rural,Irregular Lot |
| Water Source | Lake/River |
| Total Parking | 6 |
| Inclusions | Dishwasher,Dryer,Refrigerator,Stove,Washer,Window Coverings,See Attached List Of Inclusions. |
| Lot Size Area | 22324 |
| Foundation Details | Concrete Block |
| Spa | No |
| Building Area Total | 2479 |
| Lot Dimensions | 171.12 x 180.11 |
| Frontage Length | 171.12 |
| Frontage Type | North |
| Lot Size Source | GeoWarehouse |
| Waterfront Y/N | Yes |
| Covered Spaces | 1 |
| Road Frontage Type | Private Road |
| Crops Included Y/N | No |
| Horse Y/N | No |
Amenities
- Foreclosure
- Views
- Short Sale
- New Construction
- Adult 55+
- Lease To Own
- No Strata Fees
- Furnished
- Primary On Main
- Air Conditioning
- Seller Finance
- Green
- Fixer Upper
- Horse
- Golf
- Fireplace
- Deck
- Garage
- Basement
- Pool
Property vs Single Family Average in P0B 1L0
Price
Taxes
Year Built
Visits
 The information on this system is from sources deemed reliable, but should not be relied upon without independent verification. All data contained in the system is property of REALTORS ® Association of Hamilton-Burlington © 2018 or the originating source board/association.