




Address
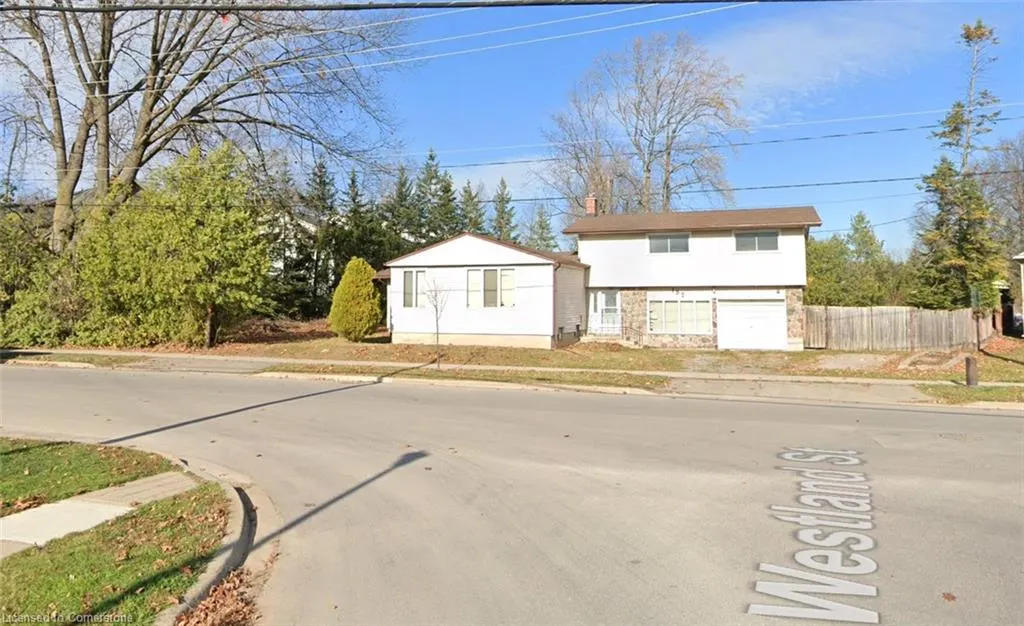
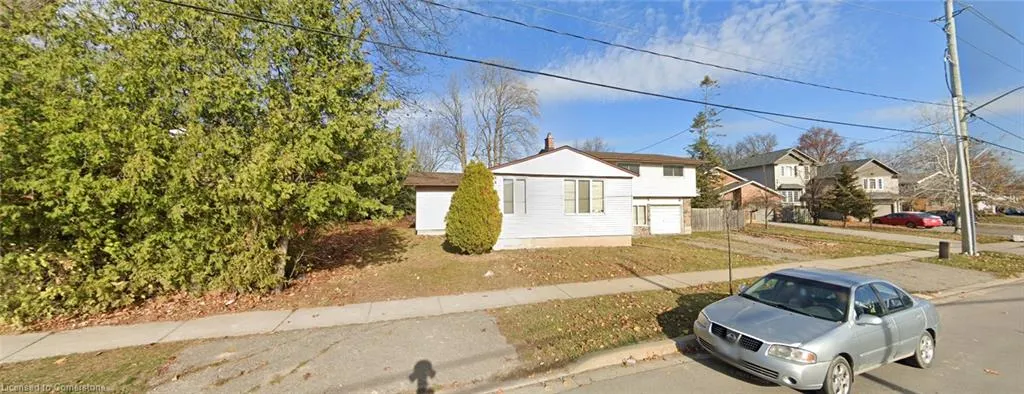
182 Rykert Street, St. Catharines, ON
Price
$ 1,500,000
Property Attributes
- MLS#40725443
- TypeSingle Family
- Listing Status Active
- CitySt. Catharines
- AreaSt. Catharines
- Neighbourhood462 - Rykert-Vansickle
- Postal CodeL2S 2B7
- Style1.5 Storey
- Taxes$ 5787
- Price$ 1,500,000
- Bedrooms4
- Full Bathrooms2
- Half Bathrooms0
- Sqr Footage1800
- Lot Size1.004 Acres
Data Source:
REALTORS® Association of Hamilton-Burlington (RAOHB)
Property Description
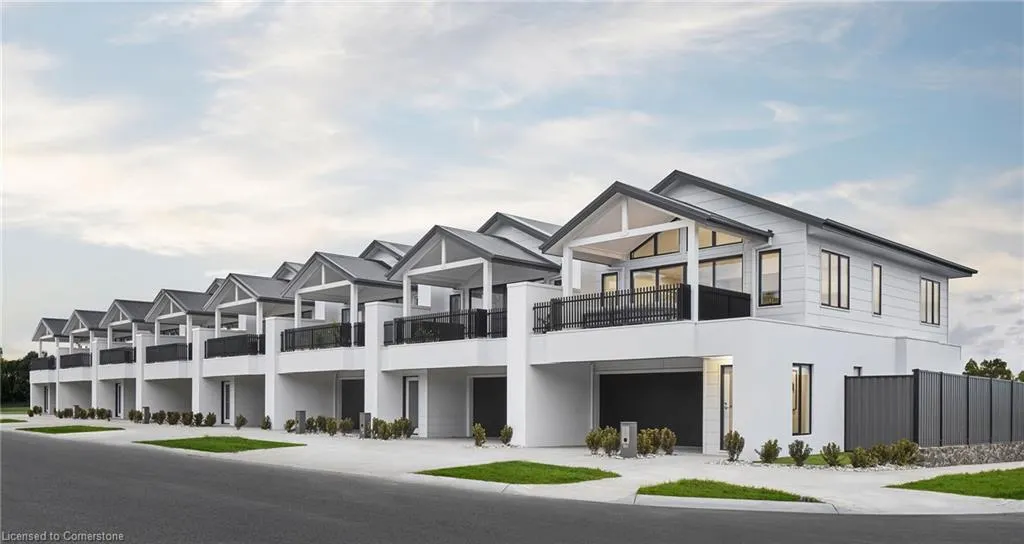
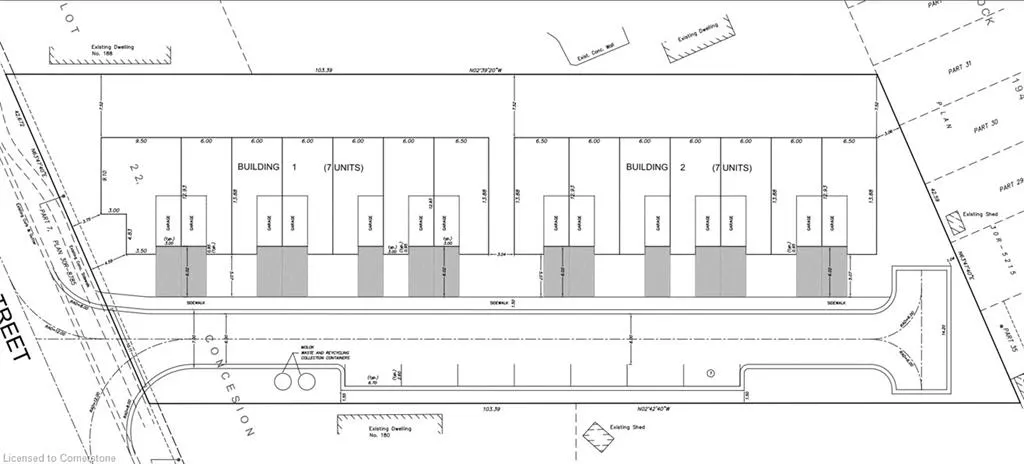
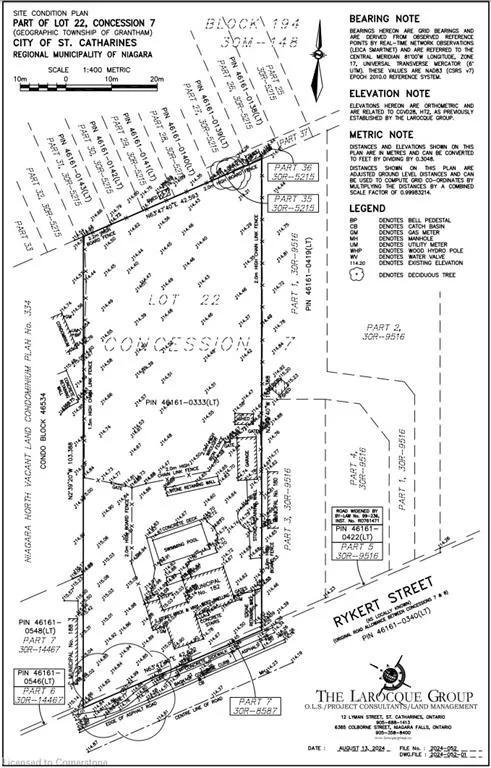
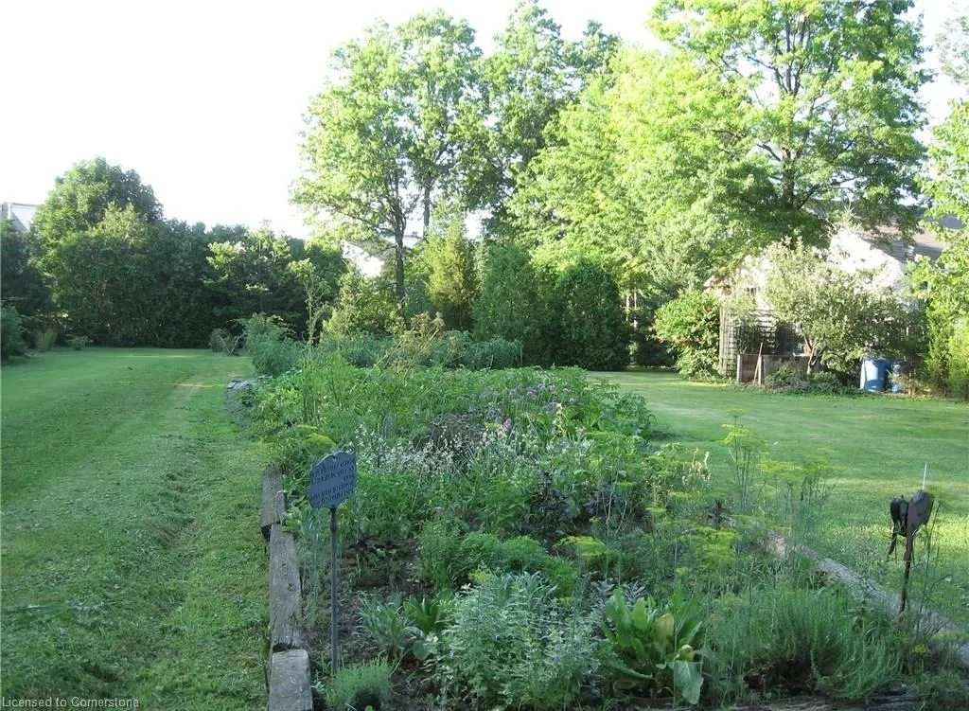
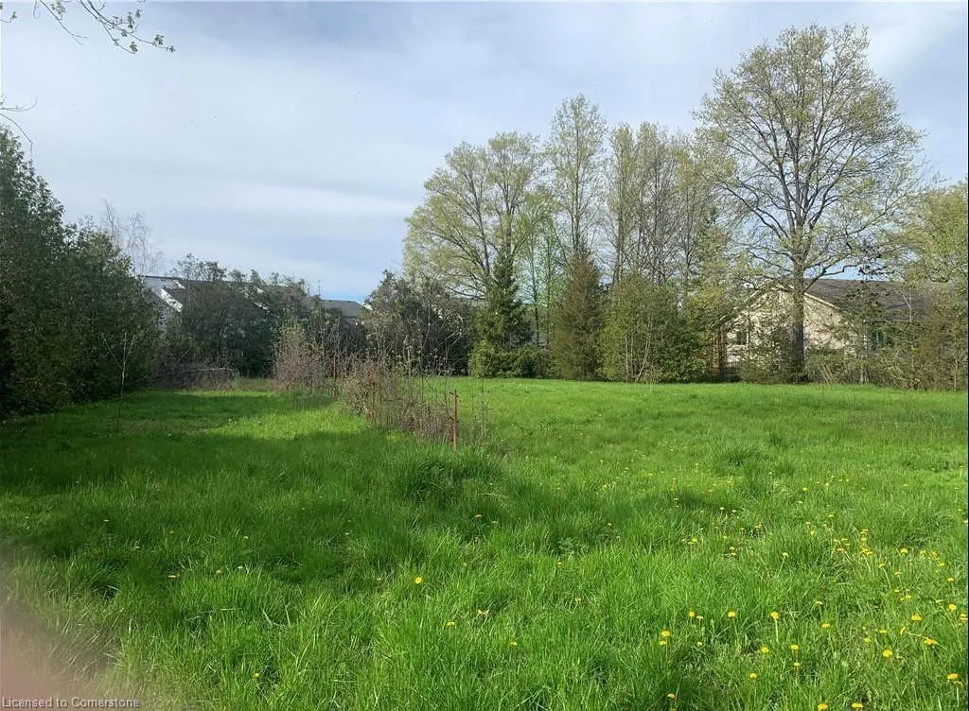
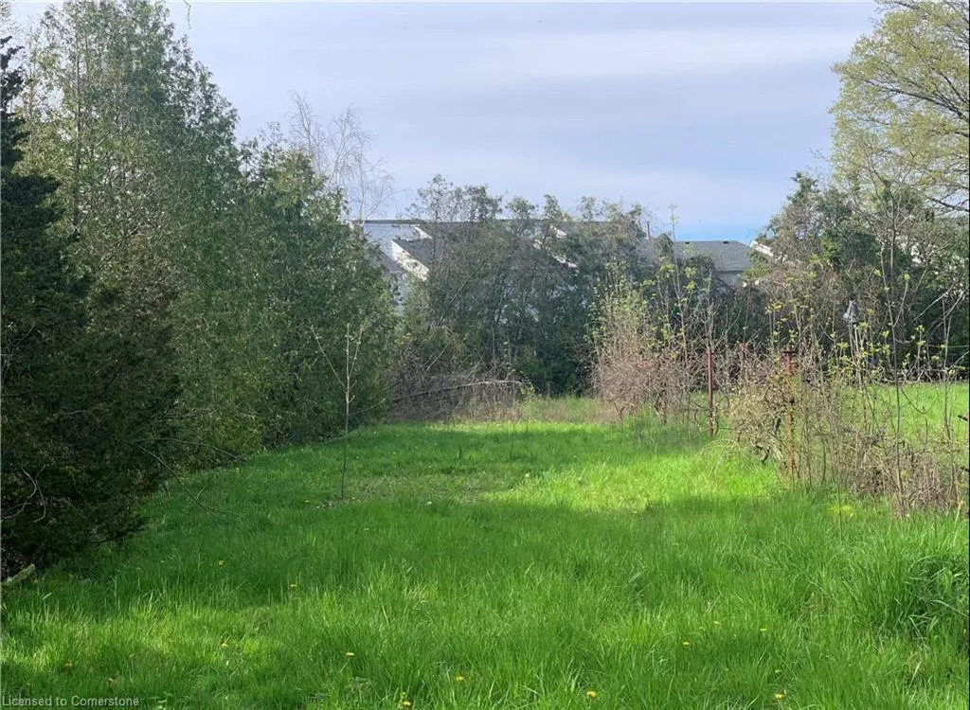
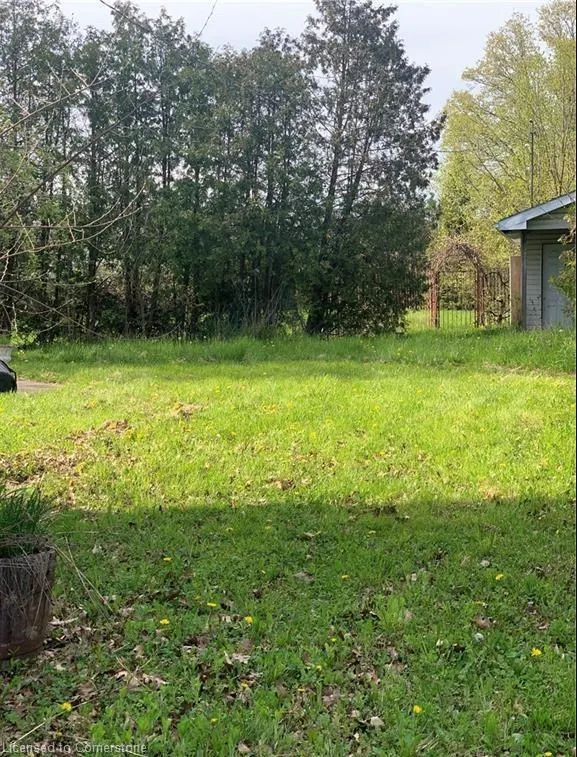
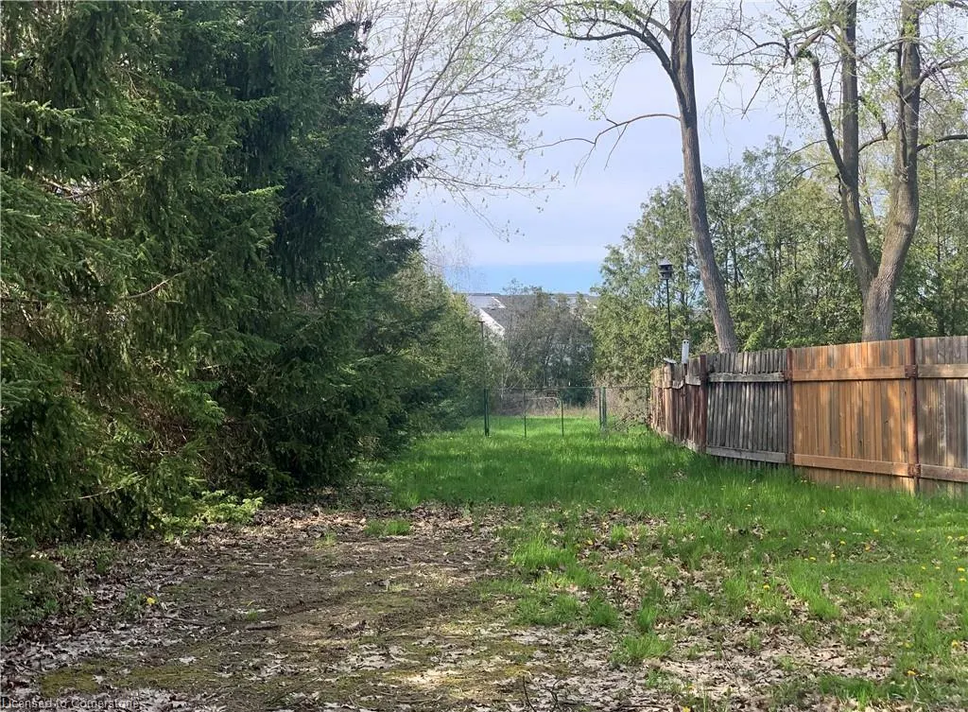
14-unit townhome development*, on 1 acre, on the West side of St. Catharines. 5 minutes to HWY 406, and 10 minutes to QEW. Zoned R1, permitting townhouses, private road projects, triplexes, duplexes, semi-detached, and detached developments. Its proximity to major HWY and amenities makes it a prime location for families and commuters. A growing population, zoning compliance and its level terrain make this a perfect opportunity for builders looking to start a project in the next 12 months*. *Pending site plan approval application. *The survey, concept plan, and pre-con notes are available upon request.
| Price History | |
|---|---|
| 5/6/2025 | Listed $1,500,000 |
General Features
| Sewer | Sewer (Municipal) |
|---|---|
| Heating | Natural Gas |
| Cooling | Central Air |
| Utilities | At Lot Line-Gas,At Lot Line-Hydro,At Lot Line-Municipal Water |
| Roof | Asphalt Shing |
| Zoning | R1 Low Density Residential Suburban Neighbourhood |
| Garage Spaces | 1 |
| Architectural Style | 1.5 Storey |
| Construction Materials | Stone,Vinyl Siding |
| Topography | Flat,Level,Partially Cleared |
| Property Subtype | Single Family Residence |
| County | Niagara |
| New Construction | No |
| Property Type | Residential |
| HOA | No |
| Attached Garage | Yes |
| Garage Y/N | Yes |
| Other Structures | Shed(s),Other |
| Total Rooms | 6 |
| Full Baths | 2 |
| Status | Active |
| Directions | On the north side of Rykert St,east of Vansickle Rd,west of Louth St. |
| ModificationTimestamp | 2025-05-15T17:10:17.313Z |
| City | St. Catharines |
| Senior Community Y/N | No |
| Open Parking Spaces | 2 |
| MLS Area | St. Catharines |
| Lot Size Units | Acres |
| Lot Size Square Feet | 43734.24 |
| Carport Y/N | No |
| HOA Fee 2 Frequency | Monthly |
| Land Lease Y/N | No |
| Tax Annual Amount | 5787 |
| Property Condition | Unknown |
| Lease Renewal Y/N | No |
| MLS Area Minor | 462 - Rykert/Vansickle |
| Additional Parcels Y/N | No |
| Building Area Units | Square Feet |
| Standard Status | Active |
Interior Features
| Interior Amenities | Other |
|---|---|
| Basement | Partial,Unfinished |
| Air Conditioning Y/N | No |
| Heating Y/N | Yes |
| Fireplace Y/N | No |
| Above Grade Finished Area | 1800 |
| Total Bedrooms | 4 |
| Main Level Bathrooms | 1 |
| Below Grade Finished Area Unit Type | Square Feet |
| Above Grade Finished Area Source | Owner |
| Above Grade Finished Area Unit Type | Square Feet |
| Total Baths | 2 |
Exterior Features
| Parking Features | Attached Garage |
|---|---|
| Lot Features | Urban,Rectangular,Schools |
| Water Source | Municipal |
| Total Parking | 3 |
| Inclusions | None |
| Lot Size Area | 1.004 |
| Foundation Details | Unknown |
| Spa | No |
| Building Area Total | 1800 |
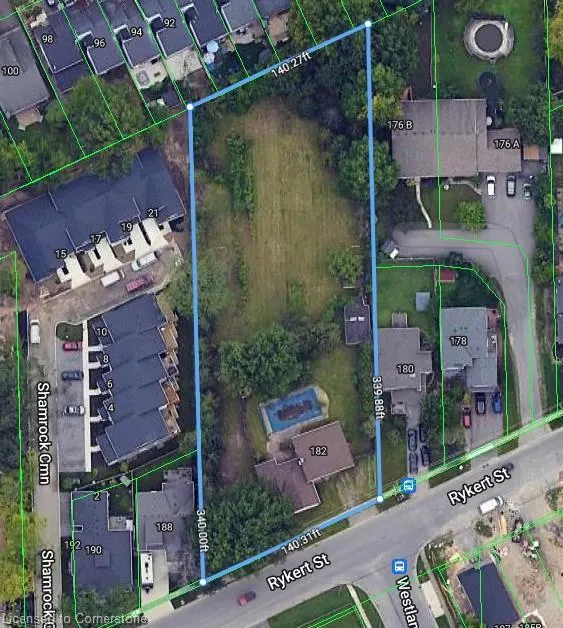
| Lot Dimensions | 140 x 339.2 |
| Lot Size Acres | 1.004 |
| Frontage Length | 140.00 |
| Frontage Type | North |
| Lot Size Source | GeoWarehouse |
| Waterfront Y/N | No |
| Covered Spaces | 1 |
| Road Frontage Type | Municipal Road |
| Crops Included Y/N | No |
| Horse Y/N | No |
Amenities
- Foreclosure
- Views
- Short Sale
- New Construction
- Adult 55+
- Lease To Own
- No Strata Fees
- Furnished
- Primary On Main
- Air Conditioning
- Seller Finance
- Green
- Fixer Upper
- Horse
- Golf
- Fireplace
- Deck
- Garage
- Basement
- Pool
Property vs Single Family Average in L2S 2B7
Price
Taxes
Visits
 The information on this system is from sources deemed reliable, but should not be relied upon without independent verification. All data contained in the system is property of REALTORS ® Association of Hamilton-Burlington © 2018 or the originating source board/association.